

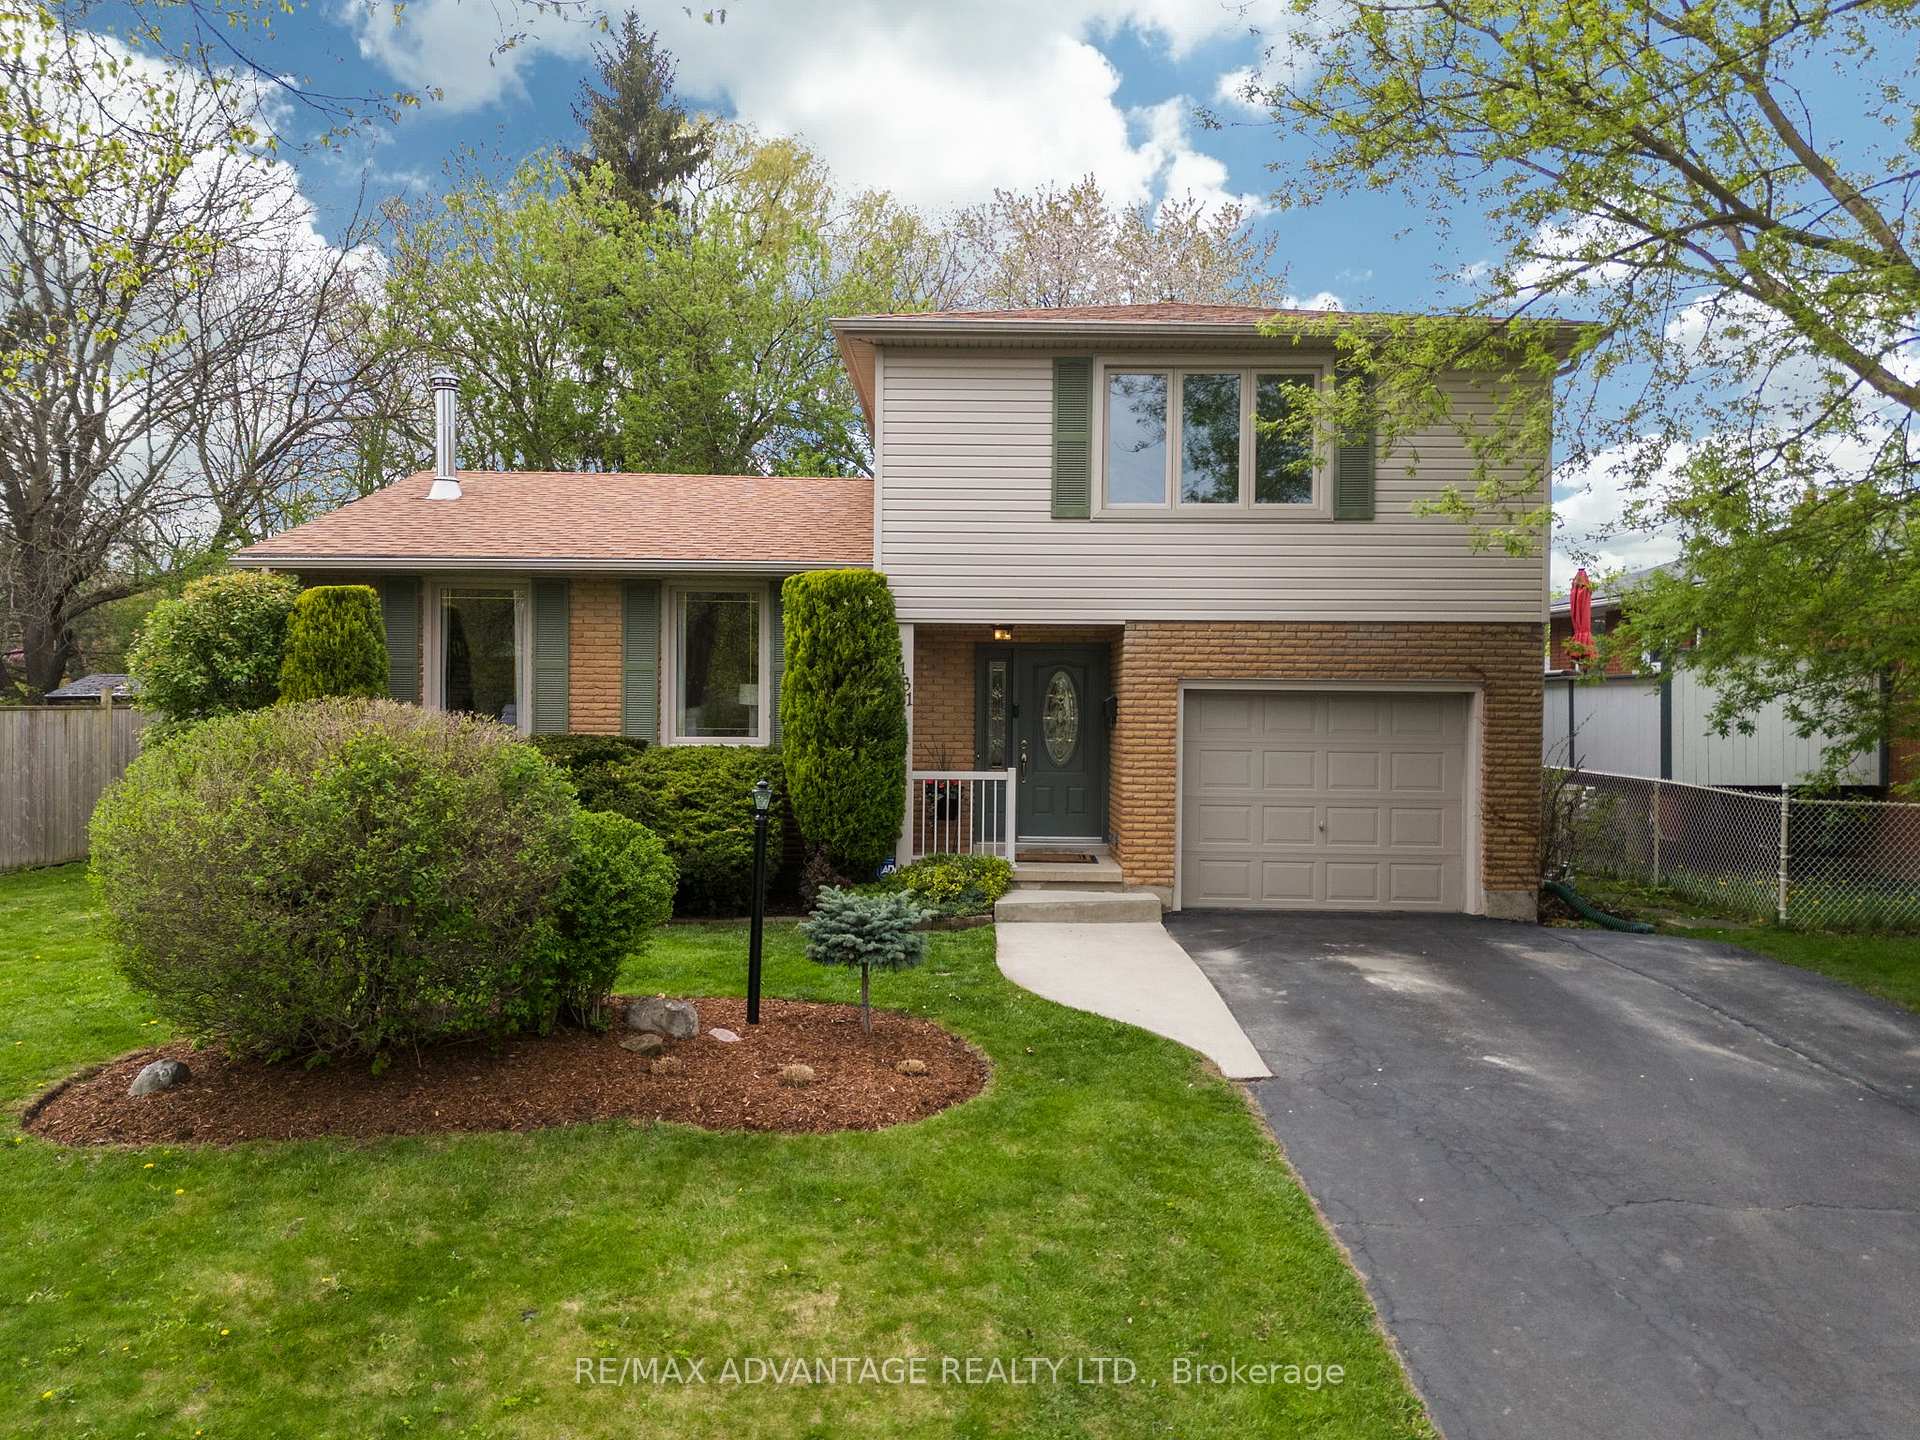
131 Scotchpine Crescent
131 Scotchpine Crescent
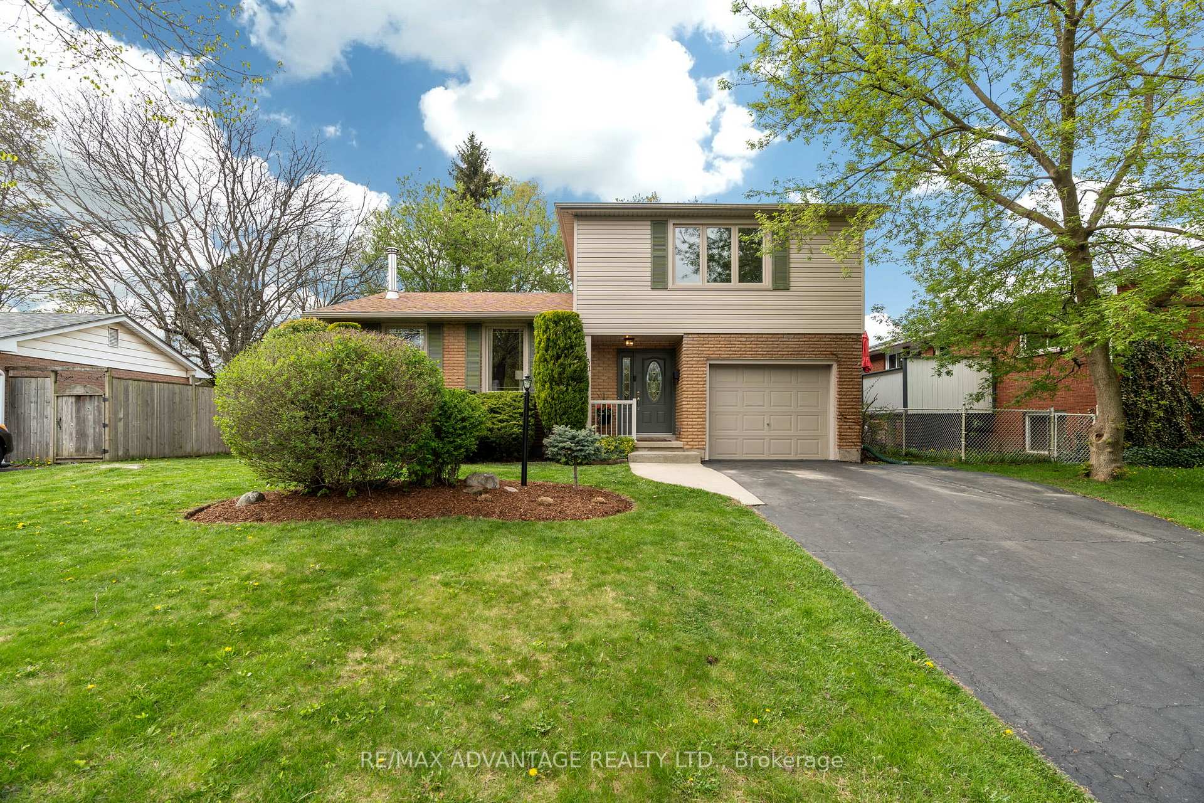
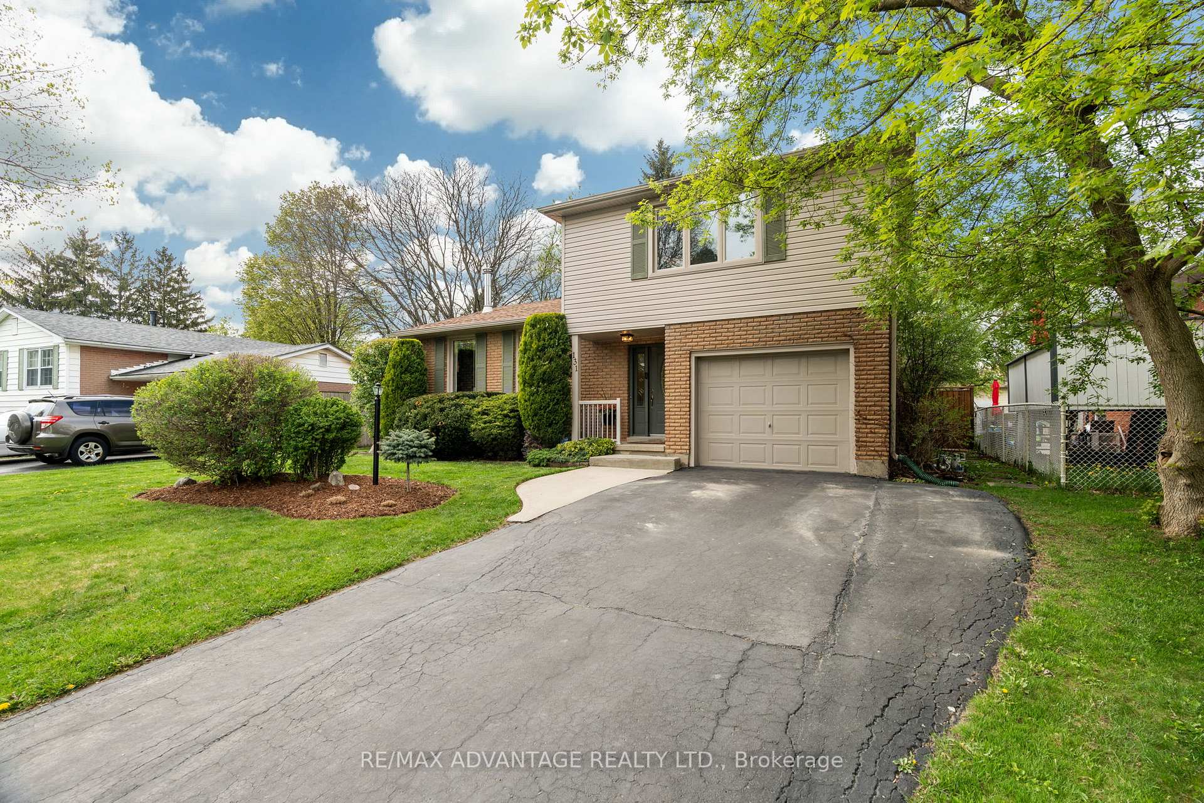
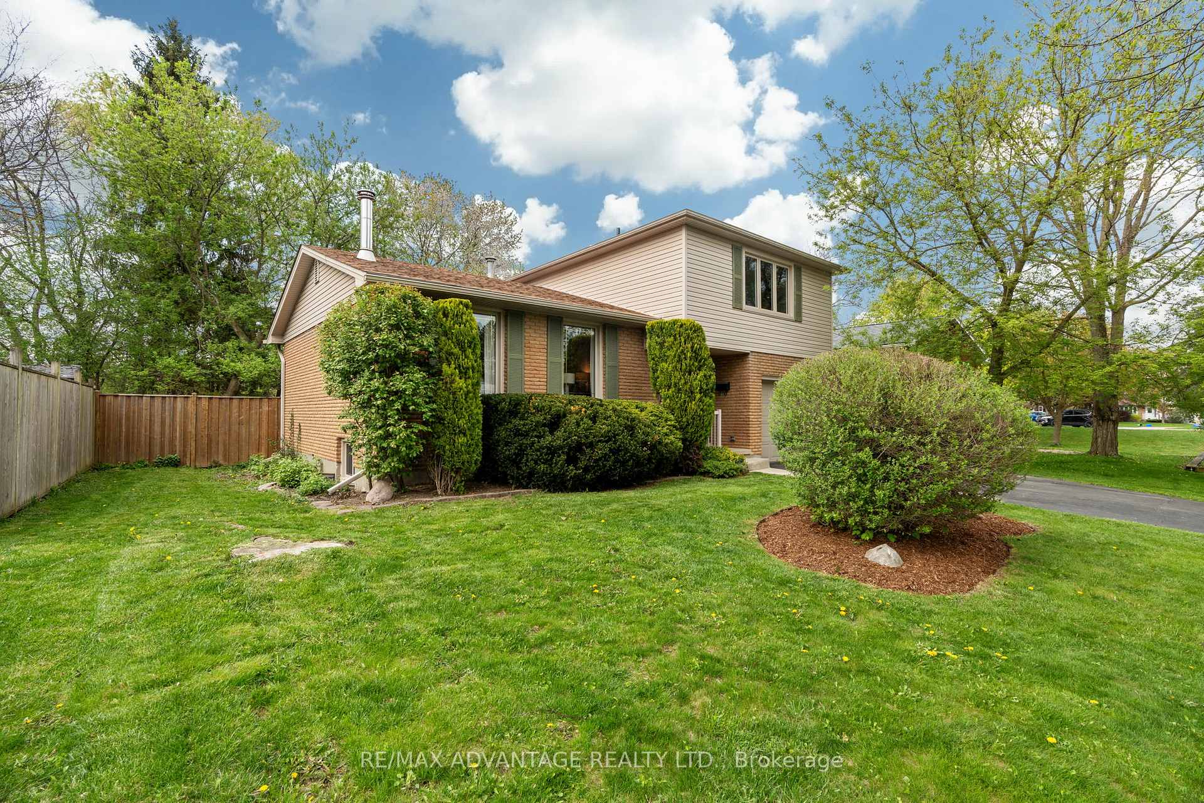
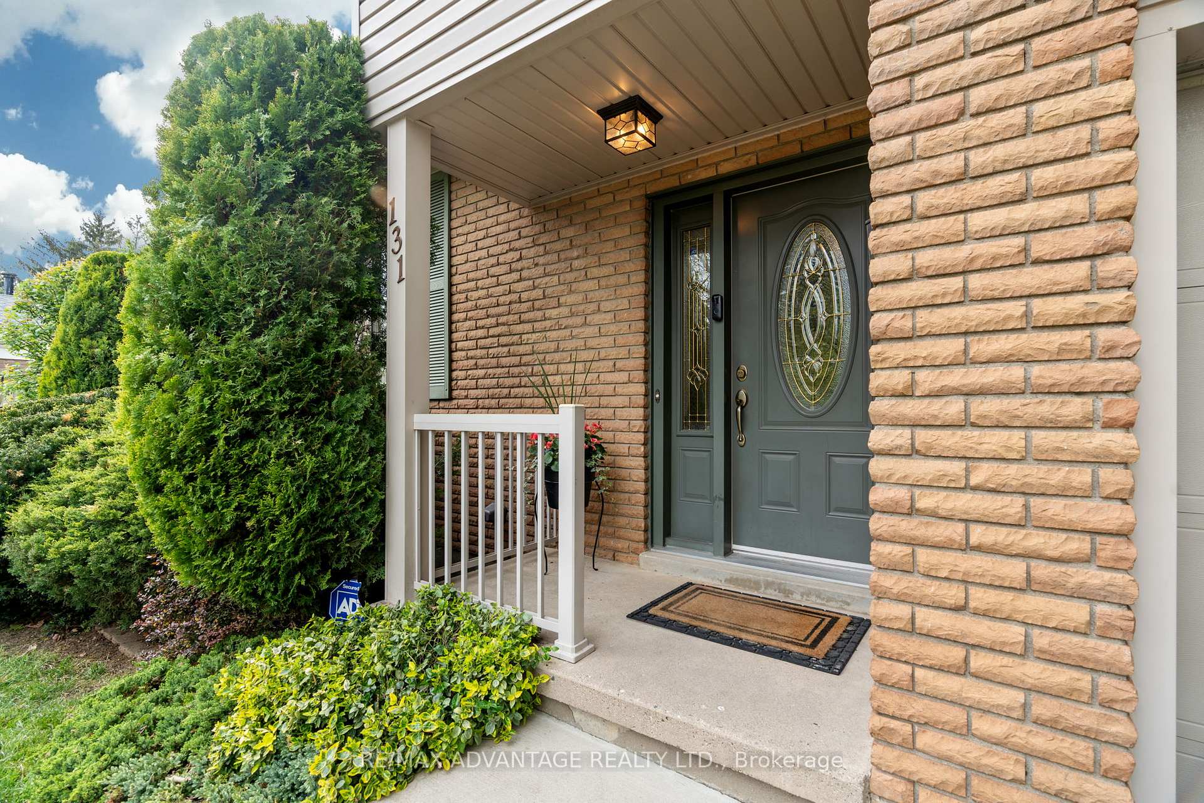 See all 48 photos
Property history
Facts and features
- BasementFinished
- Water, sewerMunicipal
- HeatingForced air
- CoolingCentral air
- Fireplace
- Central air
The homeDetached, Other, 1,500–2,000 sq ft
- Type: Detached
- Style: Other
- Living space: 1,500–2,000 sq ft
- Basement: Finished, full
InsideFireplace Yes, family room, living room, In-law capability, Rooms above ground 9
- Fireplace: Yes, family room, living room
- Features: In-law capability
- Rooms above ground: 9
- Rooms in the basement: 3
- Bedrooms: 3
- Bathrooms: 2
- Kitchens: 1
- Family room: Yes
Outside and lotBrick, vinyl siding, Shingles, Poured concrete
- Exterior: Brick, vinyl siding
- Roof: Shingles
- Foundation: Poured concrete
- Features: Deck, porch, year round living
- Size: 60.02 × 140 ft
- Zoning: R1-6
Parking1 Garage, Attached, Inside entry, tandem
- Spaces: 1 Garage
- Garage: Attached
- Driveway: Inside entry, tandem
Heating, water and powerForced air, gas, Central air, Municipal water
- Heating: Forced air, gas
- Cooling: Central air
- Water: Municipal water
- Sewer: Municipal sewer
Costs and taxesTaxes $3,870 a year, HST included in the price, Hot water heater
- Taxes, 2024: $3,870 a year
- HST: HST included in the price
- Rental items: Hot water heater
Included in the saleFridge, stove, dishwasher, washer, dryer, all window covering, all shelves on the wall, hot-tub & accessories, firepit & accessories, garage shelving, fridge in basement.
- Included: Fridge, stove, dishwasher, washer, dryer, all window covering, all shelves on the wall, hot-tub & accessories, firepit & accessories, garage shelving, fridge in basement.
NearbyPark, part cleared, wooded/treed
- Close to: Park, part cleared, wooded/treed
Listing detailsX12130396, Sold, May 7, 2025
- MLS® number: X12130396
- Status: Sold
- Listed on: May 7, 2025
- Days on market: 8
- Updated: May 15, 2025
- Possession: 2025-07-10 / Flexible
- Occupied by: Owner
- Listing brokerage: RE/MAX ADVANTAGE REALTY LTD.
About this home
131 Scotchpine Crescent, London (North F), ON N6G 2E1
Welcome to 131 Scotchpine Crescent - A Beautiful Family Home in Coveted North London! Nestled on a quiet crescent in the desirable community, this charming 3-bedroom, 2-bathroom home offers an ideal blend of comfort, space, and convenience. Situated on a generous 60 x 140 lot, you'll love the peaceful, tree-lined setting just steps from parks, trails, and schools. Inside, ample above-grade living space is thoughtfully laid out to accommodate growing families and entertainers alike. The main floor boasts a bright, oversized living room with a cozy fireplace, a large eat-in kitchen, formal dining room, and a separate family room perfect for movie nights.Upstairs, discover a spacious primary suite with walk in closet, along with two additional bedrooms and a full 4-piece cheater ensuite. The lower level includes a rec room and bonus room with in-law suite potential ideal for extended family or guests.Step outside to enjoy the expansive backyard with mature trees, a deck, and covered porch ready for summer BBQs, gatherings and birdwatching. Additional features include an attached garage with inside entry, tandem parking for up to 4 vehicles, central air, and all major appliances included. This well-maintained gem is located minutes from shopping, Western University, and the Medway Valley Heritage Forest. Flexible possession available - book your private showing today!
Ask about this home
A HOMEH agent will answer your questions about this home.
Around this home
Daily convenience, out of 100, from the distances below
Schools nearby
School rating, out of 10.
Helpful calculators
Your HOMEH agent

"I would see it this week."