

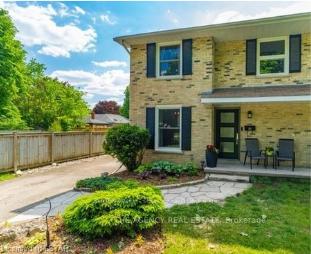
114 Killarney Court
114 Killarney Court
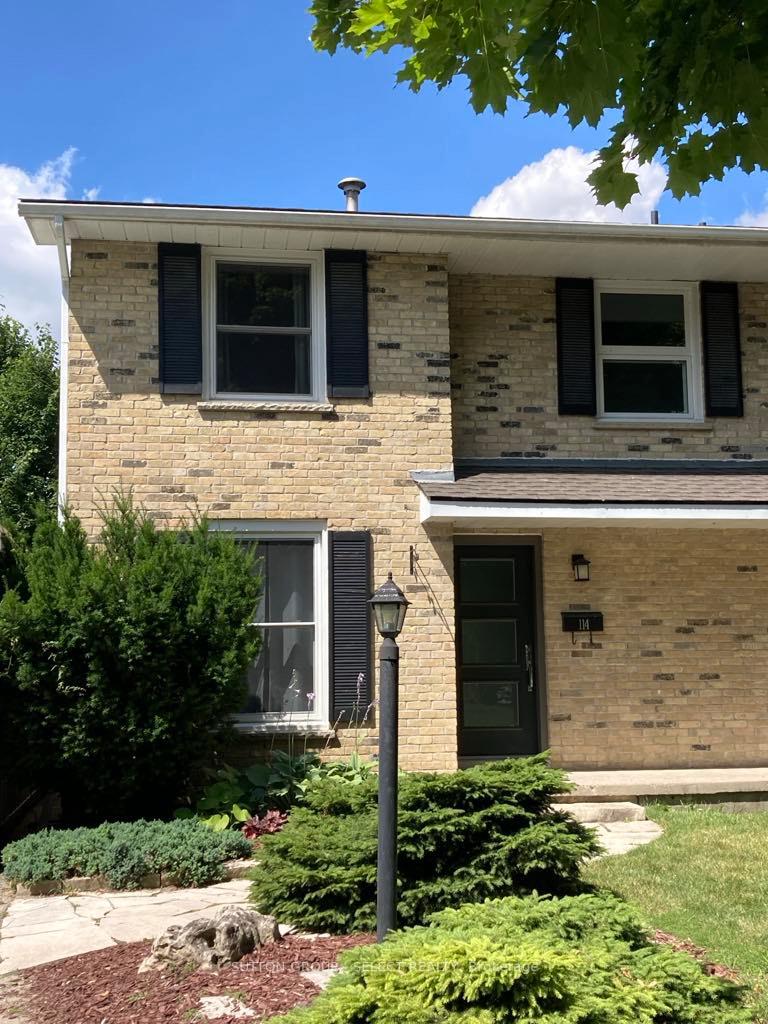
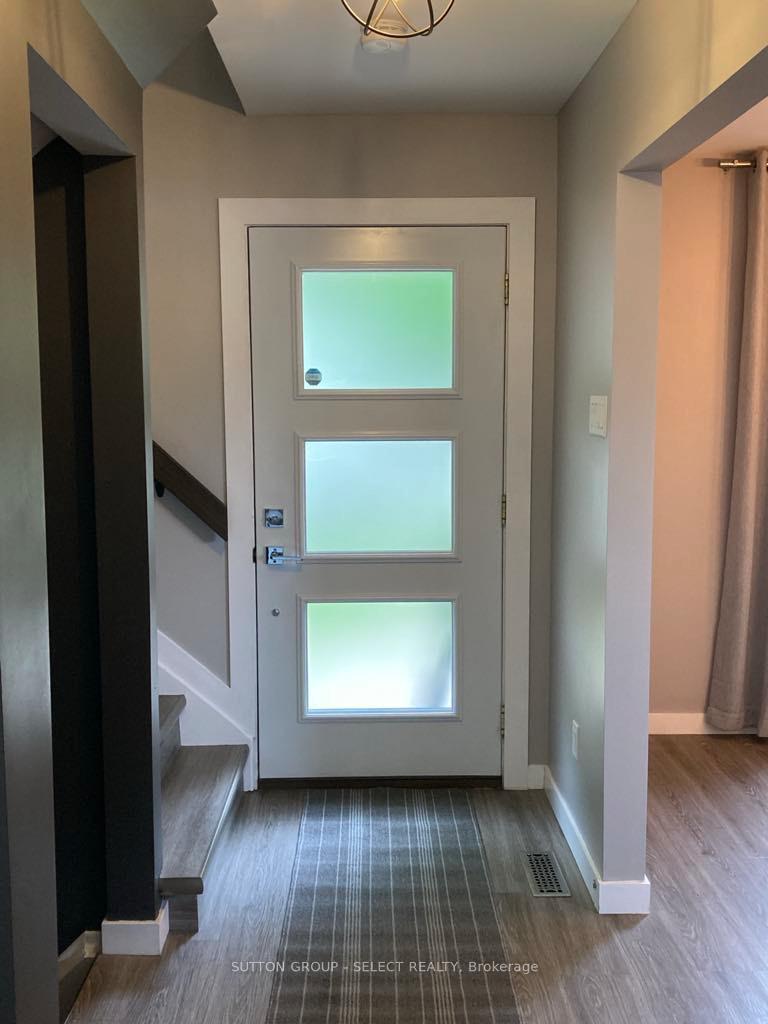
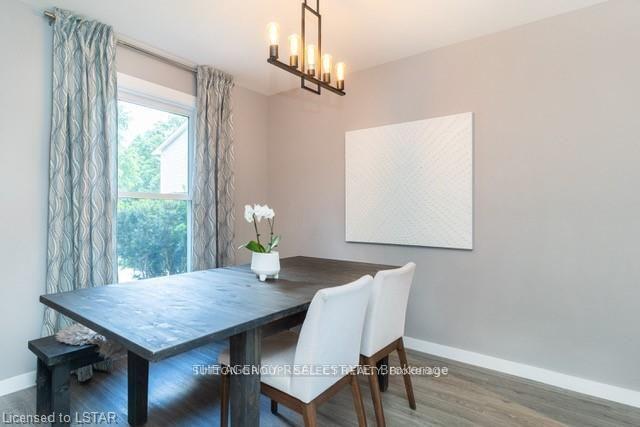
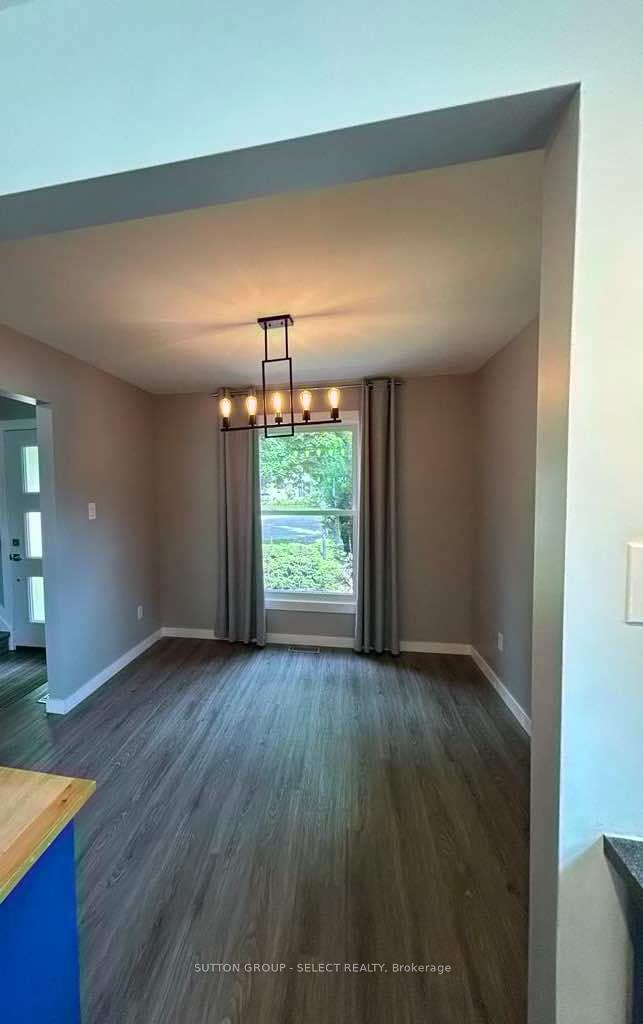 See all 24 photos
Property history
Facts and features
- BasementFinished
- Age of home51–99 years
- Water, sewerMunicipal
- Lot shapeIrregular
- Central air
The homeSemi-Detached, 2-storey, Age 51–99 years
- Type: Semi-Detached
- Style: 2-storey
- Age: 51–99 years
- Living space: 1,100–1,500 sq ft
- Basement: Finished
InsideLower level, Water heater, none, Carbon monoxide detectors, smoke detector
- Laundry: Lower level
- Features: Water heater, none
- Security: Carbon monoxide detectors, smoke detector
- Rooms above ground: 7
- Rooms in the basement: 2
- Bedrooms: 3
- Bathrooms: 2
- Kitchens: 1
- Family room: Yes
Outside and lotAluminum siding, brick, Asphalt shingle, Unknown
- Exterior: Aluminum siding, brick
- Roof: Asphalt shingle
- Foundation: Unknown
- Features: Landscaped, privacy, patio, porch
- Other structures: Garden shed
- Size: 49.27 × 103.45 ft
- Shape: Irregular
Parking5 Parking, Private
- Spaces: 5 Parking
- Driveway: Private
Heating, water and powerForced air, gas, Central air, Municipal water
- Heating: Forced air, gas
- Cooling: Central air
- Water: Municipal water
- Sewer: Municipal sewer
Costs and taxesTaxes $2,942 a year, HST included in the price
- Taxes, 2024: $2,942 a year
- HST: HST included in the price
Included in the saleB/i microwave, dishwasher, fridge, stove, washer, dryer, window covering
- Included: B/i microwave, dishwasher, fridge, stove, washer, dryer, window covering
NearbyCul de sac/dead end, fenced yard, hospital, park, public transit
- Close to: Cul de sac/dead end, fenced yard, hospital, park, public transit
Listing detailsX12071670, Sold, Apr 9, 2025
- MLS® number: X12071670
- Status: Sold
- Listed on: Apr 9, 2025
- Days on market: 41
- Updated: May 20, 2025
- Possession: 2025-07-03 / 60-89 days
- Occupied by: Tenant
- Listing brokerage: SUTTON GROUP - SELECT REALTY
About this home
114 Killarney Court, London (North H), ON N5X 2B6
Welcome to 114 Killarney Court a fantastic opportunity for first-time homebuyers or investors! Priced to sell, this move-in ready, well-maintained semi-detached home with NO CONDO FEES sits on a quiet street in the sought-after Northridge neighborhood and features numerous updates. Updates include a new roof (2023), electrical (2025), fence (2023), furnace motor and service (2024), windows and doors (2021), fridge (2025), dryer (2024), dishwasher (2023). The main floor offers a dining room that flows seamlessly into the eat-in kitchen, a bright living room, and an updated 2-piece bathroom. Upstairs, you'll find three spacious bedrooms and a 4-piece bathroom. The finished basement includes a large family recreation room, providing additional living space. The private fenced yard with a concrete patio and fire pit, accessible from the walkout kitchen, provides the perfect space to relax, entertain, and enjoy outdoor activities. Conveniently located near top-rated schools (Northridge P.S., St. Marks Catholic School, A.B. Lucas Secondary School, Western University and Fanshawe College), with public transit steps away and Masonville Mall just minutes away. Plus, enjoy easy access to the Thames Valley Parkway for walking, running, or biking. This home offers affordability, privacy, and the added benefit of no monthly maintenance fees. Don't miss your chance to make it yours!
Ask about this home
A HOMEH agent will answer your questions about this home.
Around this home
Daily convenience, out of 100, from the distances below
Schools nearby
School rating, out of 10.
Helpful calculators
Your HOMEH agent

"I would see it this week."