

1856 Royal Crescent
1856 Royal Crescent
 See all 40 photos
Property history
Facts and features
- BasementFinished
- Age of home51–99 years
- Water, sewerMunicipal
- Lot shapeIrregular
- Second kitchen
- Fireplace
- Central air
The homeDetached, Bungalow, Age 51–99 years
- Type: Detached
- Style: Bungalow
- Age: 51–99 years
- Living space: 1,100–1,500 sq ft
- Basement: Finished, full
InsideFireplace Yes, Accessory apartment, Rooms above ground 5
- Fireplace: Yes
- Features: Accessory apartment
- Rooms above ground: 5
- Rooms in the basement: 4
- Bedrooms: 2 + 1 in the basement
- Bathrooms: 2
- Kitchens: 2
- Family room: Yes
Outside and lotBrick, Asphalt shingle, Poured concrete
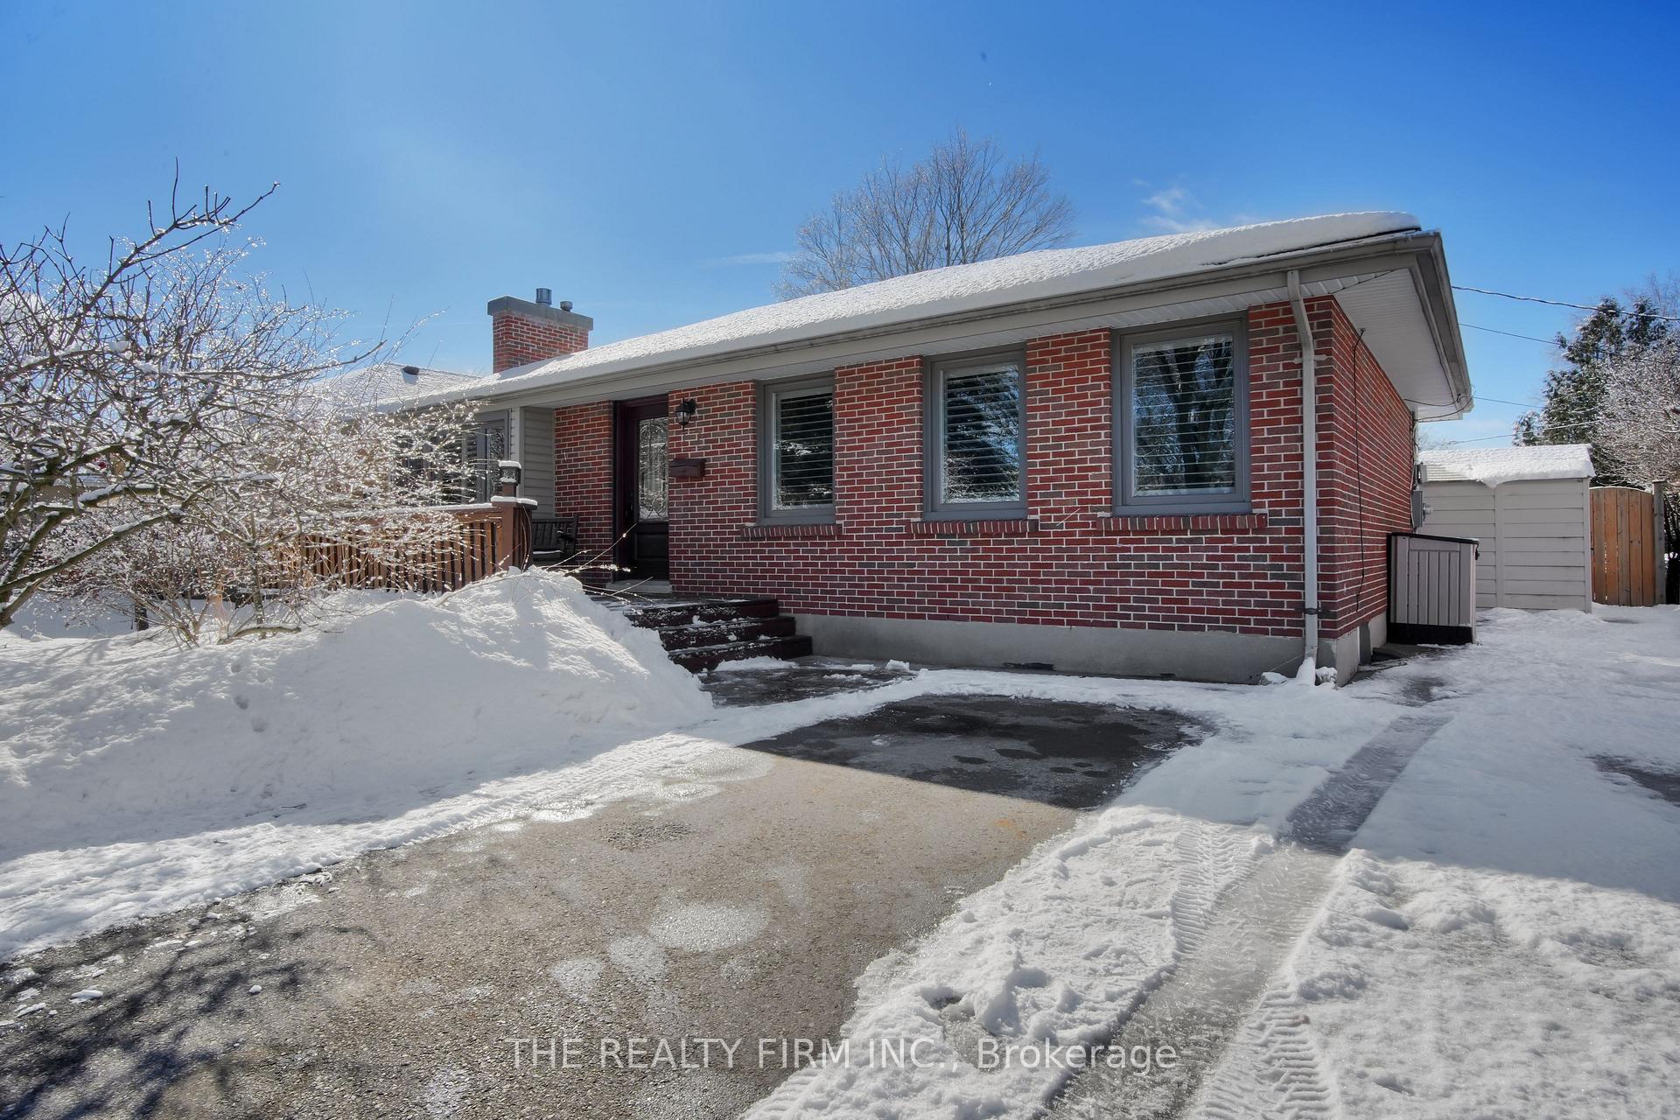
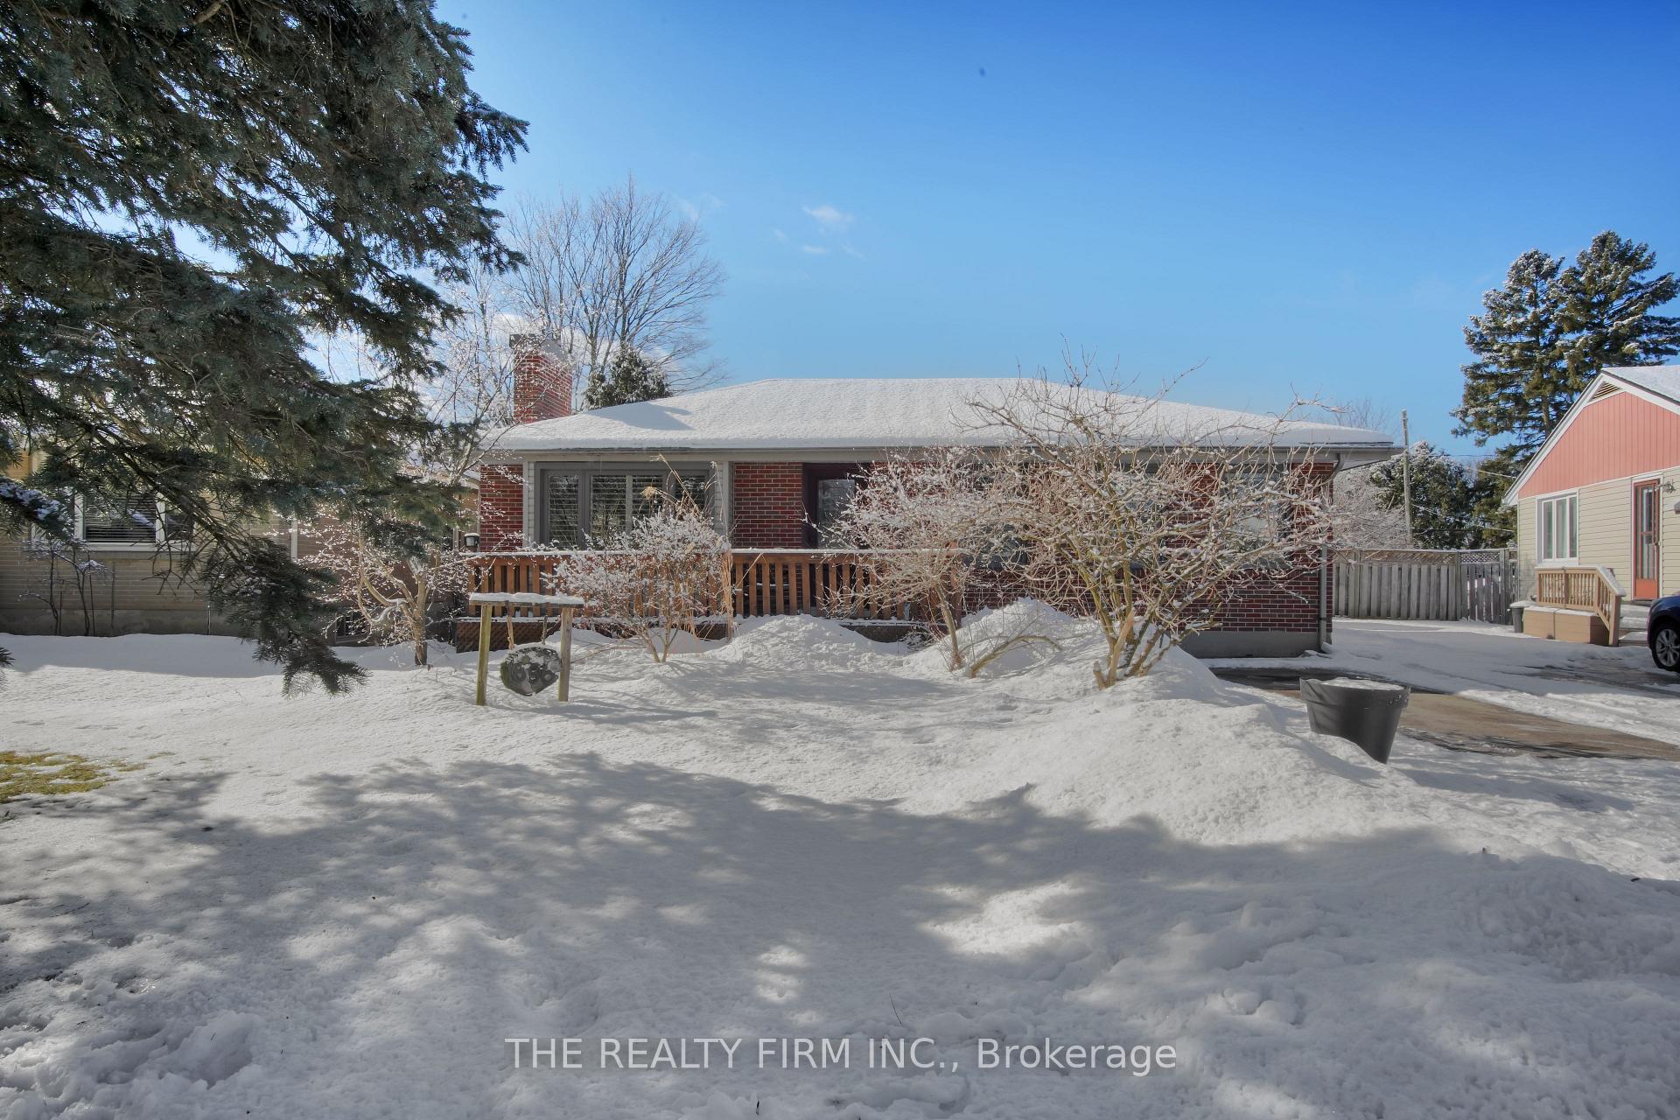
- Exterior: Brick
- Roof: Asphalt shingle
- Foundation: Poured concrete
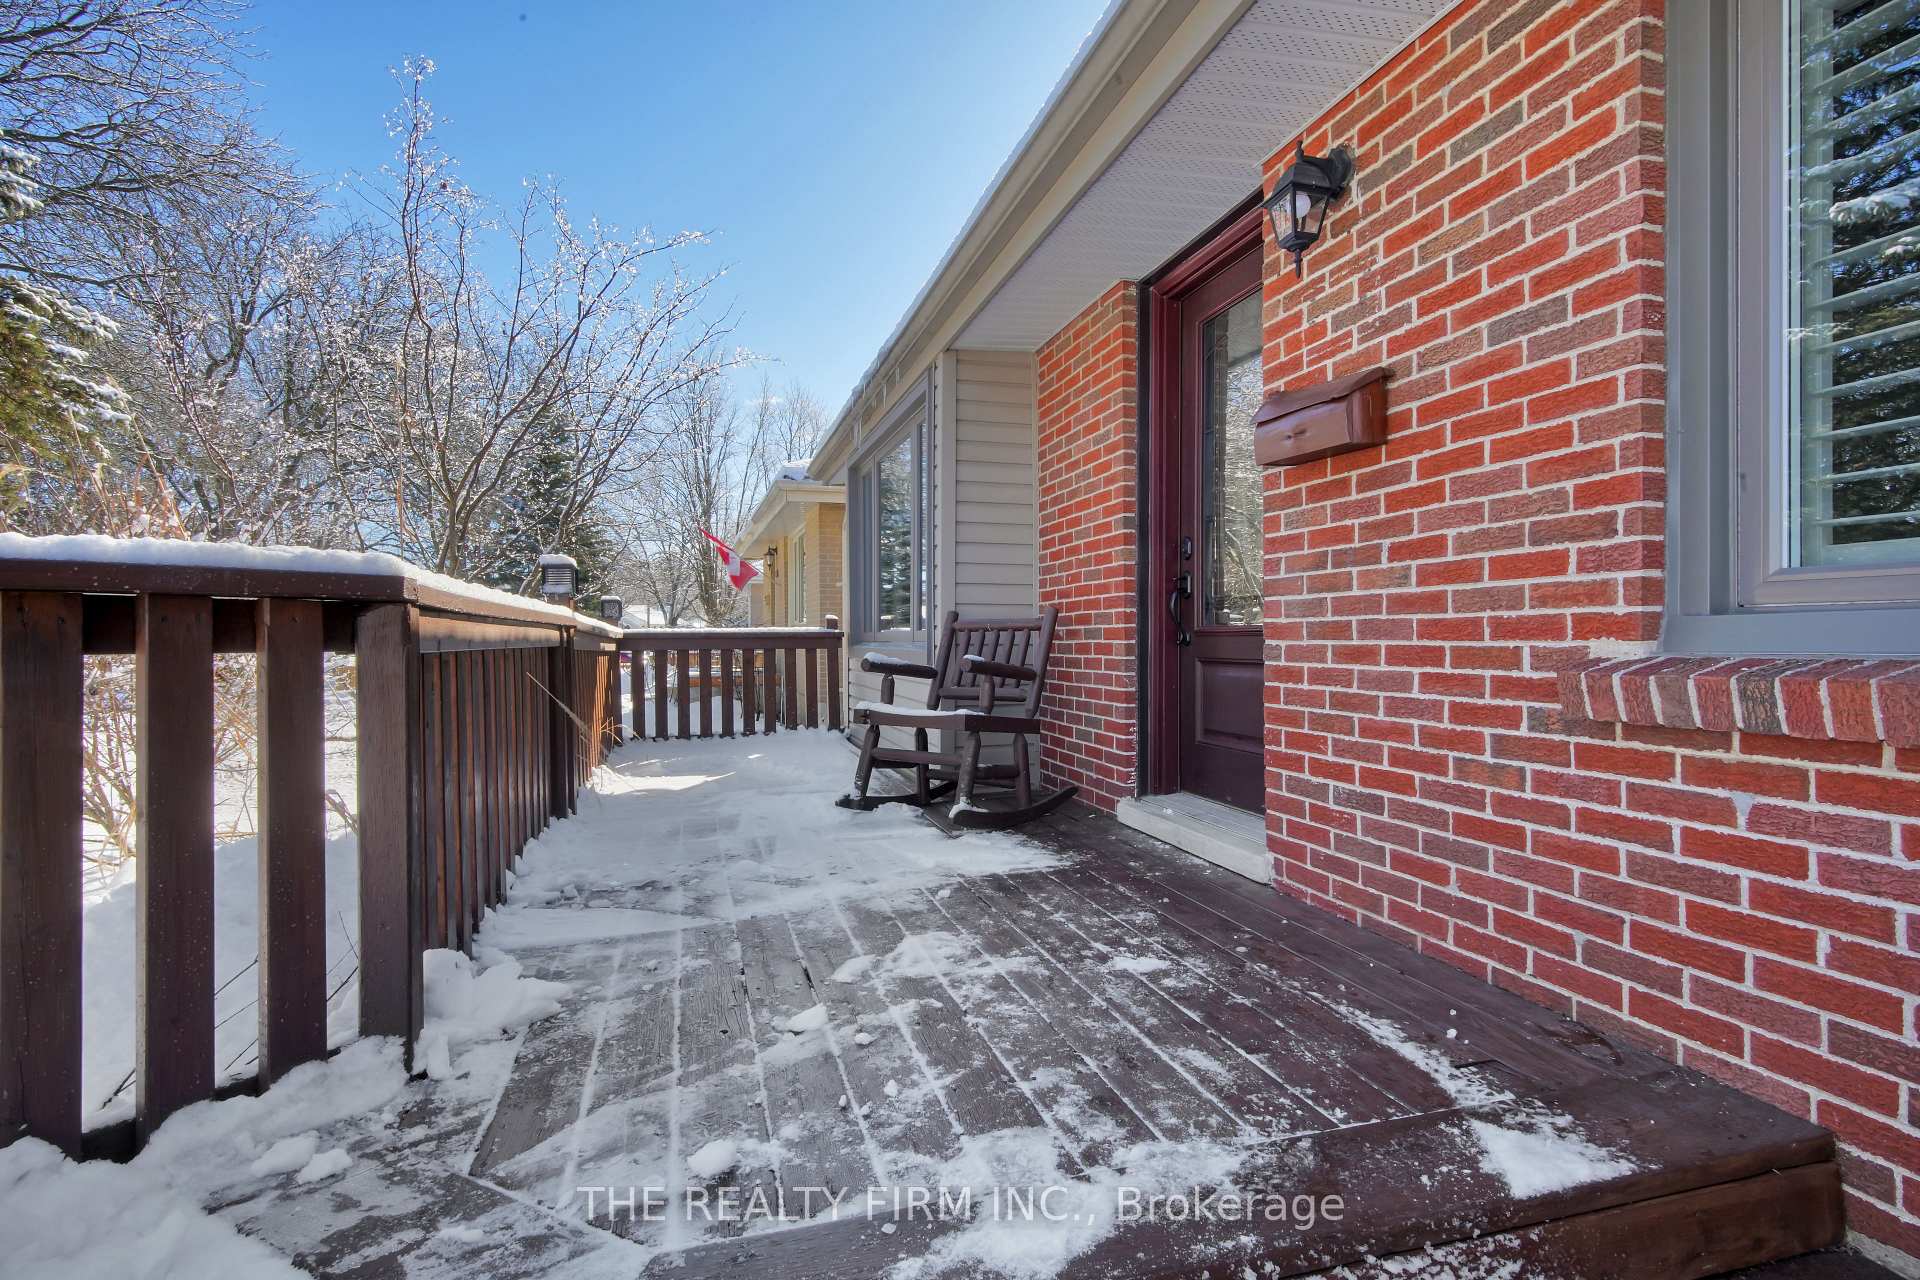
- Features: Privacy, porch
- Size: 52.09 × 149.05 ft
- Shape: Irregular
- Zoning: R1-7
Parking5 Parking, Available, boulevard, private, private double
- Spaces: 5 Parking
- Driveway: Available, boulevard, private, private double
Heating, water and powerForced air, gas, Central air, Municipal water
- Heating: Forced air, gas
- Cooling: Central air
- Water: Municipal water
- Sewer: Municipal sewer
Costs and taxesTaxes $2,926 a year, HST included in the price, Waster heater
- Taxes, 2024: $2,926 a year
- HST: HST included in the price
- Rental items: Waster heater
- Under contract: Hot water heater
Included in the saleExisting fridge, stove, dishwasher, dryer, washing machine, chest freezer, Lower fridge
- Included: Existing fridge, stove, dishwasher, dryer, washing machine, chest freezer
- Not included: Lower fridge
NearbyCul de sac/dead end, fenced yard, public transit, school, school bus route
- Close to: Cul de sac/dead end, fenced yard, public transit, school, school bus route
Listing detailsX11953884, Sold, Feb 3, 2025
- MLS® number: X11953884
- Status: Sold
- Listed on: Feb 3, 2025
- Days on market: 21
- Updated: Feb 24, 2025
- Possession: 2025-04-30 / April 30, 2025
- Occupied by: Owner
- Listing brokerage: THE REALTY FIRM INC.
About this home
1856 Royal Crescent, London (East H), ON N5W 2A8
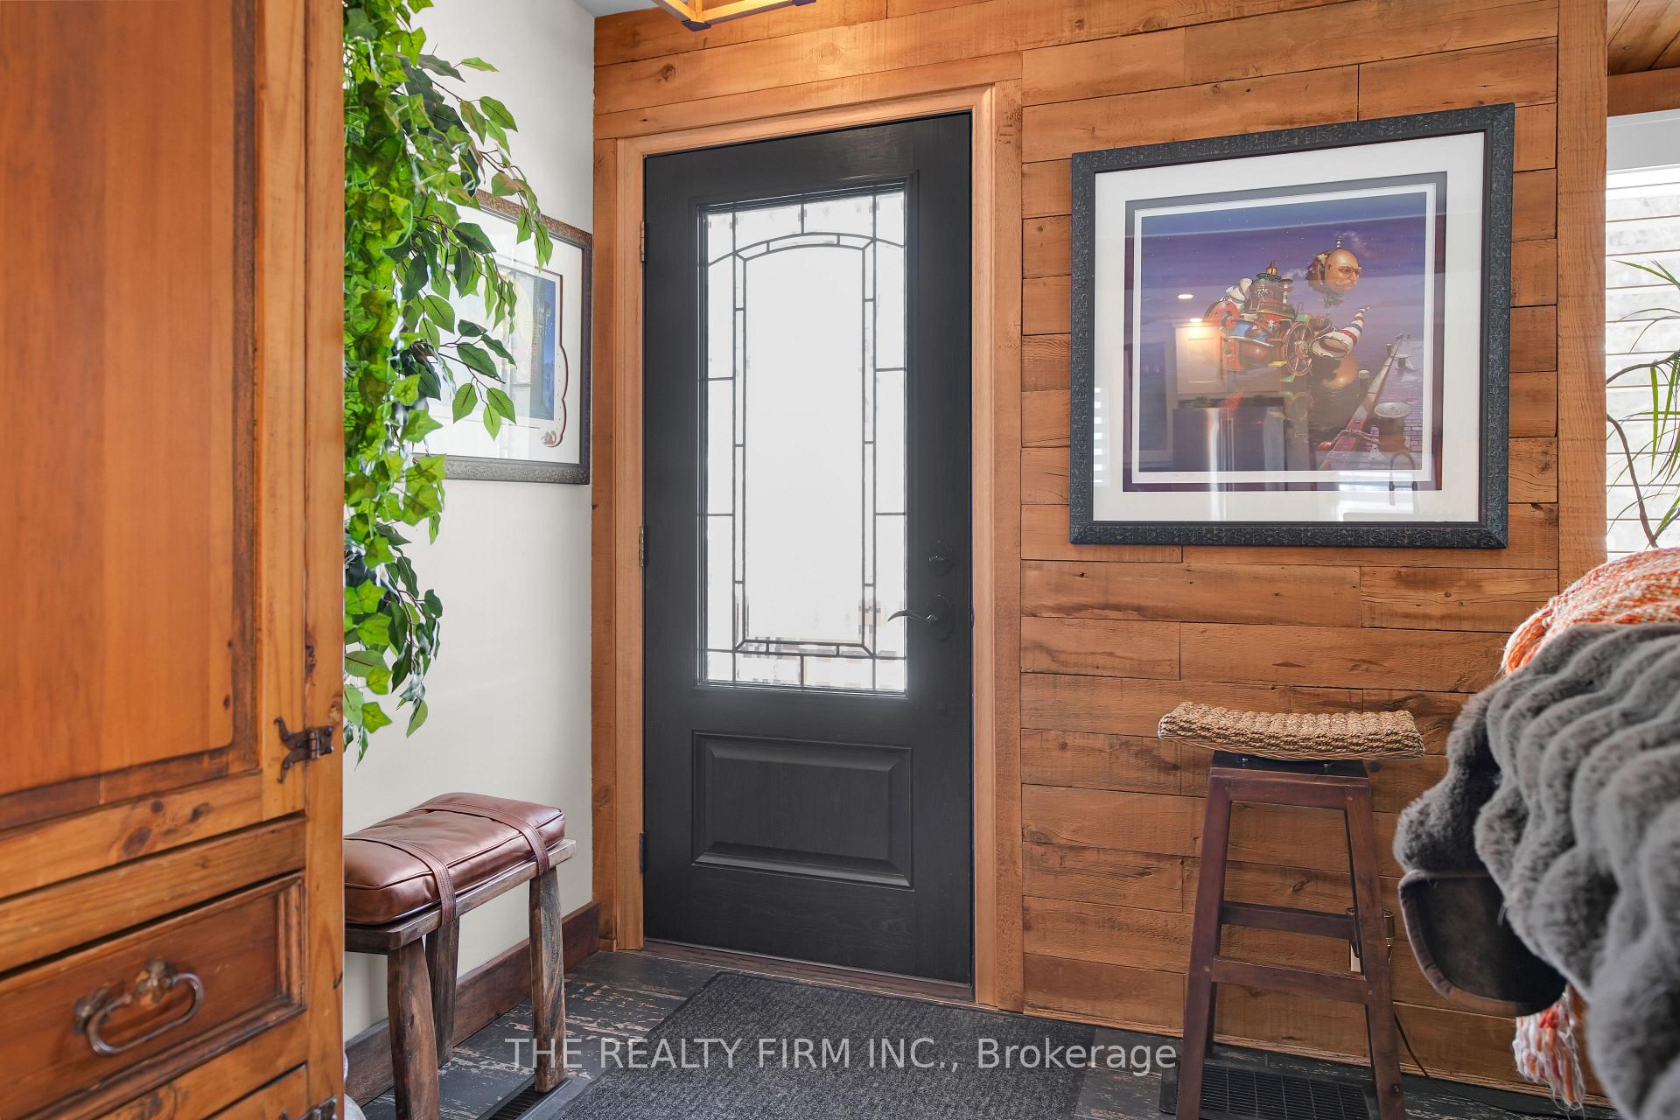
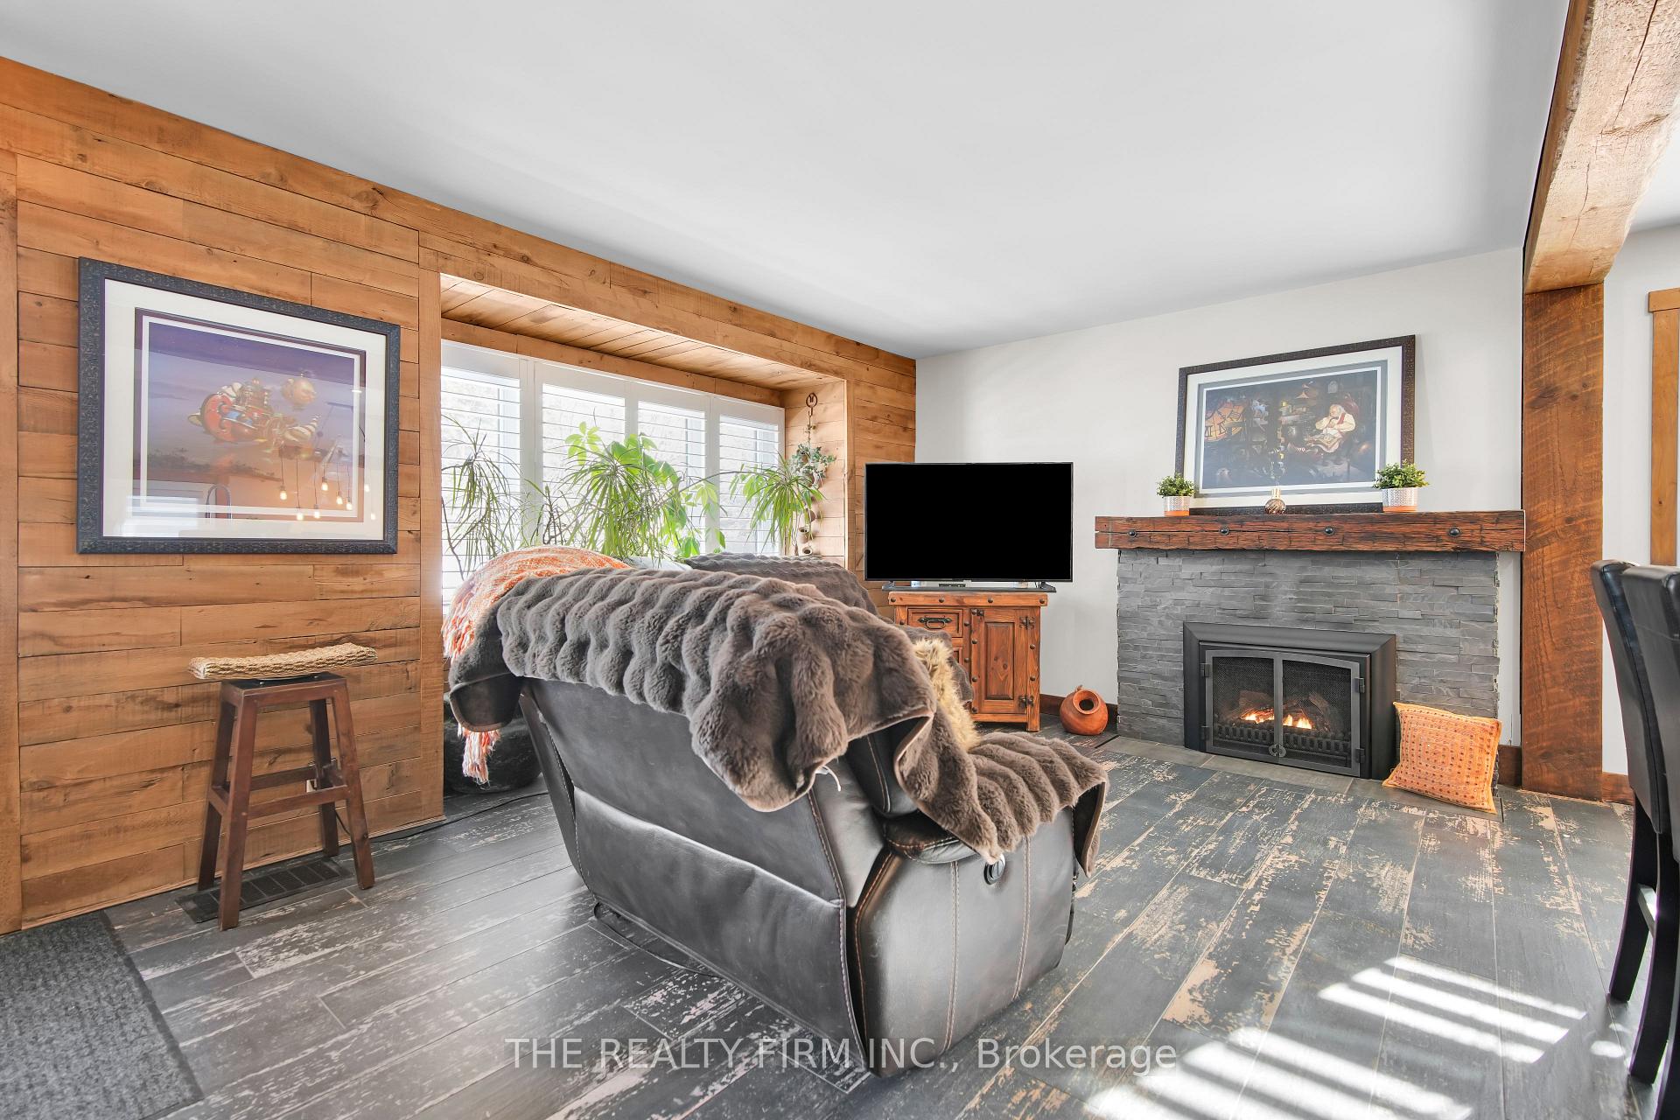
This completely renovated bungalow is an absolute gem! The open concept main floor layout features a stunning fully upgraded kitchen with quartz countertops. The generous size living room comes with an Elmira gas fireplace, providing a cozy and inviting atmosphere. The flexibility with the primary bedroom, which could easily be converted back into two bedrooms for larger families. The second bedroom with direct access to the large concrete patio and backyard is perfect for anyone who enjoys outdoor living or entertaining. The lower level is perfect for a granny or in-law suite. Having it's own entrance, full bathroom, bedroom, a second kitchen, and a fully upgraded recroom. This stunning property has been completely upgraded. Newer roof (2016), driveway (2016), windows (2018), stamped concrete (2019), upstairs kitchen (2018), basement kitchen (2023), laundry room and appliances (2023), California shutters (2022) and much more. This property is located close to restaurants, shopping, and major highways like the 401 providing convenience.
Ask about this home
A HOMEH agent will answer your questions about this home.
Around this home
Daily convenience, out of 100, from the distances below
Schools nearby
School rating, out of 10.
Helpful calculators
Your HOMEH agent

"I would see it this week."