

14 Dunctonwood Place
14 Dunctonwood Place
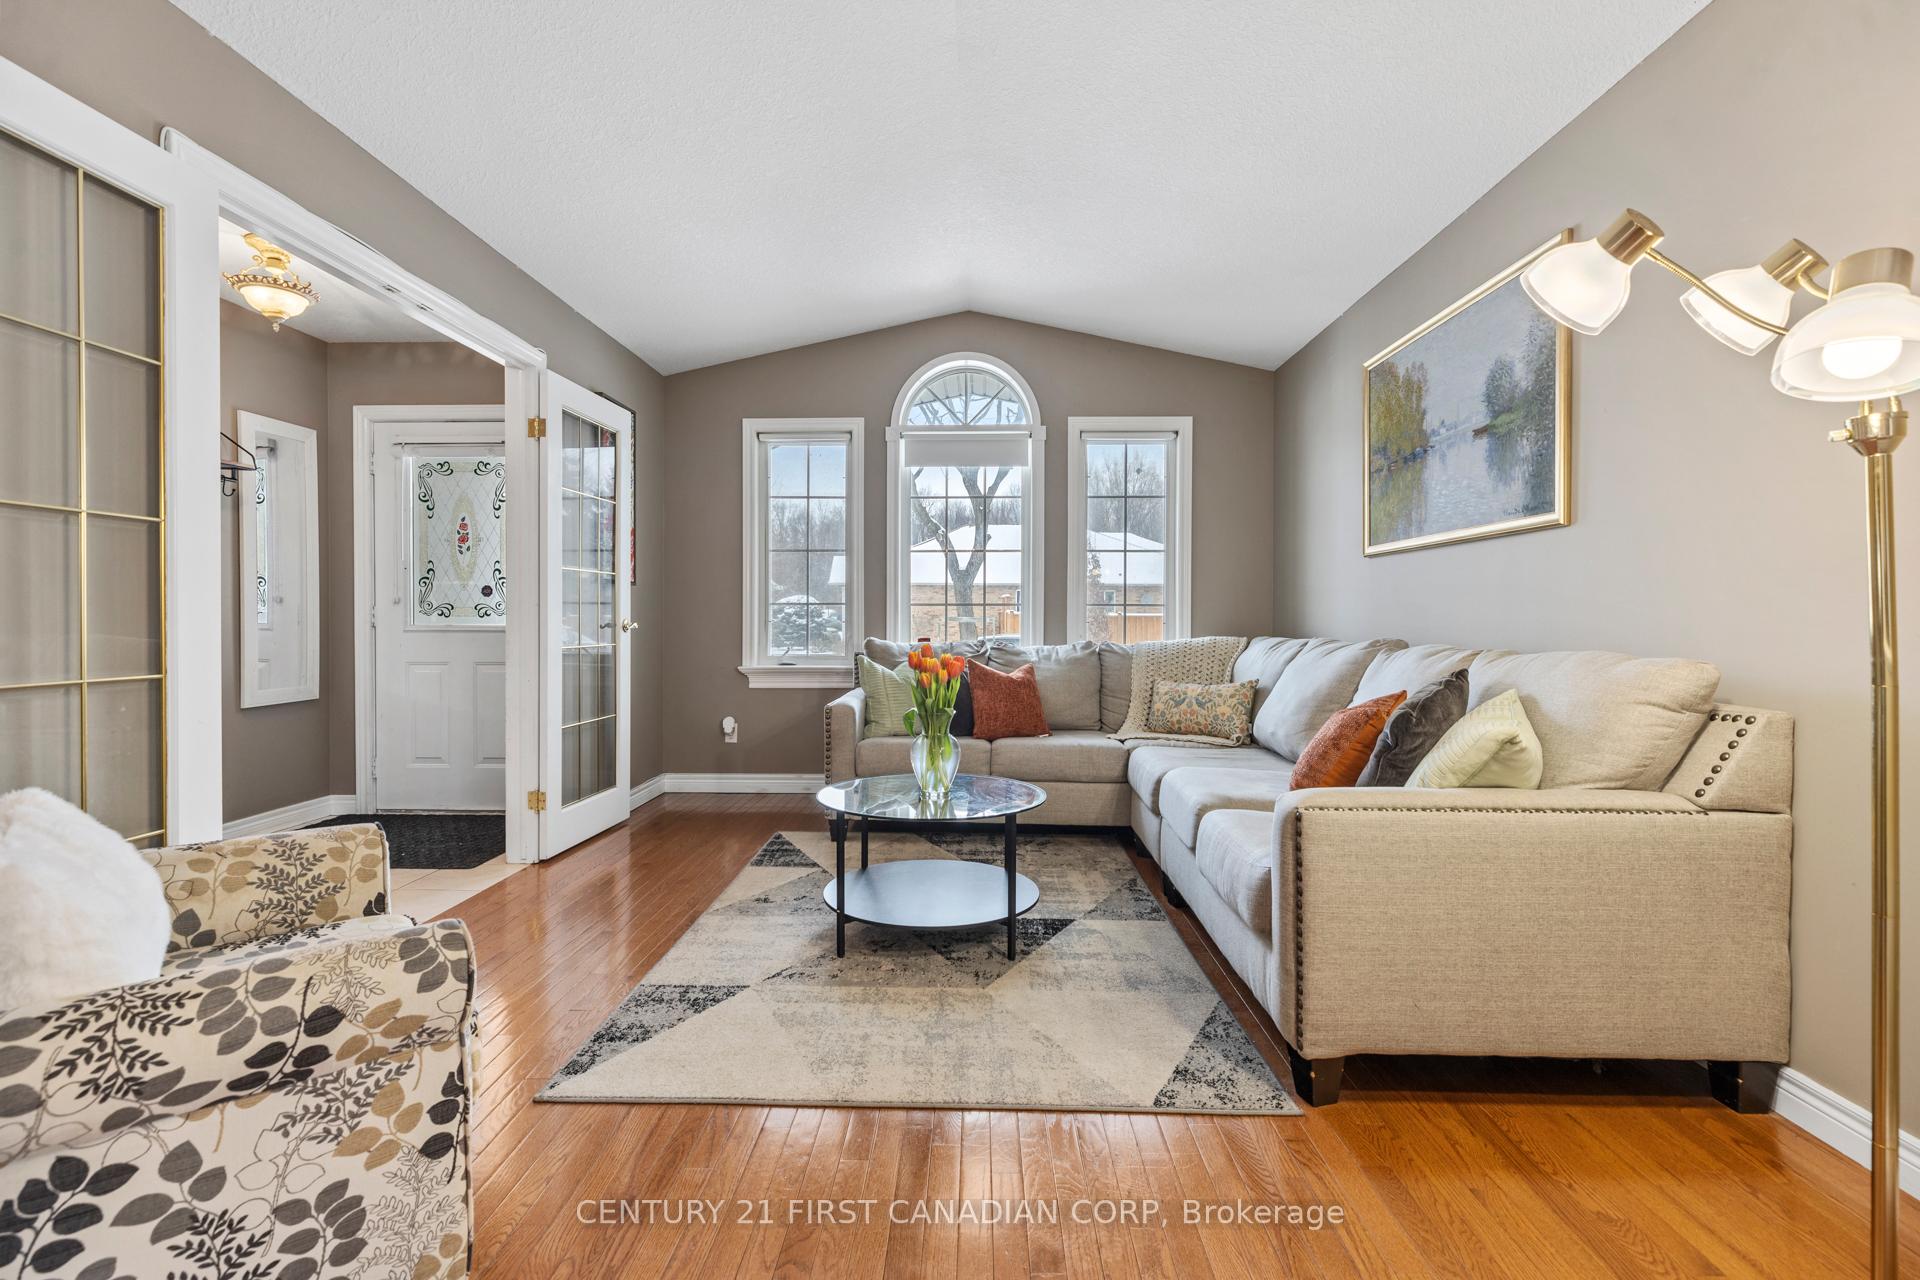 See all 29 photos
Property history
Facts and features
- BasementFinished
- Water, sewerMunicipal
- HeatingForced air
- CoolingCentral air
- Fireplace
- Central air
The homeDetached, Backsplit 4, 2,000–2,500 sq ft
- Type: Detached
- Style: Backsplit 4
- Living space: 2,000–2,500 sq ft
- Basement: Finished, full
- Waterfront: None
InsideFireplace Yes, natural gas, Lower level, In-law capability, storage
- Fireplace: Yes, natural gas
- Laundry: Lower level
- Features: In-law capability, storage
- Security: Carbon monoxide detectors, smoke detector
- Rooms above ground: 8
- Rooms in the basement: 2
- Bedrooms: 3
- Bathrooms: 2
- Kitchens: 1
- Family room: Yes
Outside and lotVinyl siding, brick, Asphalt shingle, Concrete
- Exterior: Vinyl siding, brick
- Roof: Asphalt shingle
- Foundation: Concrete
- Features: Patio, privacy
- Other structures: Workshop, fence - full
- Size: 37.15 × 108.5 ft
Parking1 Garage, Attached, Private double
- Spaces: 1 Garage
- Garage: Attached
- Driveway: Private double
Heating, water and powerForced air, gas, Central air, Municipal water
- Heating: Forced air, gas
- Cooling: Central air
- Water: Municipal water
- Sewer: Municipal sewer
Costs and taxesTaxes $4,106 a year, HST included in the price, Hot water tank
- Taxes, 2024: $4,106 a year
- HST: HST included in the price
- Rental items: Hot water tank
- Under contract: Hot water tank-gas
Included in the saleWasher, dryer, fridge, dishwasher, stove, microwave, Basement freezer
- Included: Washer, dryer, fridge, dishwasher, stove, microwave
- Not included: Basement freezer
Listing detailsX11964708, Sold, Feb 10, 2025
- MLS® number: X11964708
- Status: Sold
- Listed on: Feb 10, 2025
- Days on market: 14
- Updated: Feb 24, 2025
- Possession: 2025-04-30 / April 30, 2025
- Occupied by: Owner
- Listing brokerage: CENTURY 21 FIRST CANADIAN CORP
About this home
14 Dunctonwood Place, London (East I), ON N5V 4W6
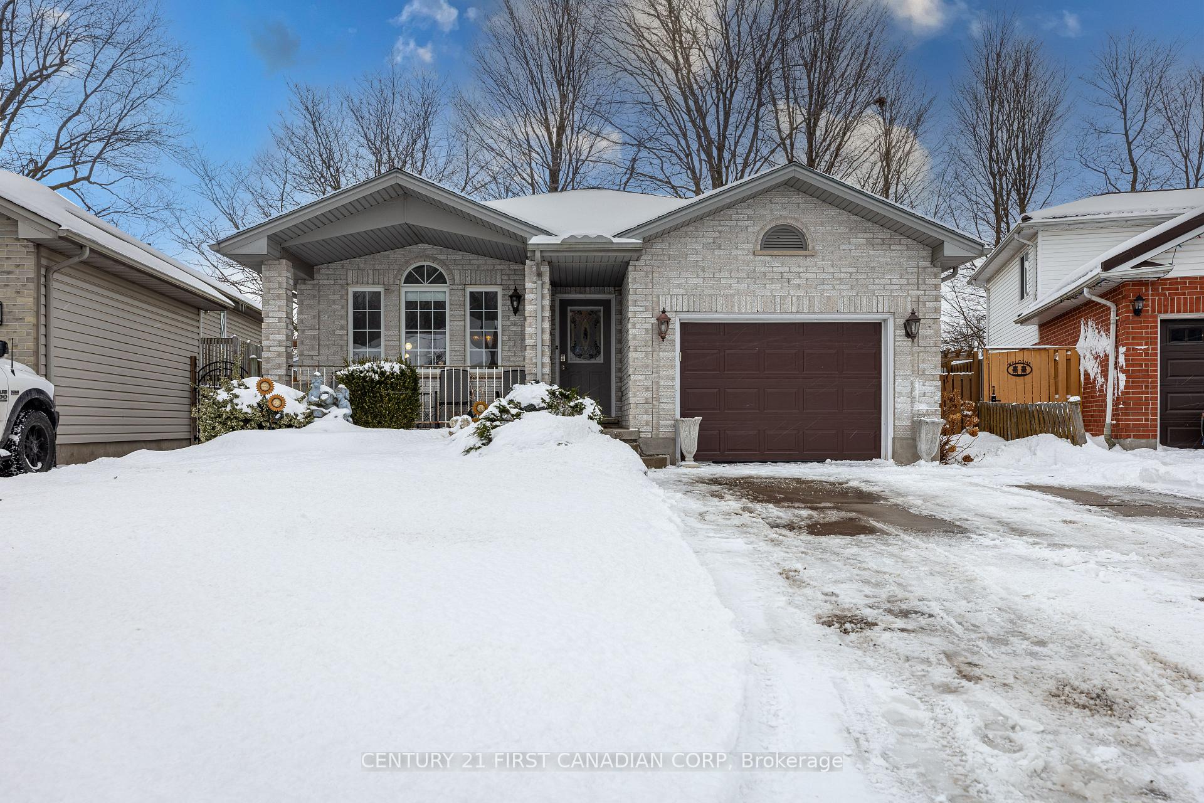
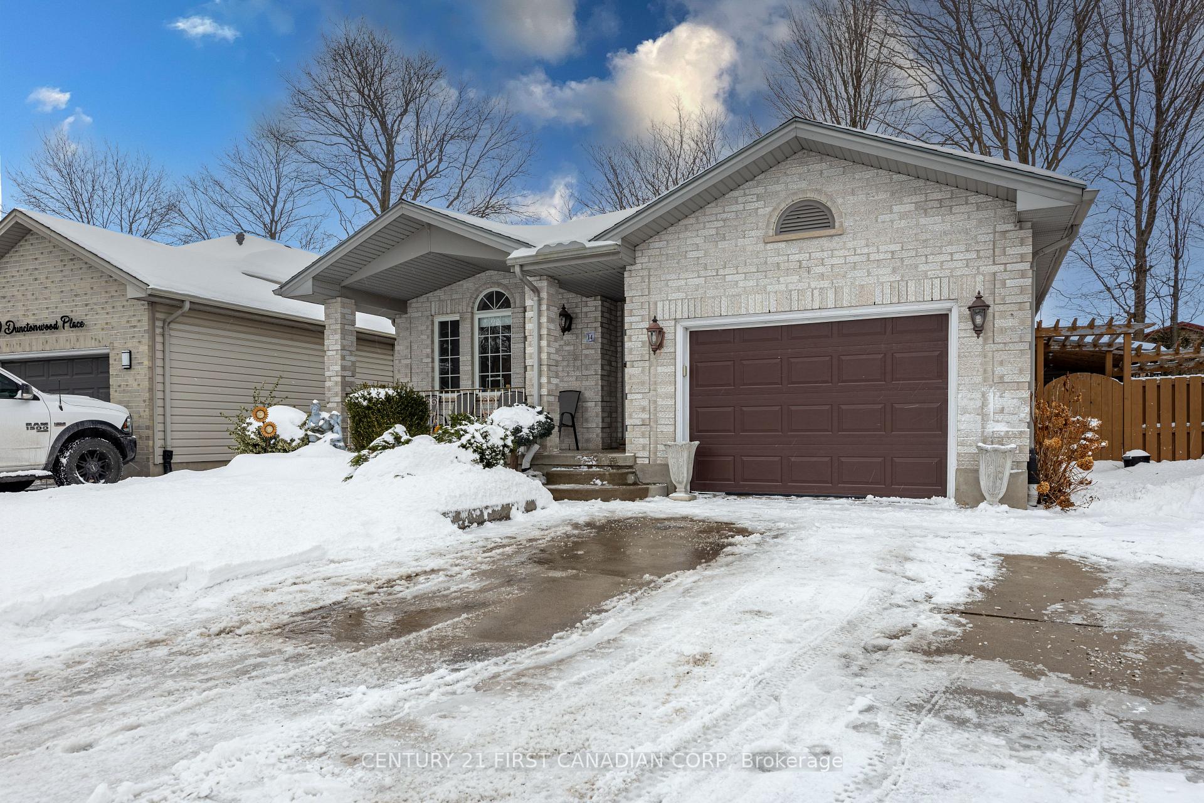
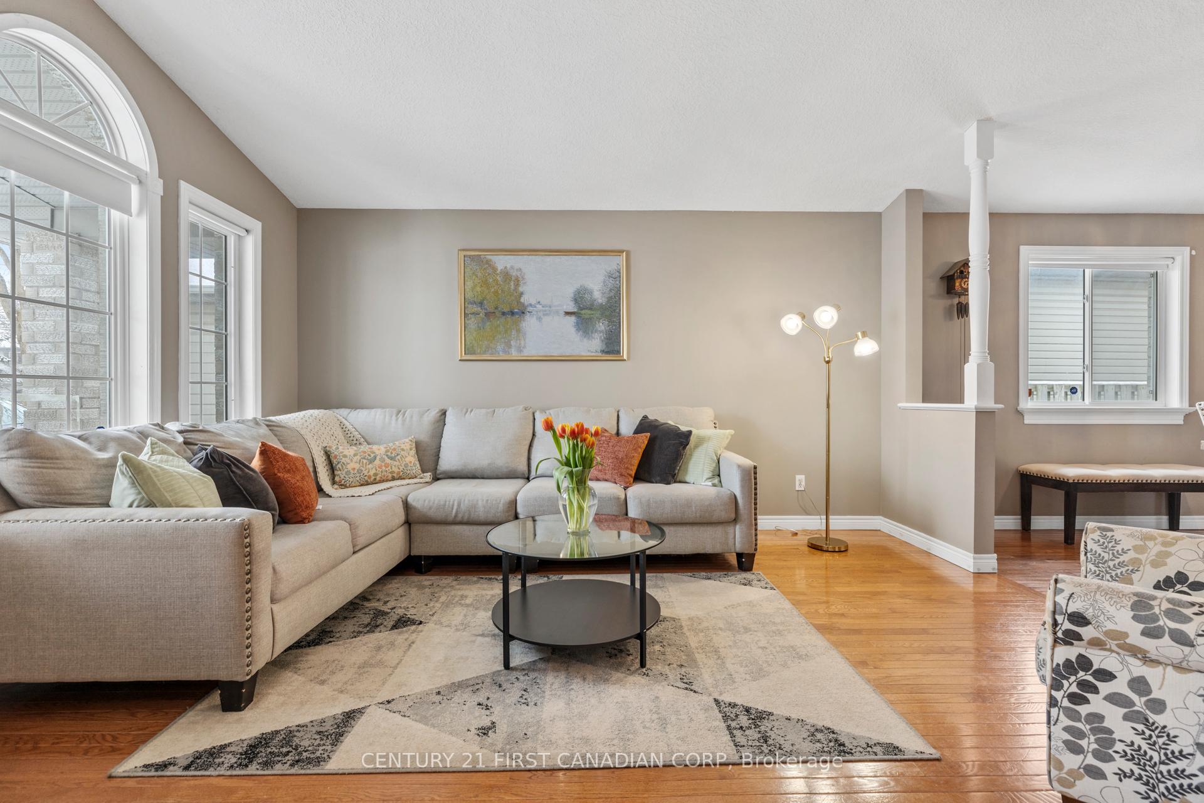
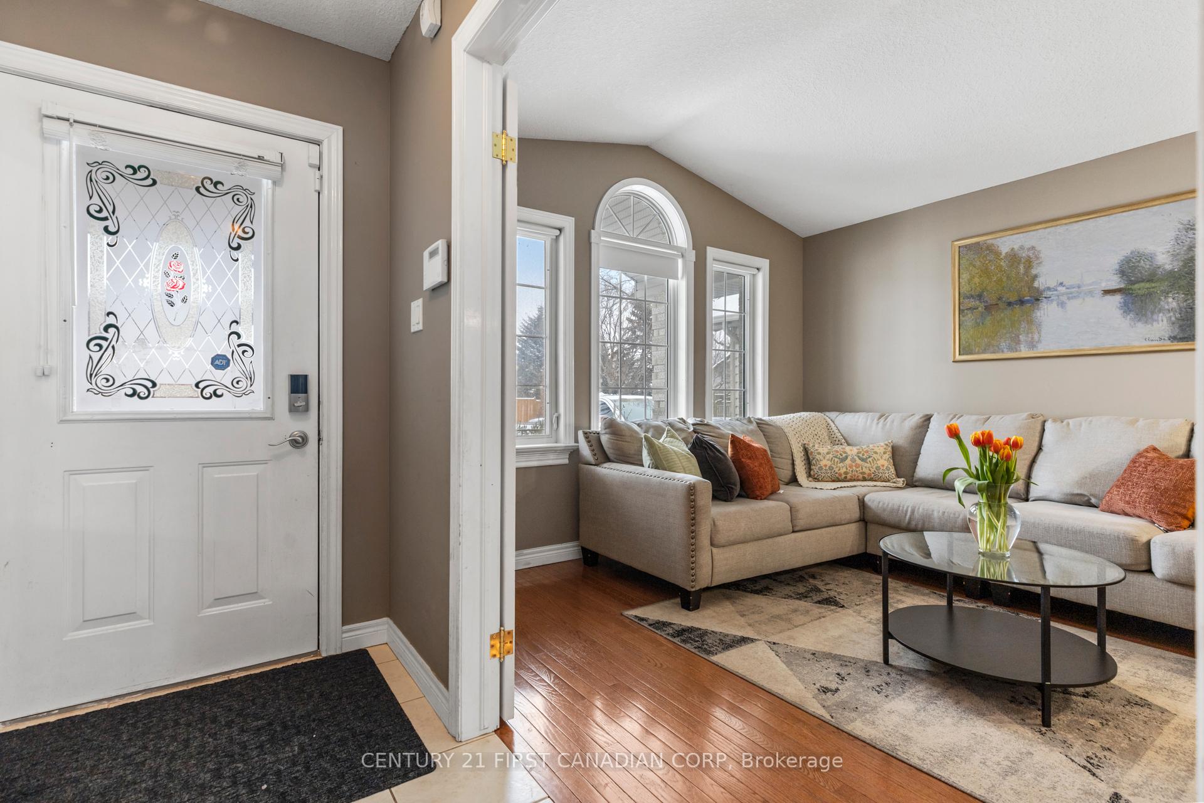
Welcome to 14 Dunctonwood Place situated on a desirable quiet dead end street in London's East end. This beautifully updated 4-level back split home, offers a perfect blend of style, space, and comfort. This gorgeous home provides tons of usable square footage sprawling over four levels of living and a thoughtfully designed layout ideal for both relaxation and entertaining. Upon entering, you'll be greeted by the airy, open-concept main level featuring a spacious living room with a large bay window that flows to the formal dining space with a vaulted ceiling. The recently updated kitchen is a chef's dream, with sleek quartz countertops, stainless steel appliances, subway tile backsplash and plenty of storage. The upper level features a large primary bedroom with 2 more generously-sized bedrooms and a full 4 piece bathroom. One of the best parts of the main floor is the seamless flow to the third level, creating peace of mind while the kids play and you cook dinner.The lower levels offer a cozy family room with gas fireplace and large media unit that is perfect for family movie nights. Also found on the third level is a 3 piece bathroom and an office and play space that could be easily converted to a 4th bedroom if desired. This home would make for the perfect multi-generational home with a separate entrance to the finished lower level from the attached 1.5 car garage. The basement also features a kitchenette, laundry, a large bar perfect for entertaining, and a cold room for added storage. From the kitchen you will easily access the expansive backyard that is perfect for enjoying the outdoors in privacy, with a large stamped concrete patio and an overhang that flows to the large detached workshop. There is also ample grass space for the kids or pets to play in the fully fenced backyard! Located close to the 401/402 for easy out of town commenting and various nearby amenities.This is the home you've been waiting for, schedule your tour today!
Ask about this home
A HOMEH agent will answer your questions about this home.
Around this home
Daily convenience, out of 100, from the distances below
Schools nearby
School rating, out of 10.
Helpful calculators
Your HOMEH agent

"I would see it this week."