

13 Sandalwood Crescent
13 Sandalwood Crescent
 See all 30 photos
Property history
Facts and features
- BasementFinished
- Age of home31–50 years
- Water, sewerMunicipal
- HeatingForced air
- Separate entrance
- Central air
- Inground pool
The homeDetached, Sidesplit 4, Age 31–50 years
- Type: Detached
- Style: Sidesplit 4
- Age: 31–50 years
- Living space: Under 700 sq ft
- Basement: Separate entrance, finished
InsideCeramic, Lower level, Carpet free, in-law capability, guest accommodations, upgraded insulation, sump pump, storage
- Flooring: Ceramic
- Laundry: Lower level
- Features: Carpet free, in-law capability, guest accommodations, upgraded insulation, sump pump, storage
- Security: Carbon monoxide detectors, smoke detector
- Rooms above ground: 5
- Rooms in the basement: 2
- Bedrooms: 3 + 1 in the basement
- Bathrooms: 2
- Kitchens: 1
- Family room: Yes
Outside and lotBrick, vinyl siding, Asphalt shingle, Concrete
- Exterior: Brick, vinyl siding
- Roof: Asphalt shingle
- Foundation: Concrete
- Pool: Inground
- Features: Canopy, deck, hot tub, landscaped, lighting, privacy, year round living, patio
- Other structures: Fence - full, shed, storage
- Size: 50.12 × 107.41 ft
- Zoning: R1-6
Parking3 Parking, Private
- Spaces: 3 Parking
- Driveway: Private
Heating, water and powerForced air, gas, Central air, Municipal water
- Heating: Forced air, gas
- Cooling: Central air
- Water: Municipal water
- Sewer: Municipal sewer
Costs and taxesTaxes $4,106 a year, HST included in the price, Hot water heater-approx.$40/month
- Taxes, 2024: $4,106 a year
- HST: HST included in the price
- Rental items: Hot water heater-approx.$40/month
- Under contract: Hot water heater
Included in the saleDishwasher, dryer, refrigerator, shed, stove, washer, window coverings, hot tub & in-ground pool and accessories (as exists)
- Included: Dishwasher, dryer, refrigerator, shed, stove, washer, window coverings, hot tub & in-ground pool and accessories (as exists)
NearbyLibrary, park, place of worship, public transit, school, golf
- Close to: Library, park, place of worship, public transit, school, golf
Listing detailsX12006906, Sold, Mar 7, 2025
- MLS® number: X12006906
- Status: Sold
- Listed on: Mar 7, 2025
- Days on market: 74
- Updated: May 20, 2025
- Possession: Immediately
- Occupied by: Vacant
- Listing brokerage: Royal Lepage R.E. Wood Realty Brokerage
About this home
13 Sandalwood Crescent, London (North F), ON N6G 2Z6
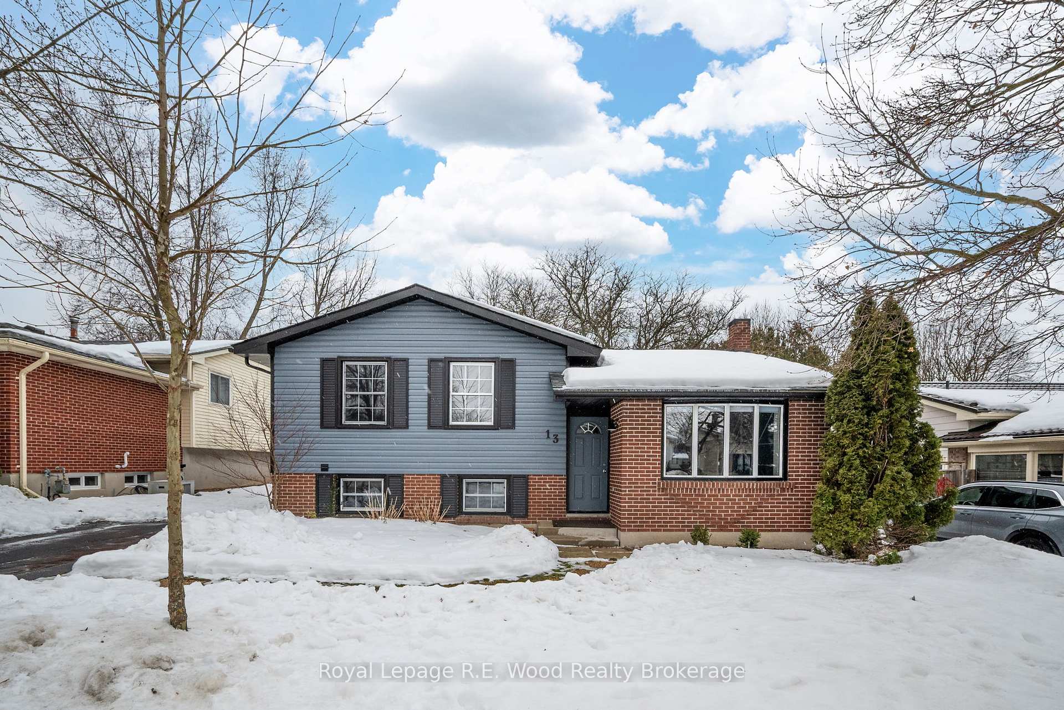
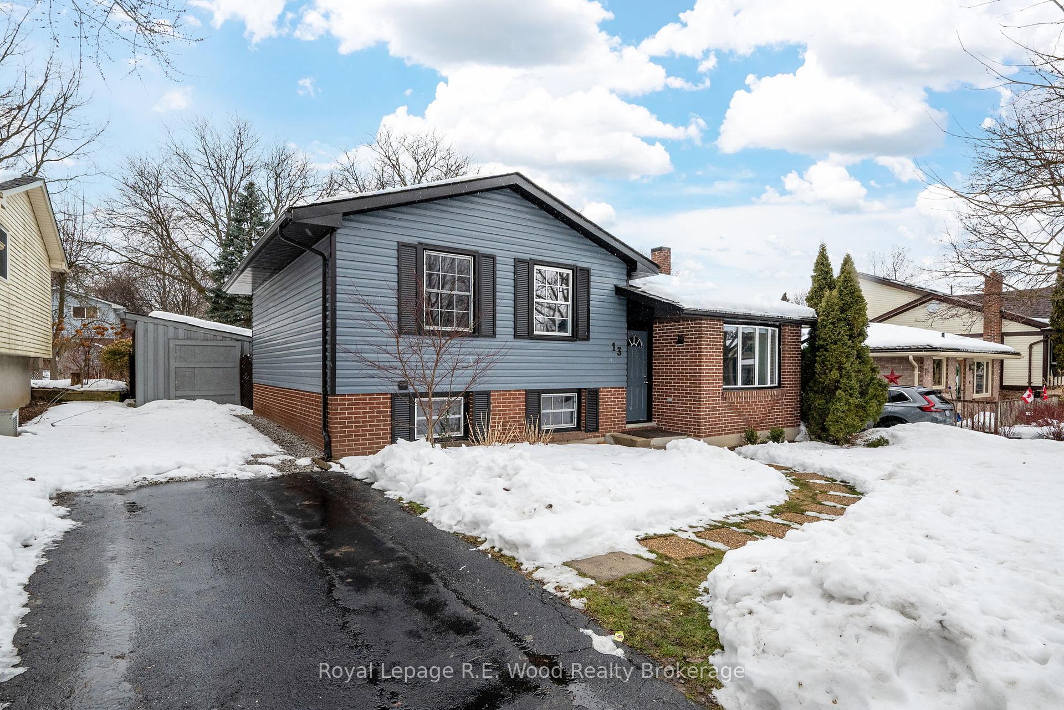
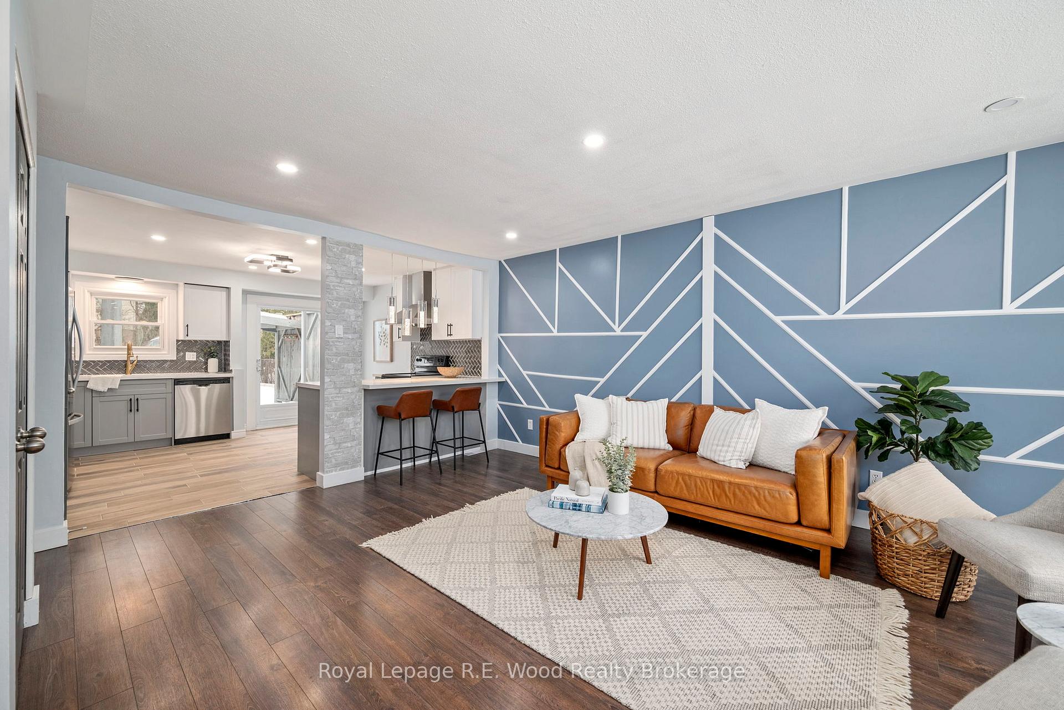
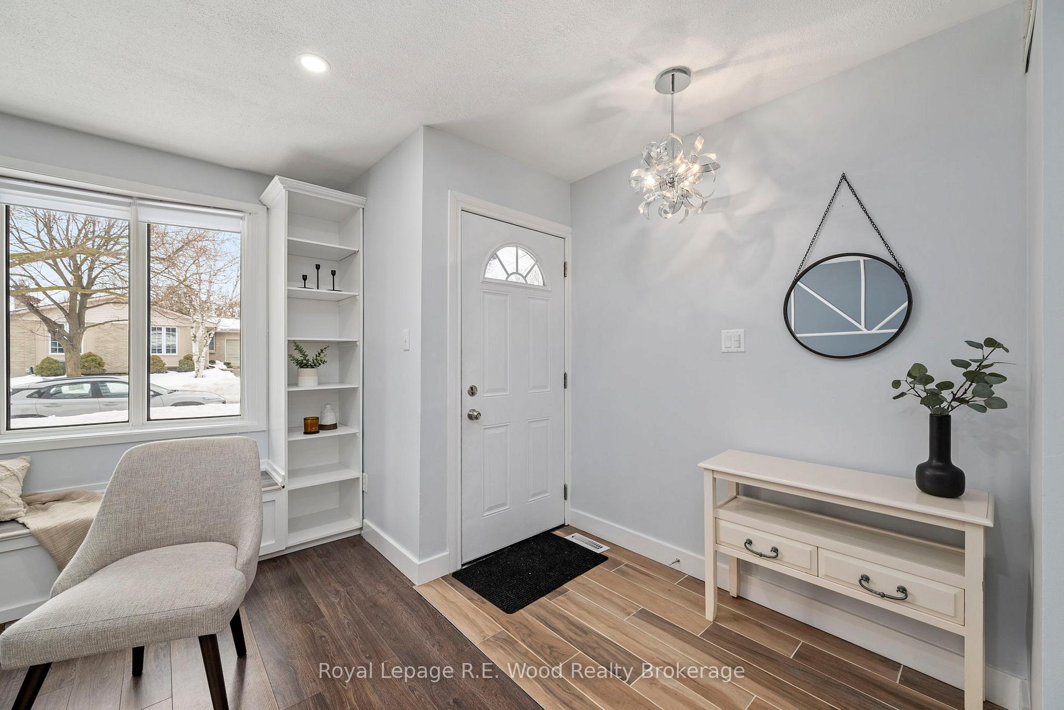
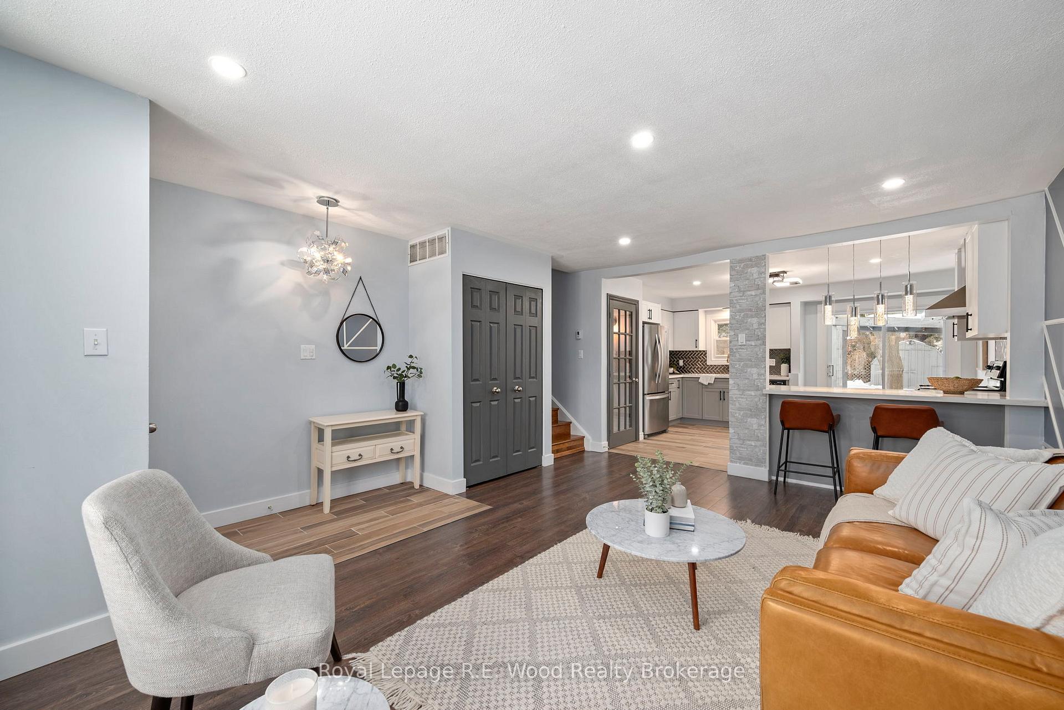
Welcome to 13 Sandalwood Crescent located in the highly sought after White Hills neighbourhood in North London. This home has great curb appeal nestled on a quiet crescent within walking distance to schools, parks, local amenities, public transportation, and big box stores. Inside, the home has been fully transformed with quality craftsmanship and high end finishes, it awaits its first owners! The open concept main level includes a tiled entryway and a stylish living room the flows into the brand new kitchen complete with hard surface countertops, soft close cabinetry, a breakfast bar, and ceramic tiles. This home features 4 well-appointed bedrooms, three (3) above grade, and one (1) on the lower level providing space for a growing family. The versatile lower level is perfect for creating a potential in-law suite or rental space. It includes a separate entrance, a 3-piece bathroom, a dining area, and an extra bedroom, all of which can easily be transformed into a cozy, independent living area. With direct access from both the kitchen and a walkout from the basement, step outside to your personal oasis-an entertainers dream! The fully fenced backyard features an in-ground pool, a sheltered hot tub, a 2-tier sundeck, and a patio area, making it the perfect space just in time or the spring weather. Whether you're hosting family gatherings or seeking a quiet retreat, this backyard is sure to impress. The home includes a new furnace & AC unit (2022), new 120-amp electrical panel (2022), new shingles & insulated attic (2023).
Ask about this home
A HOMEH agent will answer your questions about this home.
Around this home
Daily convenience, out of 100, from the distances below
Schools nearby
School rating, out of 10.
Helpful calculators
Your HOMEH agent

"I would see it this week."