

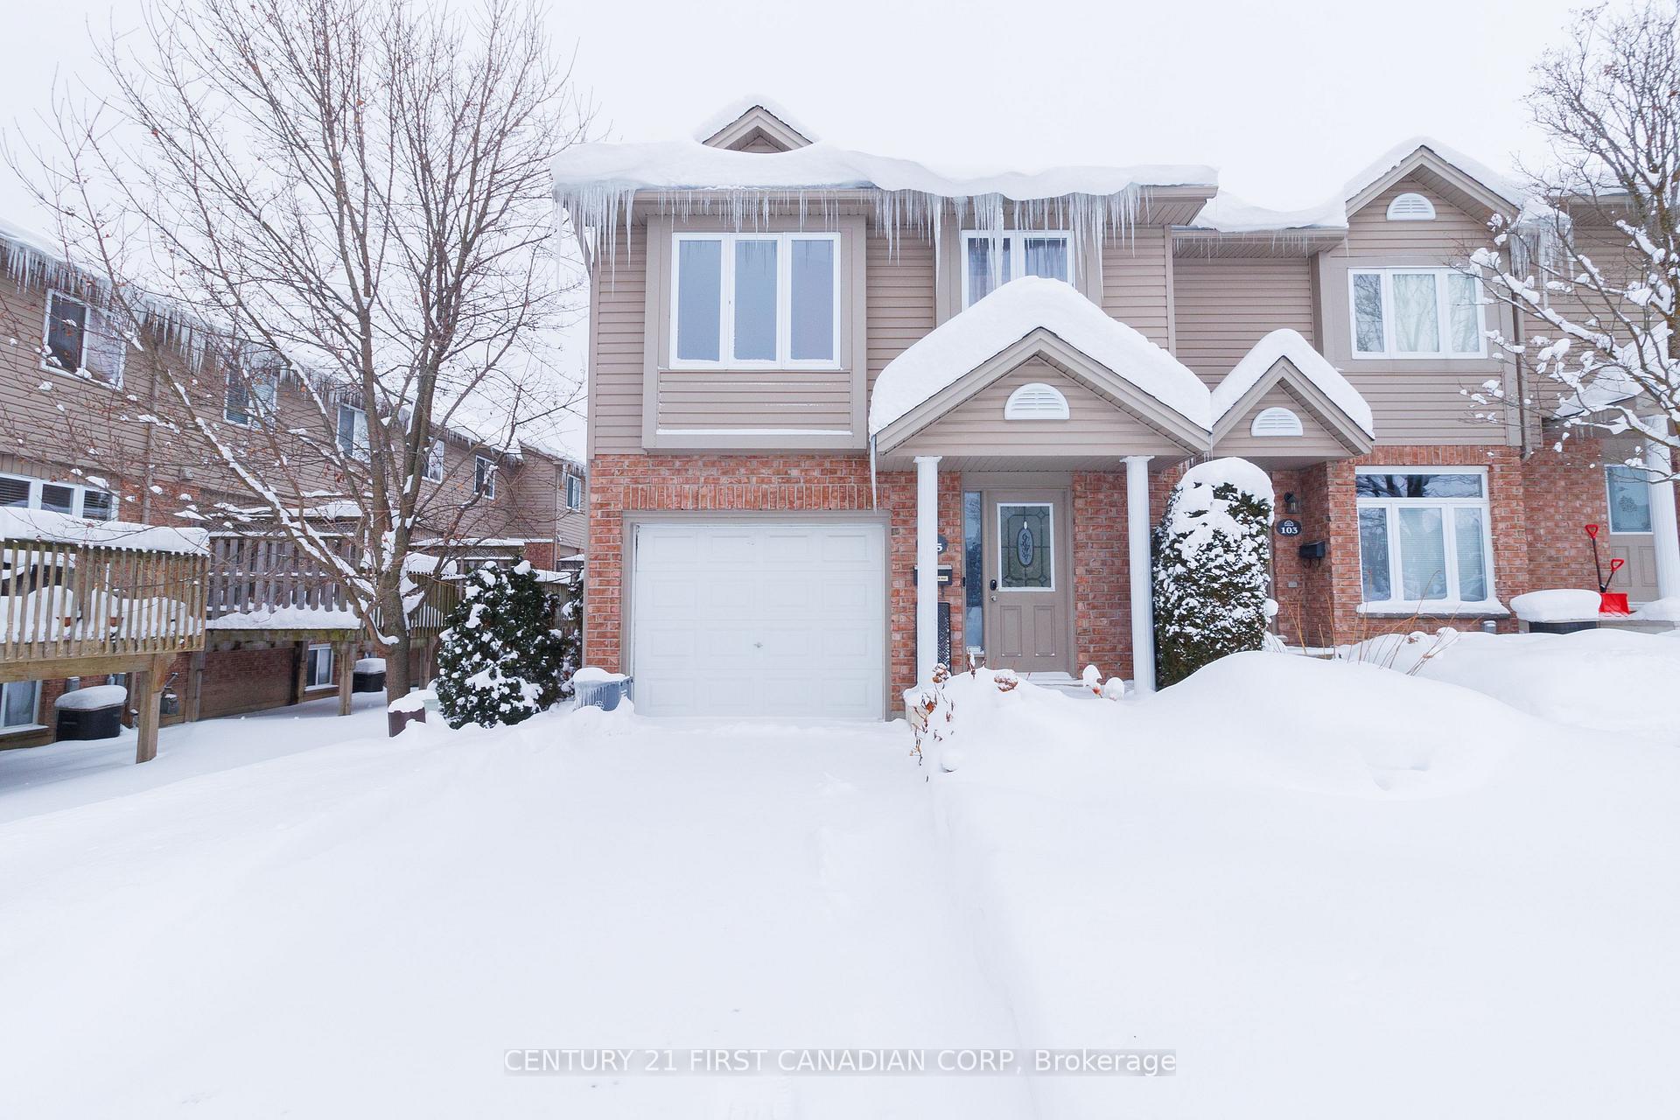
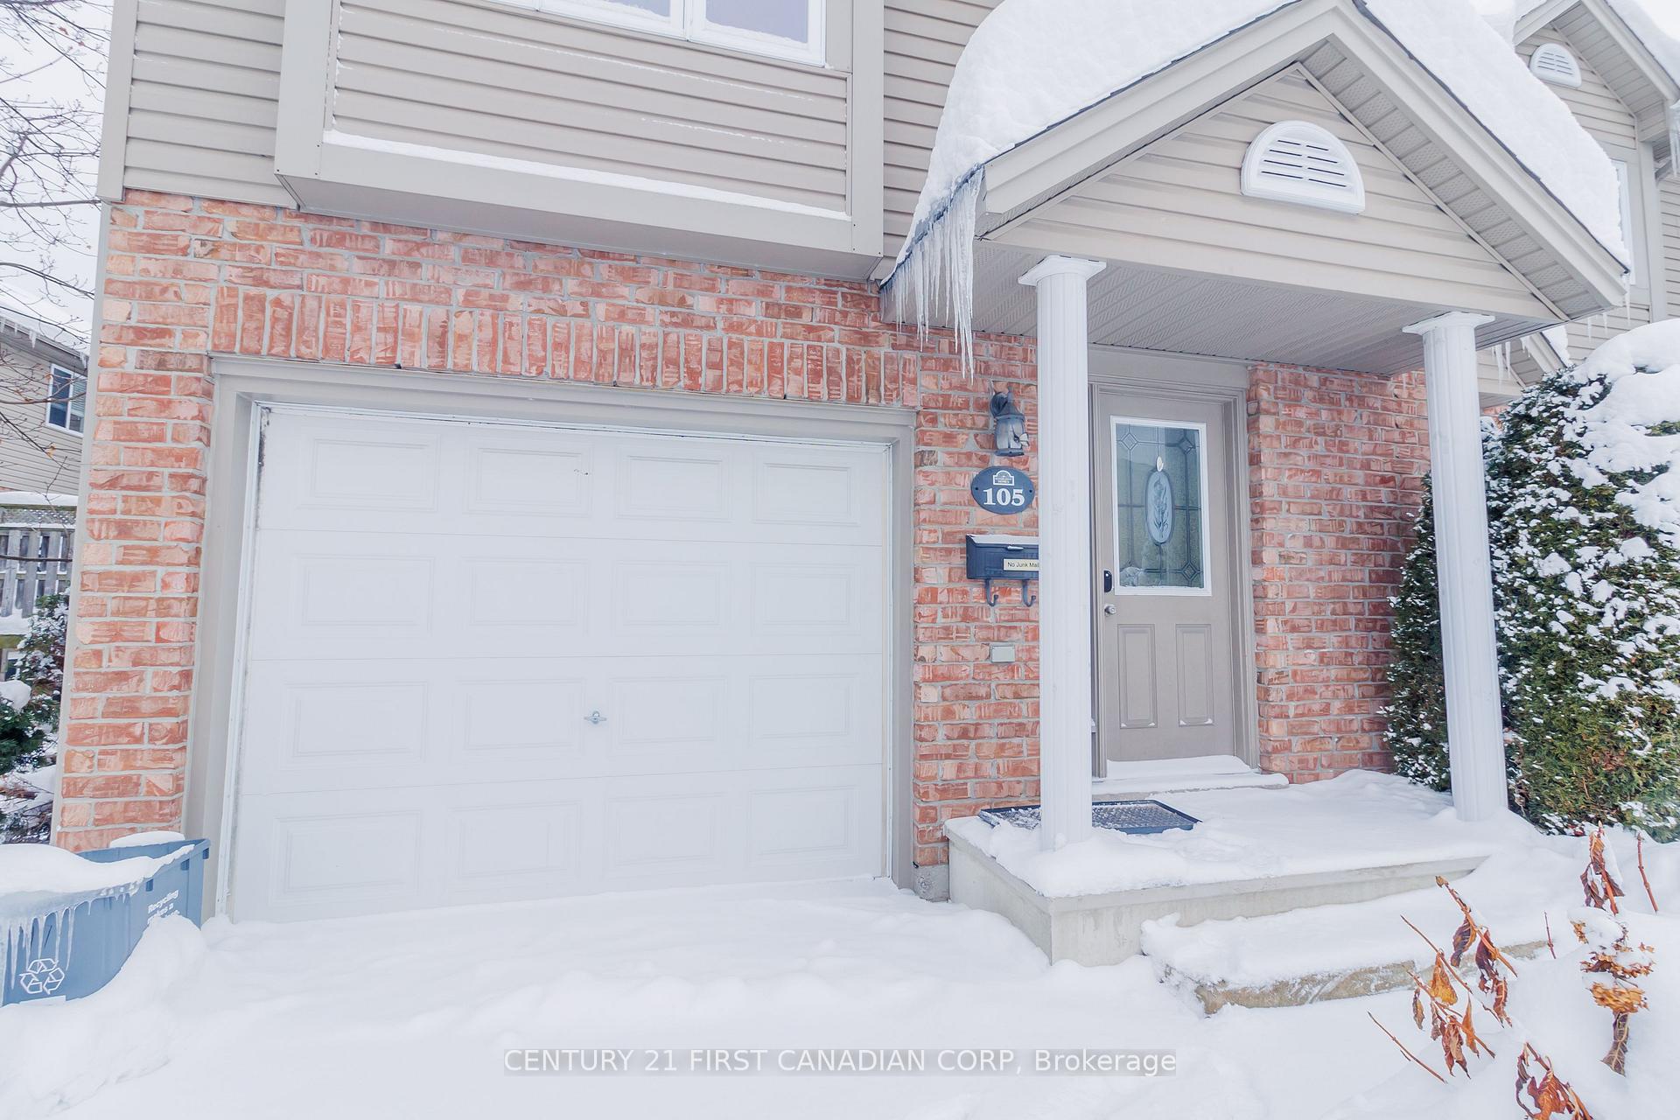
Unit 105, 1320 Savannah Drive
Unit 105, 1320 Savannah Drive
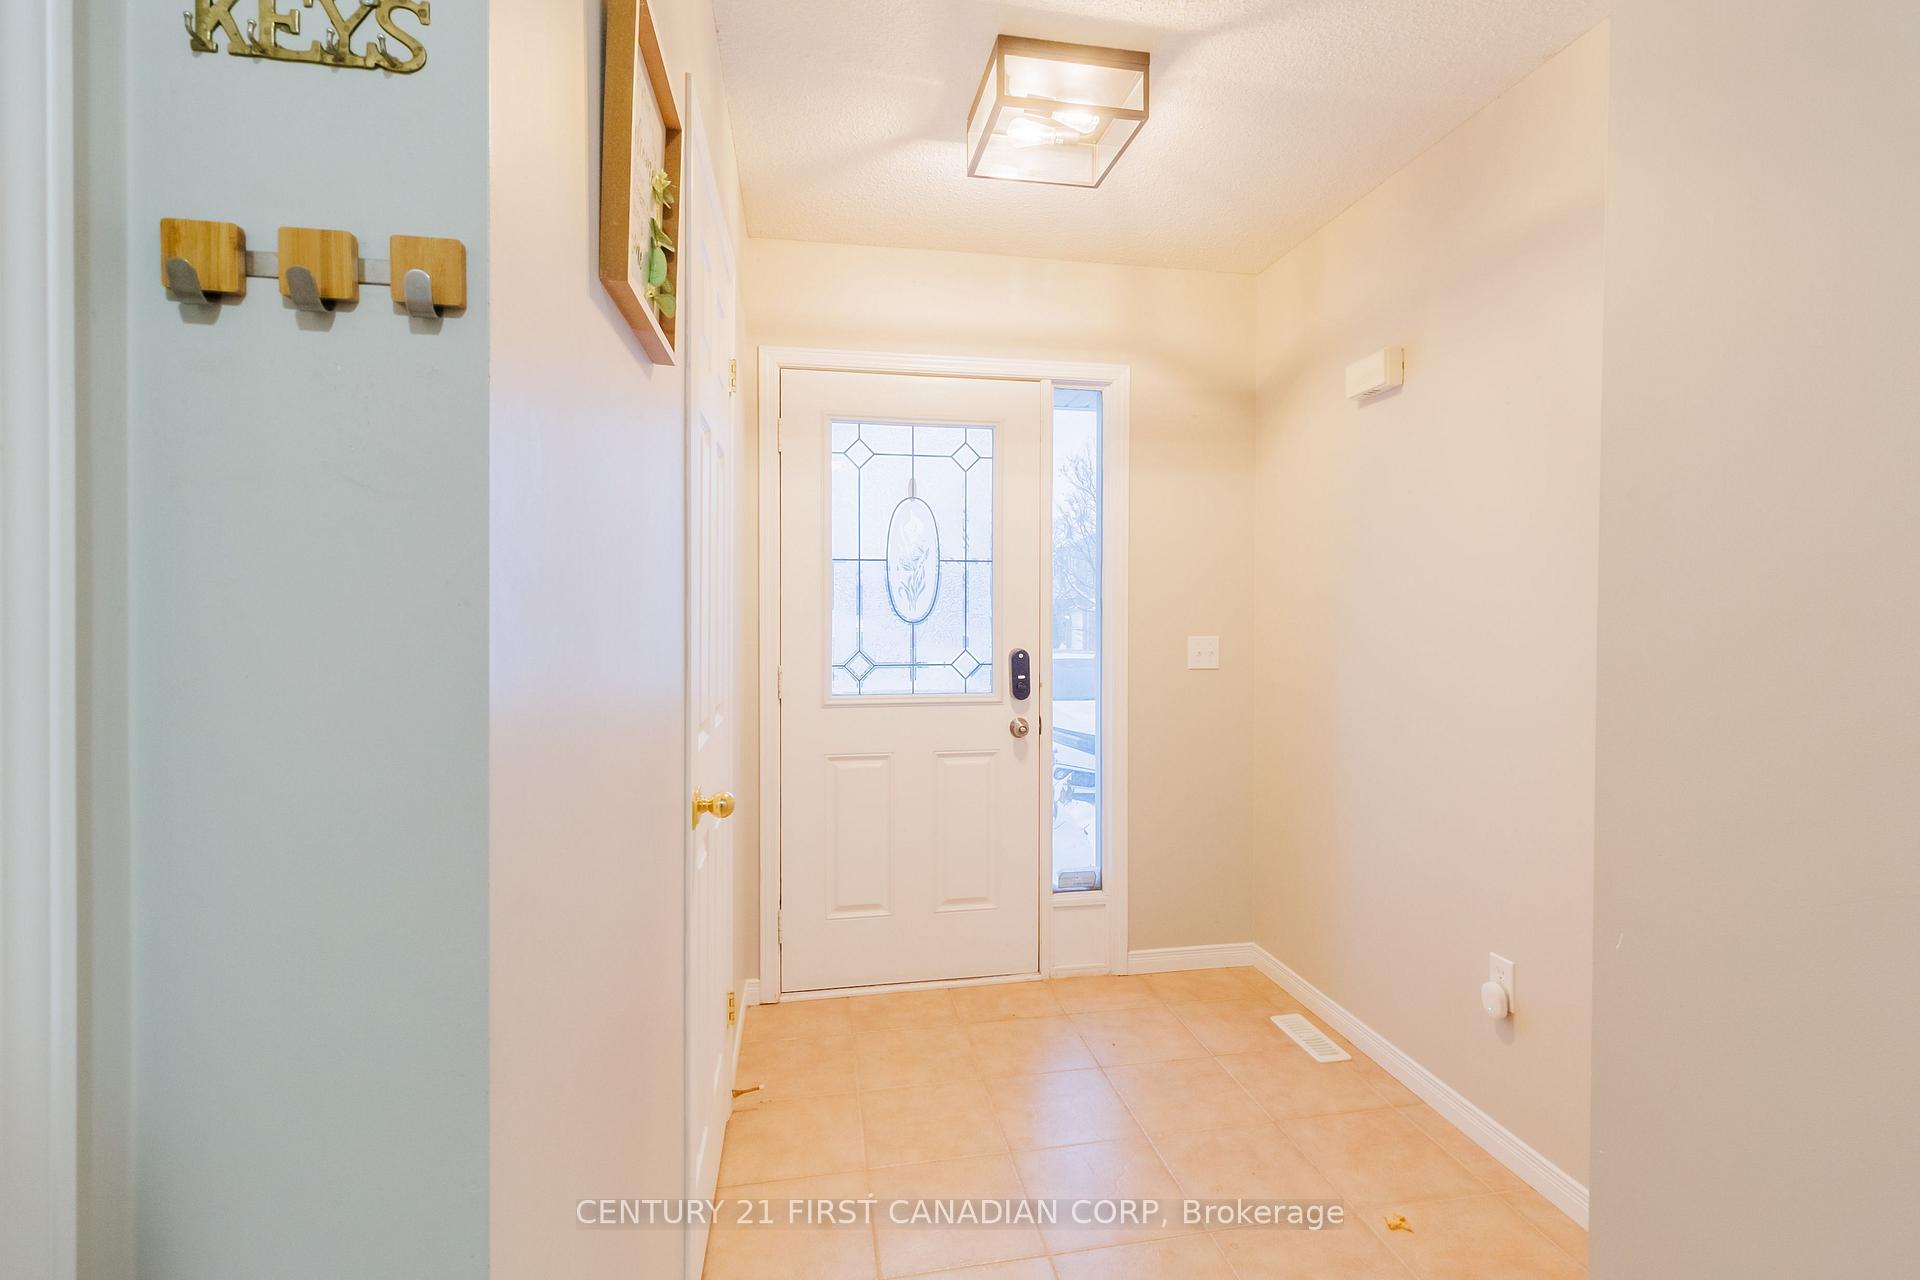 See all 50 photos
Property history
Facts and features
- BasementFull
- ExposureEast
- LaundryIn basement
- LockerNone
- Fireplace
- Central air
The homeCondo Townhouse, 2-storey, 1,400–1,599 sq ft
- Type: Condo Townhouse
- Style: 2-storey
- Living space: 1,400–1,599 sq ft
- Basement: Full
- Exposure: East
InsideFireplace Yes, In basement, lower level, Air exchanger, auto garage door remote, storage, storage area lockers, water heater owned
- Fireplace: Yes
- Laundry: In basement, lower level
- Features: Air exchanger, auto garage door remote, storage, storage area lockers, water heater owned
- Security: Carbon monoxide detectors, smoke detector
- Rooms above ground: 9
- Rooms in the basement: 3
- Bedrooms: 3 + 1 in the basement
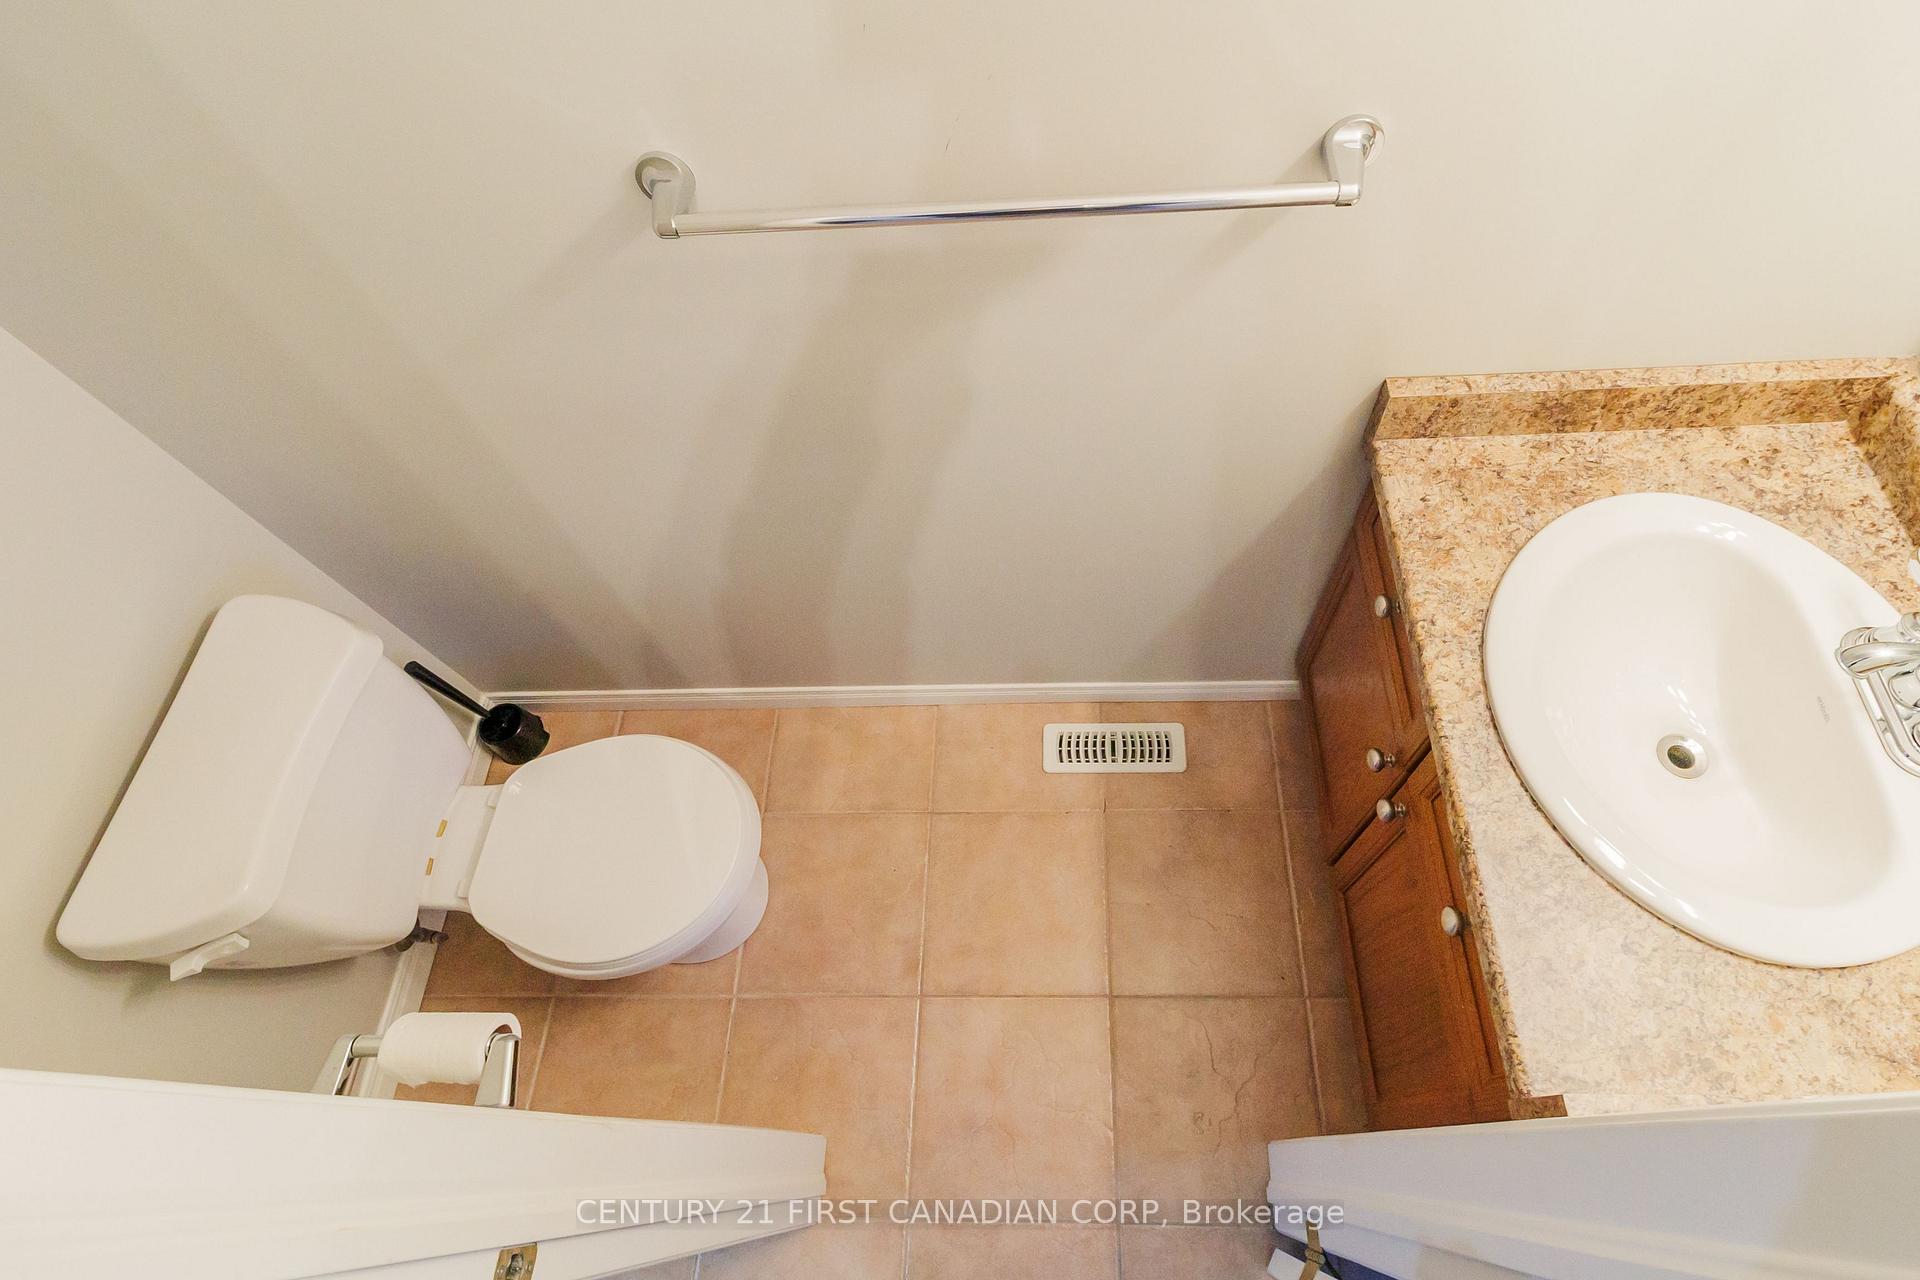
- Bathrooms: 3
- Kitchens: 1
- Family room: Yes
OutsideBrick, vinyl siding, Asphalt shingle, Poured concrete
- Exterior: Brick, vinyl siding
- Roof: Asphalt shingle
- Foundation: Poured concrete
- Balcony: None
- Features: Deck
Parking and locker3 Parking (1 garage + 2 drive), Attached, Exclusive
- Spaces: 3 Parking (1 garage + 2 drive)
- Garage: Attached
- Parking type: Exclusive
- Driveway: Private
- Locker: None
Building1320 Savannah Drive N, Condo corporation 681, Visitor parking
- Name: 1320 Savannah Drive N
- Condo corporation: 681
- Amenities: Visitor parking
- Pets: Allowed
Heating, water and powerForced air, gas, Central air
- Heating: Forced air, gas
- Cooling: Central air
Costs and taxesTaxes $3,470 a year, Condo fee $324 a month, Common elements included, building insurance included, water included, parking included
- Taxes, 2025: $3,470 a year
- Condo fee: $324 a month
- Fee includes: Common elements included, building insurance included, water included, parking included
- HST: HST included in the price
Included in the saleDishwasher, dryer, garage door opener, refrigerator, stove, washer, window coverings
- Included: Dishwasher, dryer, garage door opener, refrigerator, stove, washer, window coverings
NearbyLibrary, park, public transit, school, school bus route
- Close to: Library, park, public transit, school, school bus route
Listing detailsX12656608, Sold, Jan 2, 2026
- MLS® number: X12656608
- Status: Sold
- Listed on: Jan 2, 2026
- Days on market: 68
- Updated: Mar 11, 2026
- Possession: 2026-01-05 / Flexible
- Occupied by: Vacant
- Listing brokerage: CENTURY 21 FIRST CANADIAN CORP
About this home
Unit 105, 1320 Savannah Drive, London (North C), ON N5X 0B7
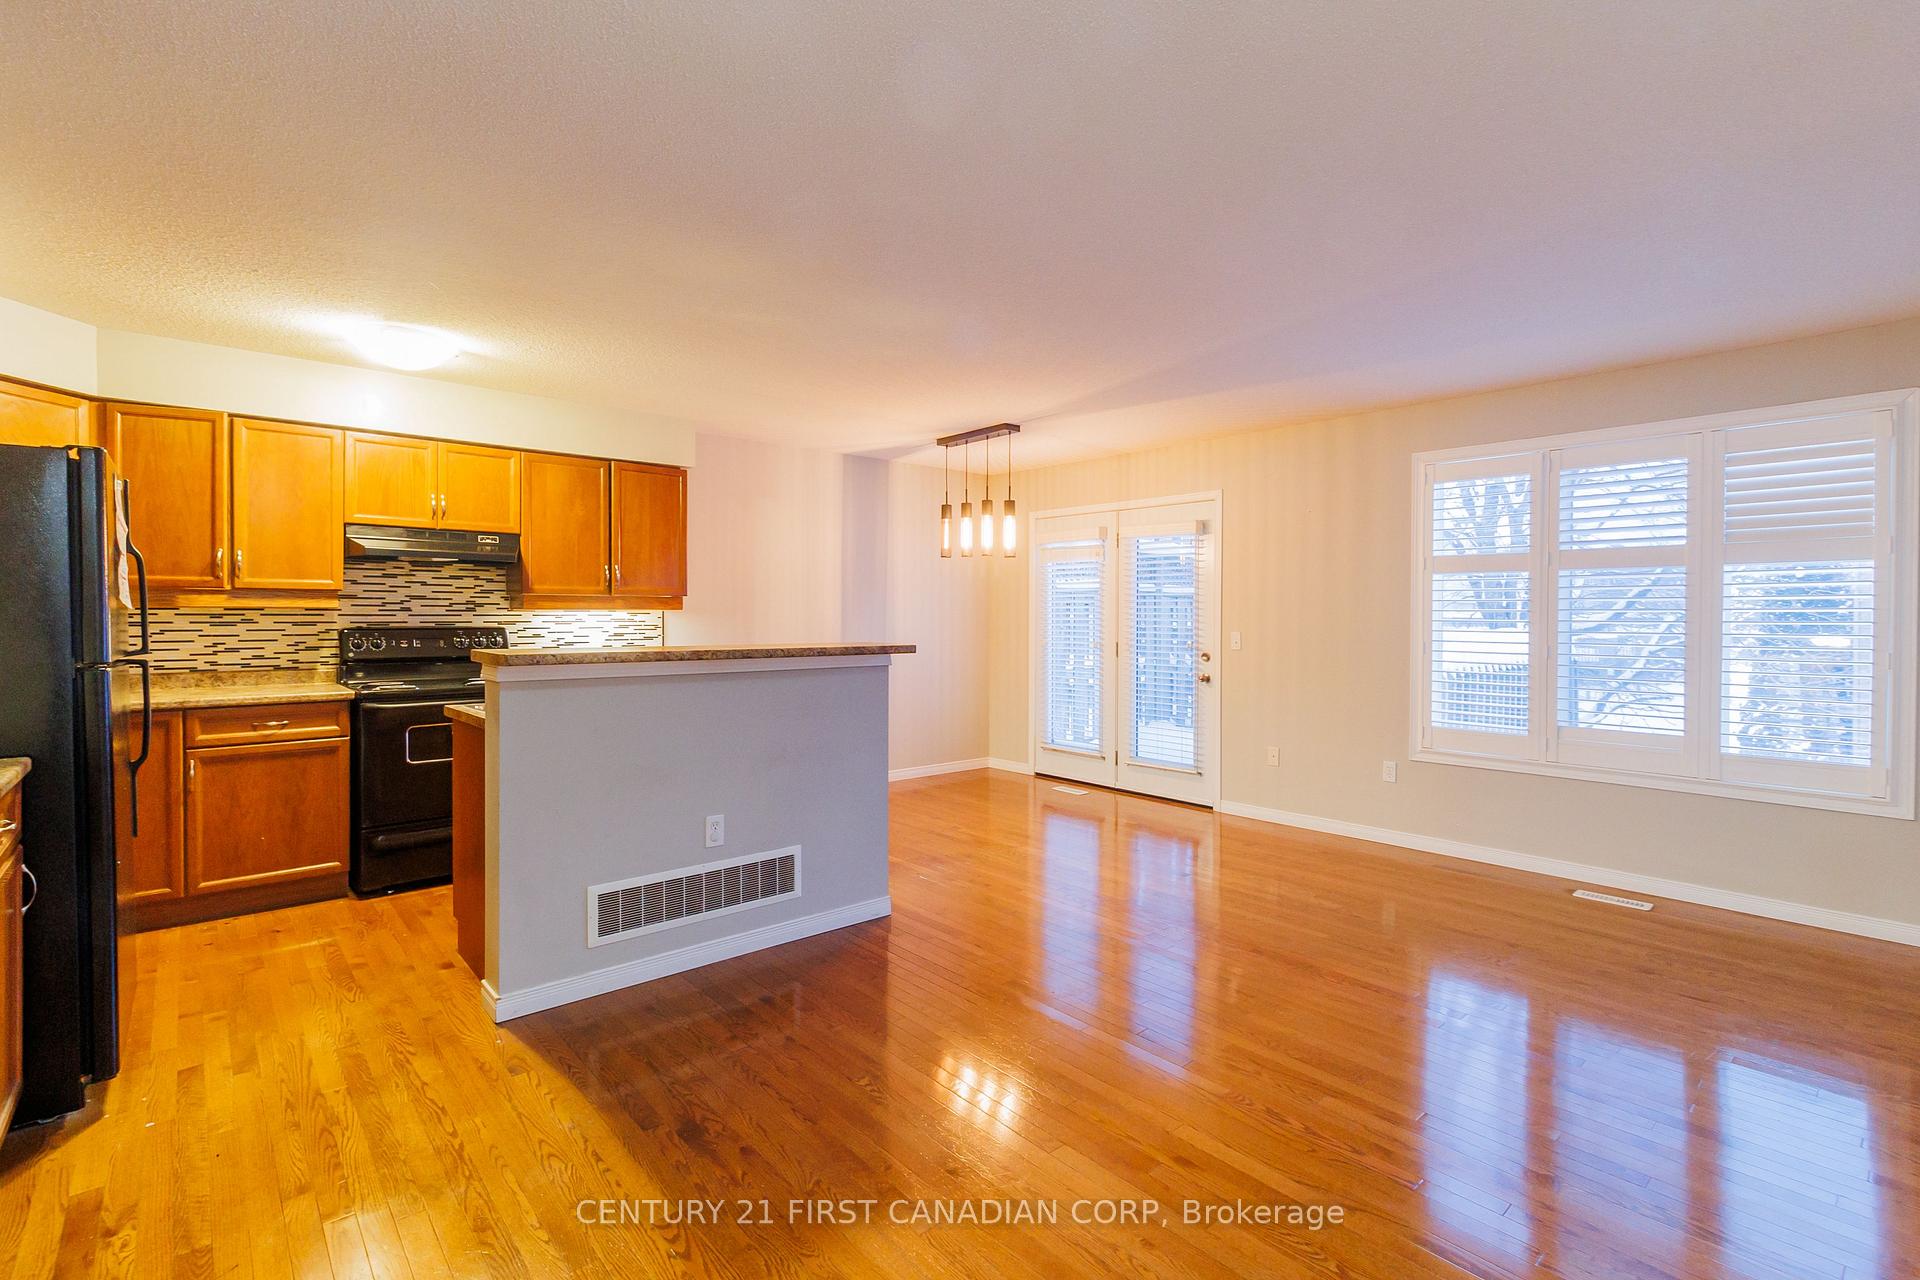
Welcome to your dream multi-level 4-bed, 2.5-bath condo townhome in the highly desirable Stoney Creek / North C neighbourhood of London! Exceptionally maintained with neutral décor and move-in condition, this unique layout offers true townhouse living with the convenience of condo ownership. Featuring attached garage plus double tandem driveway with space for up to 3 vehicles, this home combines practicality with style. Enjoy the bright open-concept kitchen with abundant cabinetry, centre island with elevated counter, built-in desk space, and double sink - ideal for everyday living and entertaining. The adjacent dining area opens through updated patio doors to a deck balcony overlooking the neighbourhood. The living room's oak hardwood flooring and California shutters add warmth and character to the main level. Upstairs, the generously sized primary suite boasts wall-to-wall closets and a large ensuite. Additional upper level bedrooms offer plenty of space with a full bathroom on the third floor. The lower level family room provides a cozy retreat for movie nights or a kids' play area, with a sizeable storage room below for seasonal gear or extras. Located in north London's sought-after area, this home offers excellent access to everyday amenities. Just minutes to CF Masonville Place, parks, transit, and recreational facilities including the Stoney Creek YMCA and Library. The neighbourhood is family-friendly with excellent access to schools, while groceries and essentials are nearby. Easy access to shopping, dining and major roadways makes this an ideal choice for families, professionals, or investors alike. Low condo fees and thoughtful design make this ready to call home!
Ask about this home
A HOMEH agent will answer your questions about this home.
Know more about 1320 Savannah Drive N
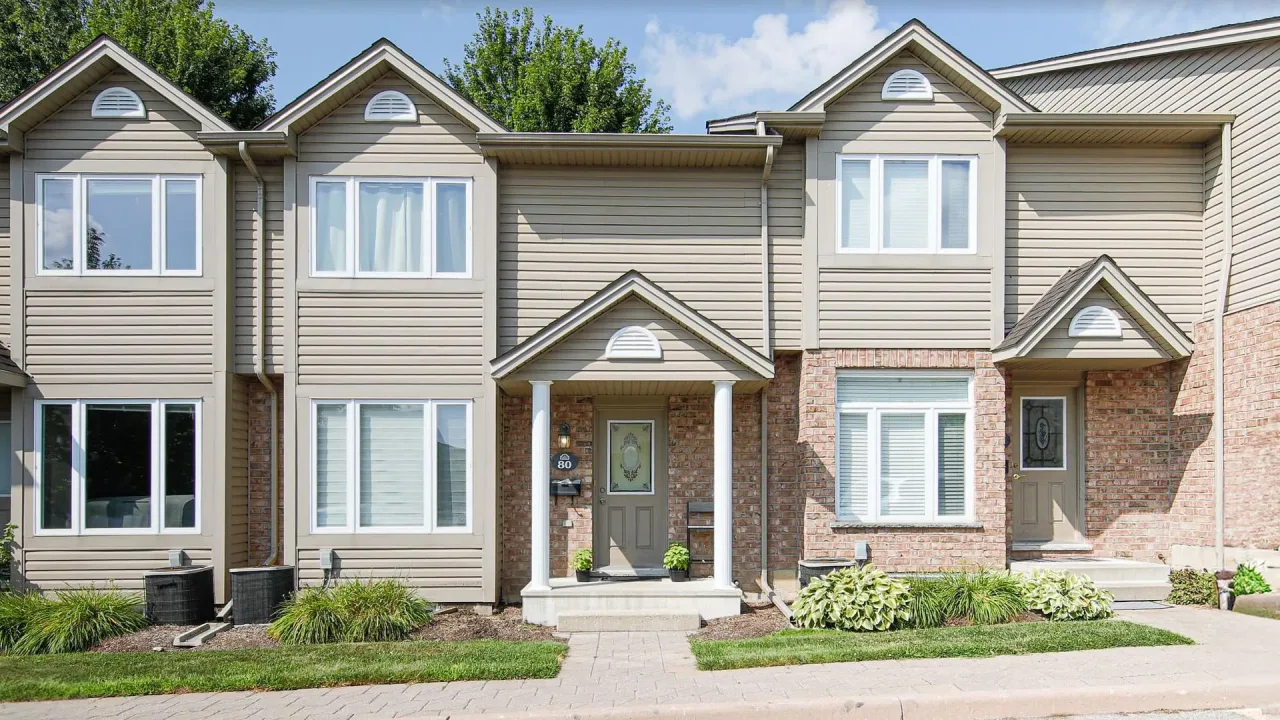
Condo building · 1320 Savannah Drive N
1320 Savannah Drive N is a condo. Right now 1 for sale is on the market here.
- $350/sq ft
No similar units for sale in 1320 Savannah Drive N right now.
Around this home
Daily convenience, out of 100, from the distances below
Schools nearby
School rating, out of 10.
Helpful calculators
Your HOMEH agent

"Priced 1% under the Hestimate. I would see it this week."