

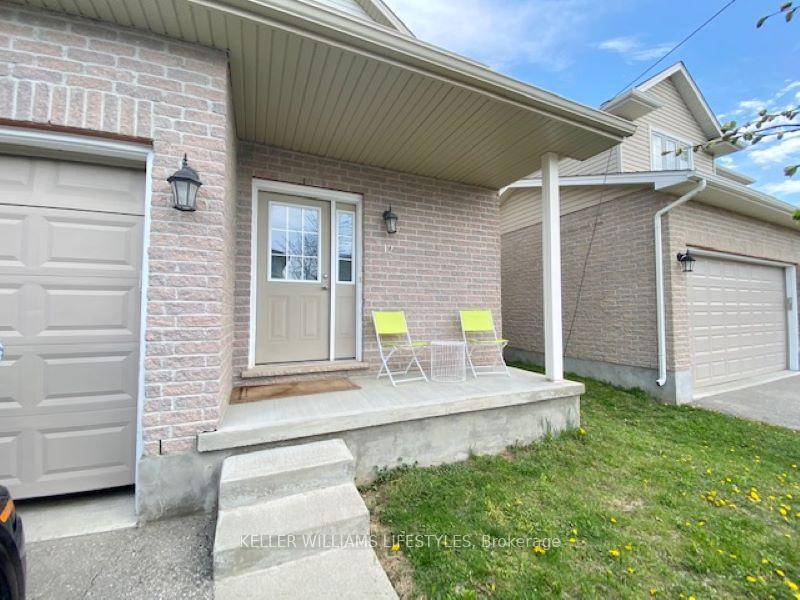
Unit 12, 960 Bitterbush Crescent
Unit 12, 960 Bitterbush Crescent
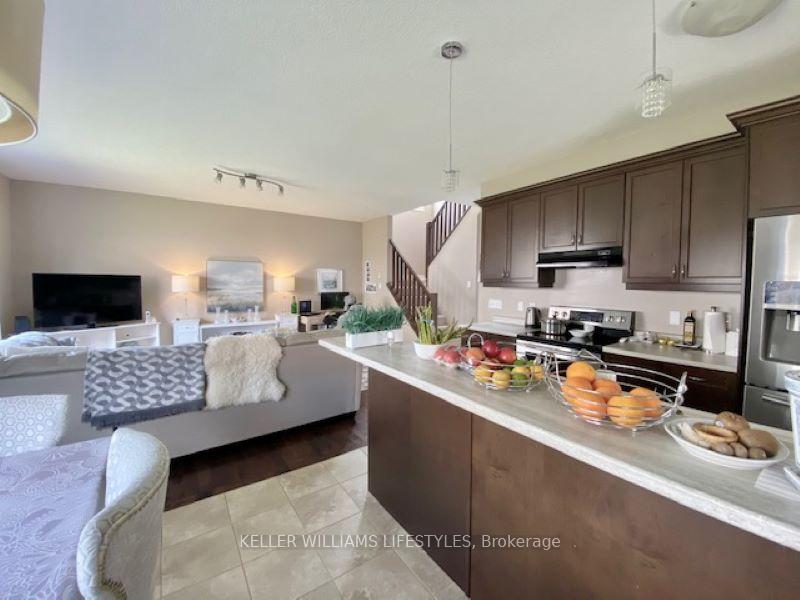 See all 19 photos
Property history
Facts and features
- BasementUnfinished
- Lease term12 months
- FurnishedUnfurnished
- LaundryNone
- Central air
The homeDetached, 2-storey, 1,500–2,000 sq ft
- Type: Detached
- Style: 2-storey
- Living space: 1,500–2,000 sq ft
- Basement: Full, unfinished
- Special designation: Other
InsideRooms above ground 10, Bedrooms 3, Bathrooms 3
- Rooms above ground: 10
- Bedrooms: 3
- Bathrooms: 3
- Kitchens: 1
- Family room: Yes
Outside and lotBrick, Asphalt shingle, Poured concrete
- Exterior: Brick
- Roof: Asphalt shingle
- Foundation: Poured concrete
Parking1 Garage, Attached
- Spaces: 1 Garage
- Garage: Attached
Heating, water and powerForced air, gas, Central air, Municipal water
- Heating: Forced air, gas
- Cooling: Central air
- Water: Municipal water
- Sewer: Municipal sewer
Rent and termsRent $2,595 a month, Entire property, Unfurnished
- Rent: $2,595 a month
- Space for rent: Entire property
- Furnished: Unfurnished
- Lease: 12 months
- Deposit: Required
- Credit check: Required
- Employment letter: Required
- Rental application: Required
- References: Required
Listing detailsX12725180, Rented, Jan 23, 2026
- MLS® number: X12725180
- Status: Rented
- Listed on: Jan 23, 2026
- Days on market: 17
- Updated: Feb 9, 2026
- Possession: 2026-02-01 / 1-29 days
- Occupied by: Tenant
- Listing brokerage: KELLER WILLIAMS LIFESTYLES
About this home
Unit 12, 960 Bitterbush Crescent, London (North M), ON N9H 0G1
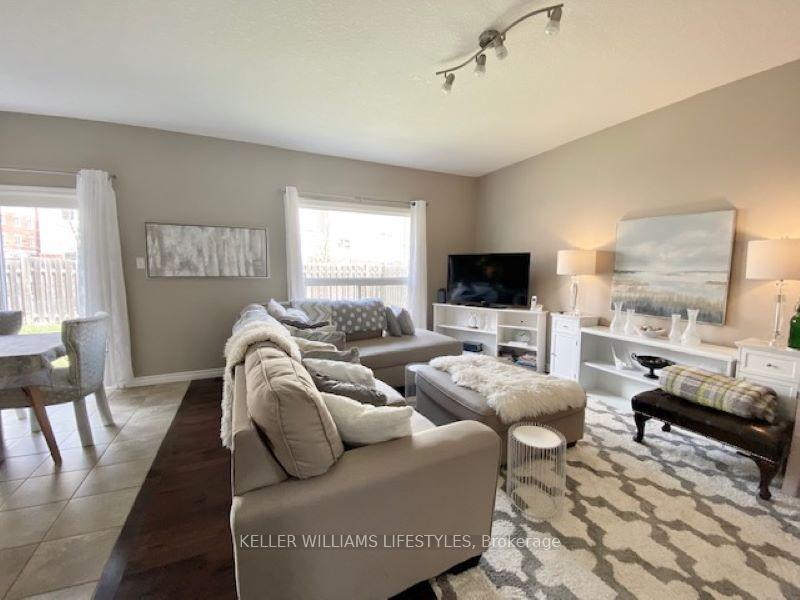
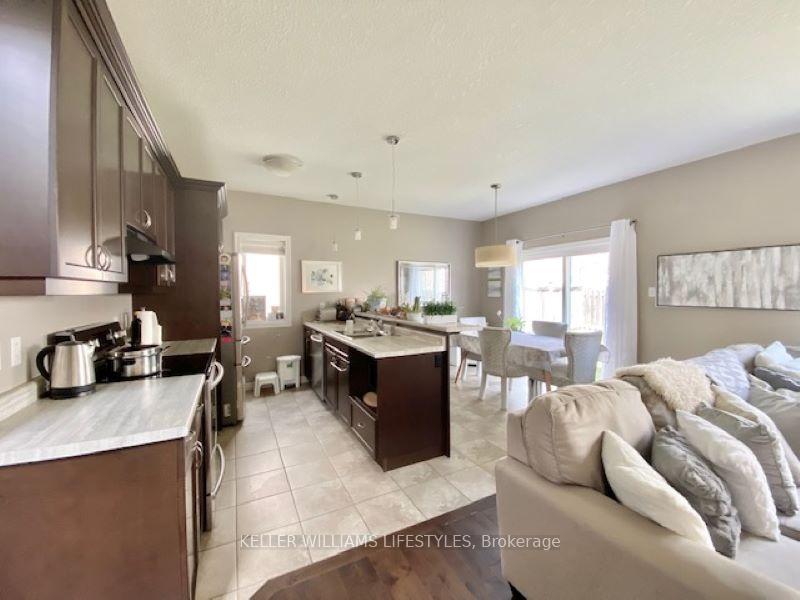
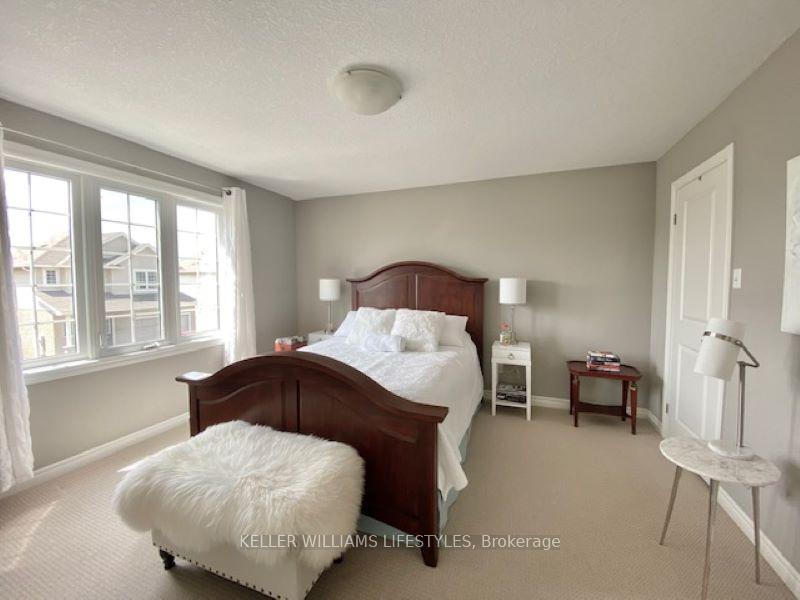
Welcome to 960 Bitterbush Crescent, a well-appointed 3-bedroom, 2.5-bath executive home located in the highly desirable Hyde Park neighbourhood of Northwest London. Thoughtfully designed for modern living, this detached residence offers a comfortable and low-maintenance lifestyle ideal for professionals, families, or those seeking proximity to key amenities in a quiet, established community. Conveniently situated just off Oakcrossing and Sarnia Road, the home provides quick access to Western University, IVEY Business School, London Health Sciences Centre, St. Joseph's Hospital, Masonville Mall, and the Hyde Park shopping district.The main floor features a bright, open-concept layout with a spacious living area, a contemporary kitchen with breakfast bar and dining space, and patio doors leading to a private, fully fenced backyard. A powder room, welcoming foyer, and inside access from the double car garage add to the home's functionality. Upstairs, three generously sized bedrooms include a primary suite with ensuite bathroom, along with a second full bath and convenient upper-level laundry. With approximately 1,600 square feet of well-planned living space, an unfinished basement for storage, gas heating, central air conditioning, and included appliances, this home offers a balanced combination of comfort, practicality, and location.
Ask about this home
A HOMEH agent will answer your questions about this home.
Around this home
Daily convenience, out of 100, from the distances below
Schools nearby
School rating, out of 10.
Helpful calculators
Your HOMEH agent

"I would see it this week."