

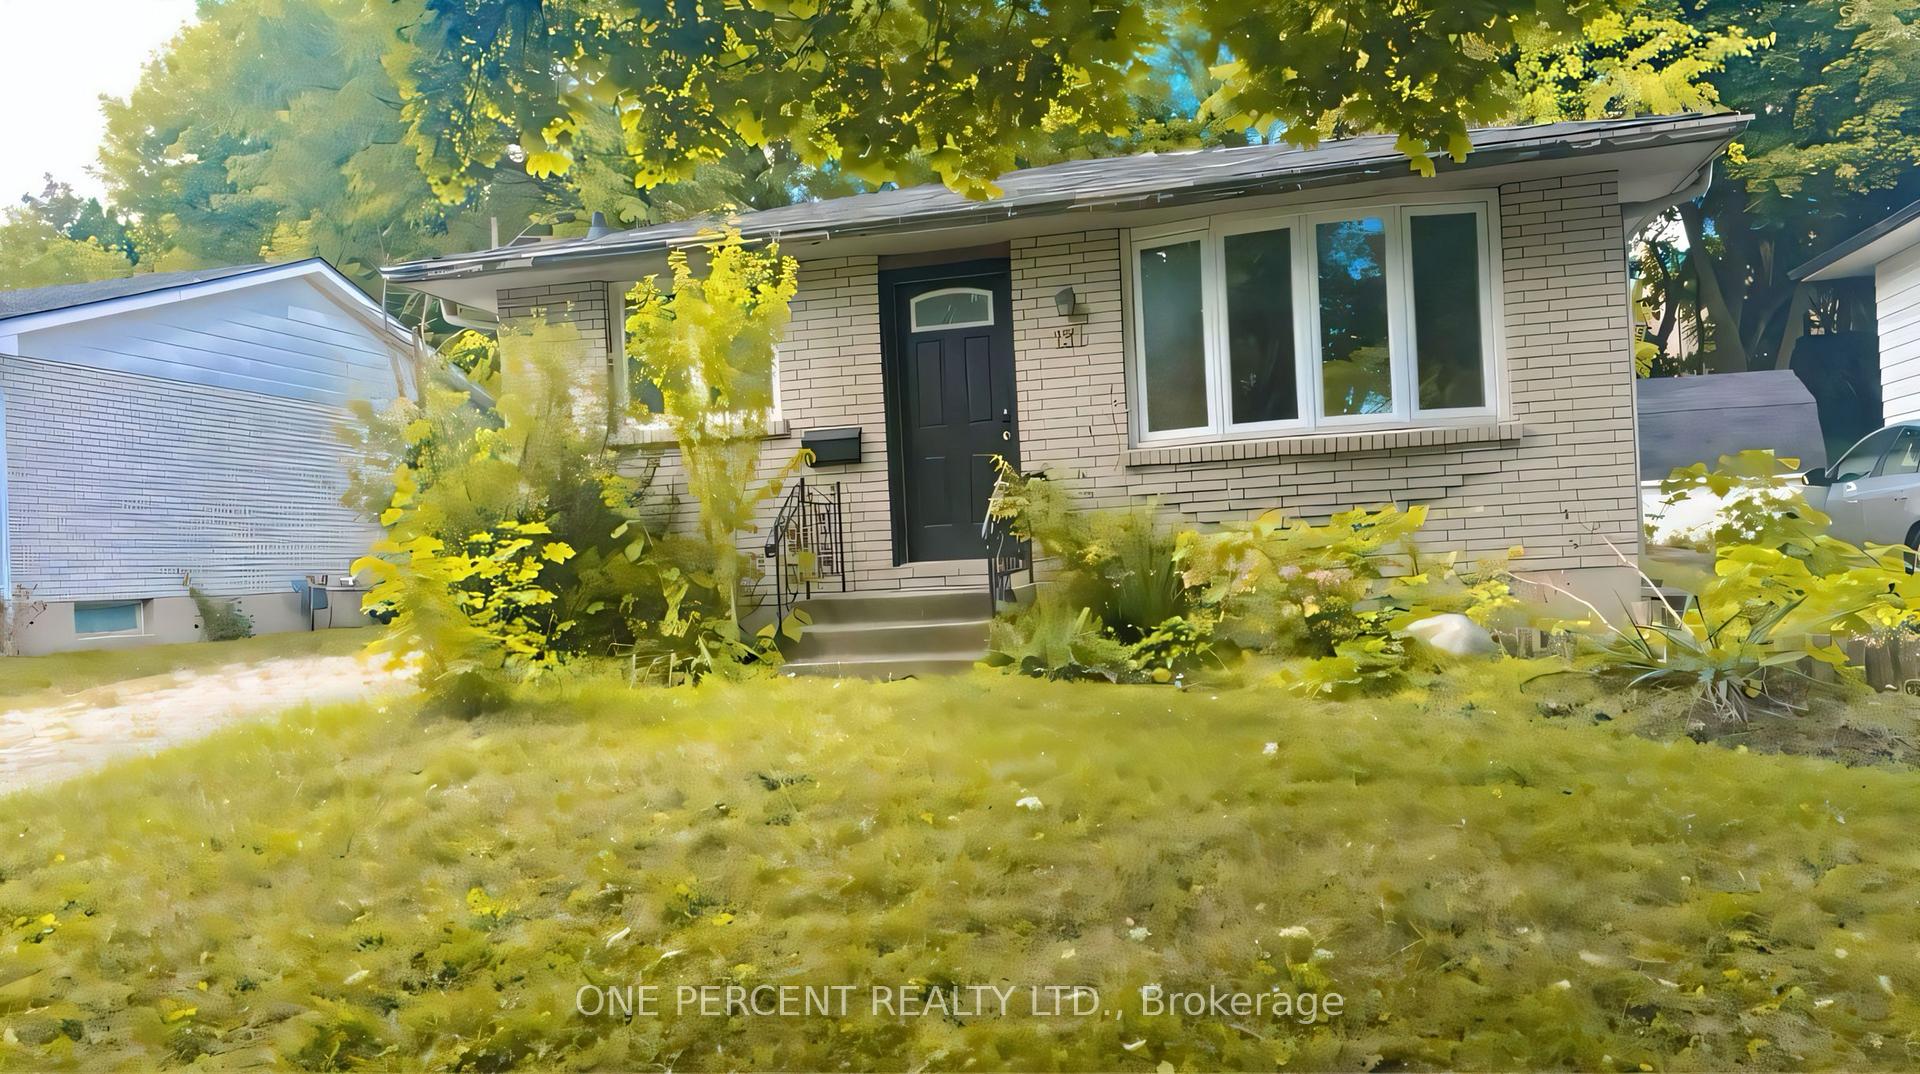
131 Paperbirch Crescent
131 Paperbirch Crescent
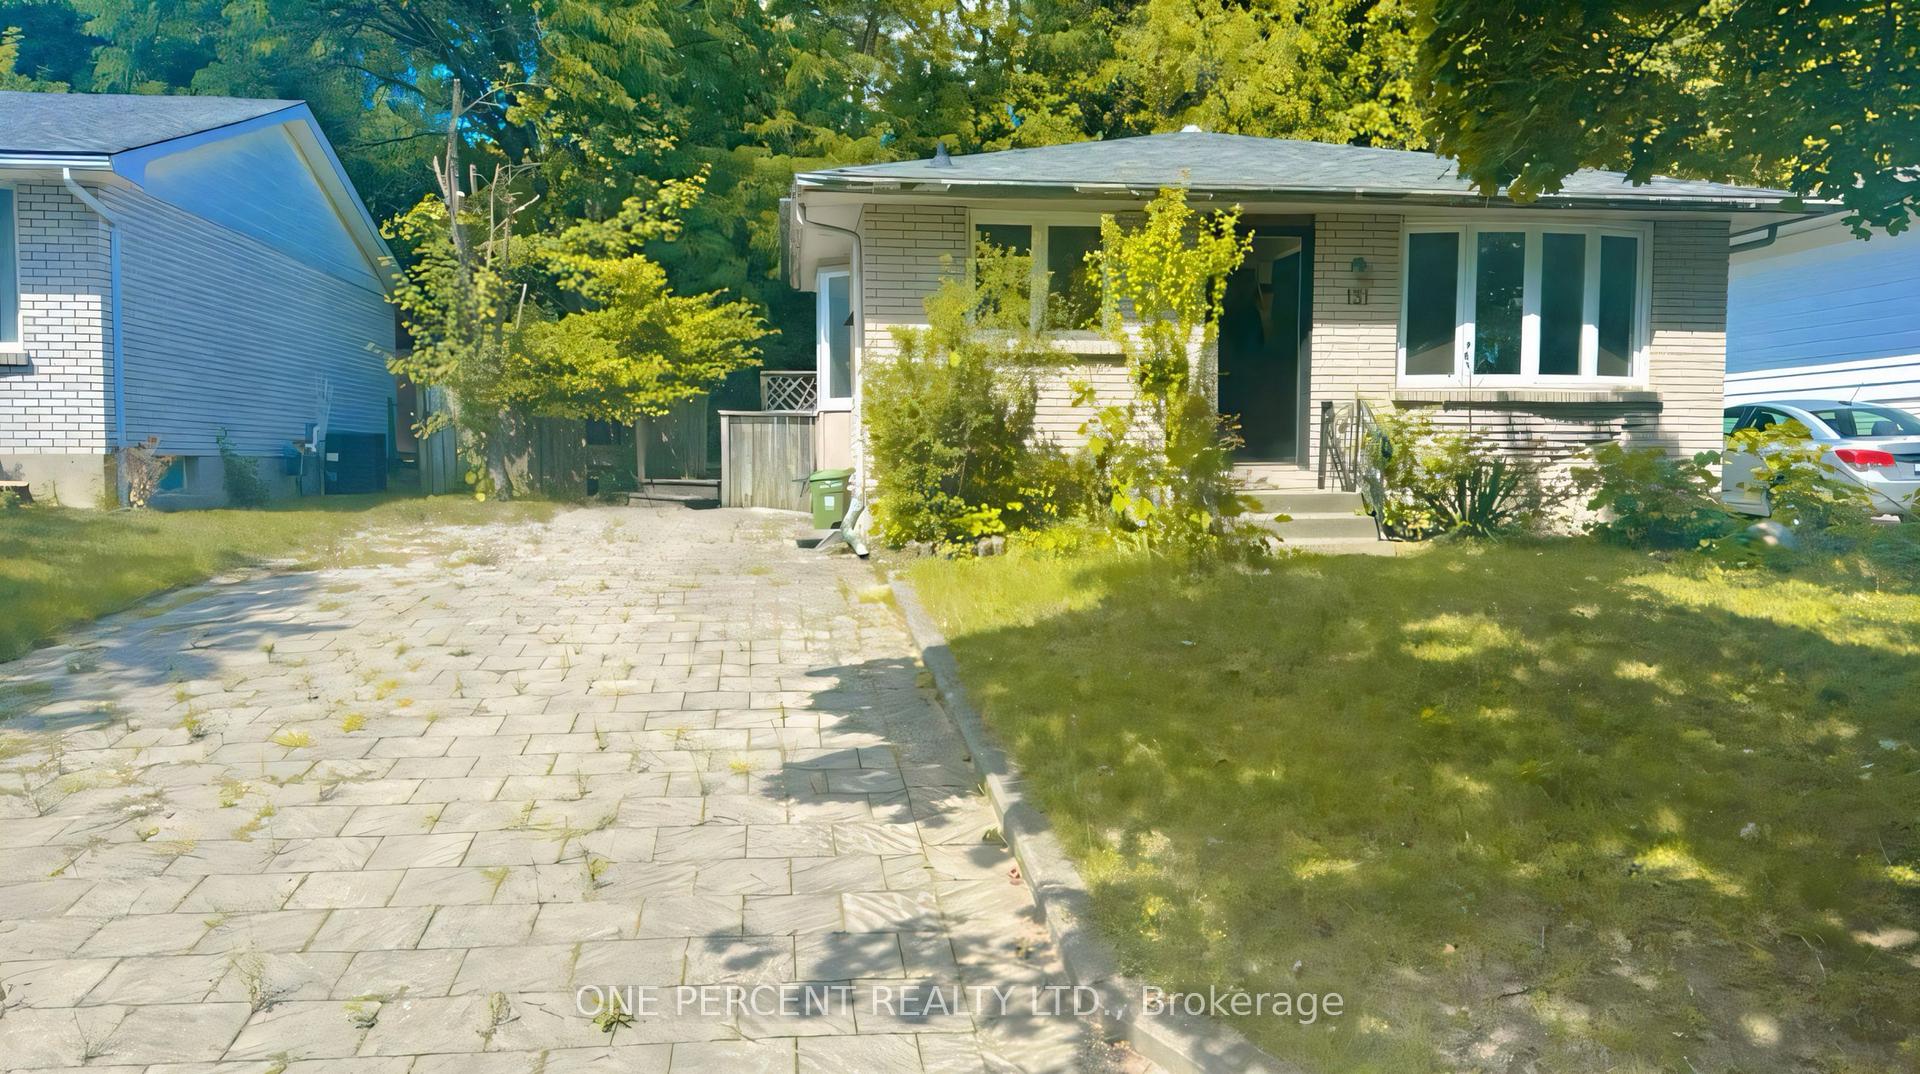
 See all 26 photos
Property history
Facts and features
- BasementApartment
- Lot size50 × 100 ft
- Lease term12 months
- FurnishedUnfurnished
- Second kitchen
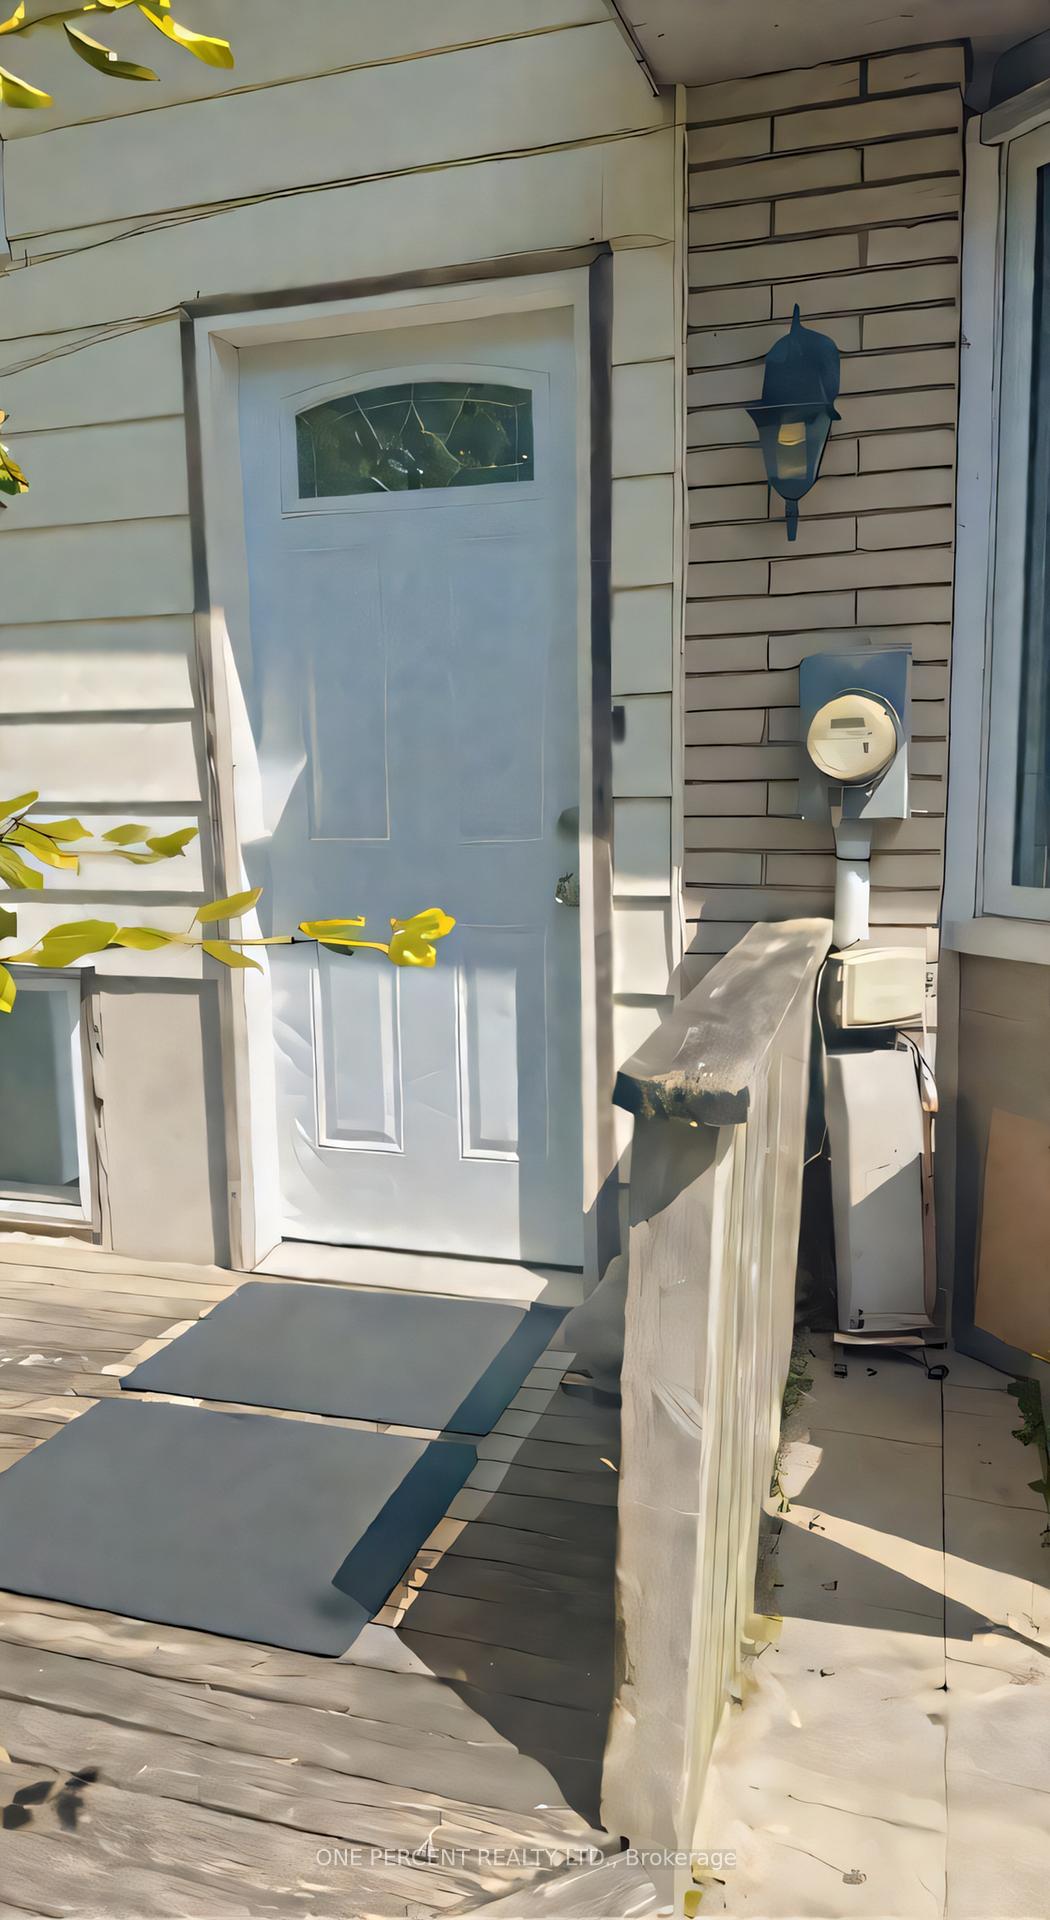
- Separate entrance
The homeDetached, Backsplit 3, 700–1,100 sq ft
- TypeDetached
- StyleBacksplit 3
- Living space700–1,100 sq ft
- BasementApartment, separate entrance, walk-up, finished
InsideTile, Parquet, Broadloom, In basement, in-suite laundry, lower level, In-law suite, water heater owned, accessory apartment
- FlooringTile, Parquet, Broadloom
- LaundryIn basement, in-suite laundry, lower level
- FeaturesIn-law suite, water heater owned, accessory apartment
- Rooms above ground7
- Rooms in the basement7
- Bedrooms3 + 3 in the basement
- Bathrooms2
- Kitchens2
Outside and lotBrick, aluminum siding, Shingles, Concrete
- ExteriorBrick, aluminum siding
- RoofShingles
- FoundationConcrete
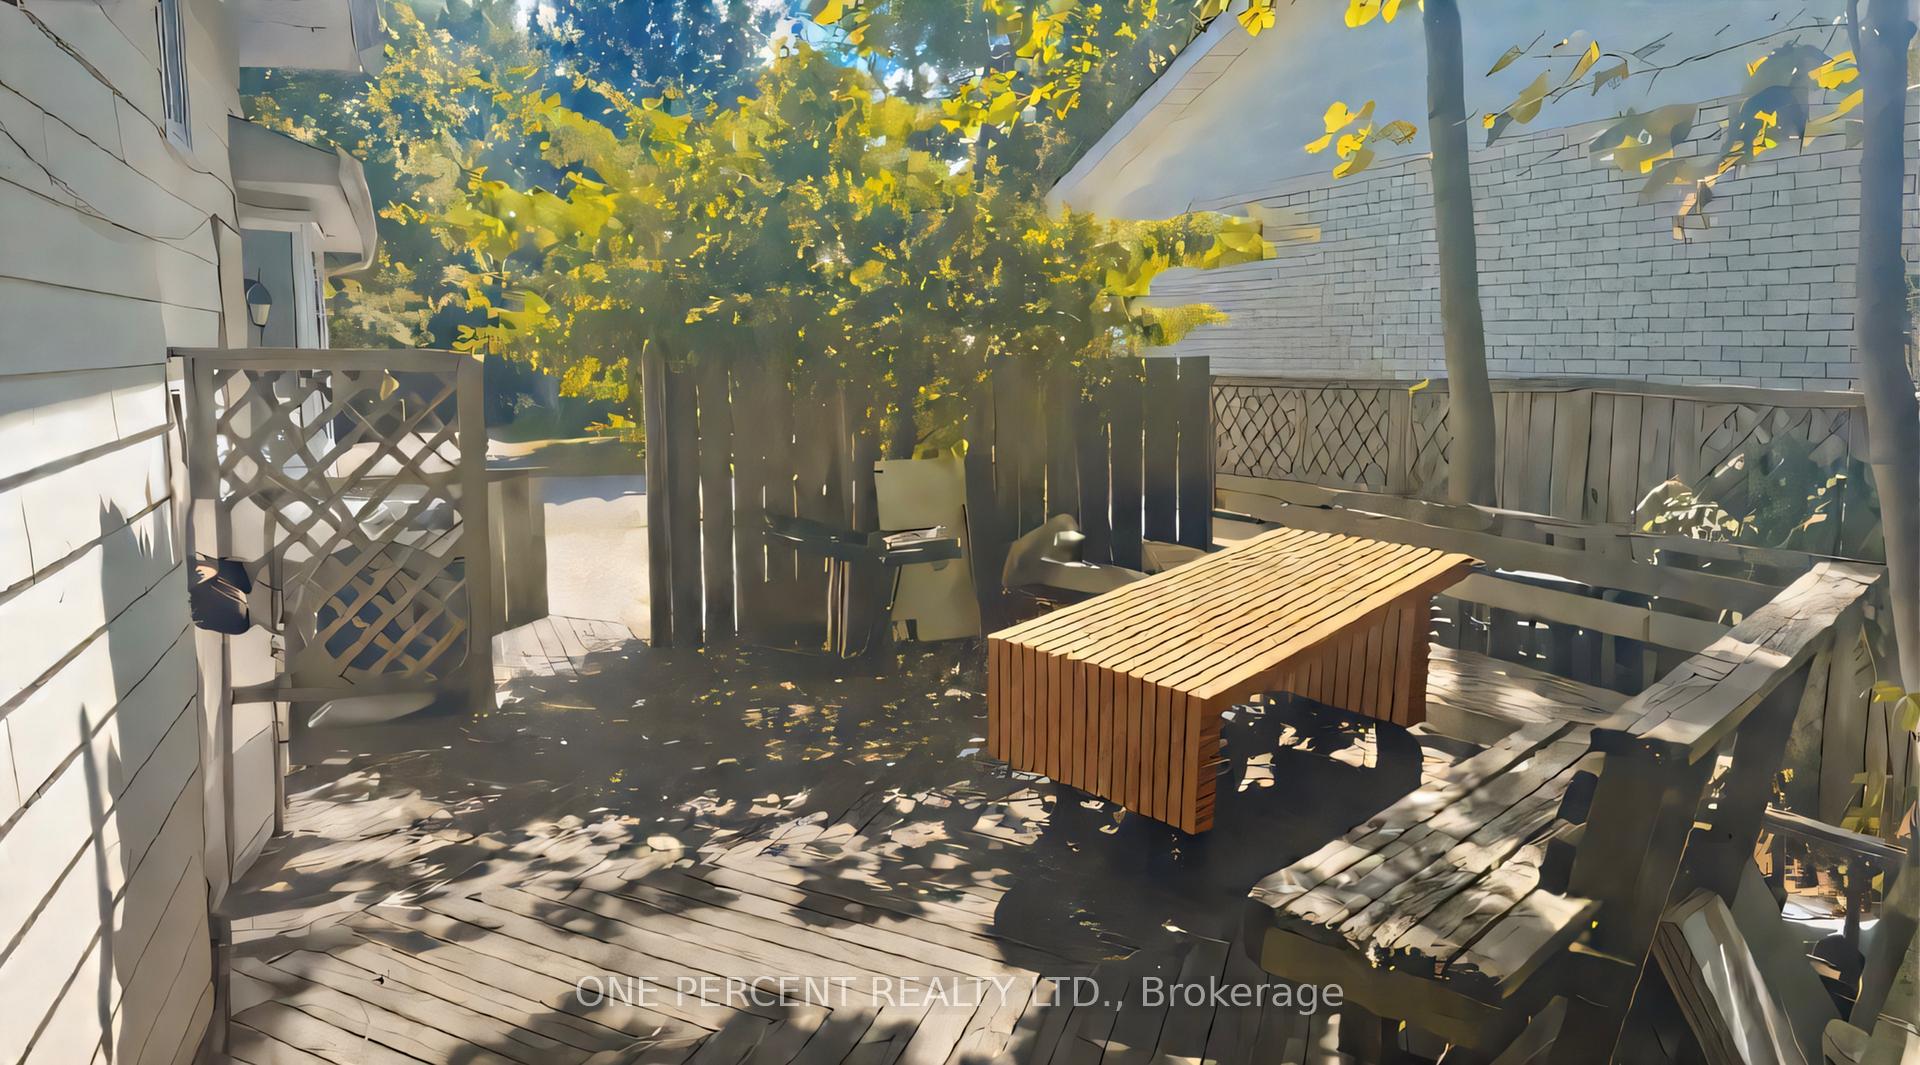
- FeaturesDeck
- Size50.13 × 100.25 ft
Parking4 Parking, Private
- Spaces4 Parking
- DrivewayPrivate
Heating, water and powerForced air, gas, Municipal water, Municipal sewer
- HeatingForced air, gas
- WaterMunicipal water
- SewerMunicipal sewer
- Natural gasYes
- HydroYes
- CableYes
- TelephoneYes
Rent and termsRent $4,400 a month, Entire property, Unfurnished
- Rent$4,400 a month
- Space for rentEntire property
- FurnishedUnfurnished
- Lease12 months
- PaidMonthly
- Rent includesWater heater, parking
- DepositRequired
- Credit checkRequired
- Employment letterRequired
- Rental applicationRequired
- ReferencesRequired
- Rental itemsNo rental items.
IncludedAll appliances : 2 fridges, 2 stoves, 2 microwaves, 2 dishwashers, washer & dryer, and hot water tank (owned)., All light fixtures not attached to the property.
- IncludedAll appliances : 2 fridges, 2 stoves, 2 microwaves, 2 dishwashers, washer & dryer, and hot water tank (owned).
- Not includedAll light fixtures not attached to the property.
NearbyHospital, library, park, public transit, school, fenced yard
- Close toHospital, library, park, public transit, school, fenced yard
Listing detailsX12748316, Rented, Feb 2, 2026
- MLS® numberX12748316
- StatusRented
- Listed onFeb 2, 2026
- Days on market17
- UpdatedFeb 19, 2026
- PossessionFlexible
- Occupied byVacant
- Listing brokerageONE PERCENT REALTY LTD.
About this home
131 Paperbirch Crescent, London (North K), ON N6G 1L8
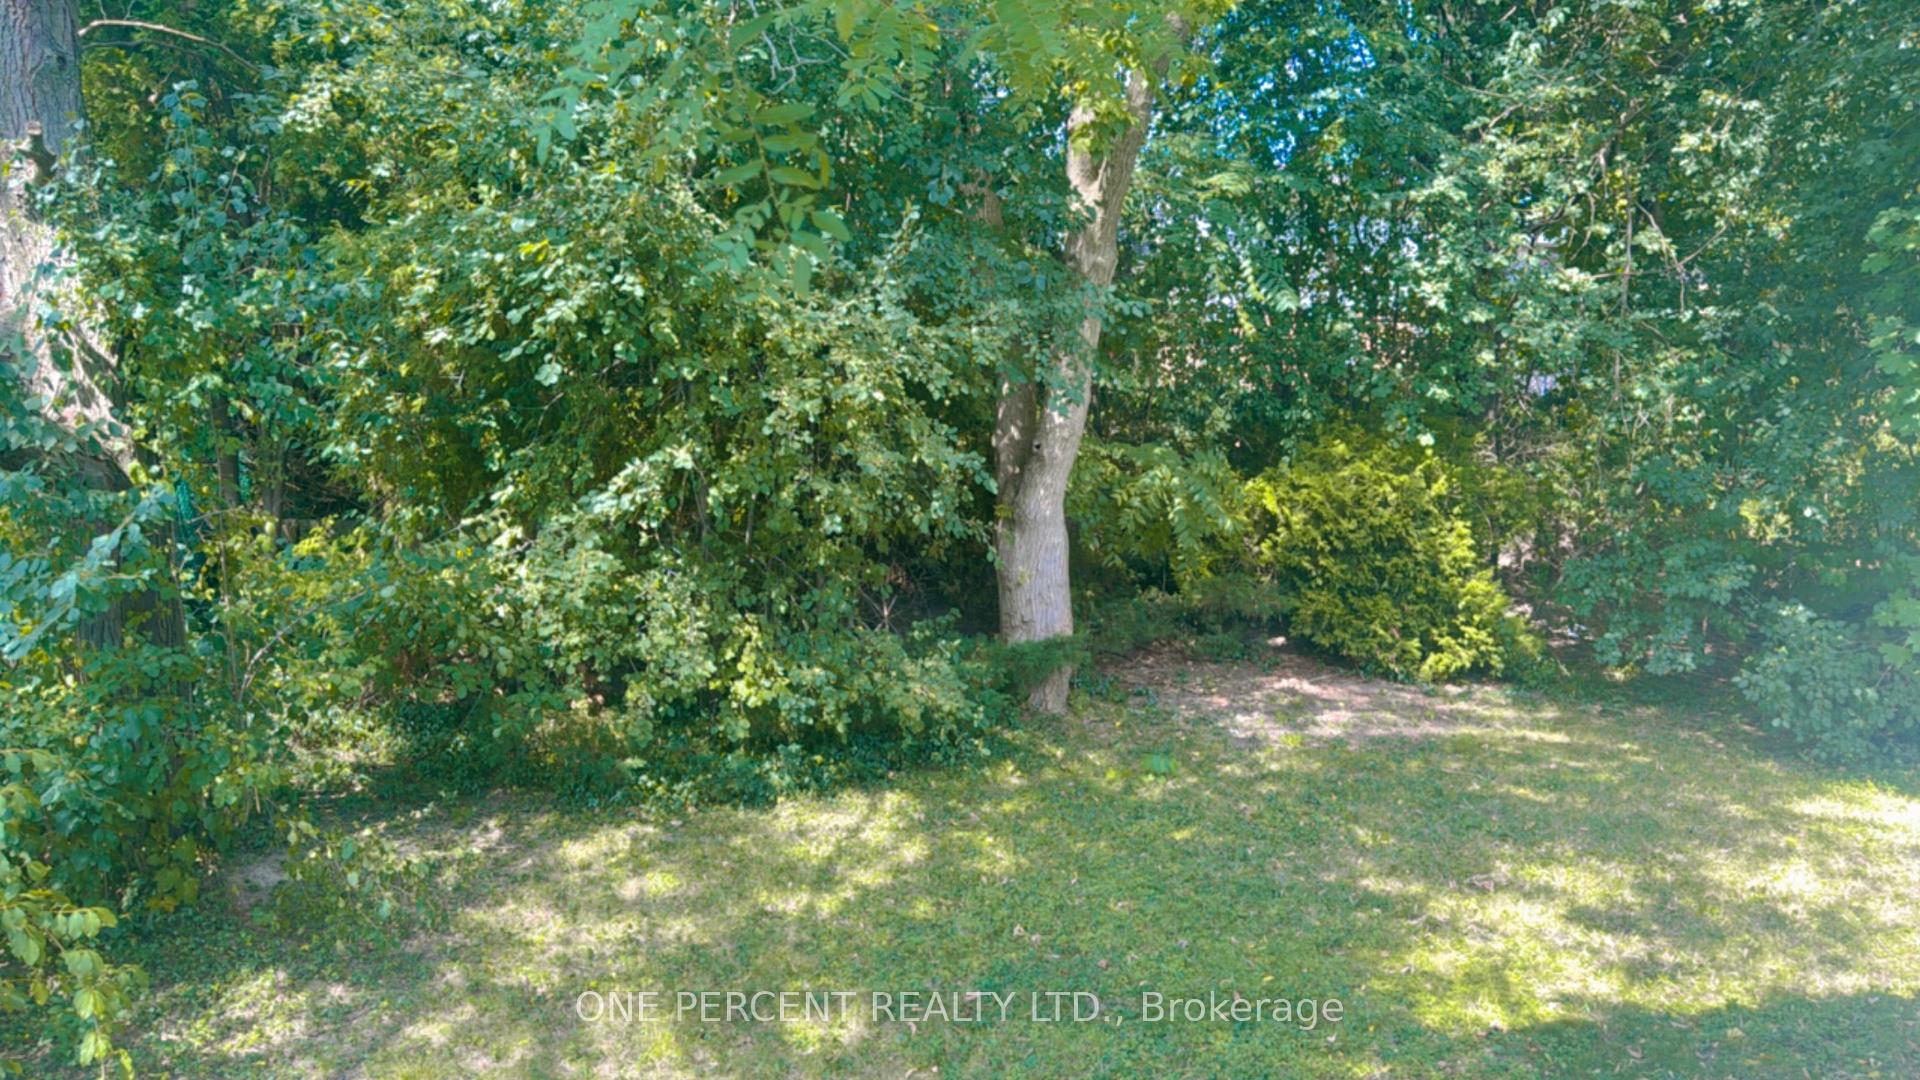
Spacious 6-Bedroom Home Near Western University - For Lease! Don't miss this incredible opportunity to lease a detached three-level back split at 131 Paperbirch Crescent, just minutes from Western University. This bright, spacious, and well-kept home offers comfort, convenience, and independence in a highly desirable area close to campus. The main floor features a sunny, south-facing living area with a large front window that brings in natural sunlight, a kitchen with breakfast area, and an adjoining dining space. Just a few steps up, you'll find three bedrooms and a three-piece bathroom. The walk-up lower level includes a separate entrance, a second kitchen with its own appliances, three additional bedrooms, a three-piece bathroom, and a cozy living area with above-grade windows providing plenty of natural light and fresh air. The hot water tank is owned, so there is no rental fee-saving additional monthly costs. Enjoy outdoor living with a deck, side bench seating, and a spacious backyard-perfect for relaxing or gathering outdoors. Conveniently located close to Western University, University Hospital, bus routes, grocery stores, coffee shops, and popular restaurants and entertainment options in downtown London, including The Morrissey House, Cintro on Wellington, and Lucy's Pizza & Cocktails.Clean, spacious, and move-in ready. Don't wait- book your showing today and secure this great home near campus!
Ask about this home
A HOMEH agent will answer your questions about this home.
Around this home
Daily convenience, out of 100, from the distances below
Schools nearby
School rating, out of 10.
Helpful calculators
Your HOMEH agent

"I would see it this week."