

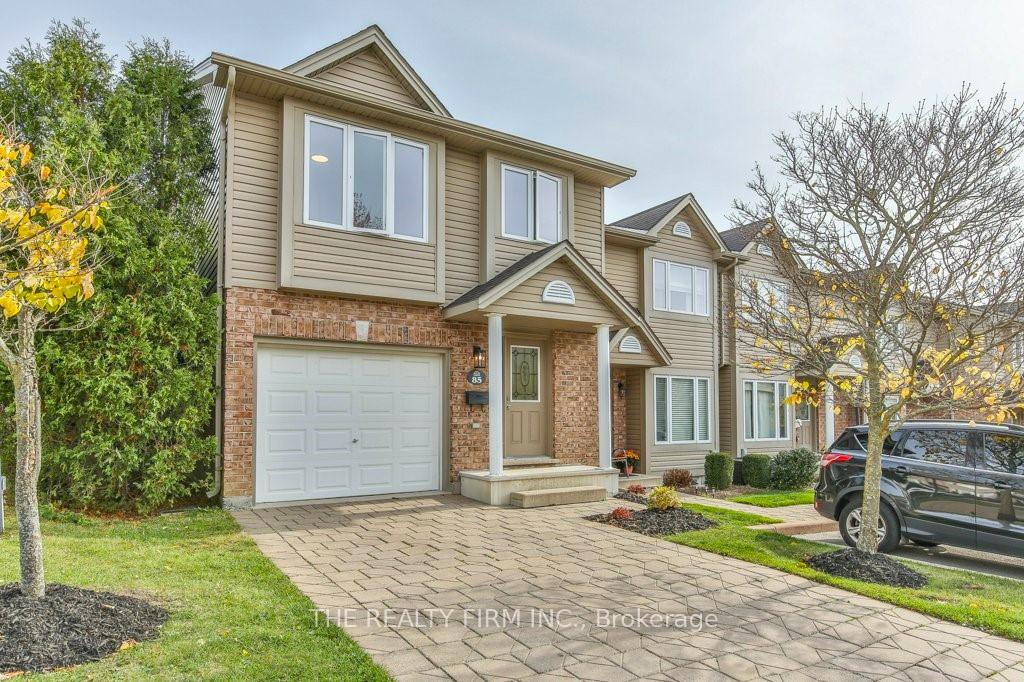
Unit 85, 1320 Savannah Drive
Unit 85, 1320 Savannah Drive
 See all 40 photos
Property history
Facts and features
- BasementPart finished
- Age of home16–30 years
- ExposureWest
- LaundryCloset
- Central air
The homeCondo Townhouse, Multi-level, Age 16–30 years
- Type: Condo Townhouse
- Style: Multi-level
- Age: 16–30 years
- Living space: 1,800–1,999 sq ft
- Basement: Finished, partially finished
- Exposure: West
InsideLaundry closet, Auto garage door remote, Rooms above ground 11
- Laundry: Laundry closet
- Features: Auto garage door remote
- Rooms above ground: 11
- Rooms in the basement: 2
- Bedrooms: 3
- Bathrooms: 3
- Kitchens: 1
- Family room: Yes
OutsideBrick, vinyl siding, Poured concrete, Open
- Exterior: Brick, vinyl siding
- Foundation: Poured concrete
- Balcony: Open
Parking and locker2 Parking (1 garage + 1 drive), Attached, Exclusive
- Spaces: 2 Parking (1 garage + 1 drive)
- Garage: Attached
- Parking type: Exclusive
- Driveway: Private
- Locker: None
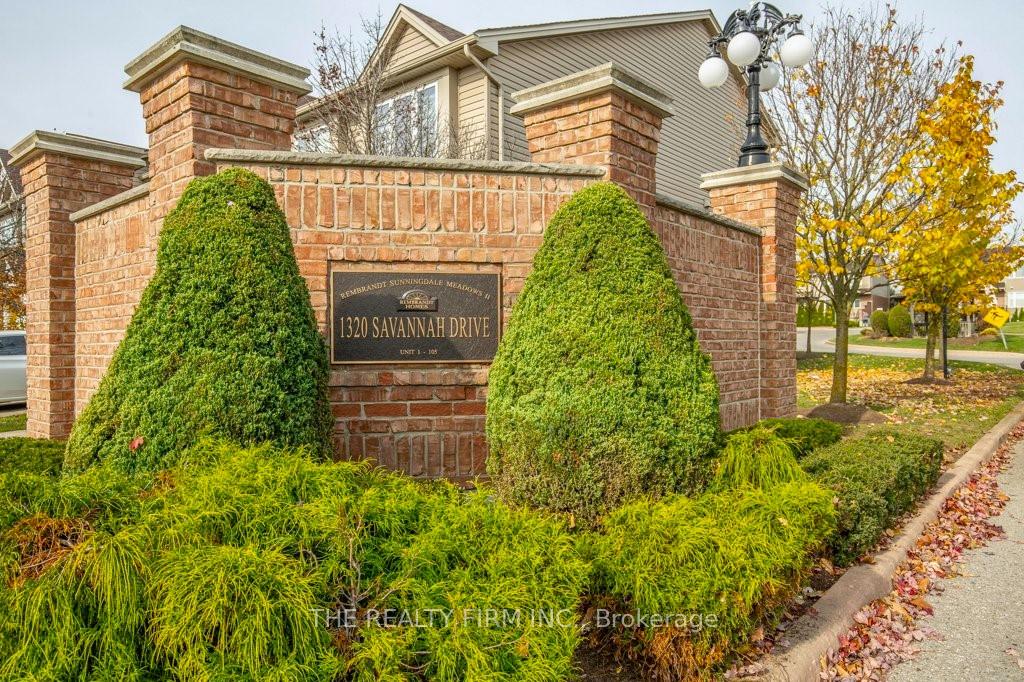
Building1320 Savannah Drive N, Condo corporation 681, Pets Allowed
- Name: 1320 Savannah Drive N
- Condo corporation: 681
- Pets: Allowed
Heating, water and powerForced air, gas, Central air
- Heating: Forced air, gas
- Cooling: Central air
Costs and taxesTaxes $3,025 a year, Condo fee $320 a month, Common elements included, building insurance included
- Taxes, 2023: $3,025 a year
- Condo fee: $320 a month
- Fee includes: Common elements included, building insurance included
- Rental items: Hot water tank
- Under contract: Hot water heater
Included in the saleWasher, dryer, fridge, stove, dishwasher
- Included: Washer, dryer, fridge, stove, dishwasher
NearbyPark, public transit, school
- Close to: Park, public transit, school
Listing detailsX10405306, Sold, Nov 4, 2024
- MLS® number: X10405306
- Status: Sold
- Listed on: Nov 4, 2024
- Days on market: 23
- Updated: Nov 27, 2024
- Possession: Sooner pref
- Occupied by: Vacant
- Listing brokerage: THE REALTY FIRM INC.
About this home
Unit 85, 1320 Savannah Drive, London (North C), ON N5X 0B7
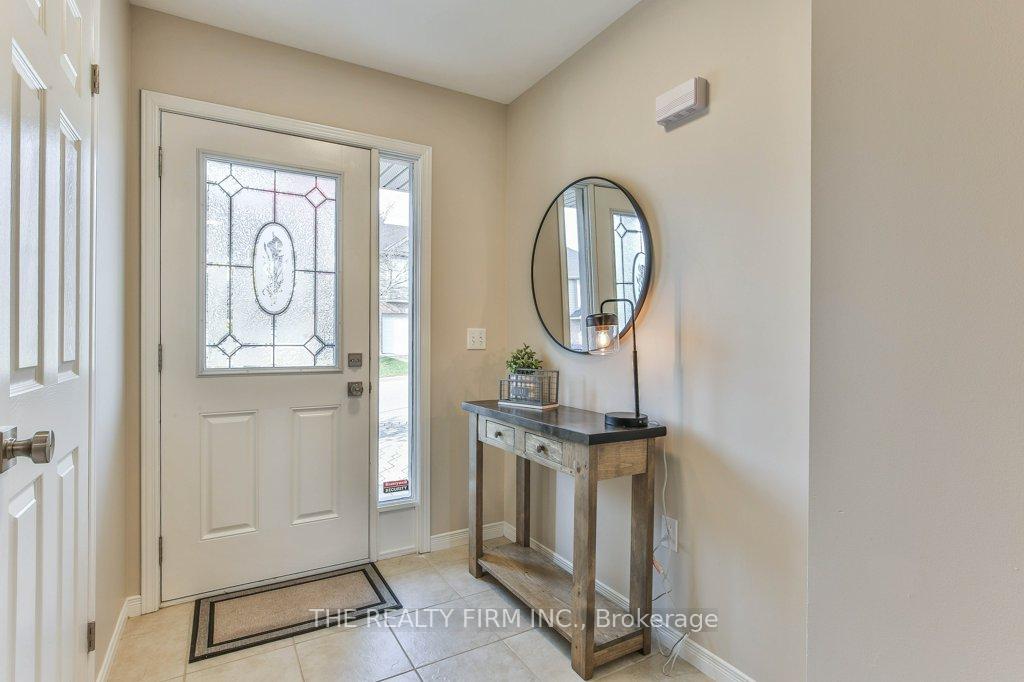
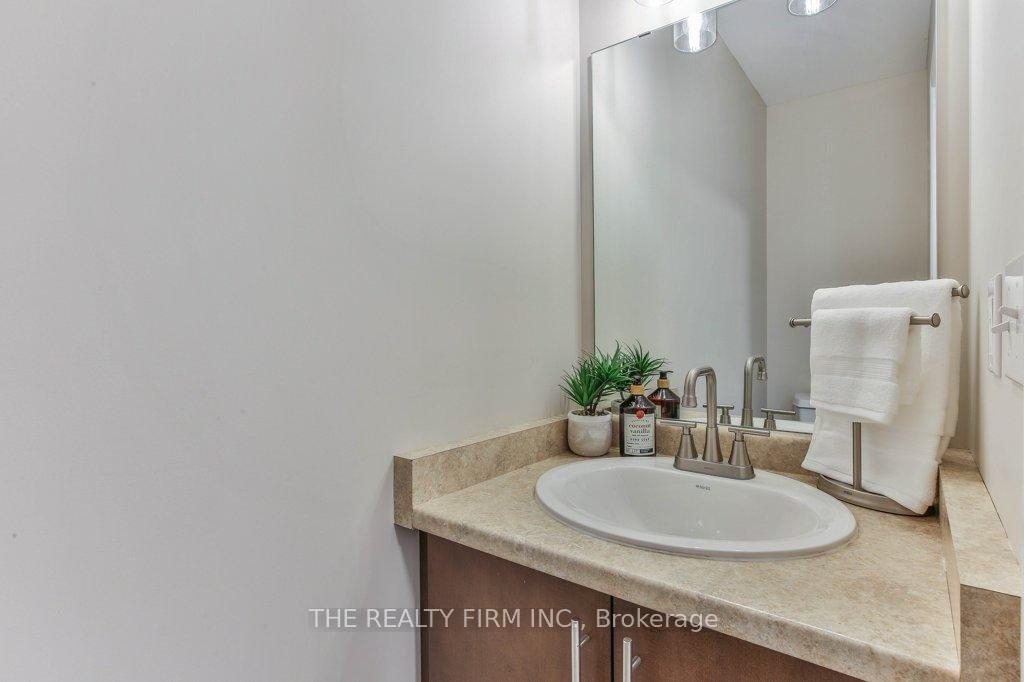
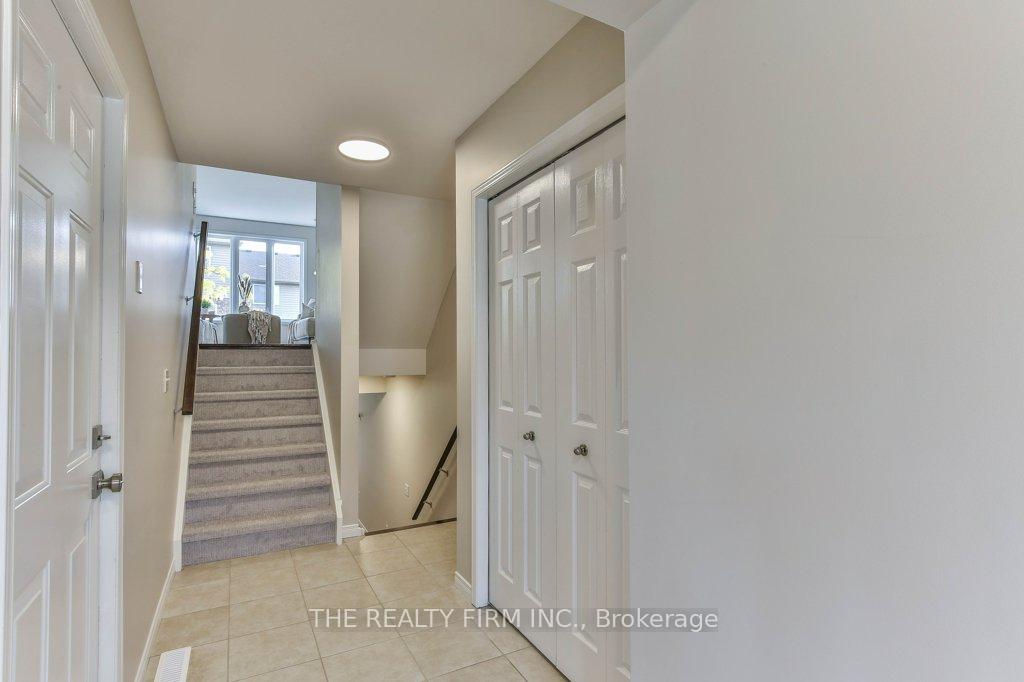
Larger Than It Looks! This spacious multi-level 3-bedroom, 2.5-bath end unit with a garage and private driveway offers everything you've been searching for in North London's desirable Stoney Creek neighborhood. Step into a bright foyer with a convenient powder room and direct access to the attached garage. The open-concept kitchen and living area are ideal for both relaxation and entertaining, featuring premium quartz countertops, a new backsplash, a large island, hidden TV nook, and access to a raised deck. The primary bedroom is bright and spacious, with an elegant ensuite featuring updated fixtures, faucets, and tile surround. Upstairs, two additional bedrooms and a 4-piece bath offer comfort for family or guests. But that's not all this townhome boasts two lower levels! One is a finished rec room with a bright above-grade window, plus a laundry and utility room. The other is an unfinished space, offering ample storage options to meet all your needs. Enjoy brand new vinyl plank floors in the hallway, all bedrooms, and the basement, along with new carpet on the stairs. Updated light fixtures, kitchen and bath faucets and fresh paint make this home truly move-in ready. Added features include surround sound speakers on the main level and recessed cable pass-throughs throughout the major areas of the home. Enjoy maintenance-free living with affordable condo fees covering grass, snow removal, and exterior upkeep. Located close to Masonville Mall, great schools, Western University, London Airport, and University Hospital, this home has it all. Don't miss your chance to see why this home is the perfect fit schedule your visit today!
Ask about this home
A HOMEH agent will answer your questions about this home.
Know more about 1320 Savannah Drive N
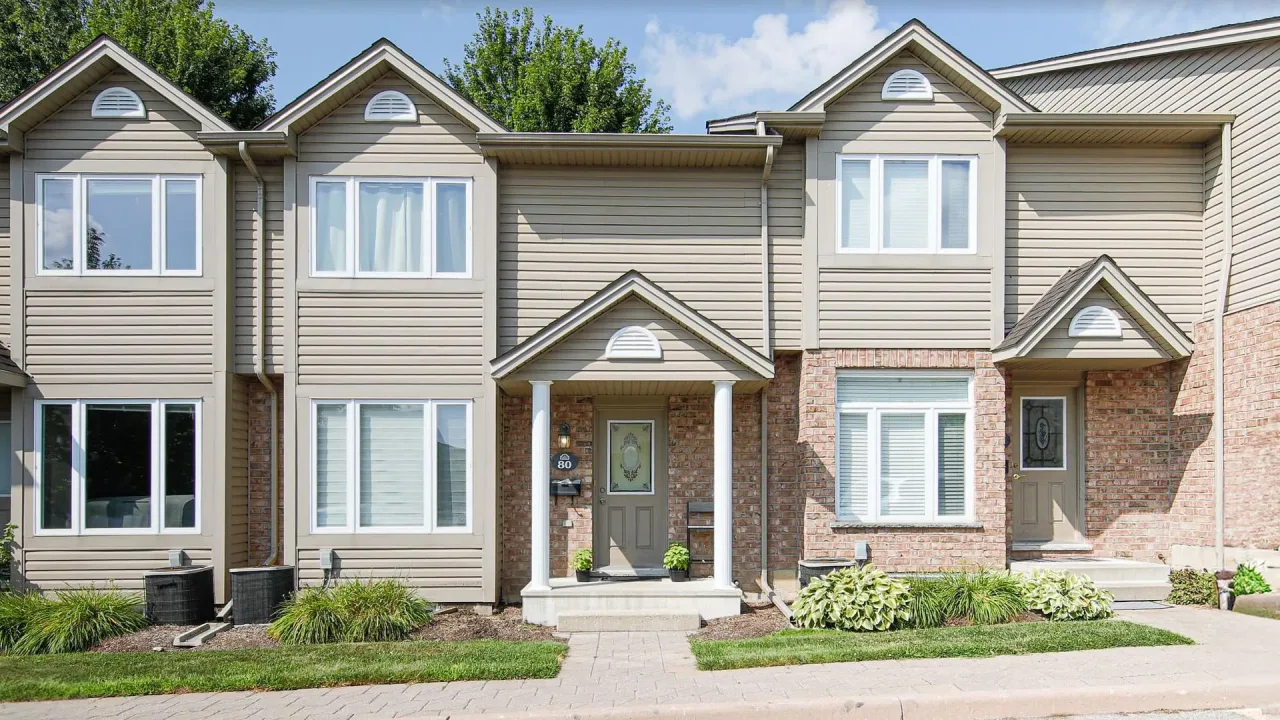
Condo building · 1320 Savannah Drive N
1320 Savannah Drive N is a condo. Right now 1 for sale is on the market here.
- $350/sq ft
No similar units for sale in 1320 Savannah Drive N right now.
Around this home
Daily convenience, out of 100, from the distances below
Schools nearby
School rating, out of 10.
Helpful calculators
Your HOMEH agent

"I would see it this week."