

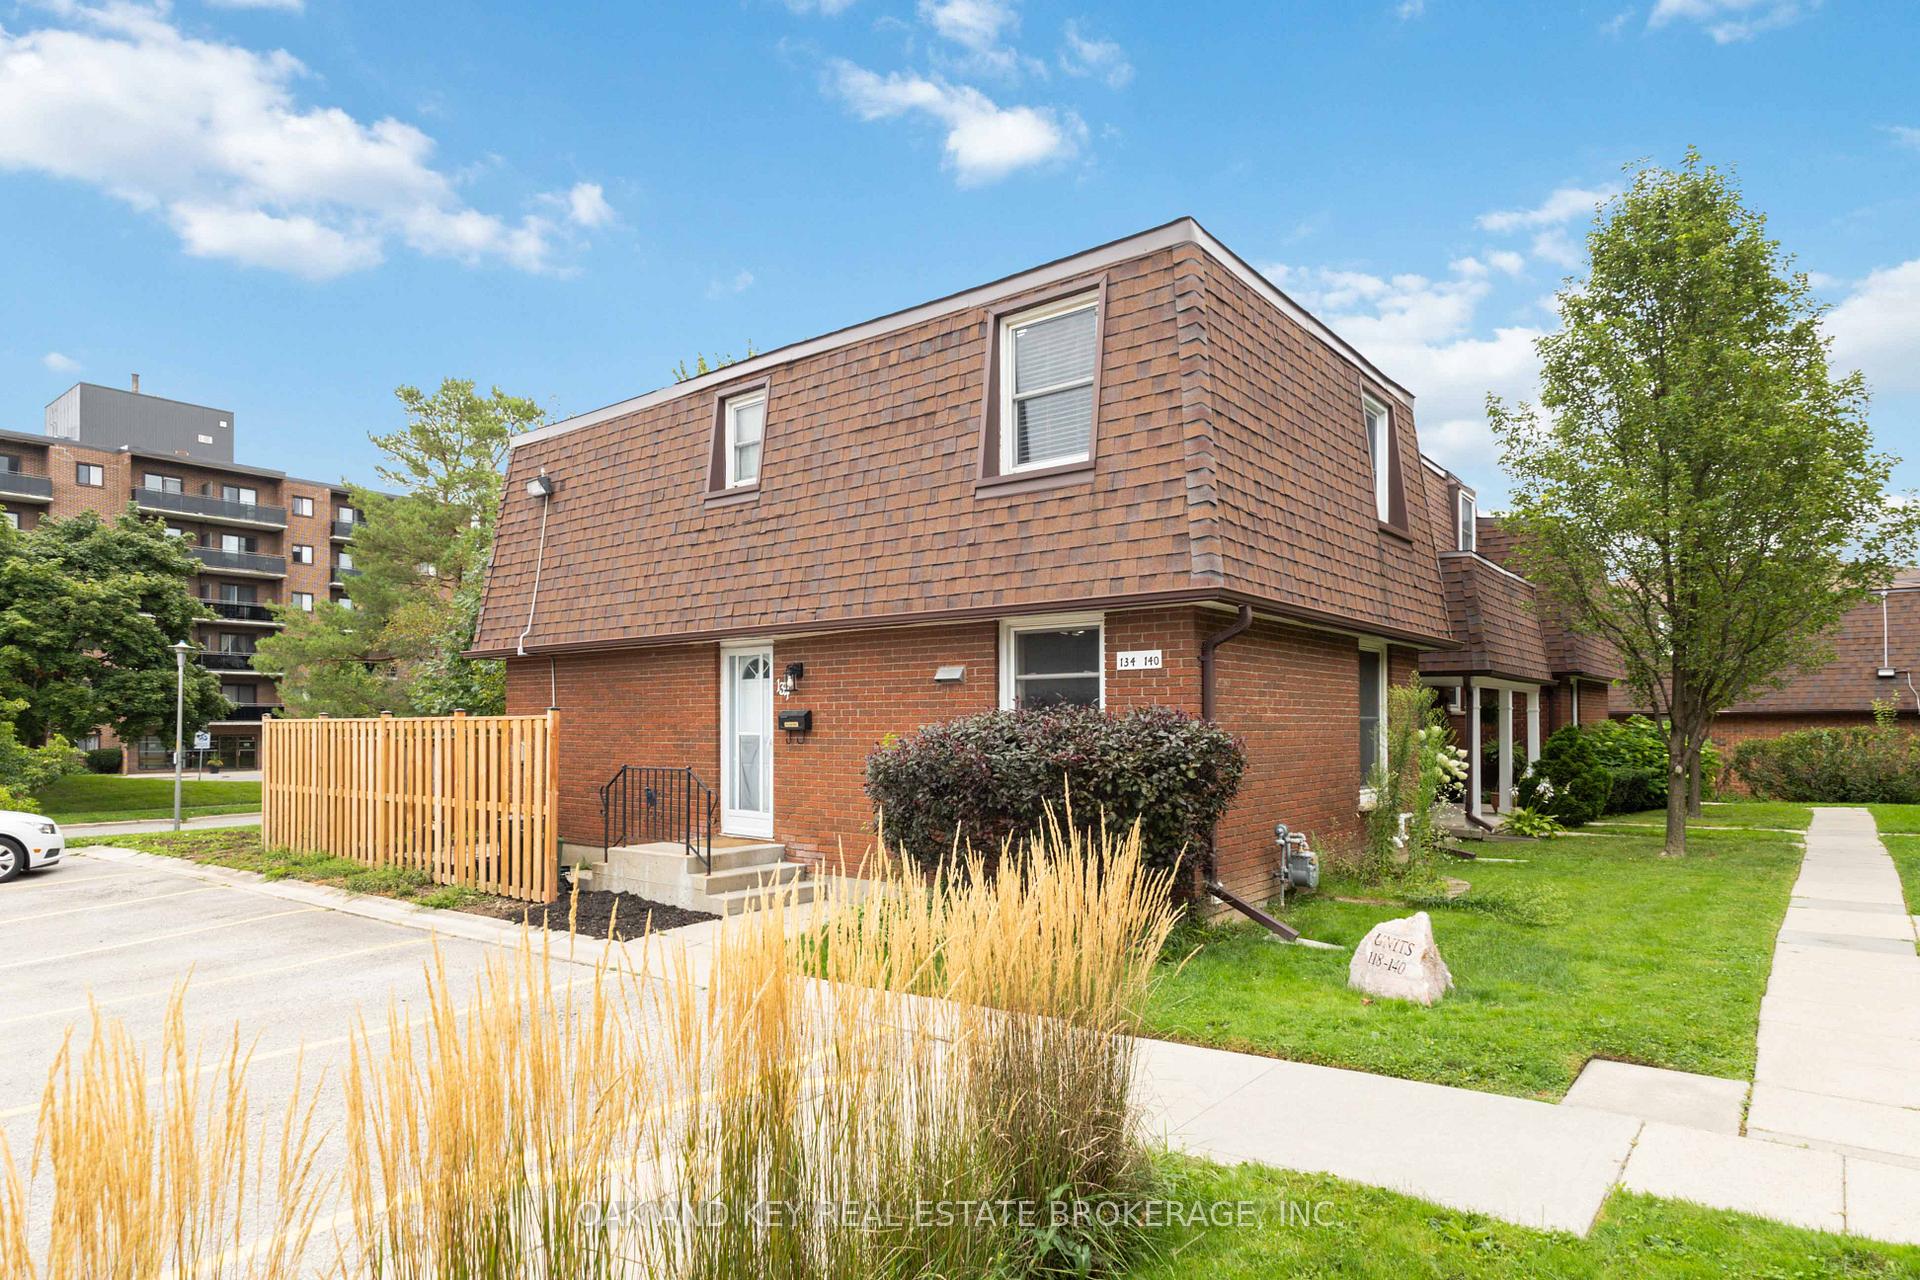
134 Gardenwood Drive
134 Gardenwood Drive
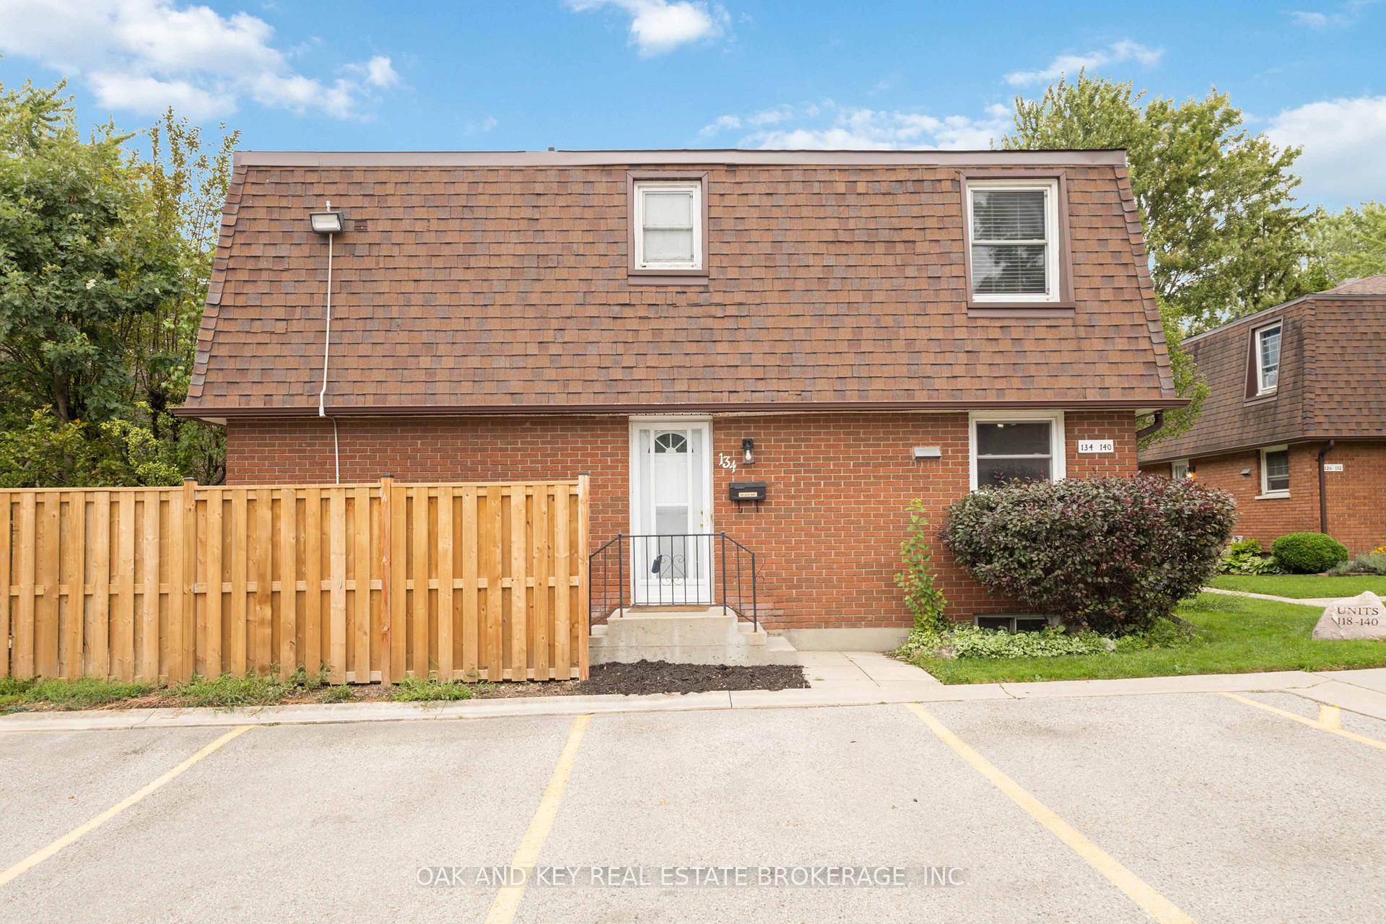
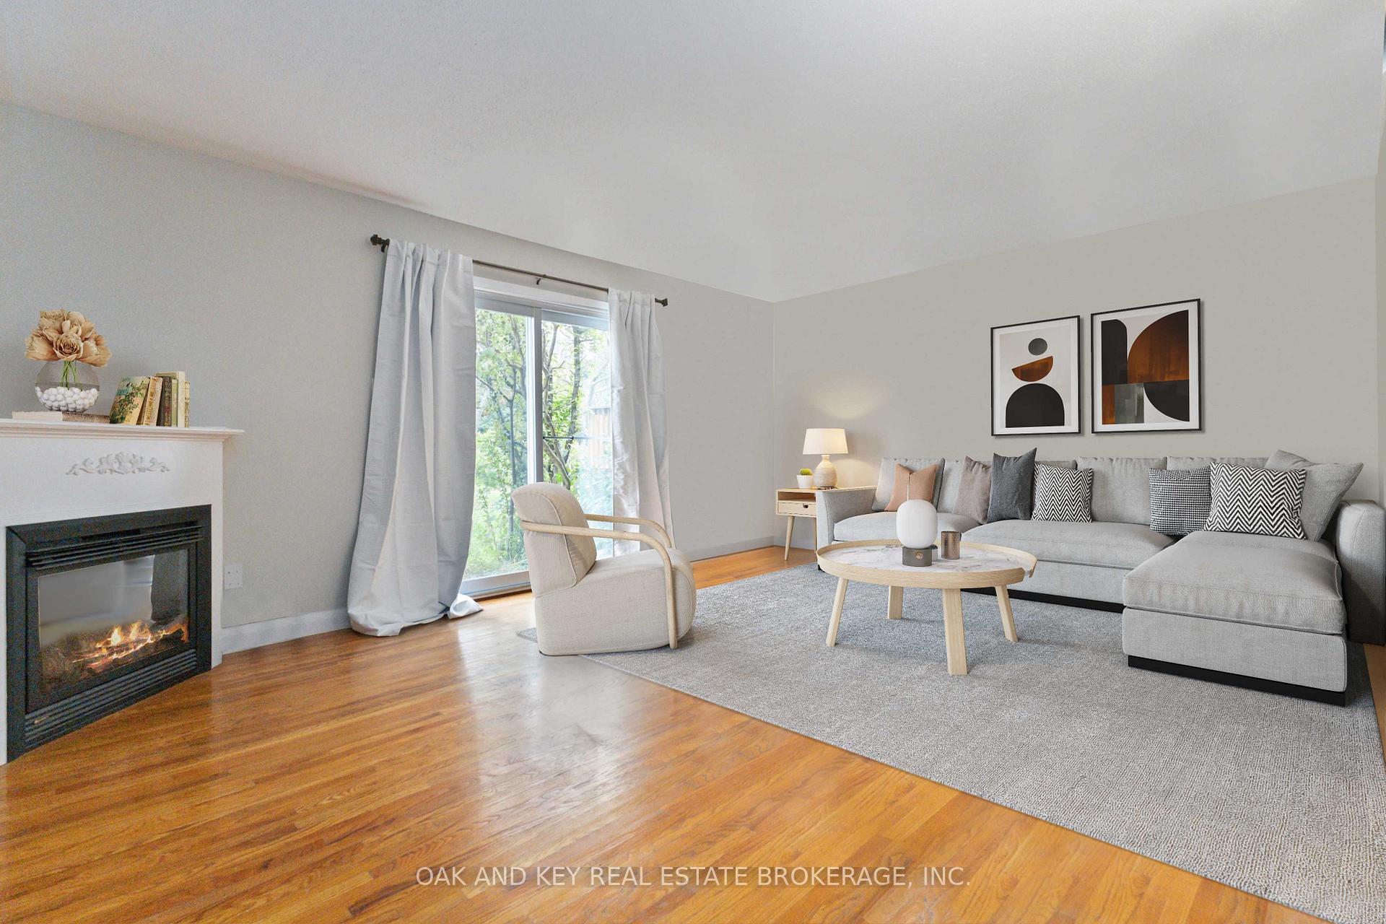
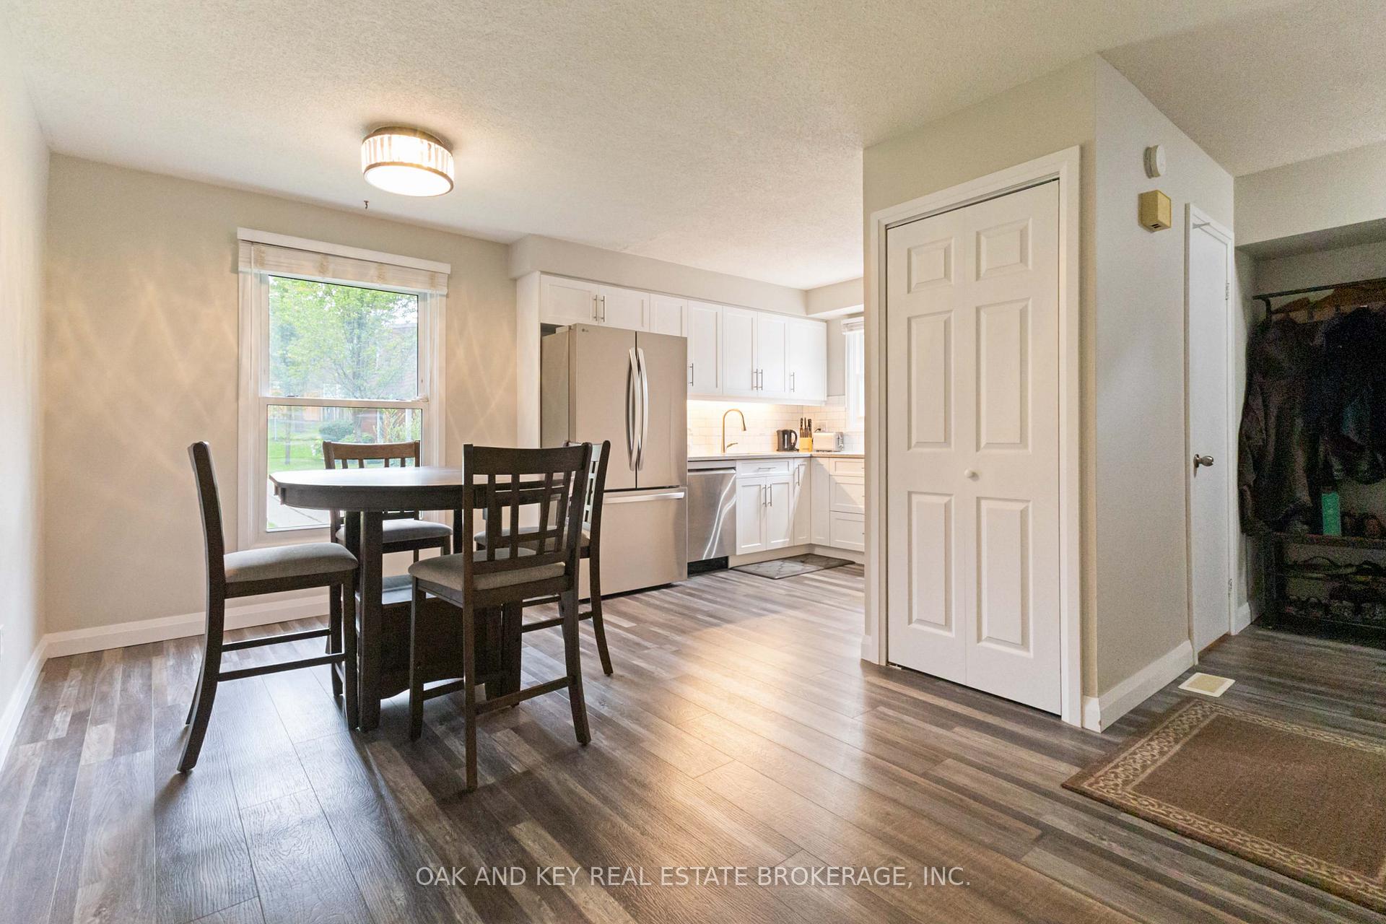
 See all 25 photos
Property history
- $379,000TerminatedList: 2025-07-04|End: 2025-08-10|37 daysX12262058
- $437,000ExpiredList: 2024-08-20|End: 2024-12-31|133 daysX9263889
Facts and features
- BasementPart finished
- Age of home31–50 years
- ExposureNorth
- LaundryIn basement
- Fireplace
- Central air
The homeCondo Townhouse, 2-storey, Age 31–50 years
- Type: Condo Townhouse
- Style: 2-storey
- Age: 31–50 years
- Living space: 1,600–1,799 sq ft
- Basement: Partially finished, full
- Exposure: North
InsideFireplace Yes, natural gas, In basement, lower level, Water heater, carpet free
- Fireplace: Yes, natural gas
- Laundry: In basement, lower level
- Features: Water heater, carpet free
- Rooms above ground: 8
- Rooms in the basement: 1
- Bedrooms: 3
- Bathrooms: 2
- Kitchens: 1
- Family room: Yes
OutsideBrick, shingle, Balcony None, Patio
- Exterior: Brick, shingle
- Balcony: None
- Features: Patio
Parking and locker2 Parking, Exclusive, Reserved/assigned
- Spaces: 2 Parking
- Parking type: Exclusive
- Driveway: Reserved/assigned
- Locker: None
Building134 Gardenwood Drive, Condo corporation 165, Visitor parking
- Name: 134 Gardenwood Drive
- Condo corporation: 165
- Amenities: Visitor parking
- Pets: Allowed
Heating, water and powerForced air, gas, Central air
- Heating: Forced air, gas
- Cooling: Central air
Costs and taxesTaxes $2,124 a year, Condo fee $490 a month, Common elements included, parking included, building insurance included, water included
- Taxes, 2024: $2,124 a year
- Condo fee: $490 a month
- Fee includes: Common elements included, parking included, building insurance included, water included
- HST: HST included in the price
- Rental items: Water heater
Included in the saleWasher, dryer, stove, fridge, dishwasher, Not included None
- Included: Washer, dryer, stove, fridge, dishwasher
- Not included: None
Listing detailsX12262058, Terminated, Jul 4, 2025
- MLS® number: X12262058
- Status: Terminated
- Listed on: Jul 4, 2025
- Days on market: 37
- Updated: Aug 10, 2025
- Possession: Flexible
- Occupied by: Owner
- Listing brokerage: OAK AND KEY REAL ESTATE BROKERAGE, INC.
About this home
134 Gardenwood Drive, London (South D), ON N6J 3Z9
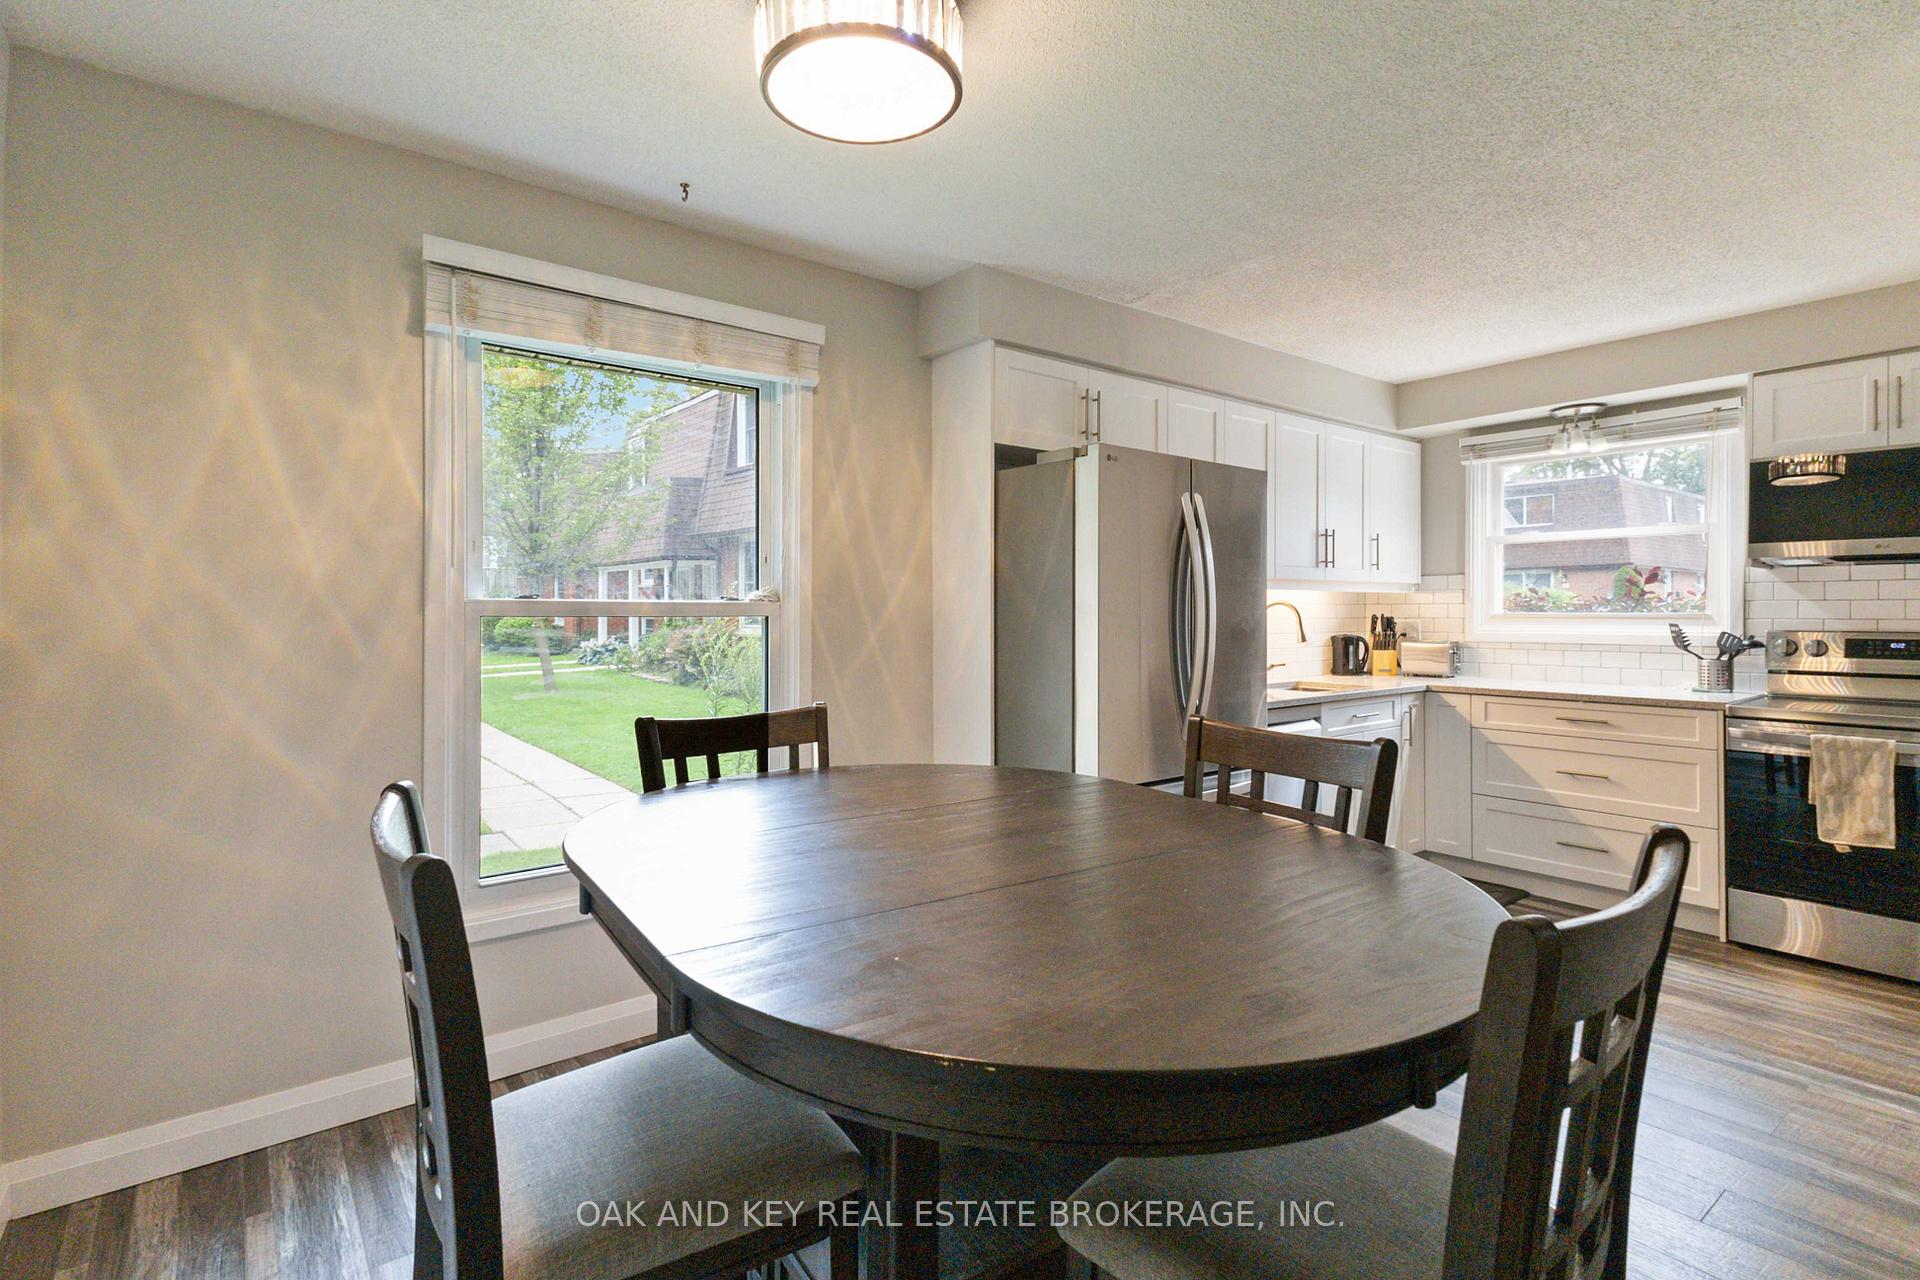
Move-In Ready End-Unit Townhome! This renovated 3-bedroom, 1.5-bathroom end-unit offers over 1500 sq ft of living space. Fees Include Water. The heart of the home is a brand-new kitchen with dining room featuring quartz countertops and new appliances. The open-concept main floor flows seamlessly from the dining area to a spacious living room with a walkout to a private patio. Upstairs, discover a huge primary bedroom with double closets and a modern 4-piece bath. The finished lower level provides a versatile family room plus ample storage. Updates include flooring, windows, roof, and a 200-amp panel, this home is truly turn-key. Your parking spot is right at your door, and you're just steps from shops, schools, and transit. Don't miss this incredible opportunity! [The TVDSB schools for this address are Wilton Grove Public School Secondary School: Montcalm Secondary School] / [The LDCSB schools for are St. Francis Catholic Elementary School: Regina Mundi Catholic College]
Ask about this home
A HOMEH agent will answer your questions about this home.
Know more about 134 Gardenwood Drive
Condo building · 134 Gardenwood Drive
134 Gardenwood Drive is a condo. No units are on the market here right now.
No similar units for sale in 134 Gardenwood Drive right now.
Around this home
Daily convenience, out of 100, from the distances below
Schools nearby
School rating, out of 10.
Helpful calculators
Your HOMEH agent

"I would see it this week."