

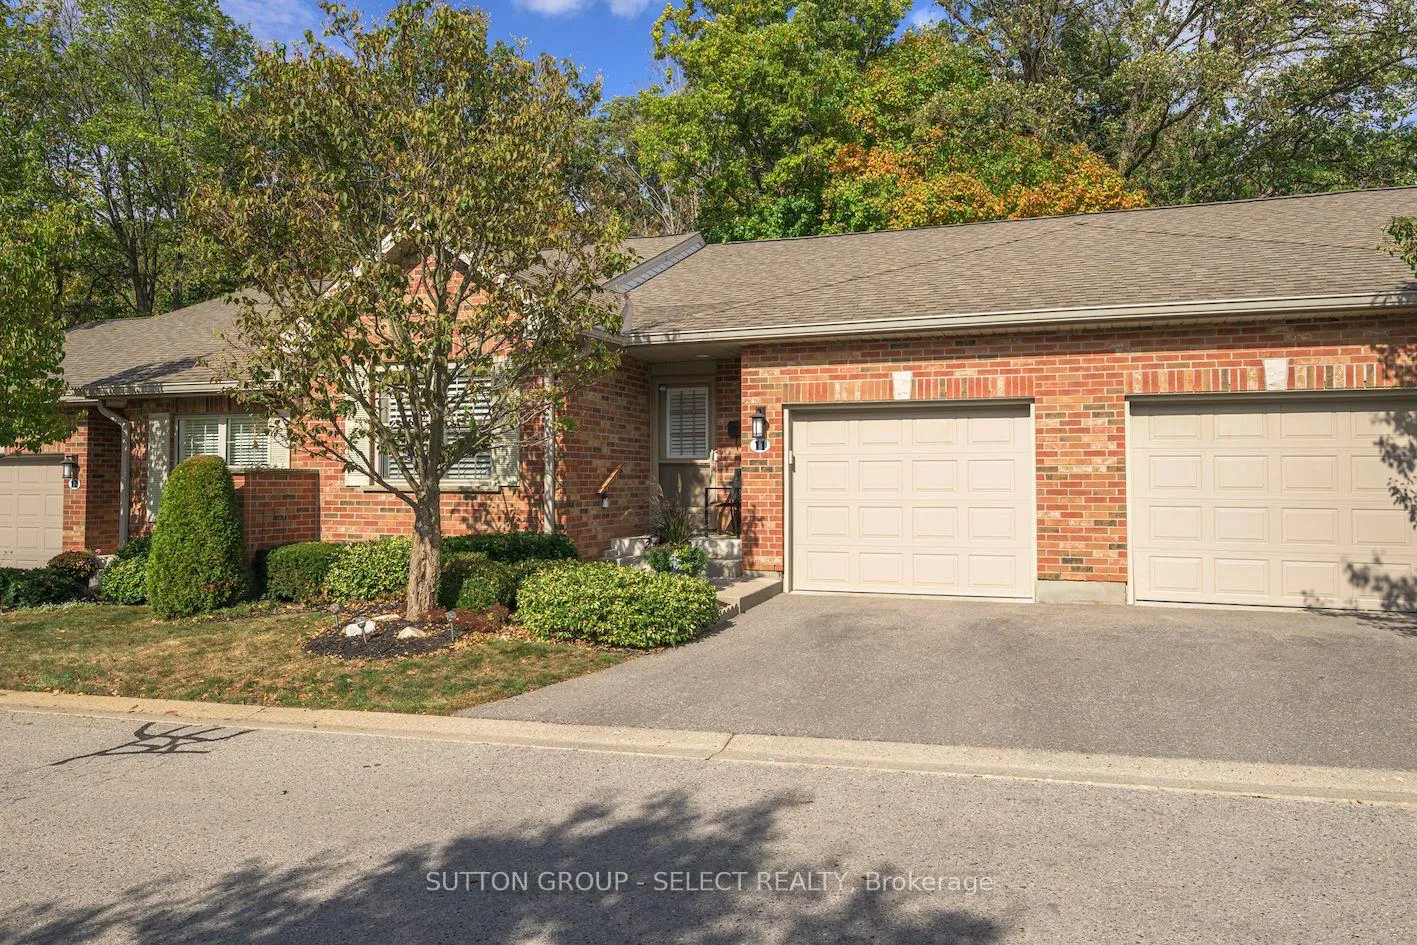
Unit 11, 1337 Commissioners Road W
Unit 11, 1337 Commissioners Road W
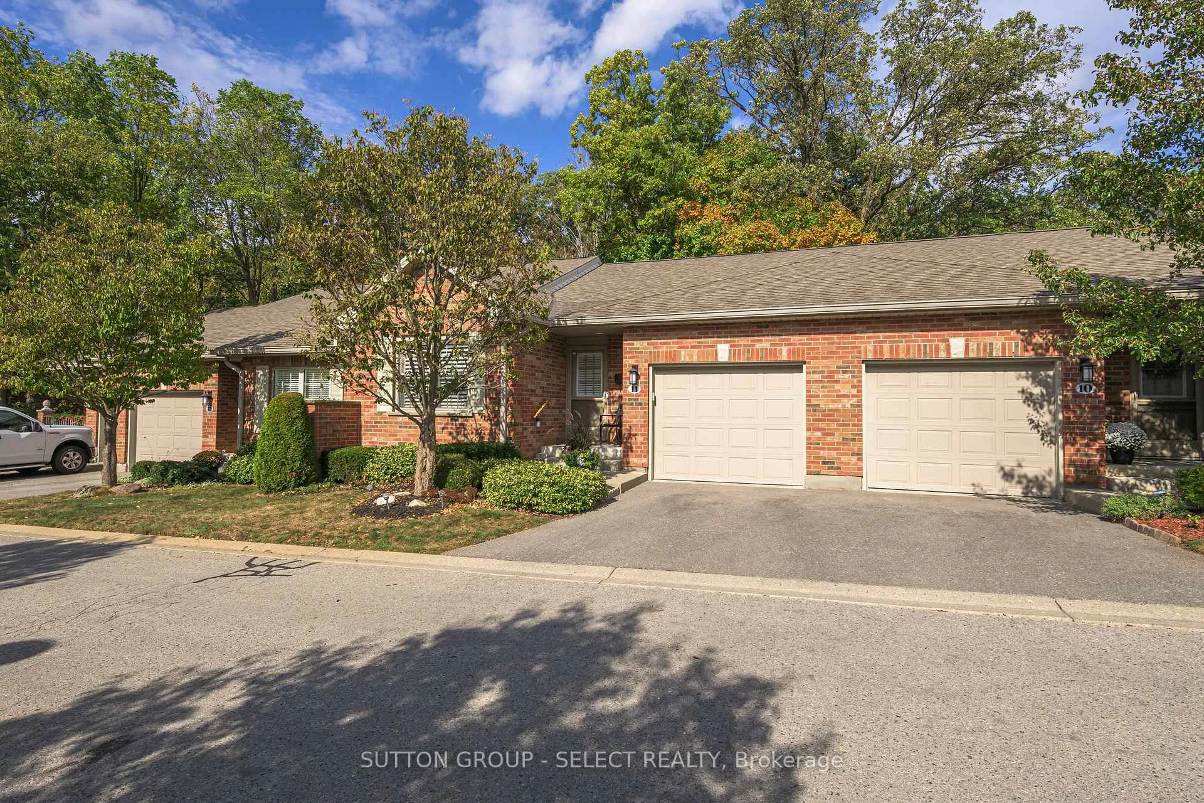
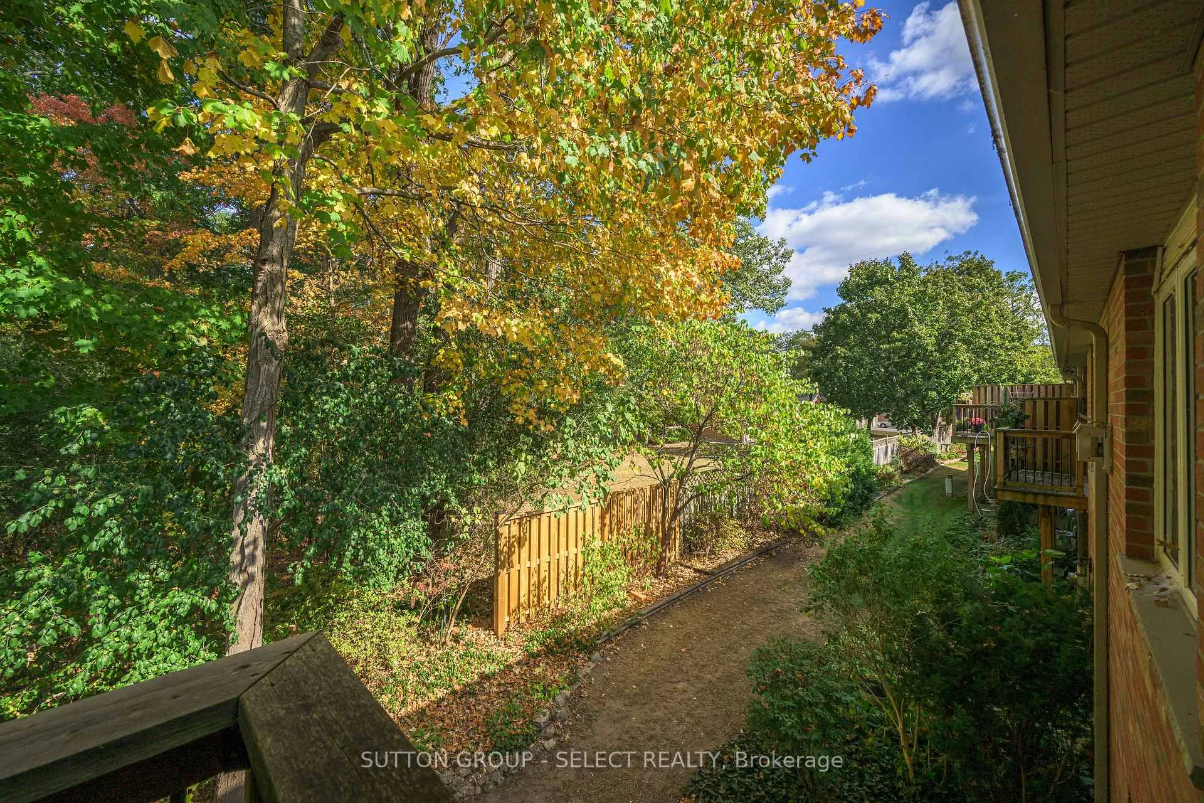
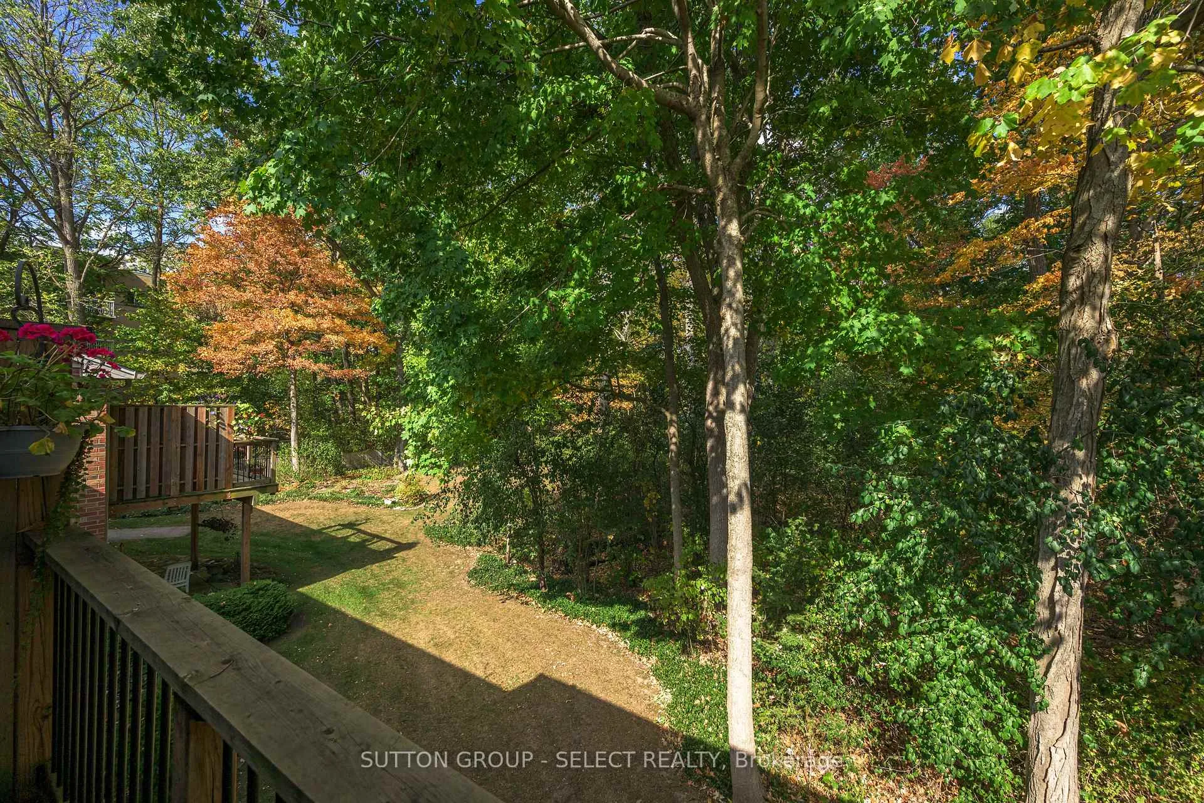
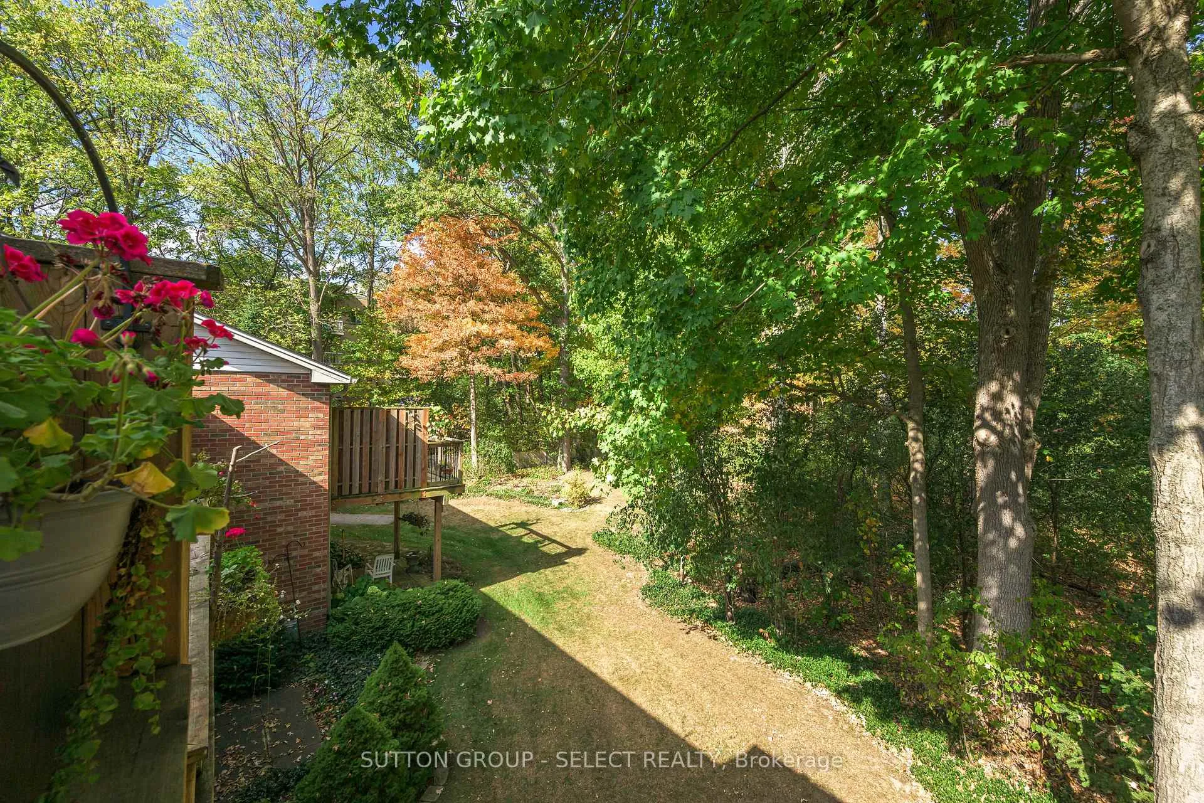 See all 35 photos
Property history
Facts and features
- BasementWalk-out
- Age of home16–30 years
- ExposureNorth
- LaundryIn bathroom
- Fireplace
- Central air
The homeCondo Townhouse, Bungalow, Age 16–30 years
- Type: Condo Townhouse
- Style: Bungalow
- Age: 16–30 years
- Living space: 1,200–1,399 sq ft
- Basement: Finished with walk-out, walk-out
- Exposure: North
- View: Forest, trees/woods, park/greenbelt
InsideFireplace Yes, natural gas, In bathroom, main level, Auto garage door remote, primary bedroom - main floor
- Fireplace: Yes, natural gas
- Laundry: In bathroom, main level
- Features: Auto garage door remote, primary bedroom - main floor
- Security: Carbon monoxide detectors, smoke detector, other
- Rooms above ground: 4
- Rooms in the basement: 5
- Bedrooms: 2 + 1 in the basement
- Bathrooms: 3
- Kitchens: 1
- Family room: Yes
OutsideBrick, Shingles, Poured concrete
- Exterior: Brick
- Roof: Shingles
- Foundation: Poured concrete
- Balcony: Open
- Features: Backs on green belt, deck, privacy, patio
Parking and locker2 Parking (1 garage + 1 drive), Attached, Parking type Owned
- Spaces: 2 Parking (1 garage + 1 drive)
- Garage: Attached
- Parking type: Owned
- Driveway: Private
- Locker: None
BuildingByron Woods, Condo corporation 424, Pets Allowed
- Name: Byron Woods
- Condo corporation: 424
- Pets: Allowed
Heating, water and powerForced air, gas, Central air
- Heating: Forced air, gas
- Cooling: Central air
Costs and taxesTaxes $4,359 a year, Condo fee $525 a month, Common elements included, building insurance included
- Taxes, 2025: $4,359 a year
- Condo fee: $525 a month
- Fee includes: Common elements included, building insurance included
- HST: No HST
- Rental items: Hot water tank
Included in the saleExisting: light fixtures, window treatments, fridge/stove/dishwasher, washer/dryer, garage door remote control, lower level projector, doorbell security camera, N/a
- Included: Existing: light fixtures, window treatments, fridge/stove/dishwasher, washer/dryer, garage door remote control, lower level projector, doorbell security camera
- Not included: N/a
NearbyGreenbelt/conservation, golf, park, river/stream, wooded/treed, skiing
- Close to: Greenbelt/conservation, golf, park, river/stream, wooded/treed, skiing
Listing detailsX12510092, Sold, Nov 4, 2025
- MLS® number: X12510092
- Status: Sold
- Listed on: Nov 4, 2025
- Days on market: 55
- Updated: Dec 29, 2025
- Possession: 2025-12-03 / 30-59 days
- Occupied by: Owner
- Listing brokerage: SUTTON GROUP - SELECT REALTY
About this home
Unit 11, 1337 Commissioners Road W, London (South B), ON N6K 4V2
Tucked quietly at the. back of the coveted Byron Woods enclave, this forest-backed bungalow feels like a secret escape in the heart of the village. Morning light filters through the trees, birds chatter in the canopy, and the only other sound you'll hear from the covered deck is the breeze moving through the leaves. It's hard to believe you're just a short walk to Byron's shops, cafés, and the trails of Springbank Park along the Thames River. Inside, over $120,000 in thoughtful upgrades have transformed the space with timeless style including upgraded interior doors, baseboards and casings, hardwood and tile floors, updated lighting, and three beautifully renewed bathrooms. The kitchen shines with quartz counters, an iridescent porcelain mosaic backsplash, stainless appliances, and a skylight that floods the space with sunshine. The open-concept living and dining area centers around a romantic gas fireplace and lush forest views, creating a sense of calm that continues throughout the home. The main level offers a tranquil primary bedroom with walkout access to the deck, a beautifully renovated ensuite with walk-in shower, a versatile second bedroom or office, a second renovated full bath, and convenient main-floor laundry. Downstairs, the walkout lower level feels equally inviting with large windows, a family room wrapped in custom built-ins, an integrated projector and screen for movie nights, a bright guest bedroom, an updated 3-piece bath with tile walk-in shower, and plenty of storage. Step outside to your private patio and enjoy the dappled light of the woods. With an attached garage and carefree condo living, this rare forest-side home offers the best of Byron, steps from Springbank Park, minutes to Boler Mountain, Riverbend Golf, and the London Hunt & Country Club. A lifestyle as peaceful as it is connected.
Ask about this home
A HOMEH agent will answer your questions about this home.
Know more about Byron Woods
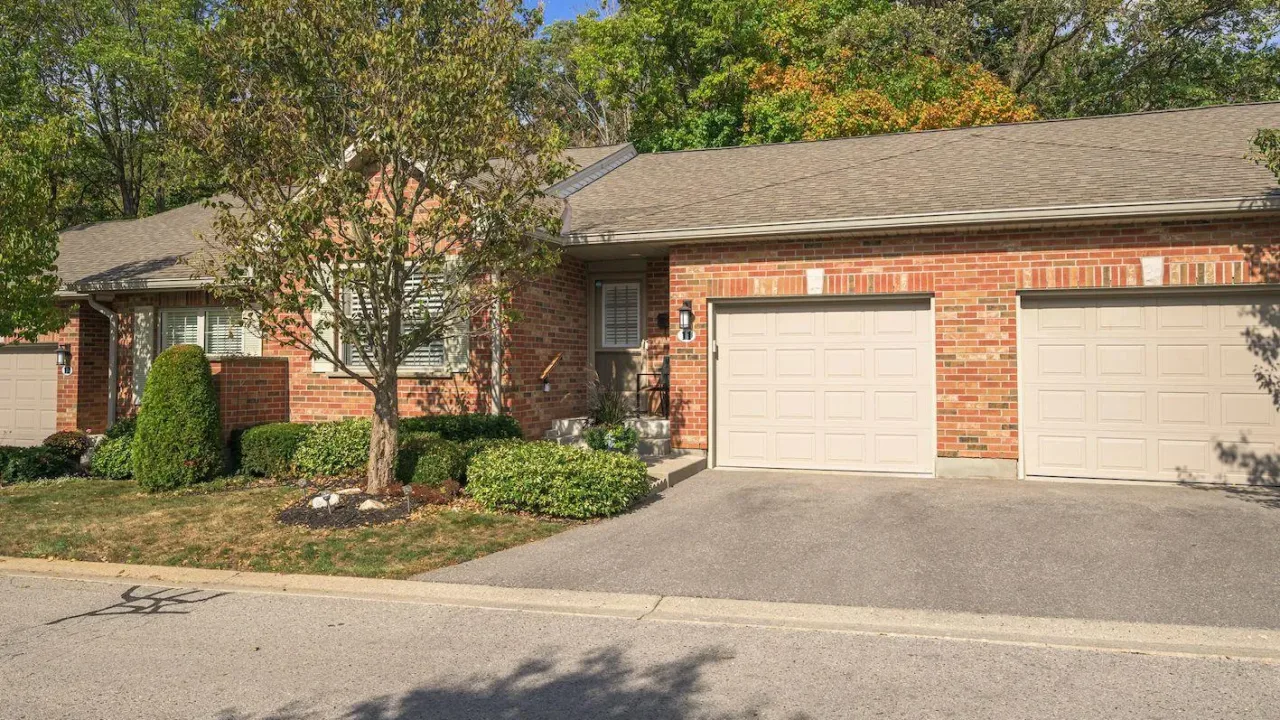
Condo building · 1337 Commissioners Road W
Byron Woods is a condo. Right now 2 for sale are on the market here.
No similar units for sale in Byron Woods right now.
Around this home
Daily convenience, out of 100, from the distances below
Schools nearby
School rating, out of 10.
Helpful calculators
Your HOMEH agent

"I would see it this week."