

2150 Thornicroft Crescent
2150 Thornicroft Crescent
 See all 32 photos
Property history
Facts and features
- BasementFinished
- Age of home16–30 years
- Water, sewerMunicipal
- HeatingForced air
- Hardwood floors
- Fireplace
- Central air
The homeDetached, Bungalow, Age 16–30 years
- Type: Detached
- Style: Bungalow
- Age: 16–30 years
- Living space: 1,100–1,500 sq ft
- Basement: Finished, full
InsideFireplace Yes, electric, Hardwood, Lower level
- Fireplace: Yes, electric
- Flooring: Hardwood
- Laundry: Lower level
- Features: Auto garage door remote, water heater owned
- Rooms above ground: 5
- Rooms in the basement: 3
- Bedrooms: 2 + 2 in the basement
- Bathrooms: 2
- Kitchens: 1
Outside and lotBrick, vinyl siding, Asphalt shingle, Unknown
- Exterior: Brick, vinyl siding
- Roof: Asphalt shingle
- Foundation: Unknown
- Features: Deck
- Size: 40.77 × 101.74 ft
- Zoning: R1-3
Parking1 Garage, Built-in
- Spaces: 1 Garage
- Garage: Built-in
Heating, water and powerForced air, gas, Central air, Municipal water
- Heating: Forced air, gas
- Cooling: Central air
- Water: Municipal water
- Sewer: Municipal sewer
Costs and taxesTaxes $4,660 a year, HST included in the price
- Taxes, 2025: $4,660 a year
- HST: HST included in the price
Included in the saleElectric light fixtures, range hood, window coverings, bathroom mirrors, hot water tank (owned), alarm system equipment (not monitored), garage door opener with remote, tv mount in basement., Fridges (2), stove, dishwasher, washer, dryer, microwave (appliances negotiable), hose reel and hose, barbecue, tv in basement.
- Included: Electric light fixtures, range hood, window coverings, bathroom mirrors, hot water tank (owned), alarm system equipment (not monitored), garage door opener with remote, tv mount in basement.
- Not included: Fridges (2), stove, dishwasher, washer, dryer, microwave (appliances negotiable), hose reel and hose, barbecue, tv in basement.
NearbyFenced yard, park, place of worship, rec./commun.centre, school, school bus route
- Close to: Fenced yard, park, place of worship, rec./commun.centre, school, school bus route
Listing detailsX12602532, Sold, Dec 4, 2025
- MLS® number: X12602532
- Status: Sold
- Listed on: Dec 4, 2025
- Days on market: 25
- Updated: Dec 29, 2025
- Possession: 30-59 days
- Occupied by: Owner
- Listing brokerage: REAL ESTATE HOMEWARD
About this home
2150 Thornicroft Crescent, London (South V), ON N6P 1T7
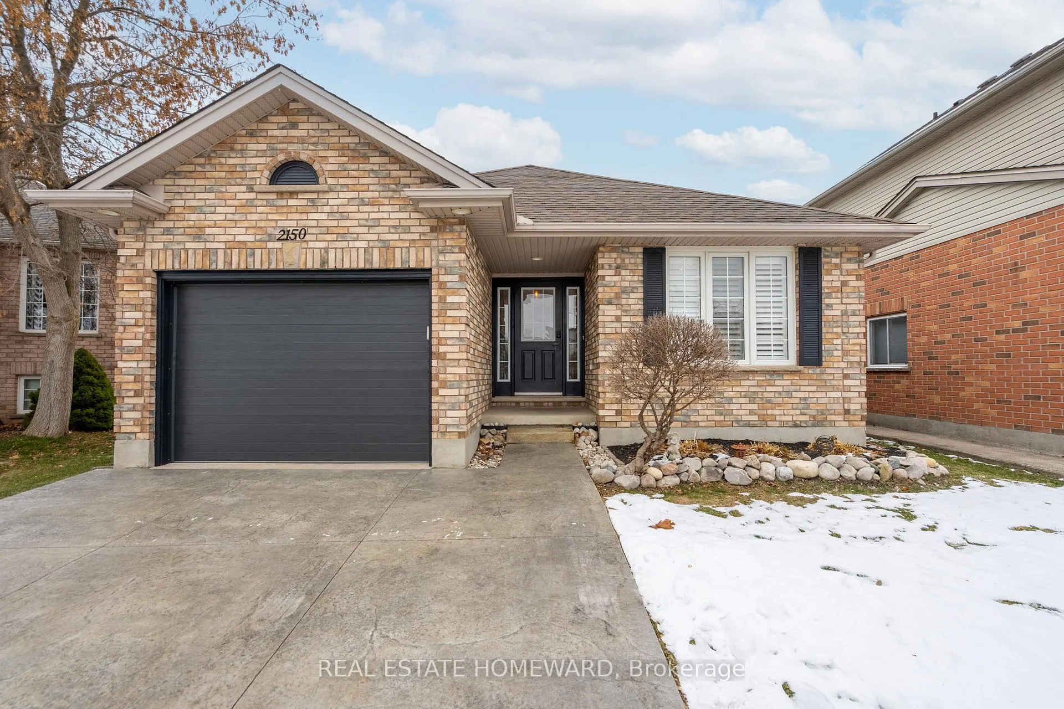
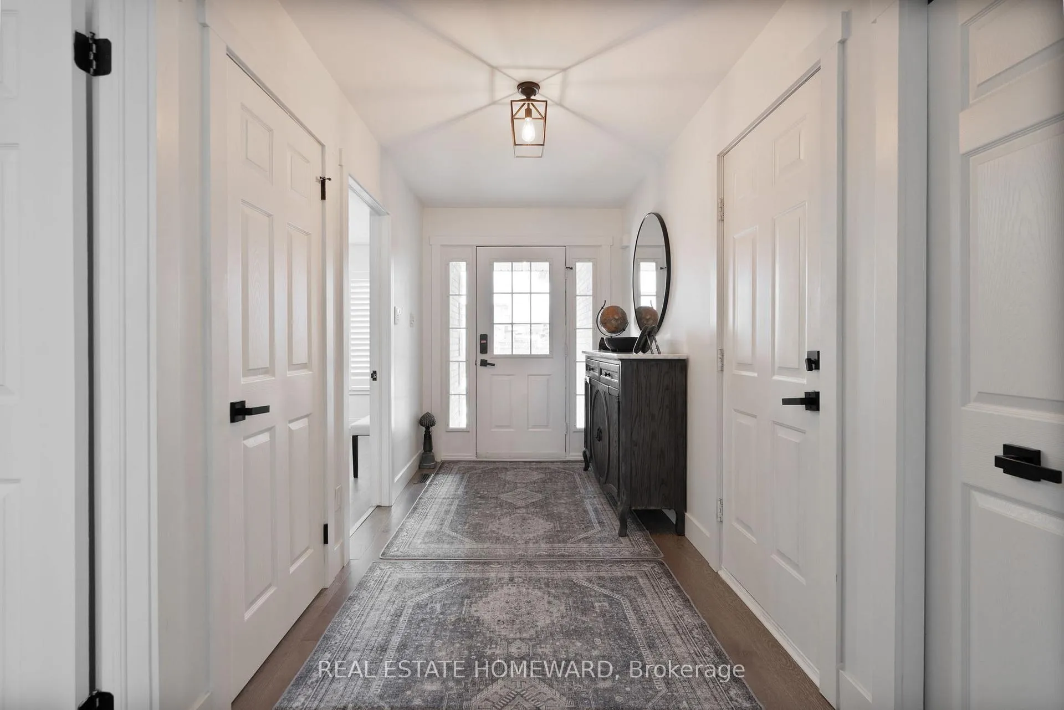
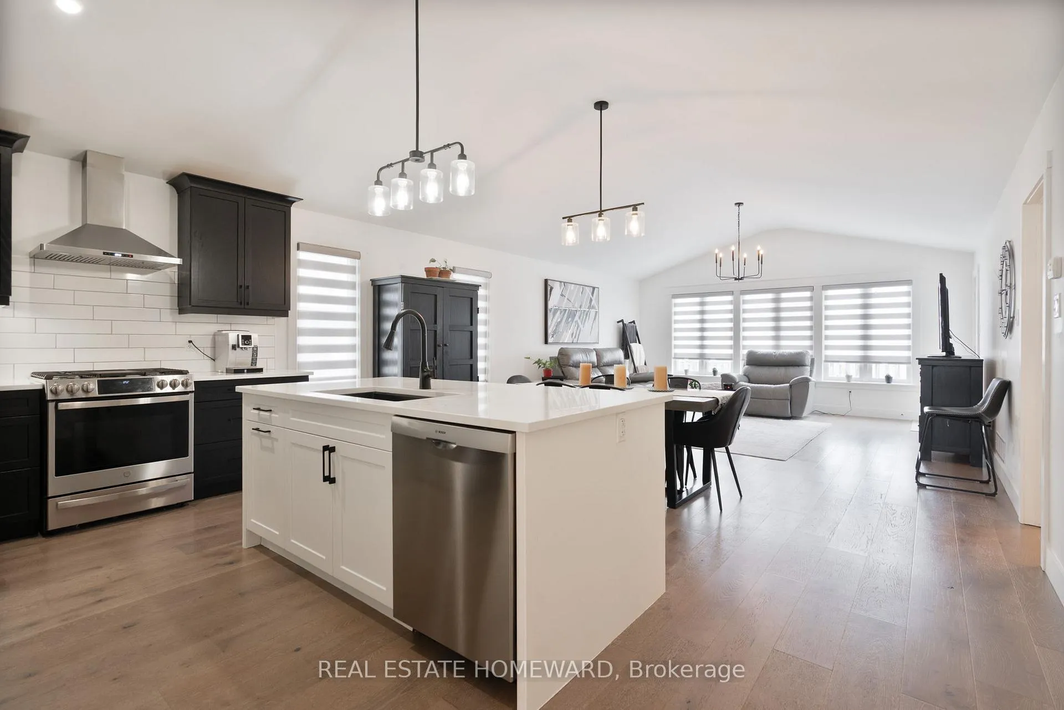
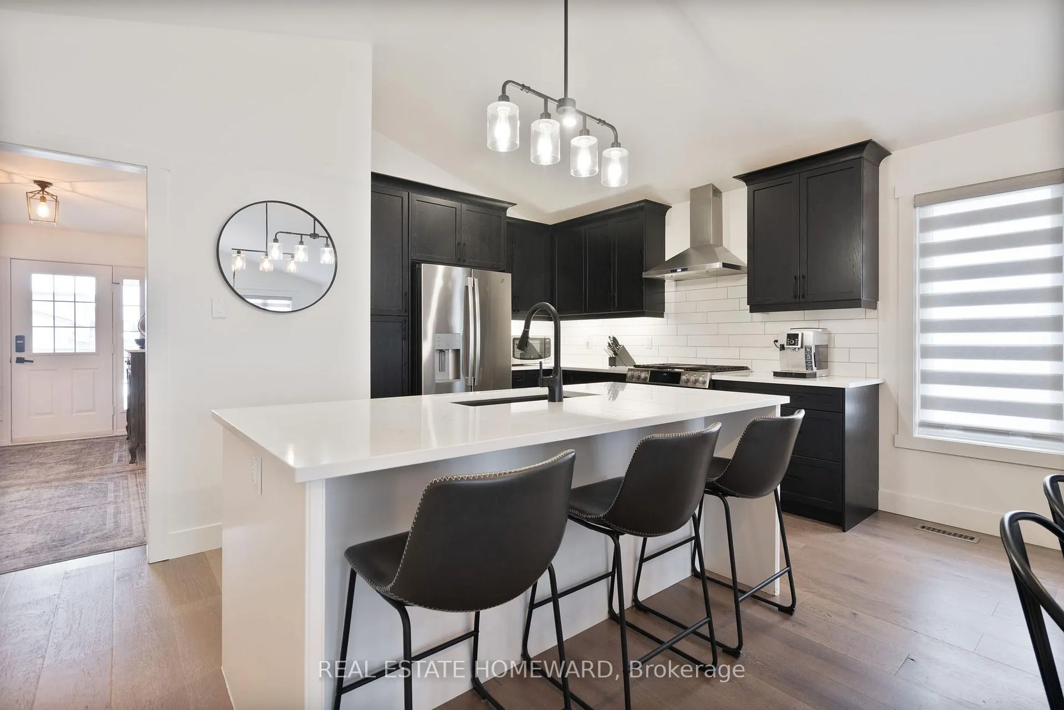
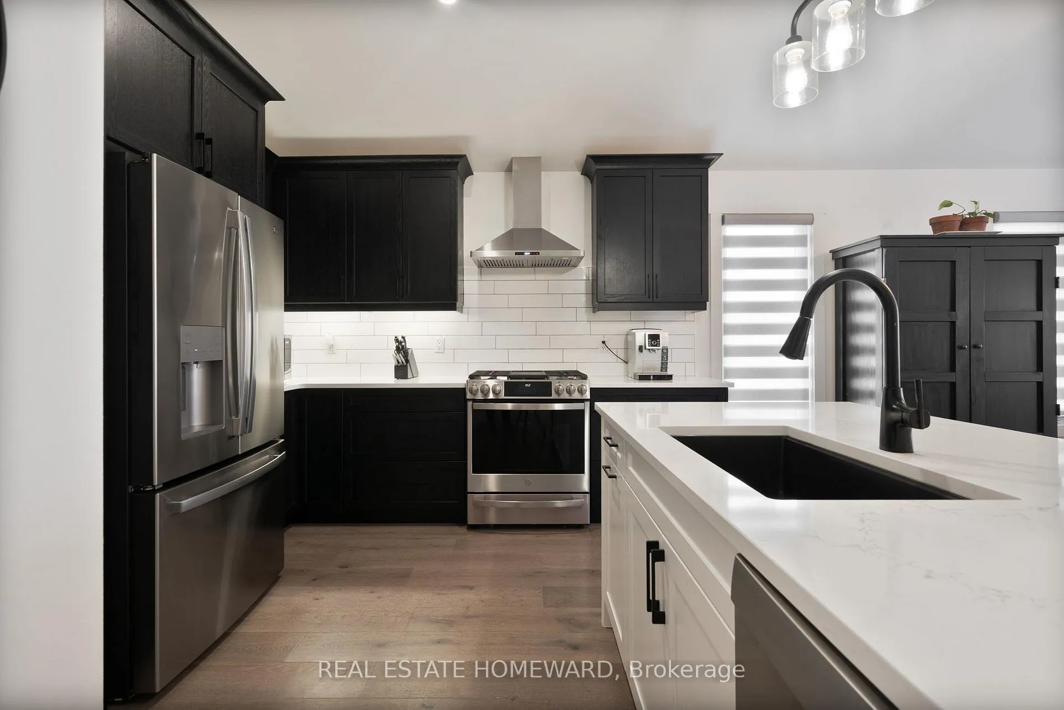
Rarely offered renovated bungalow in the heart of Lambeth. This beautifully updated home combines modern style with effortless functionality, all set on a quiet, family-friendly street in one of London's most sought-after communities. The main floor is bright and open, with soaring ceilings, wide-plank hardwood floors, and an abundance of natural light through oversized windows fitted with high-quality blinds. The updated kitchen features sleek cabinetry, quartz countertops, a tiled backsplash, and a large island with a breakfast bar - perfect for casual mornings or entertaining. You'll find two generous bedrooms on the main level, along with a stylish full bathroom finished with modern, tasteful fixtures. A large foyer, direct interior access to the garage, and excellent closet and storage space add everyday convenience. The fully finished lower level extends your living space with two additional bedrooms, a second full bathroom, and a warm, inviting family room featuring an electric fireplace and sound-reducing feature wall panelling - ideal for movie nights, guests, or teens. Step outside to the low-maintenance exterior, featuring a composite deck and a fully fenced yard. With excellent curb appeal, you'll love the stamped concrete driveway and new garage door and shutter details. Walk to highly rated Lambeth PS, parks, walking paths and local amenities. Excellent neighbours, conveniently located near the 402 and 401 highways for cross-London and out-of-town travel. A rare turnkey opportunity in south-west London with space, style, and flexibility.
Ask about this home
A HOMEH agent will answer your questions about this home.
Around this home
Daily convenience, out of 100, from the distances below
Schools nearby
School rating, out of 10.
Helpful calculators
Your HOMEH agent

"I would see it this week."