

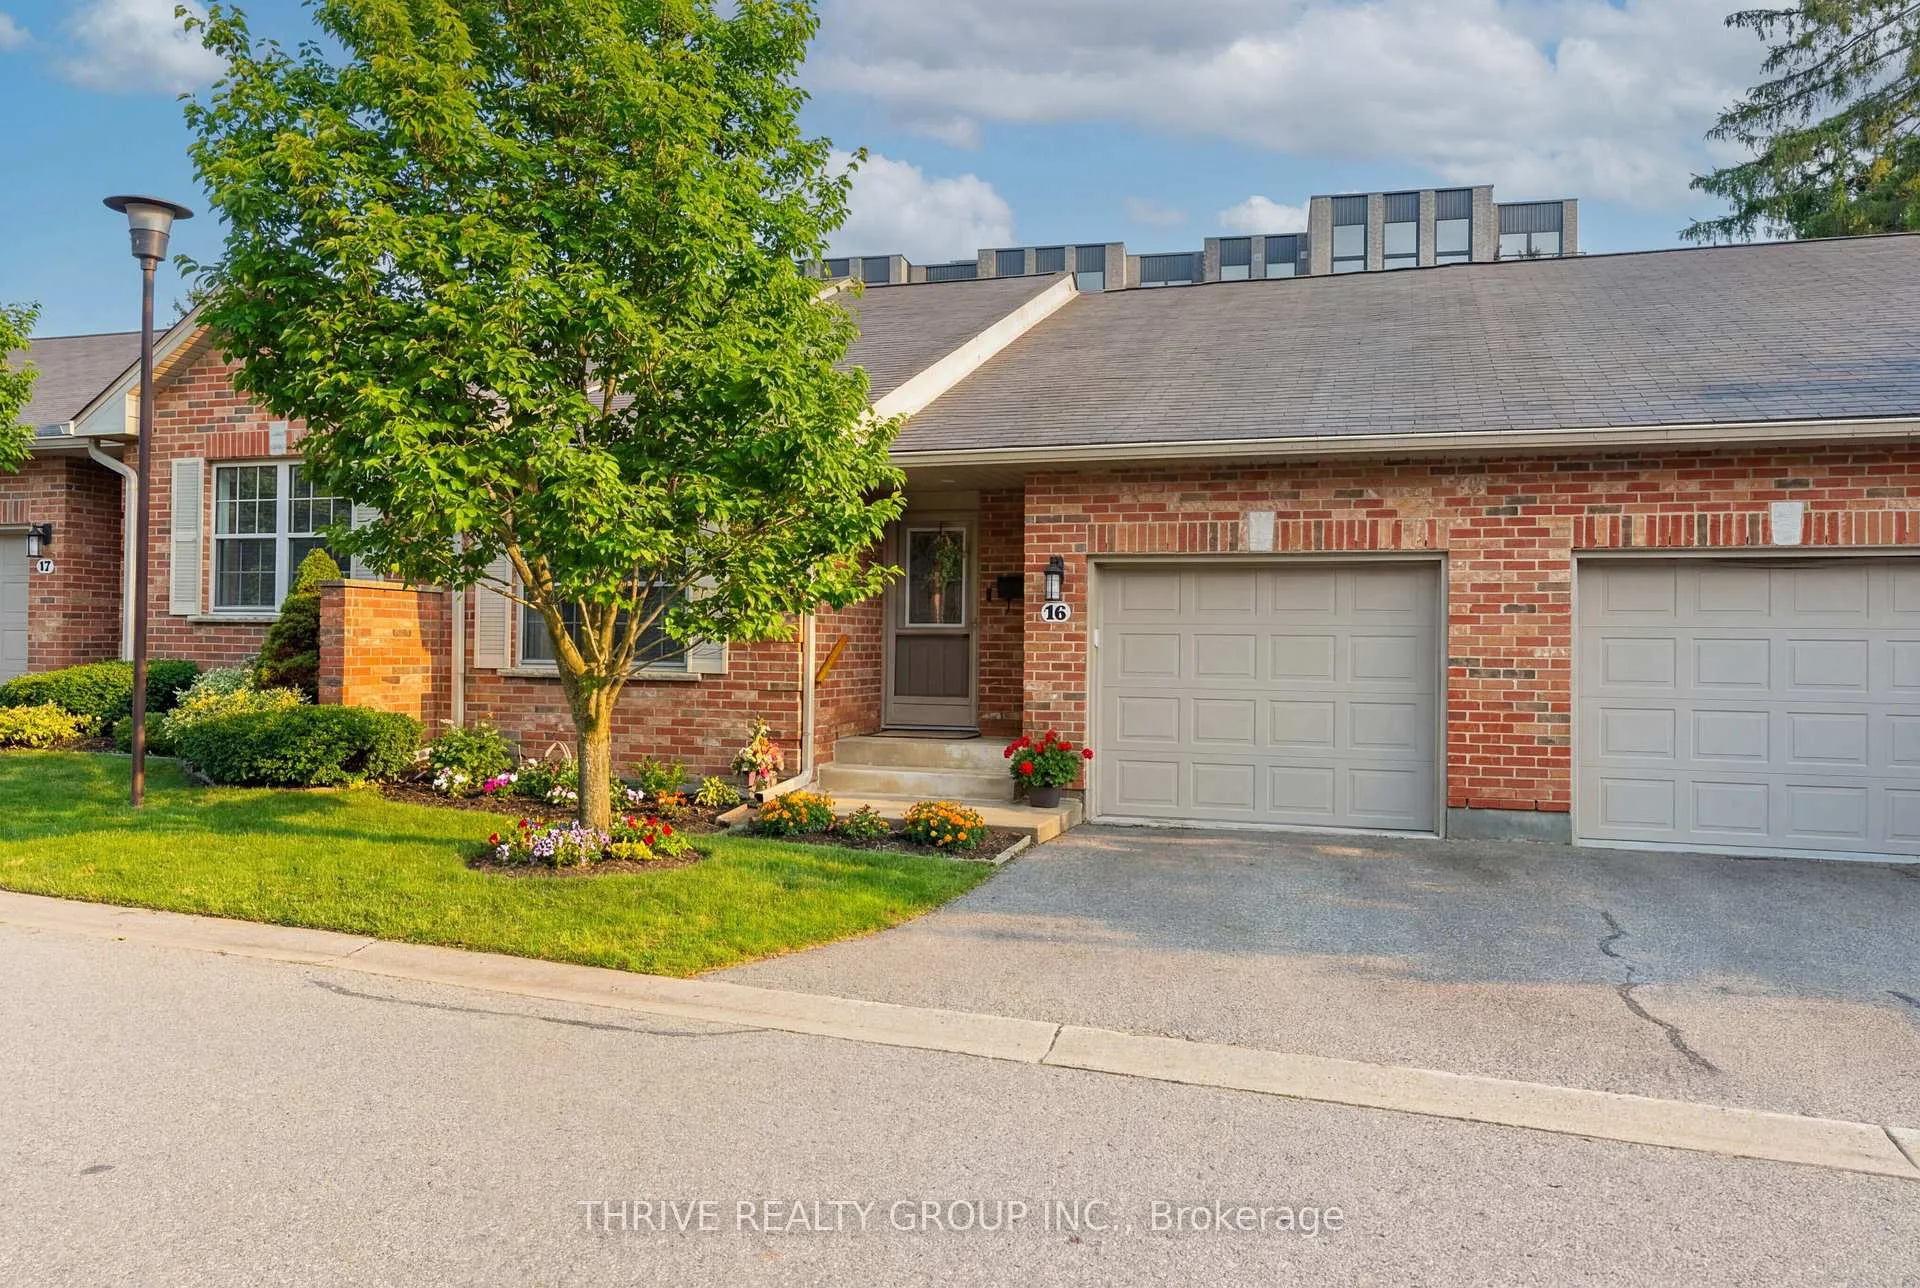
Unit 16, 1337 Commissioners Road W
Unit 16, 1337 Commissioners Road W
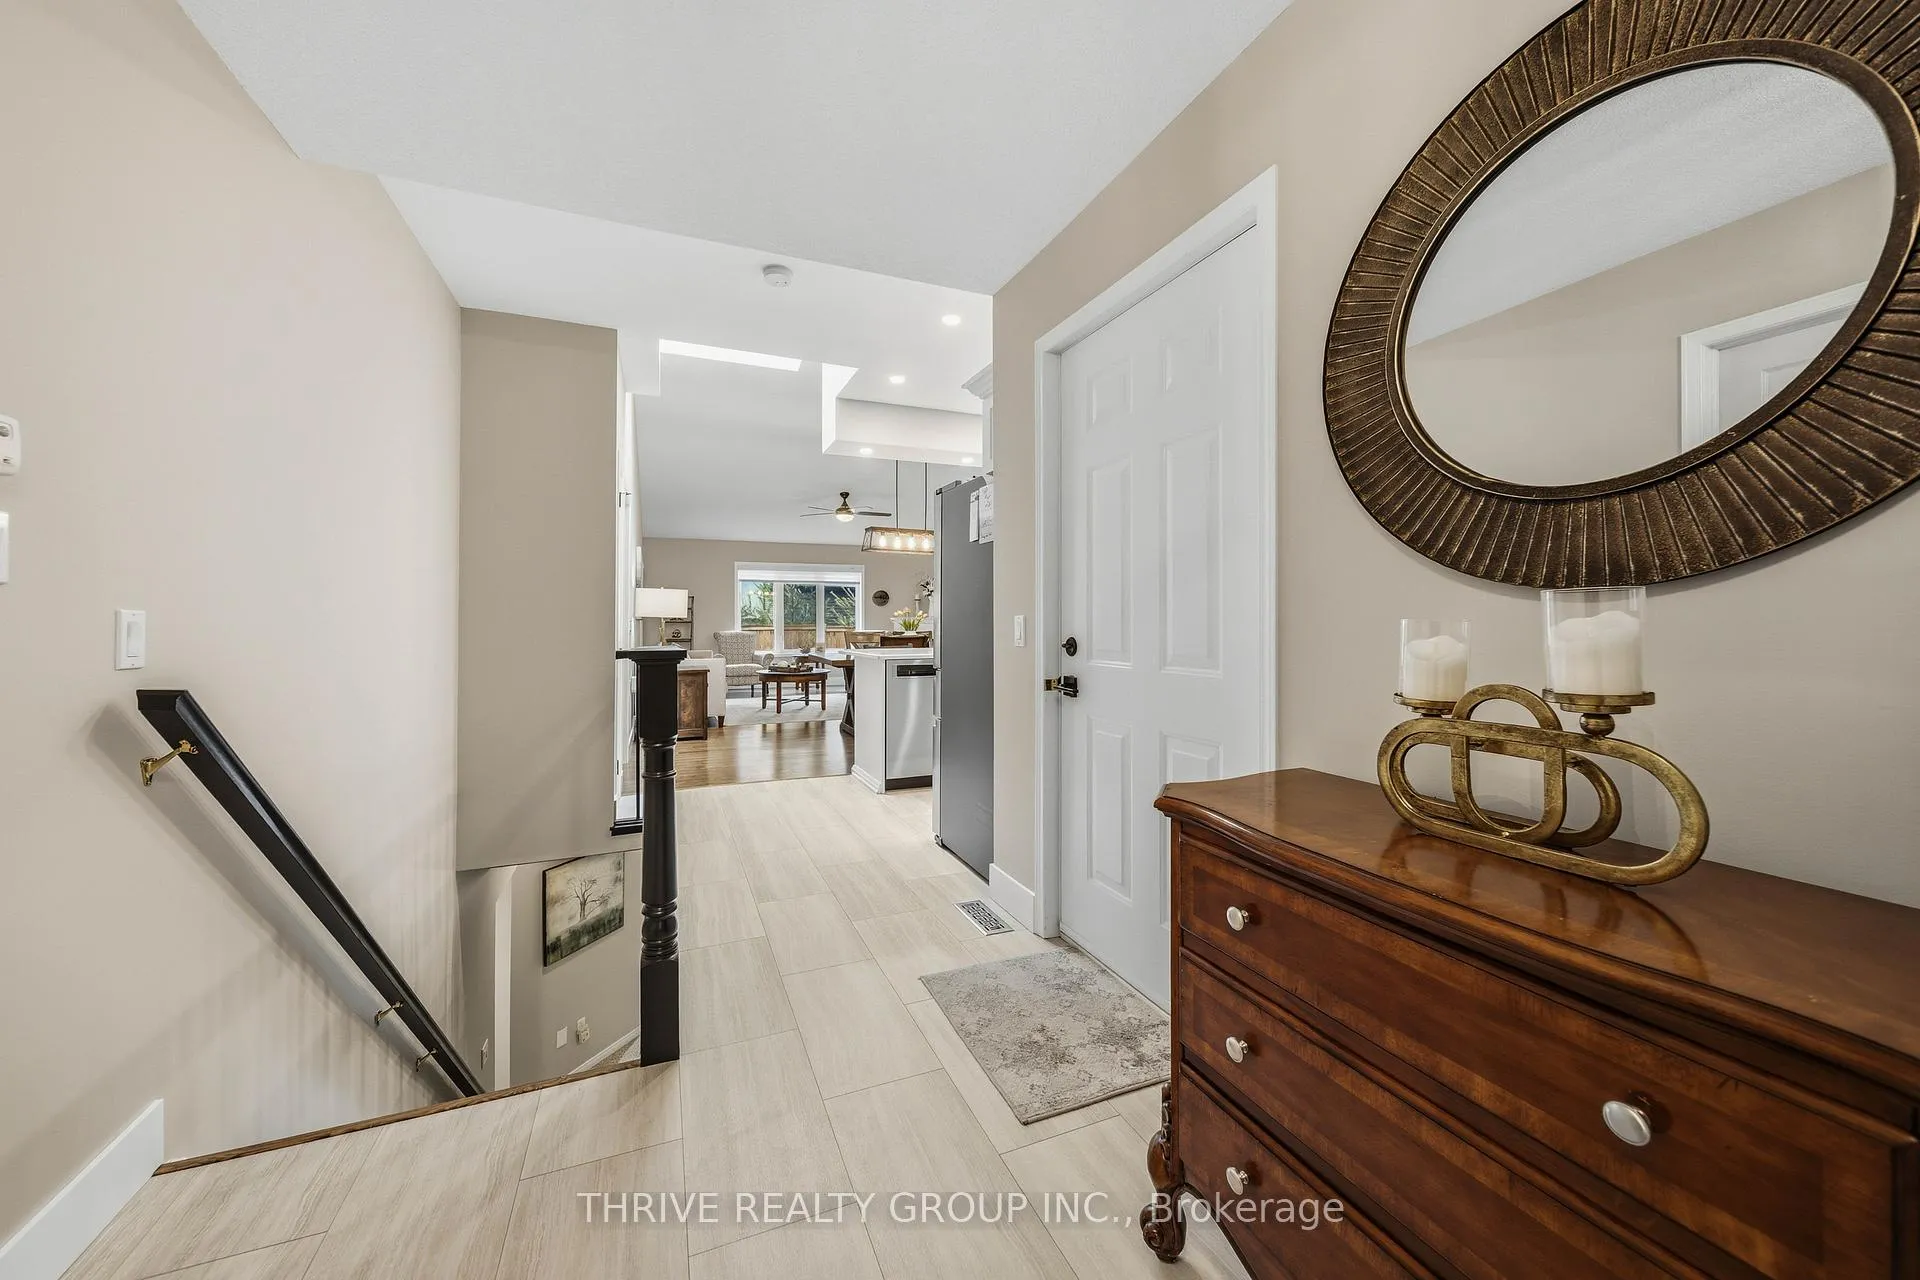 See all 46 photos
Property history
- $659,900ExpiredList: 2026-04-06|End: 2026-07-06|91 daysX12959140
Facts and features
- BasementFinished
- Age of home16–30 years
- ExposureSouth
- LaundryIn bathroom
- Fireplace
- Central air
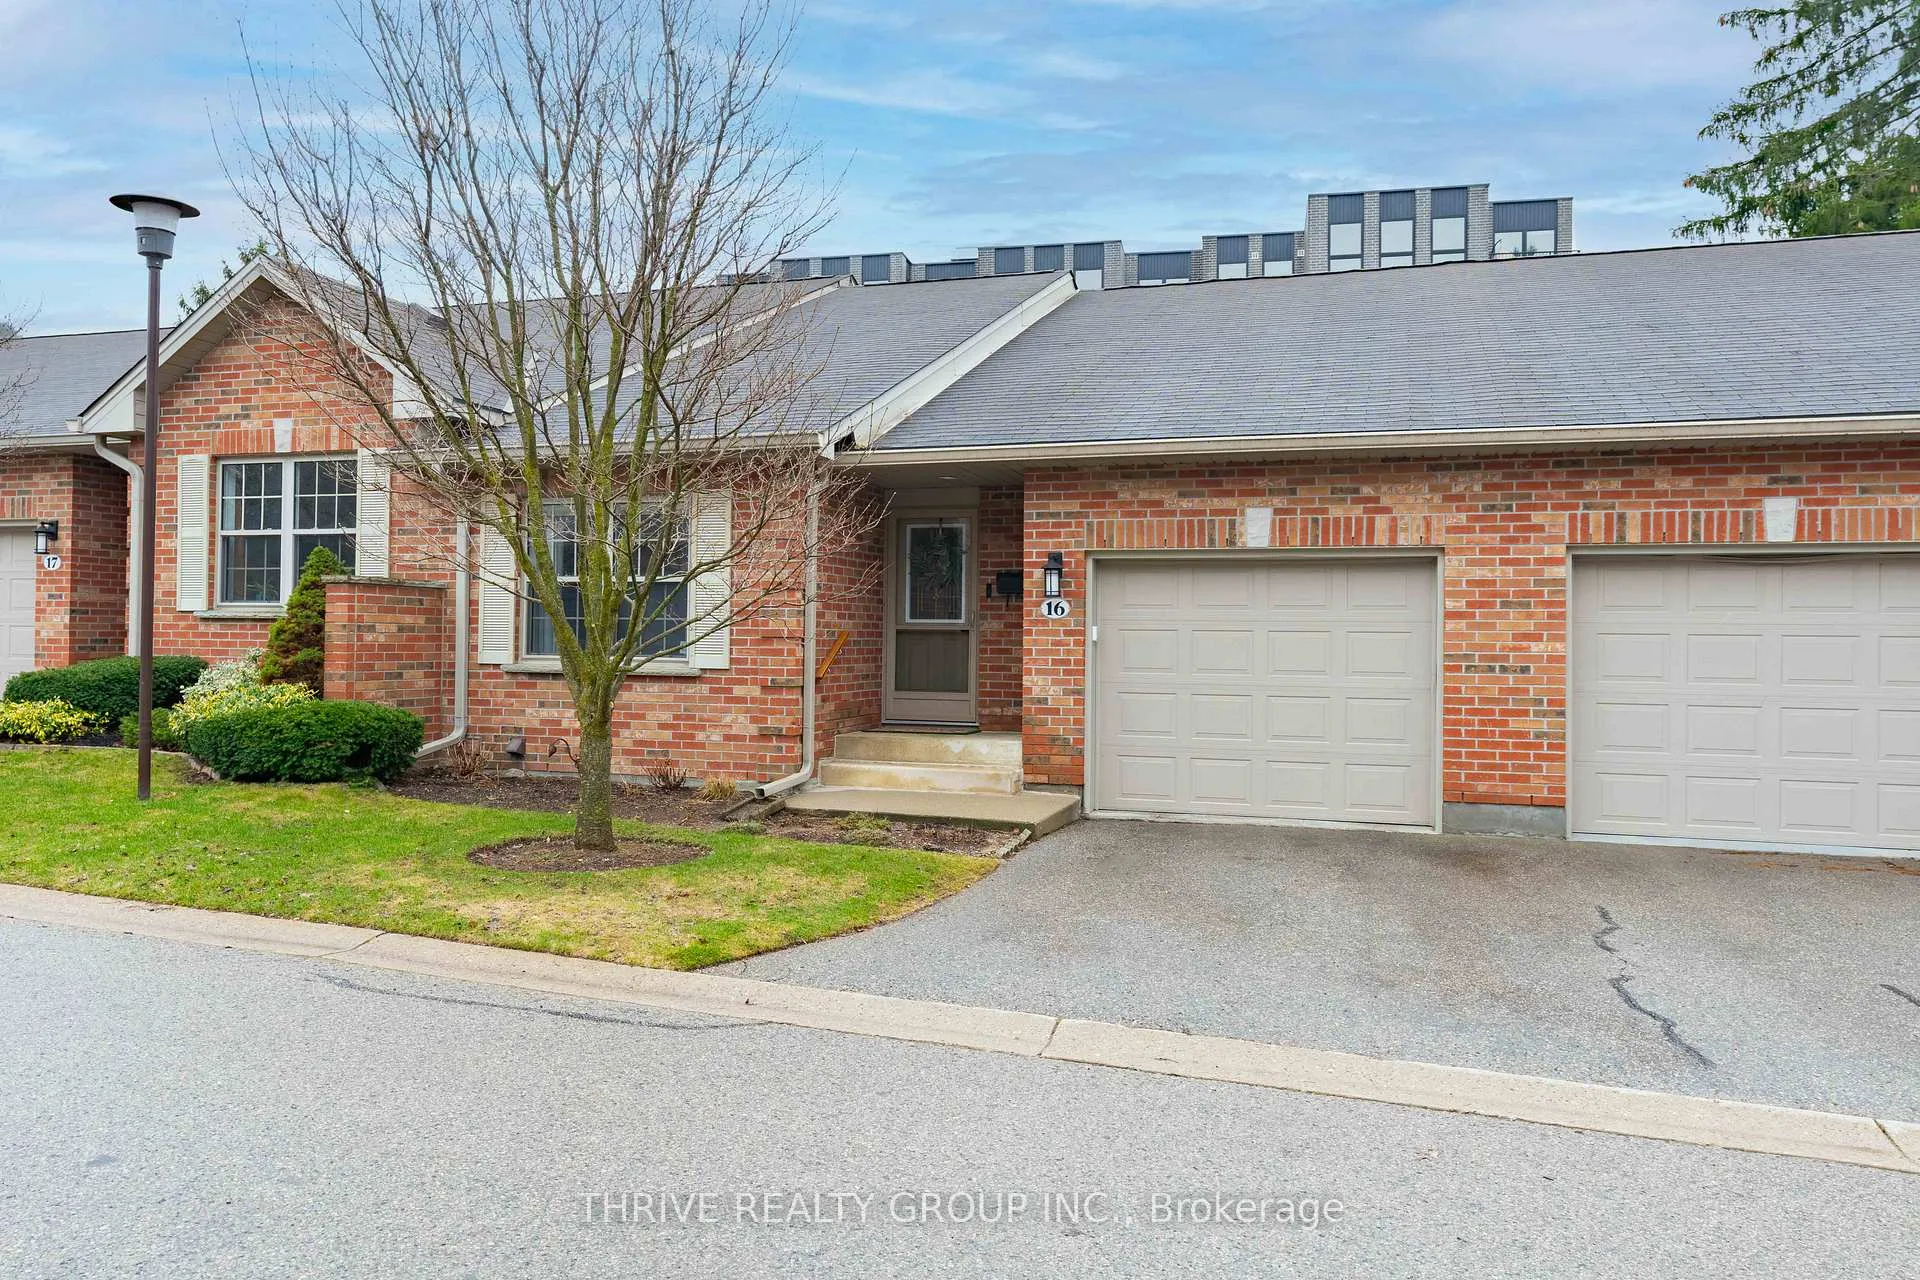
The homeCondo Townhouse, Bungalow, Age 16–30 years
- Type: Condo Townhouse
- Style: Bungalow
- Age: 16–30 years
- Living space: 1,000–1,199 sq ft
- Basement: Finished
- Exposure: South
InsideFireplace Yes, natural gas, In bathroom, Central vacuum, primary bedroom - main floor, water heater
- Fireplace: Yes, natural gas
- Laundry: In bathroom
- Features: Central vacuum, primary bedroom - main floor, water heater
- Rooms above ground: 14
- Bedrooms: 3
- Bathrooms: 3
- Kitchens: 1
- Family room: Yes
OutsideBrick, Asphalt shingle, Poured concrete
- Exterior: Brick
- Roof: Asphalt shingle
- Foundation: Poured concrete
- Balcony: Terrace
Parking and locker2 Parking (1 garage + 1 drive), Attached, Exclusive
- Spaces: 2 Parking (1 garage + 1 drive)
- Garage: Attached
- Parking type: Exclusive
- Locker: None
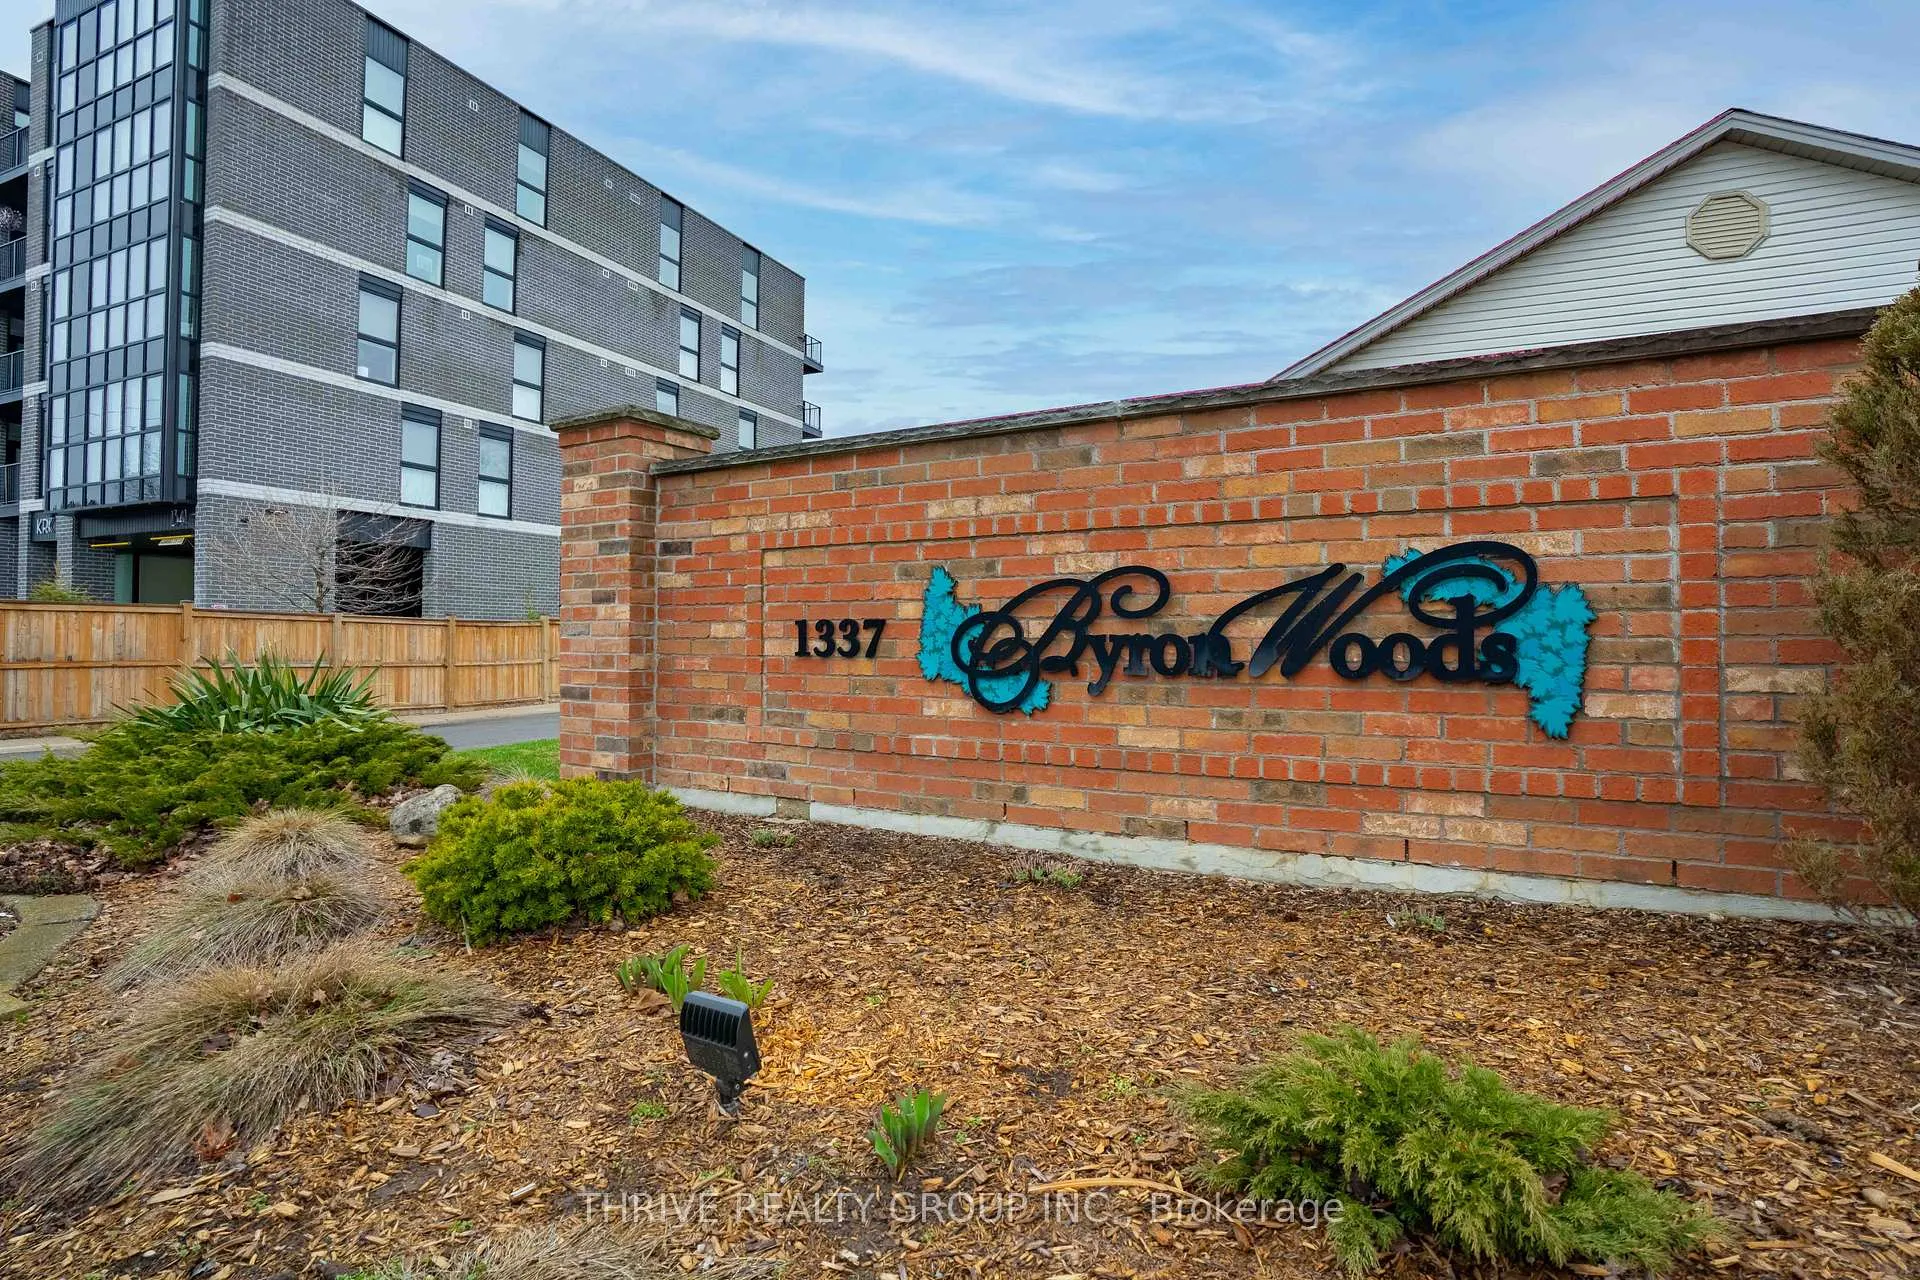
BuildingByron Woods, Condo corporation 424, Pets Allowed
- Name: Byron Woods
- Condo corporation: 424
- Pets: Allowed
Heating, water and powerForced air, gas, Central air
- Heating: Forced air, gas
- Cooling: Central air
Costs and taxesTaxes $4,375 a year, Condo fee $560 a month, Common elements included
- Taxes, 2025: $4,375 a year
- Condo fee: $560 a month
- Fee includes: Common elements included
- HST: HST included in the price
- Rental items: Water tank
Included in the saleFridge, stove, dishwasher, central vac, washer, dryer, garage door opener and remotes, Fridge in the basement, chest freezer in the basement
- Included: Fridge, stove, dishwasher, central vac, washer, dryer, garage door opener and remotes
- Not included: Fridge in the basement, chest freezer in the basement
Listing detailsX12959140, Expired, Apr 6, 2026
- MLS® number: X12959140
- Status: Expired
- Listed on: Apr 6, 2026
- Days on market: 91
- Updated: Jul 6, 2026
- Possession: 2026-07-09 / 30-59 days
- Occupied by: Owner
- Listing brokerage: THRIVE REALTY GROUP INC.
About this home
Unit 16, 1337 Commissioners Road W, London (South B), ON N6K 4V2
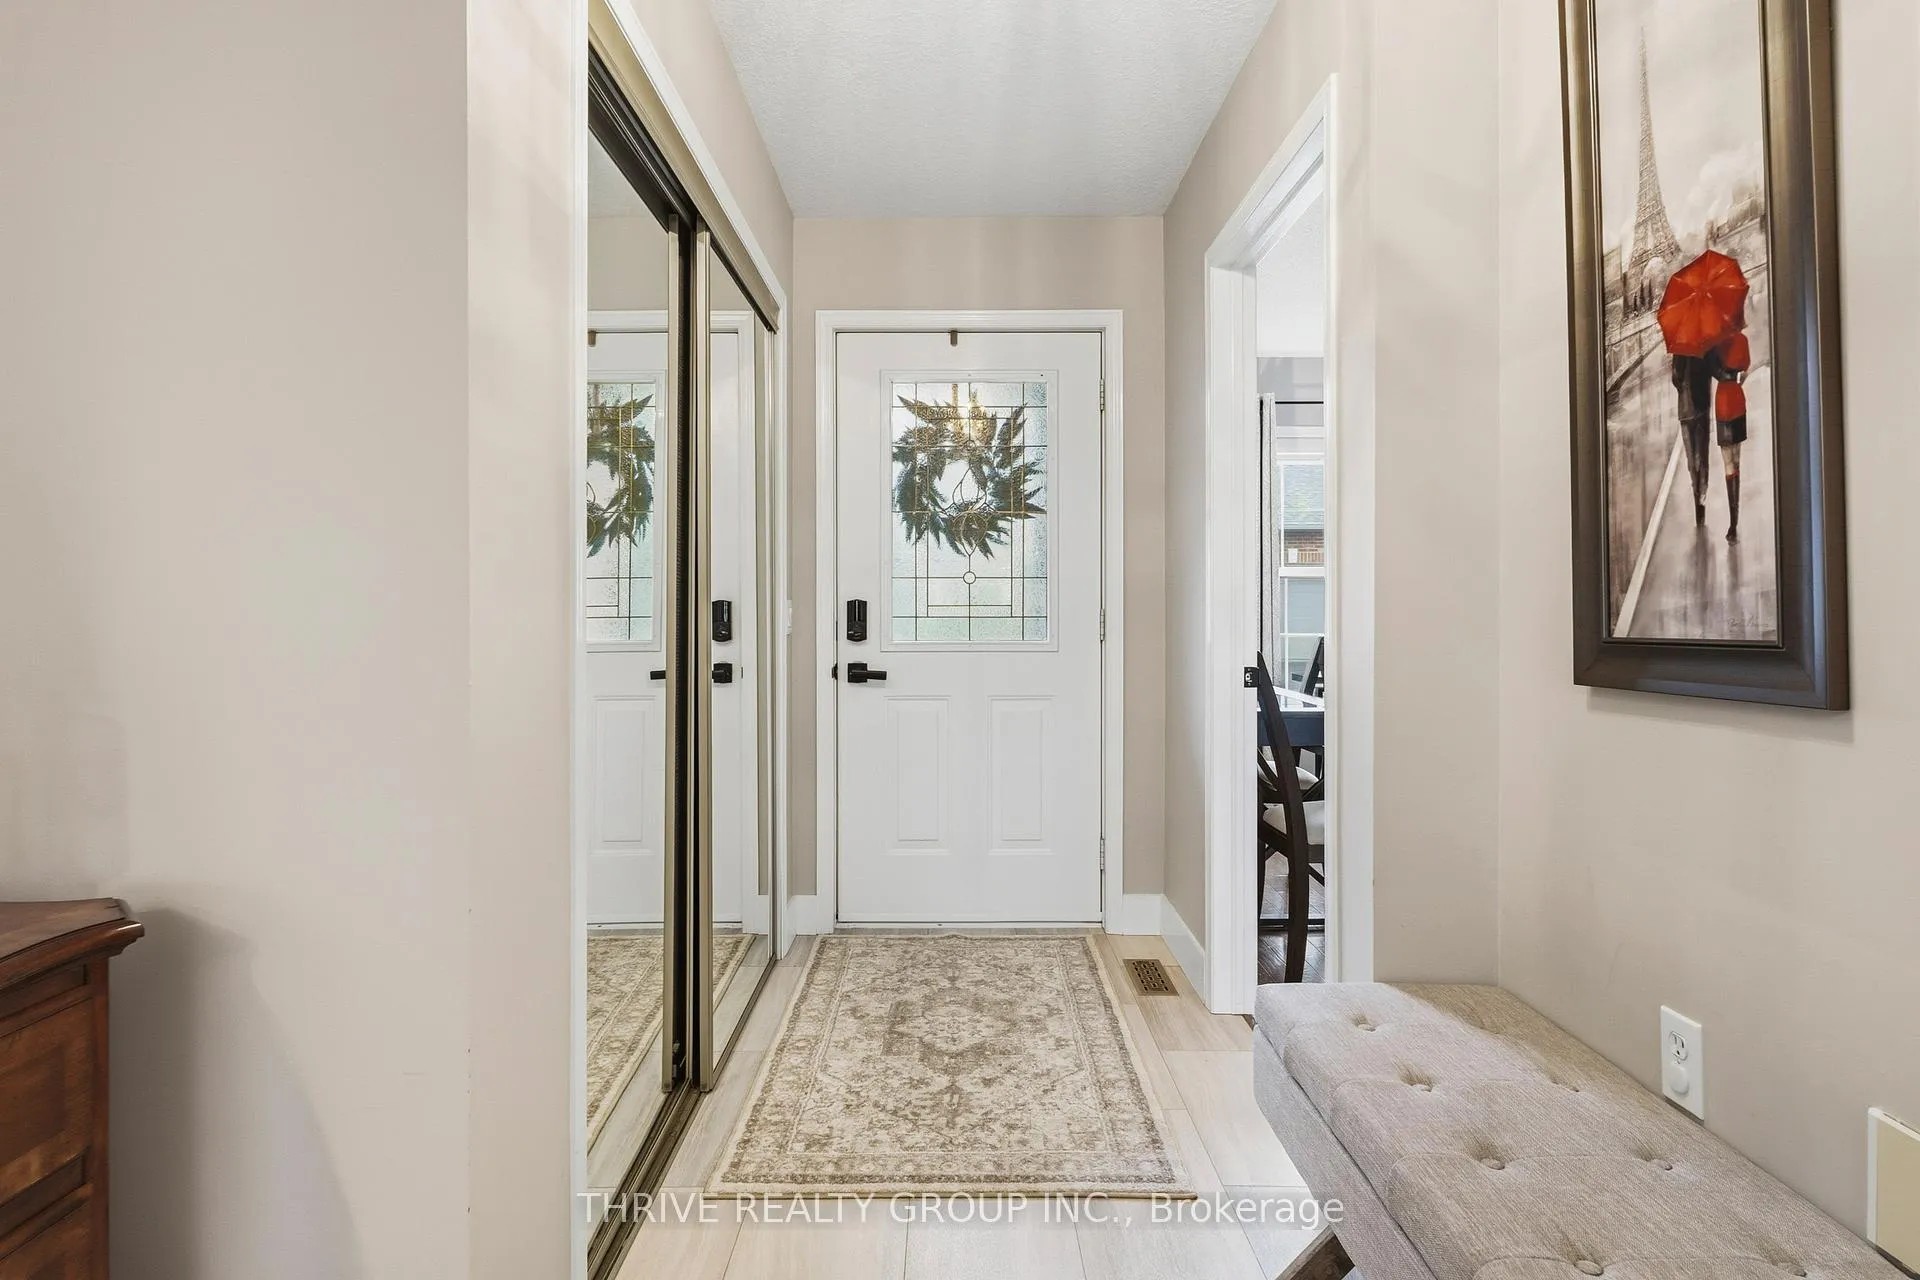
What's the best low-maintenance bungalow condo in Byron, London Ontario? Welcome to 16-1337 Commissioners Rd W in the heart of Byron, one of London's most sought-after communities for downsizers, retirees, and snowbirds who want lifestyle without compromise. This beautifully updated 3 bedroom, 3 bathroom bungalow-style condo offers the rare combination of main floor living, modern upgrades, and a warm, inviting feel that instantly feels like home. From the moment you walk in, you're greeted by vaulted ceilings, natural light, and an open-concept layout that makes the space feel bright, airy, and effortlessly functional. The heart of the home is the stunning updated kitchen featuring quartz counters, custom cabinetry, a stylish hutch, and newer stainless steel appliances, all designed for both everyday comfort and entertaining. The main floor primary suite offers a peaceful retreat with a beautifully updated ensuite and walk-in closet, while the convenience of main floor laundry makes daily living simple and accessible. The cozy living room with a gas fireplace creates the perfect space to unwind, while large windows bring the outdoors in. Downstairs, the fully finished lower level expands your lifestyle with additional living space, a bedroom, bathroom, and custom built-ins around the fireplace, ideal for guests or relaxing evenings.Step outside to your private covered deck, perfect for morning coffee or quiet evenings, all within a community known for its peaceful atmosphere and strong sense of connection. If you've been searching for a low-maintenance bungalow condo in Byron London Ontario with a finished basement and modern upgrades, this is the one you've been waiting for.
Ask about this home
A HOMEH agent will answer your questions about this home.
Know more about Byron Woods
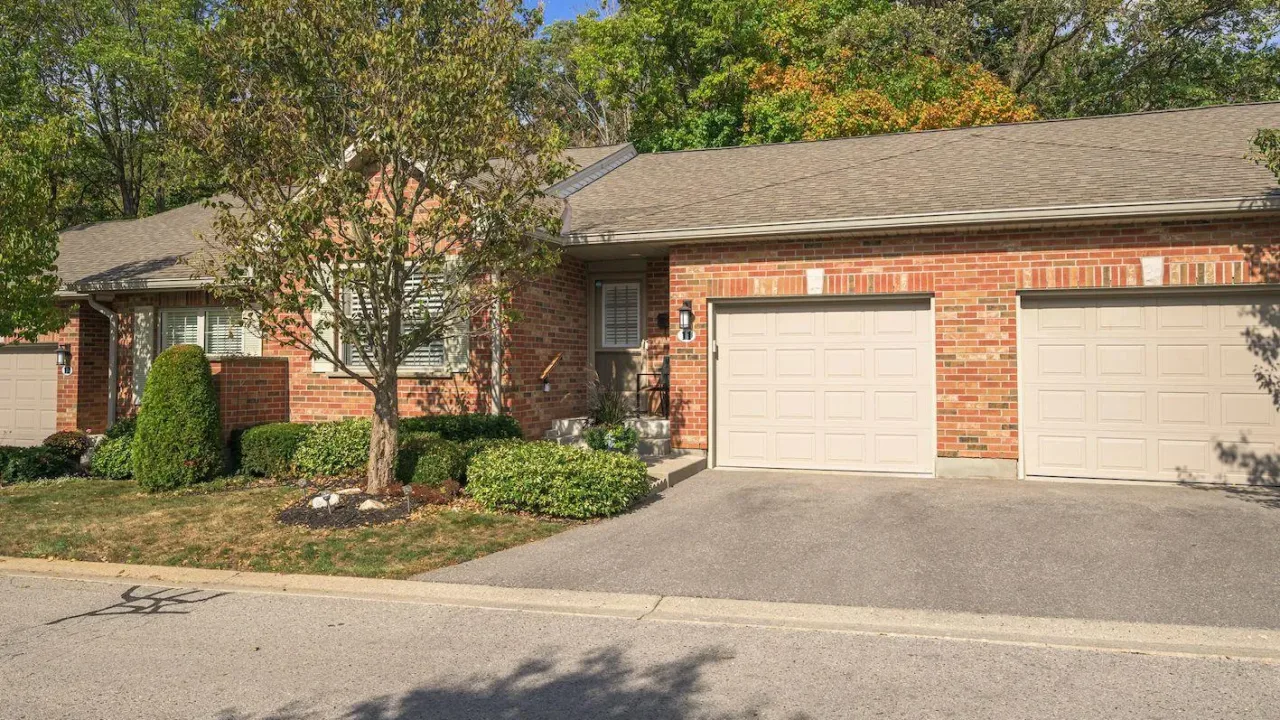
Condo building · 1337 Commissioners Road W
Byron Woods is a condo. Right now 2 for sale are on the market here.
No similar units for sale in Byron Woods right now.
Around this home
Daily convenience, out of 100, from the distances below
Schools nearby
School rating, out of 10.
Helpful calculators
Your HOMEH agent

"I would see it this week."