

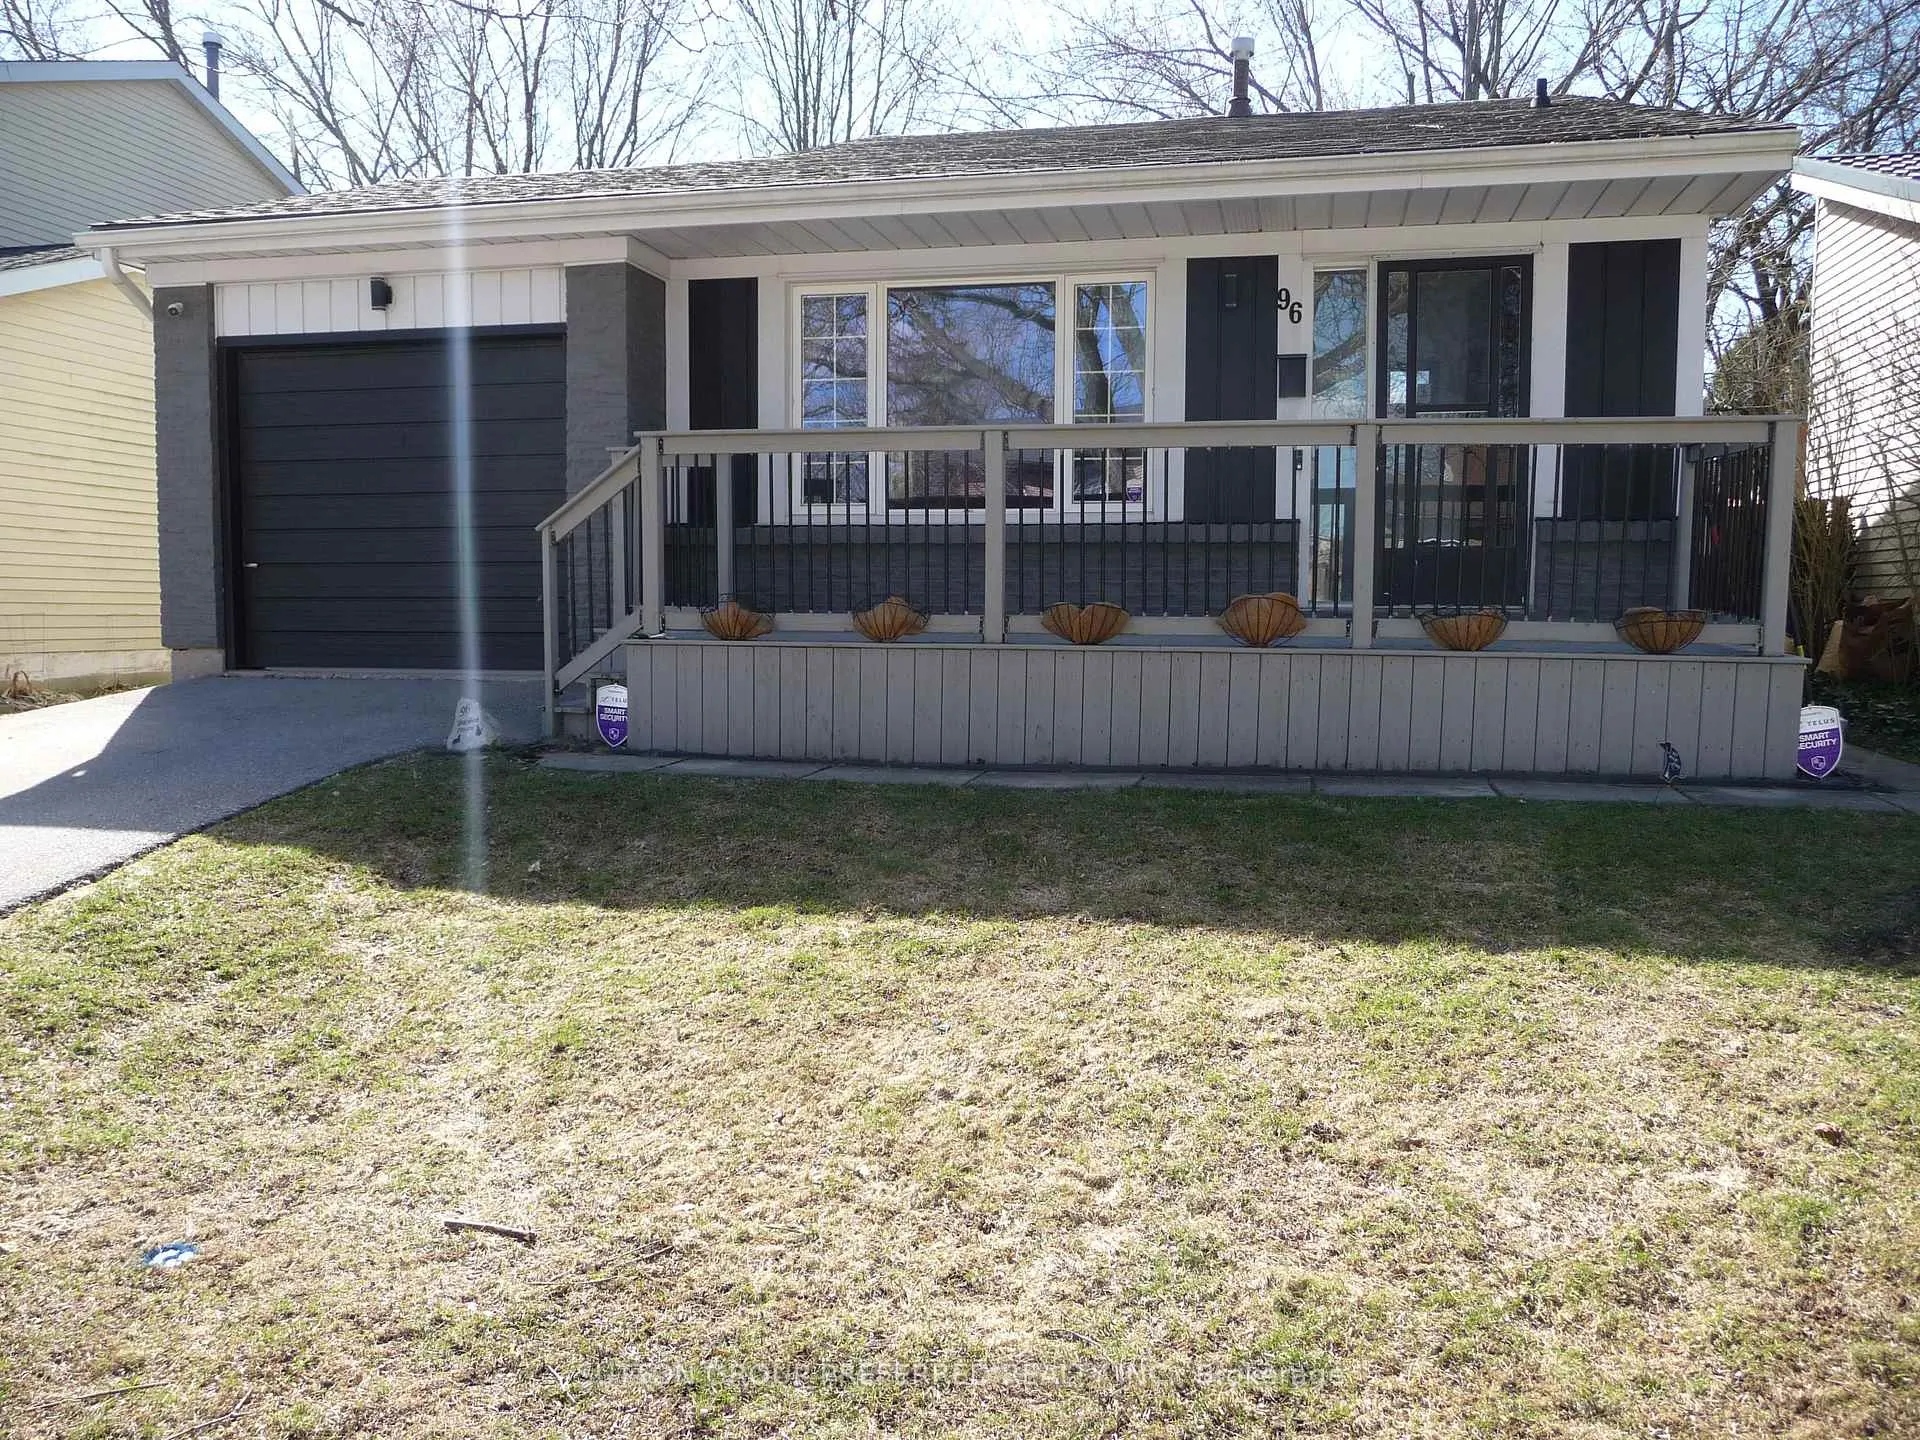
96 Beechbank Crescent
96 Beechbank Crescent
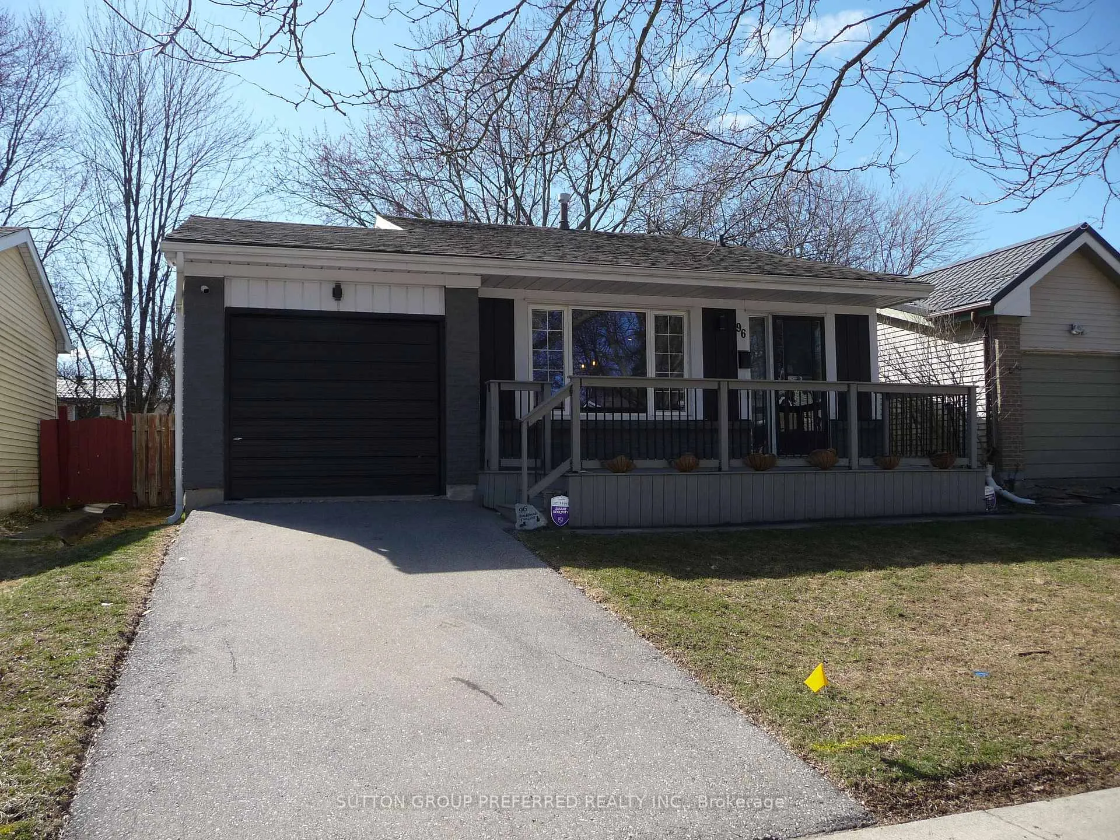
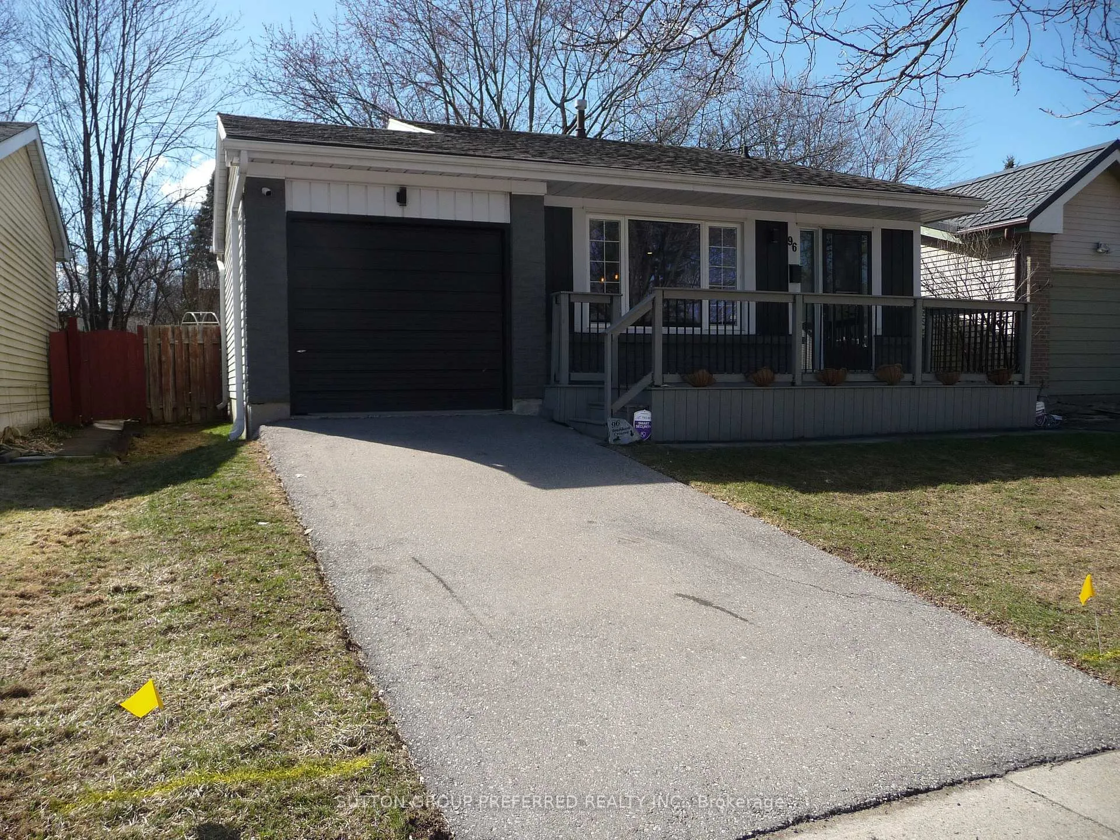
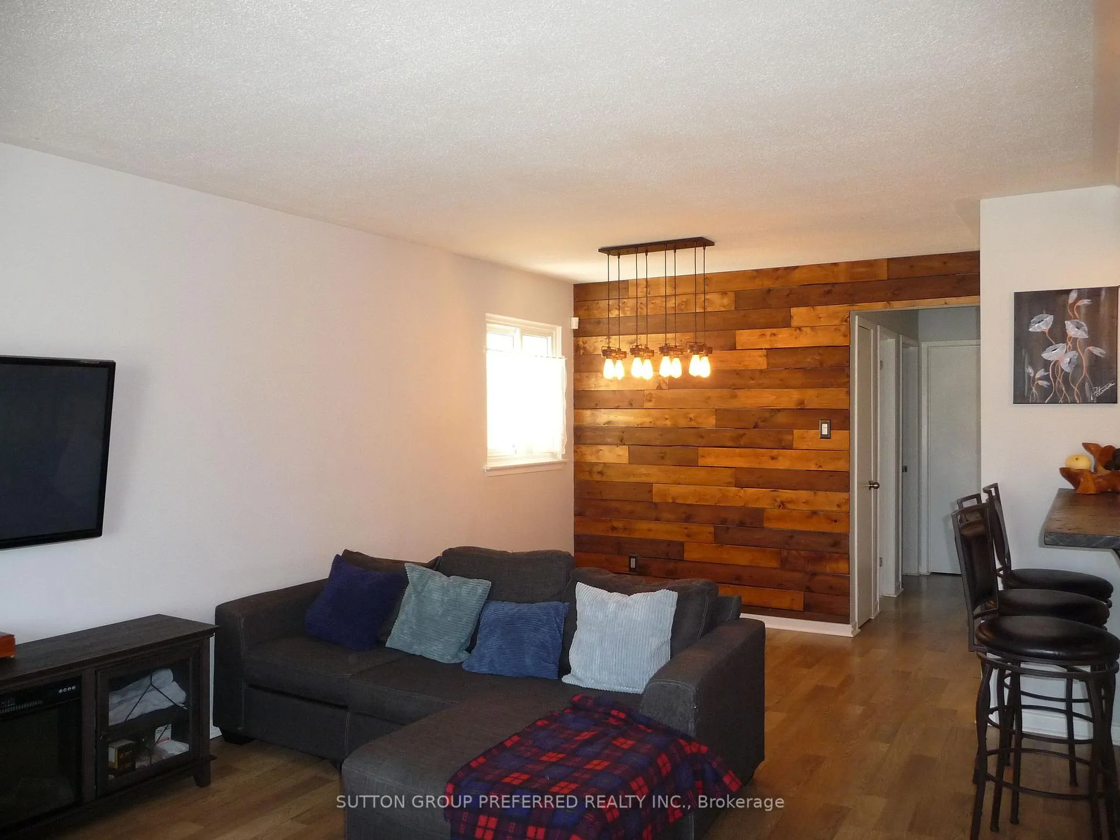
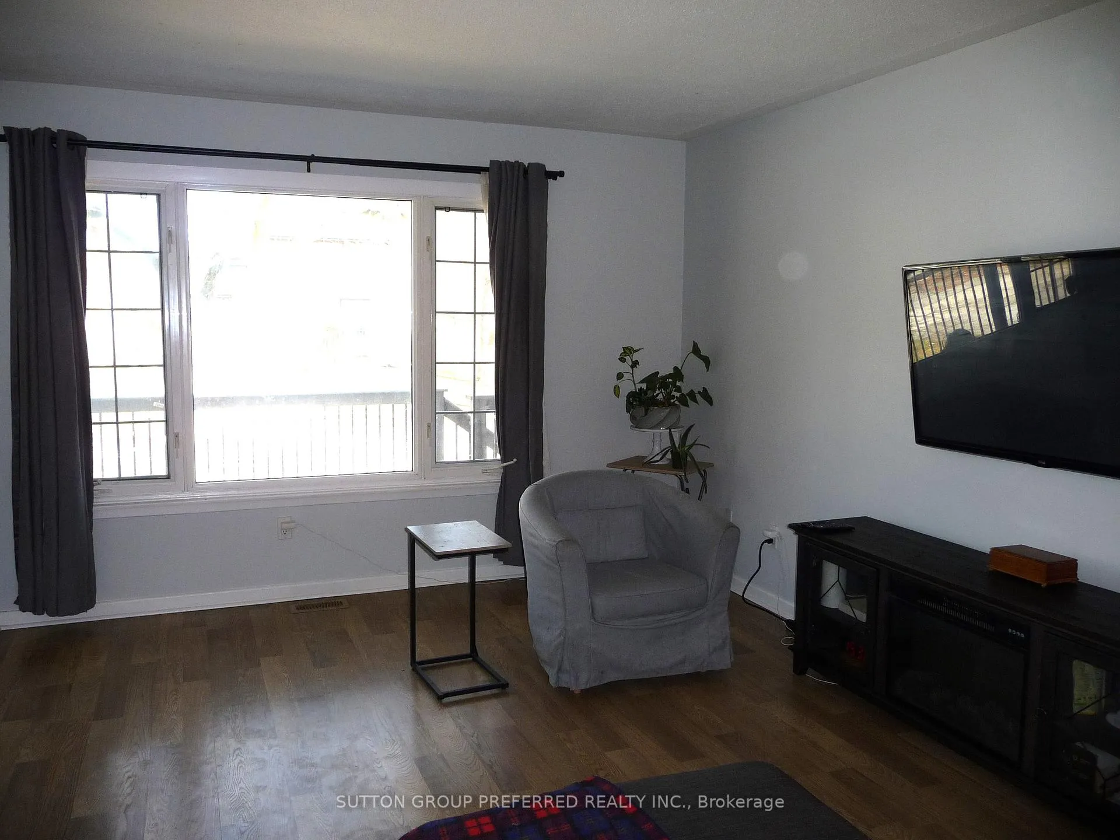 See all 22 photos
Property history
Facts and features
- BasementFinished
- Water, sewerMunicipal
- HeatingForced air
- CoolingCentral air
- Central air
The homeDetached, Bungalow-raised, 700–1,100 sq ft
- TypeDetached
- StyleBungalow-raised
- Living space700–1,100 sq ft
- BasementFinished
InsideWater heater, Rooms above ground 6, Rooms in the basement 4
- FeaturesWater heater
- Rooms above ground6
- Rooms in the basement4
- Bedrooms3
- Bathrooms2
- Kitchens1
- Family roomYes
Outside and lotBrick front, vinyl siding, Asphalt shingle, Poured concrete
- ExteriorBrick front, vinyl siding
- RoofAsphalt shingle
- FoundationPoured concrete
- Size40 × 100 ft
- ZoningR1-4
Parking1 Garage, Attached, Private
- Spaces1 Garage
- GarageAttached
- DrivewayPrivate
Heating, water and powerForced air, gas, Central air, Municipal water
- HeatingForced air, gas
- CoolingCentral air
- WaterMunicipal water
- SewerMunicipal sewer
Costs and taxesTaxes $3,286 a year, HST included in the price, Water heater
- Taxes, 2025$3,286 a year
- HSTHST included in the price
- Rental itemsWater heater
Included in the saleFridge, stove, washer, dryer, Electronic front door key pad
- IncludedFridge, stove, washer, dryer
- Not includedElectronic front door key pad
Listing detailsX12959384, Sold, Apr 6, 2026
- MLS® numberX12959384
- StatusSold
- Listed onApr 6, 2026
- Days on market87
- UpdatedJul 2, 2026
- Possession60-89 days
- Occupied byOwner
- Listing brokerageSUTTON GROUP PREFERRED REALTY INC.
About this home
96 Beechbank Crescent, London (South X), ON N6E 2P3
This updated 3 Bedroom, 2 bathroom family friendly neighbourhood with attached garage that is conveniently located in south London's White Oaks community is a must see. The tastefully updated main floor of this home has a fresh coat of paint, flooring throughout and lighting fixtures. The main floor is host to 3 bedrooms, the renovated 4pc cheater ensuite bathroom and the large open concept living/dining/kitchen area. The side entry off of the kitchen gives access to the yard space and a direct route down to the fully finished basement that includes an updated washroom, den/office and recreation room. This home also has the benefit of a large storage/utility/laundry room in the lower level. Enjoy the view from the newer front porch and entertain your guests in the private fully fenced in yard with large established trees, patio and a shed. Close to bus routes, schools and an abundance of shopping nearby.
Ask about this home
A HOMEH agent will answer your questions about this home.
Around this home
Daily convenience, out of 100, from the distances below
Schools nearby
School rating, out of 10.
Helpful calculators
Your HOMEH agent

"I would see it this week."