

1741 Upper West Avenue
1741 Upper West Avenue
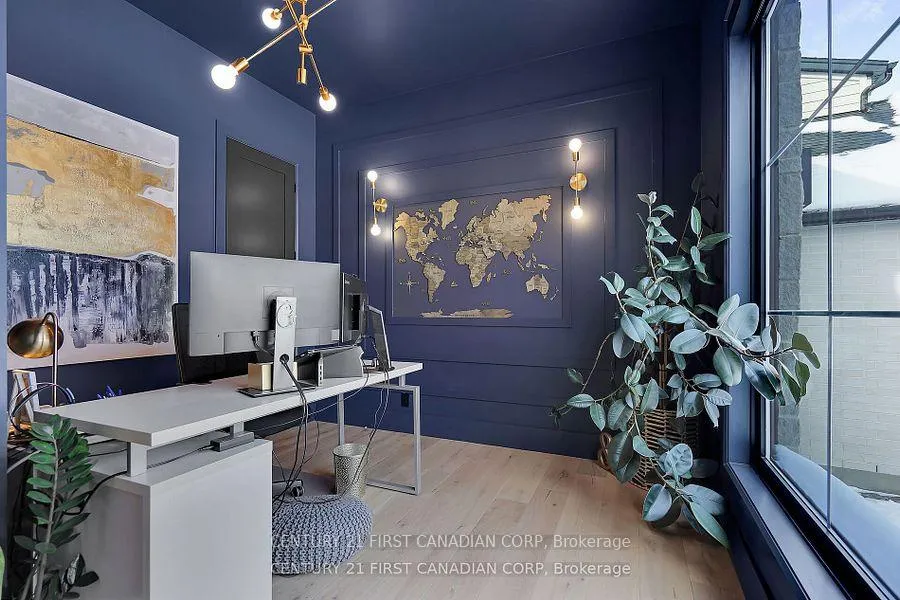 See all 43 photos
Property history
Facts and features
- BasementWalk-out
- Water, sewerMunicipal
- Lot shapeIrregular
- HeatingForced air
- Fireplace
- Central air
- Inground pool
The homeDetached, 2-storey, 3,500–5,000 sq ft
- TypeDetached
- Style2-storey
- Living space3,500–5,000 sq ft
- BasementFinished with walk-out, full
InsideFireplace Yes, natural gas, electric, Upper level, Auto garage door remote, bar fridge, built-in oven, in-law capability, sump pump, storage, water heater owned
- FireplaceYes, natural gas, electric
- LaundryUpper level
- FeaturesAuto garage door remote, bar fridge, built-in oven, in-law capability, sump pump, storage, water heater owned
- SecurityCarbon monoxide detectors, smoke detector, alarm system, monitored, security system
- Rooms above ground15
- Rooms in the basement5
- Bedrooms4
- Bathrooms5
- Kitchens1
- Family roomYes
Outside and lotBrick, stone, Fibreglass shingle, metal, Poured concrete
- ExteriorBrick, stone
- RoofFibreglass shingle, metal
- FoundationPoured concrete
- PoolInground
- FeaturesBuilt-in-bbq, deck, hot tub, landscaped, patio, privacy, porch
- Other structuresFence - full
- Size58.63 × 110.06 ft
- ShapeIrregular
- ZoningR1-5
Parking2 Garage, Attached, Private double
- Spaces2 Garage
- GarageAttached
- DrivewayPrivate double
Heating, water and powerForced air, gas, Central air, Municipal water
- HeatingForced air, gas
- CoolingCentral air
- WaterMunicipal water
- SewerMunicipal sewer
Costs and taxesTaxes $13,059 a year, HST included in the price
- Taxes, 2025$13,059 a year
- HSTHST included in the price
Included in the saleFridge in kitchen, built-in wall ovens, dishwasher, gas cooktop, pantry freezer, bar fridges (main/lower), washer & dryer, pool equipment, hot tub & window coverings
- IncludedFridge in kitchen, built-in wall ovens, dishwasher, gas cooktop, pantry freezer, bar fridges (main/lower), washer & dryer, pool equipment, hot tub & window coverings
NearbyFenced yard, park, school, skiing, river/stream
- Close toFenced yard, park, school, skiing, river/stream
Listing detailsX12959352, Sold, Apr 6, 2026
- MLS® numberX12959352
- StatusSold
- Listed onApr 6, 2026
- Days on market32
- UpdatedMay 8, 2026
- Possession30-59 days
- Occupied byOwner
- Listing brokerageCENTURY 21 FIRST CANADIAN CORP
About this home
1741 Upper West Avenue, London (South B), ON N6K 0J2
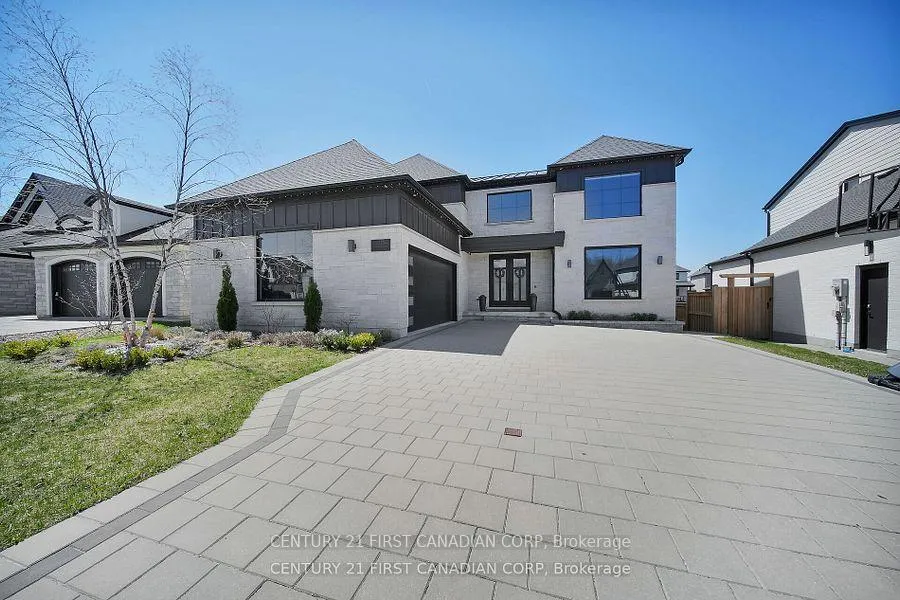
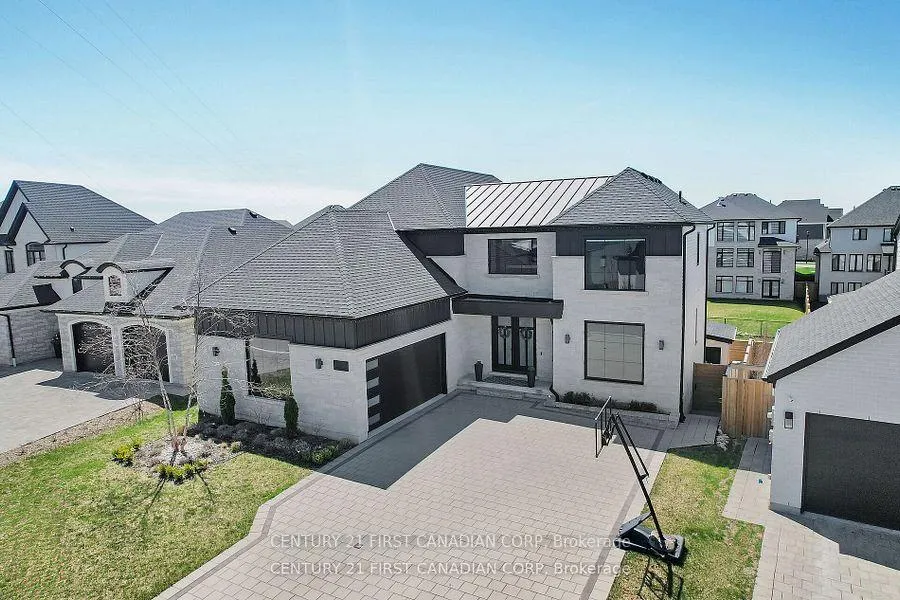
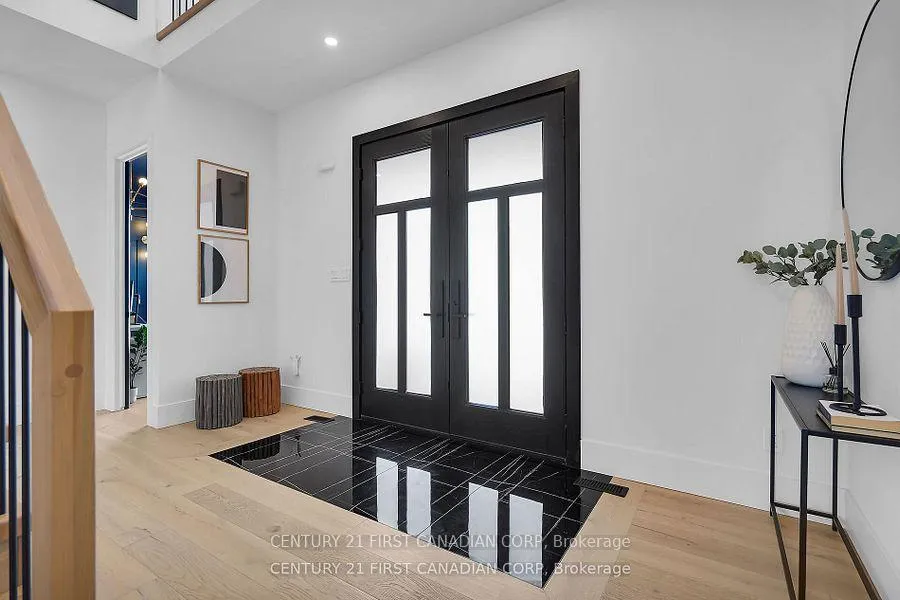
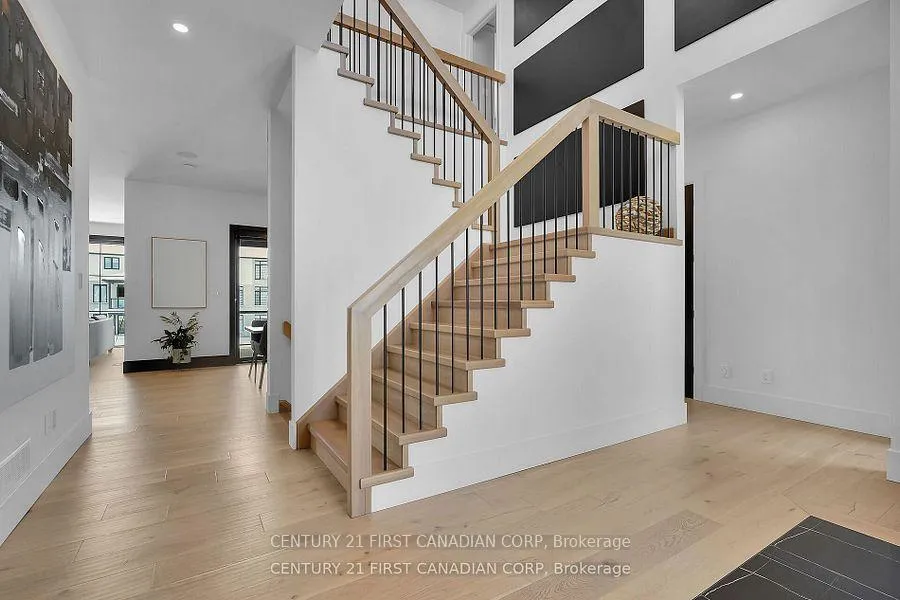
Welcome to 1741 Upper West Ave, nestled in the highly sought-after community of The Avenue in Warbler Woods in West London. This custom-built residence offers over 5,000 sq. ft. of luxurious living space, seamlessly blending sophistication, comfort, and modern design throughout. The impressive exterior features a grand driveway with parking for up to six vehicles, setting the tone for the elegance found within. Step inside to a stunning grand foyer with a beautiful tile inlay, rich hardwood flooring, and soaring 10-ft ceilings across the main level. A private main-floor office provides the ideal space for today's work-from-home professional. The chef-inspired kitchen is a standout, complete with a stylish butler's pantry and designed to flow effortlessly into the open-concept family room and dining area, highlighted by a striking feature wall. A sophisticated bar area enhances the space, making it perfect for entertaining. Upstairs, you'll find four generously sized bedrooms, three full bathrooms, and a conveniently located laundry room. The primary suite is a true retreat, featuring a dream walk-in closet and a spa-inspired ensuite designed for ultimate relaxation. The walk-out lower level continues to impress with a cozy theatre room, a gym (easily convertible to a fifth bedroom), a 3-piece bathroom, and a spacious family room with bar/kitchenette. This level opens directly to a beautifully designed backyard retreat, complete with a covered upper deck, lower covered patio, built-in BBQ, modern cabana, in-ground saltwater pool, and hot tub-offering endless options for relaxing and entertaining. This exceptional property showcases outstanding craftsmanship and attention to detail throughout. A must-see to truly appreciate all it has to offer. EXTRAS: Too many upgrades to list-please refer to attached documents.
Ask about this home
A HOMEH agent will answer your questions about this home.
Around this home
Daily convenience, out of 100, from the distances below
Schools nearby
School rating, out of 10.
Helpful calculators
Your HOMEH agent

"I would see it this week."