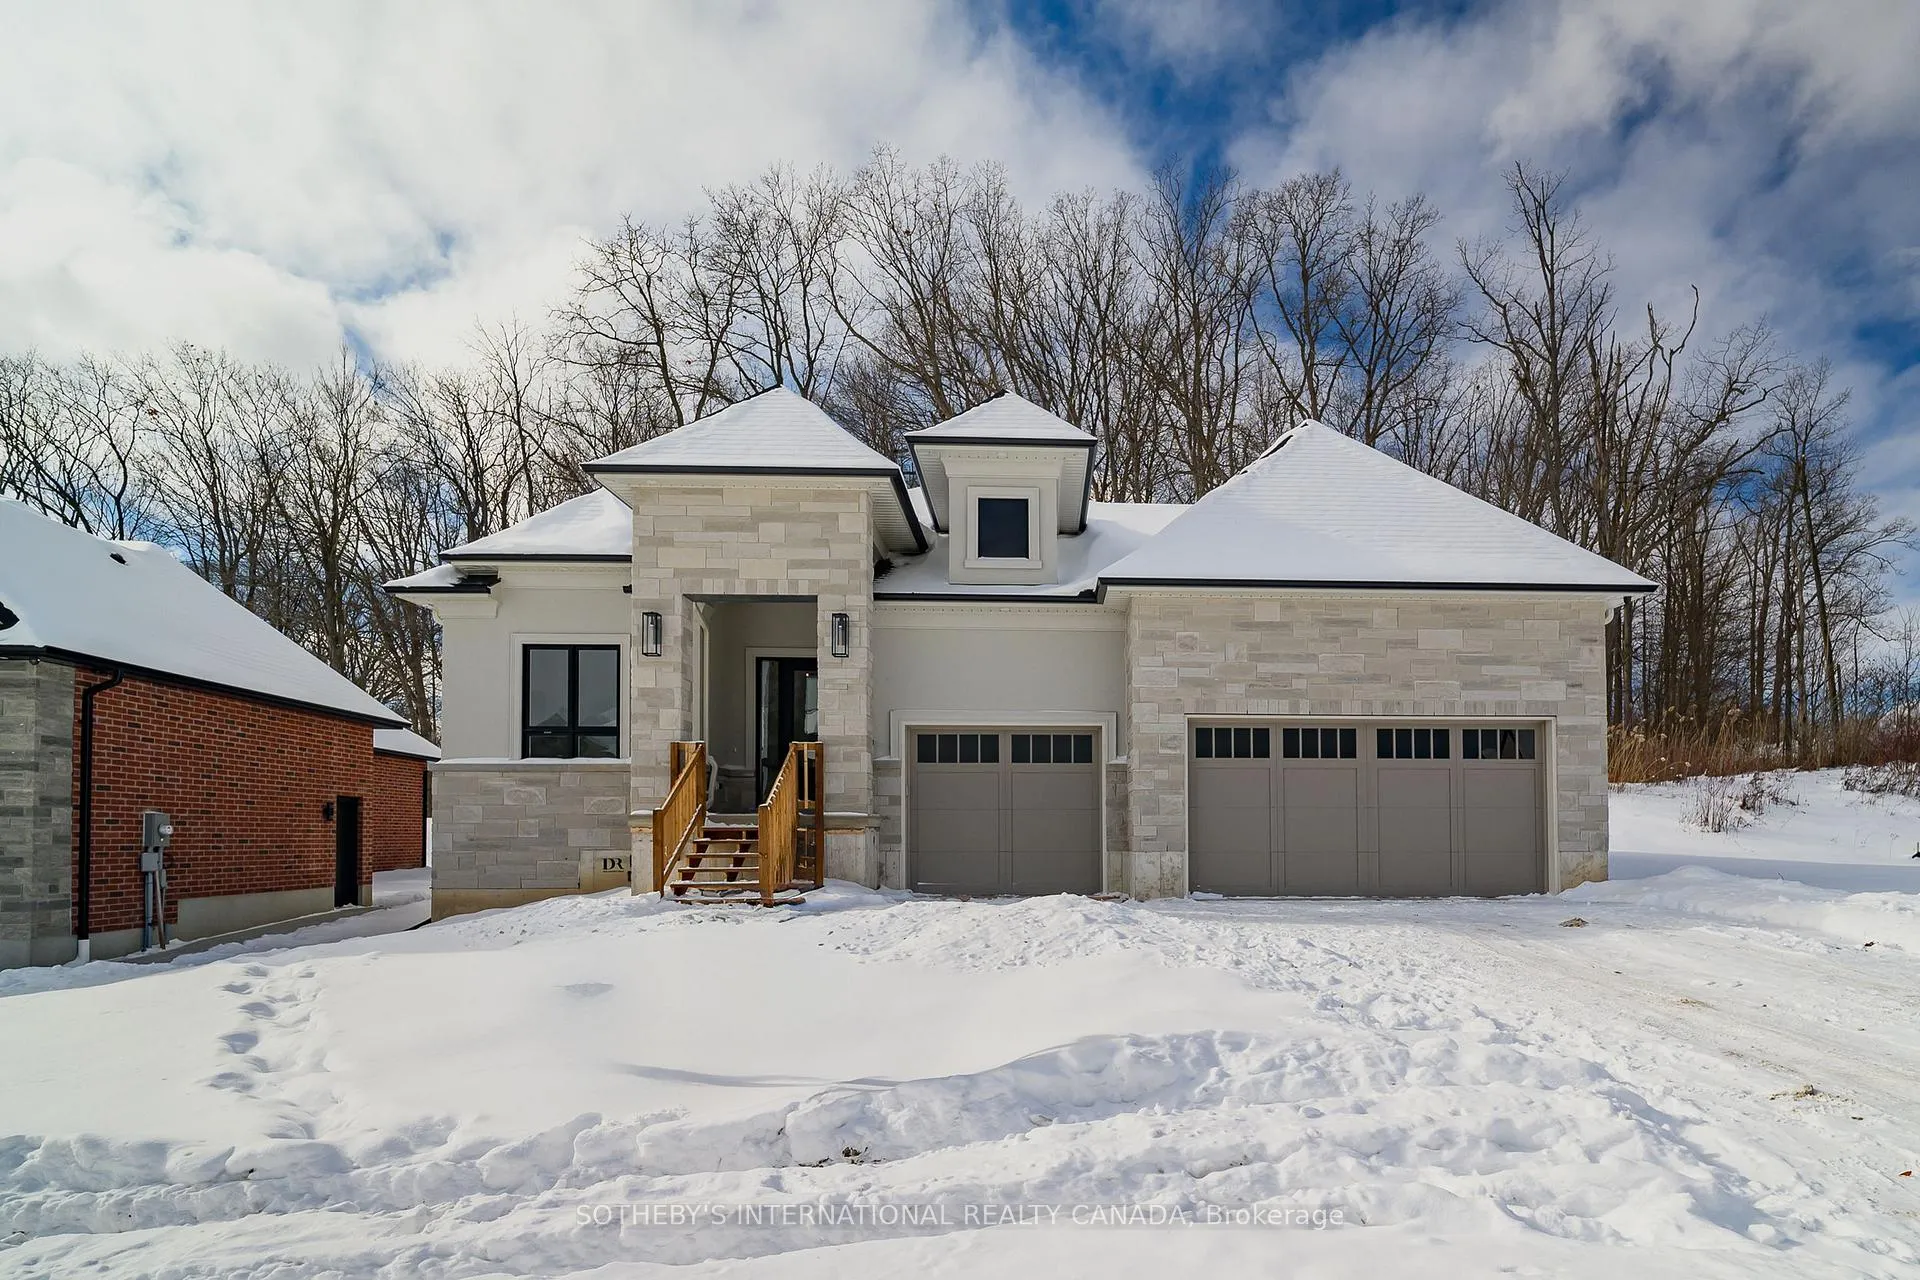
Front of 1339 Cranbrook Road

1339 Cranbrook Road
London (South L)
Detached Sold
1/24
Front of 1339 Cranbrook Road

1339 Cranbrook Road
London (South L)
Detached Sold
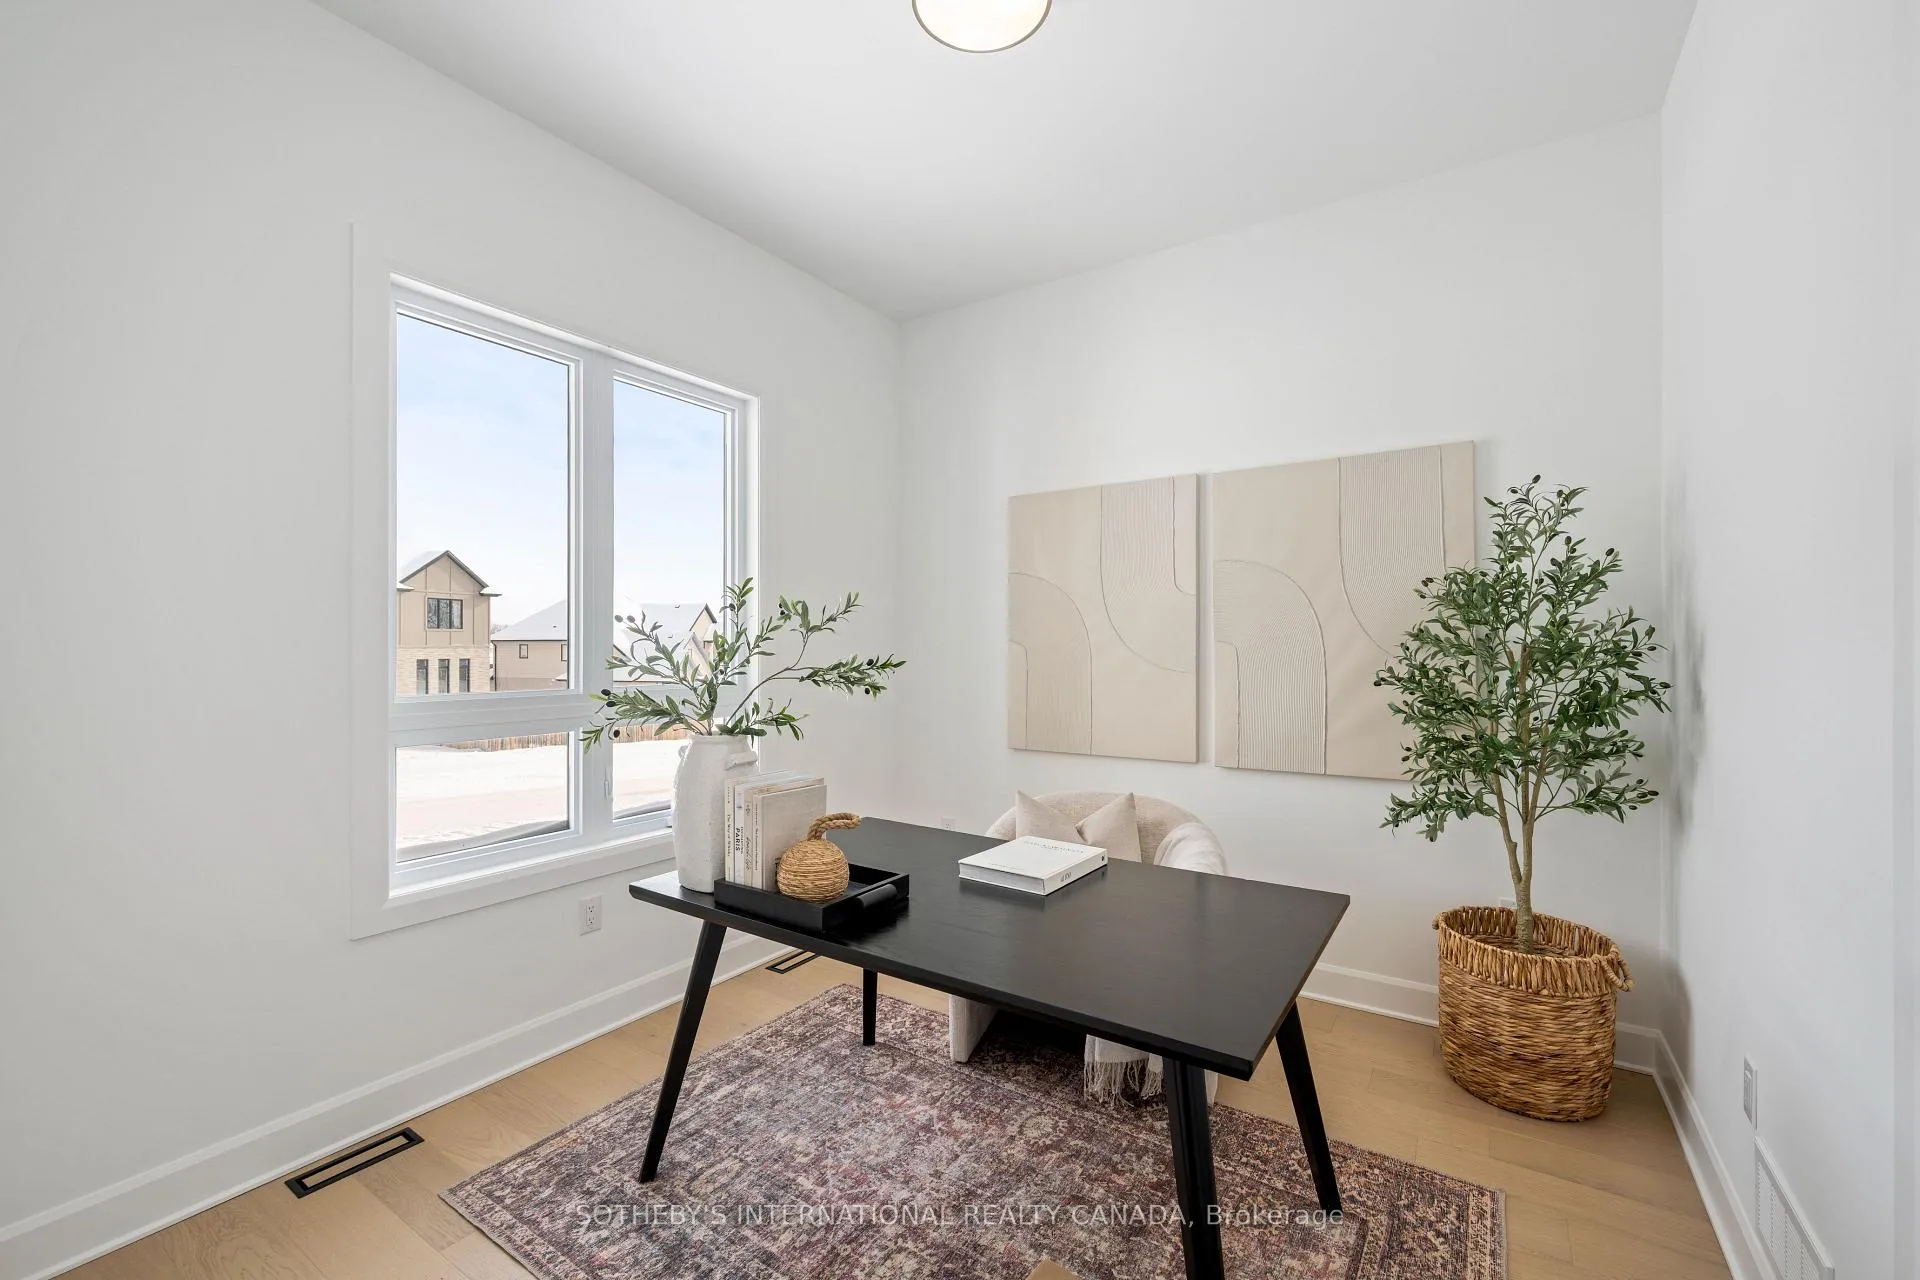
Photo 2 of 24 – 1339 Cranbrook Road, LondonPhoto 3 of 24 – 1339 Cranbrook Road, LondonPhoto 4 of 24 – 1339 Cranbrook Road, LondonPhoto 5 of 24 – 1339 Cranbrook Road, LondonSee all 24 photos
Asked for: $1,199,000Sold May 14, 2026
3 Bedrooms
2 Bathrooms
3 Garage
1.5K–2K sq.ft
62.5×129 ft
Detached

Property history

Facts and features

  • BasementUnfinished
  • Age of homeNew
  • Water, sewerMunicipal
  • Lot shapeRectangular
What stands out
  • Fireplace
  • Central air
The homeDetached, Bungalow, New
  • Type: Detached
  • Style: Bungalow
  • Age: New
  • Living space: 1,500–2,000 sq ft
  • Basement: Unfinished
InsideFireplace Yes, natural gas, Main level, Auto garage door remote, erv/hrv, primary bedroom - main floor, sump pump, ventilation system, water heater
  • Fireplace: Yes, natural gas
  • Laundry: Main level
  • Features: Auto garage door remote, erv/hrv, primary bedroom - main floor, sump pump, ventilation system, water heater
  • Security: Alarm system, carbon monoxide detectors, smoke detector
Rooms
  • Rooms above ground: 10
  • Bedrooms: 3
  • Bathrooms: 2
  • Kitchens: 1
  • Family room: Yes
Outside and lotBrick, stone, Asphalt shingle, Concrete
Outside
  • Exterior: Brick, stone
  • Roof: Asphalt shingle
  • Foundation: Concrete
Lot
  • Size: 62.5 × 129 ft
  • Shape: Rectangular
Parking3 Garage, Attached, Private double
  • Spaces: 3 Garage
  • Garage: Attached
  • Driveway: Private double
Heating, water and powerForced air, gas, Central air, Municipal water
  • Heating: Forced air, gas
  • Cooling: Central air
  • Water: Municipal water
  • Sewer: Municipal sewer
  • Natural gas: Yes
  • Hydro: Yes
  • Cable: Yes
Costs and taxesHST included in the price
  • HST: HST included in the price
NearbyGreenbelt/conservation, hospital, wooded/treed
  • Close to: Greenbelt/conservation, hospital, wooded/treed
Listing detailsX12752446, Sold, Feb 3, 2026
  • MLS® number: X12752446
  • Status: Sold
  • Listed on: Feb 3, 2026
  • Days on market: 100
  • Updated: May 14, 2026
  • Possession: 90+ days
  • Occupied by: Vacant
  • Listing brokerage: SOTHEBY'S INTERNATIONAL REALTY CANADA

About this home

1339 Cranbrook Road, London (South L), ON N6K 0C9

Auto Garage Door RemoteERV/HRVPrimary Bedroom - Main FloorSump PumpVentilation SystemWater Heater

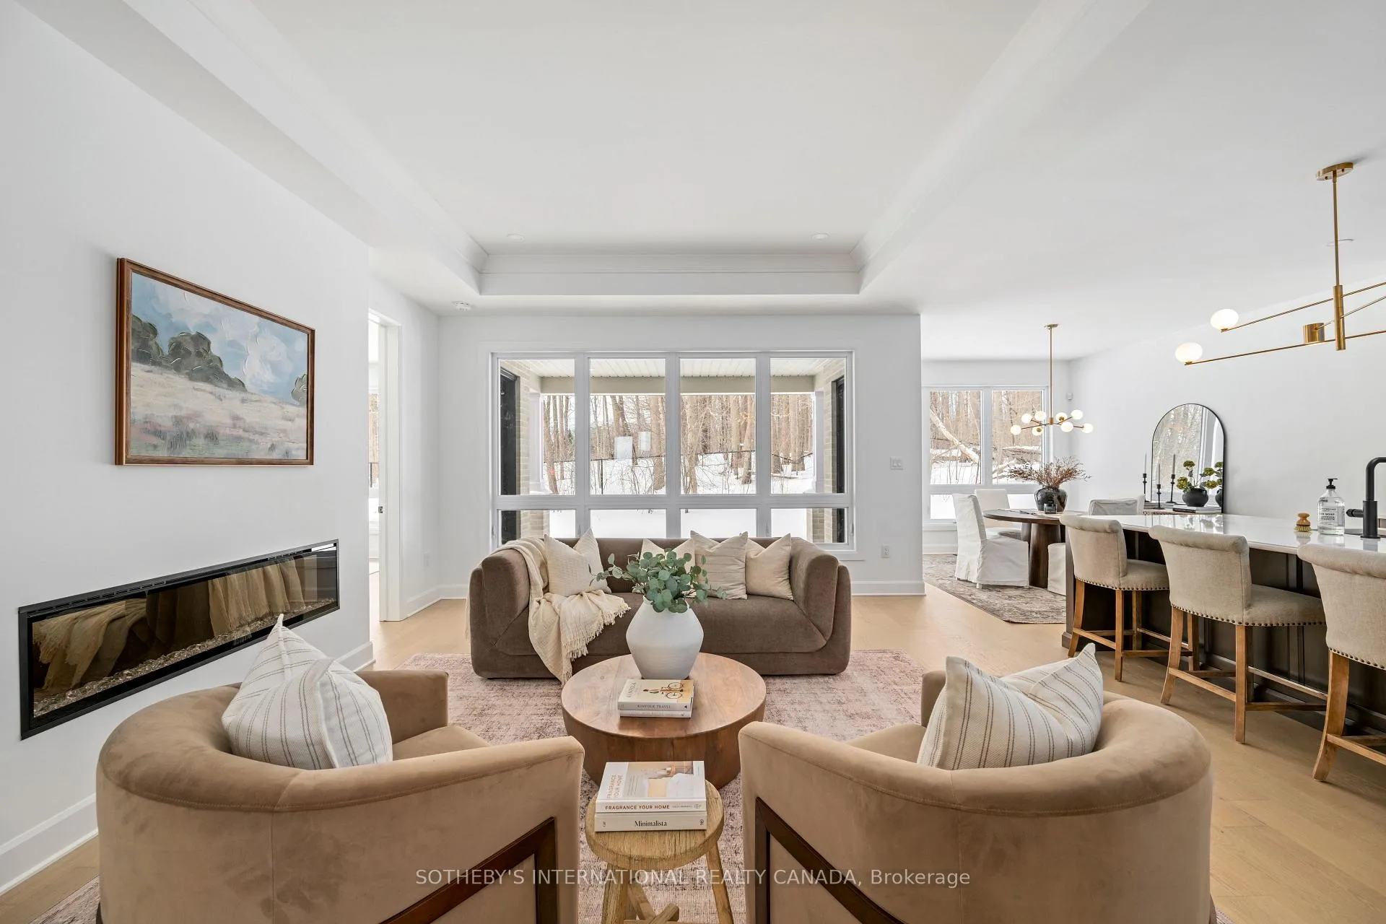
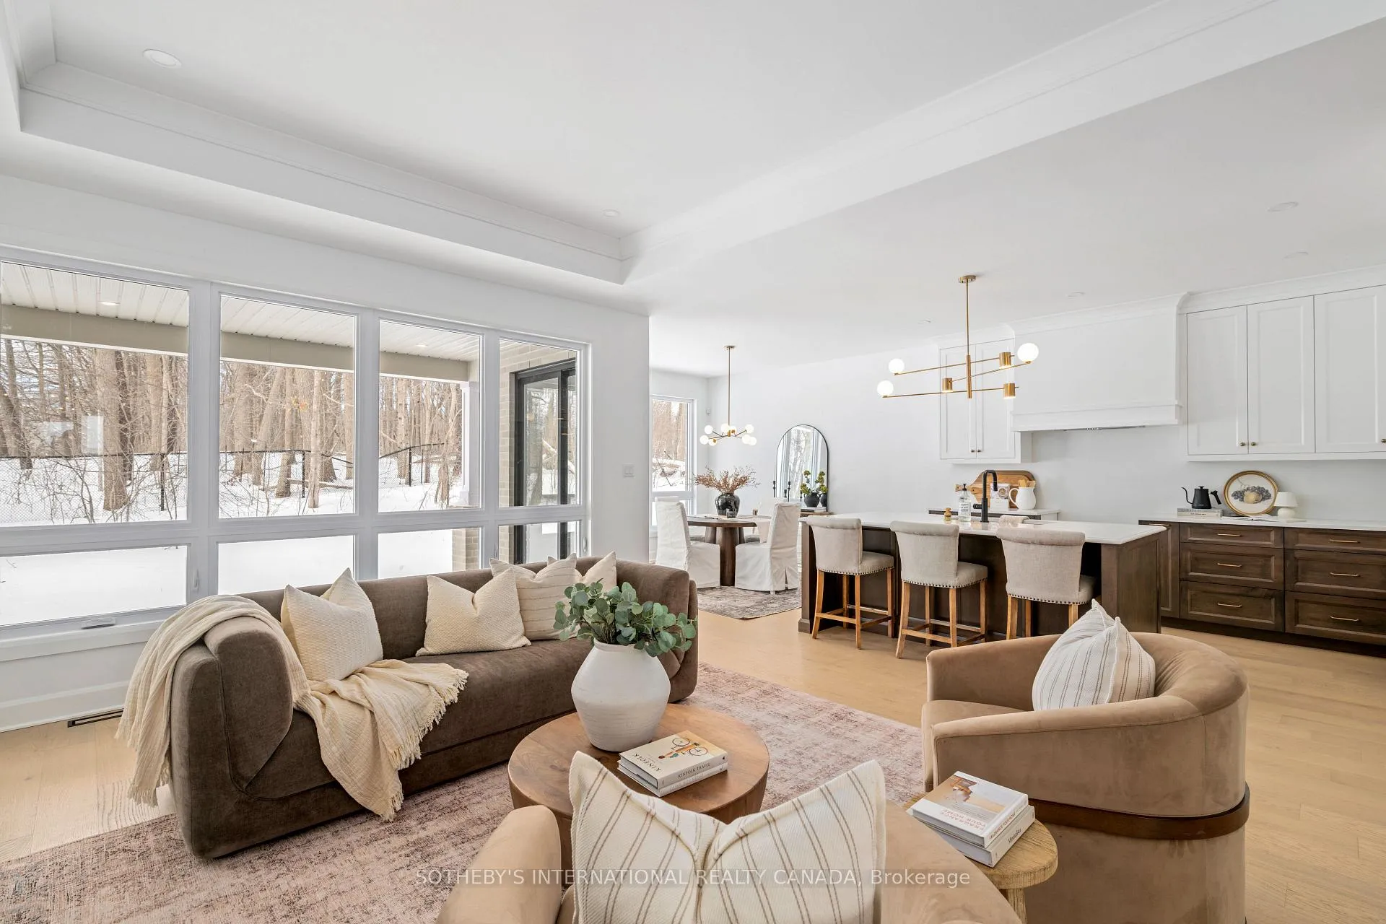
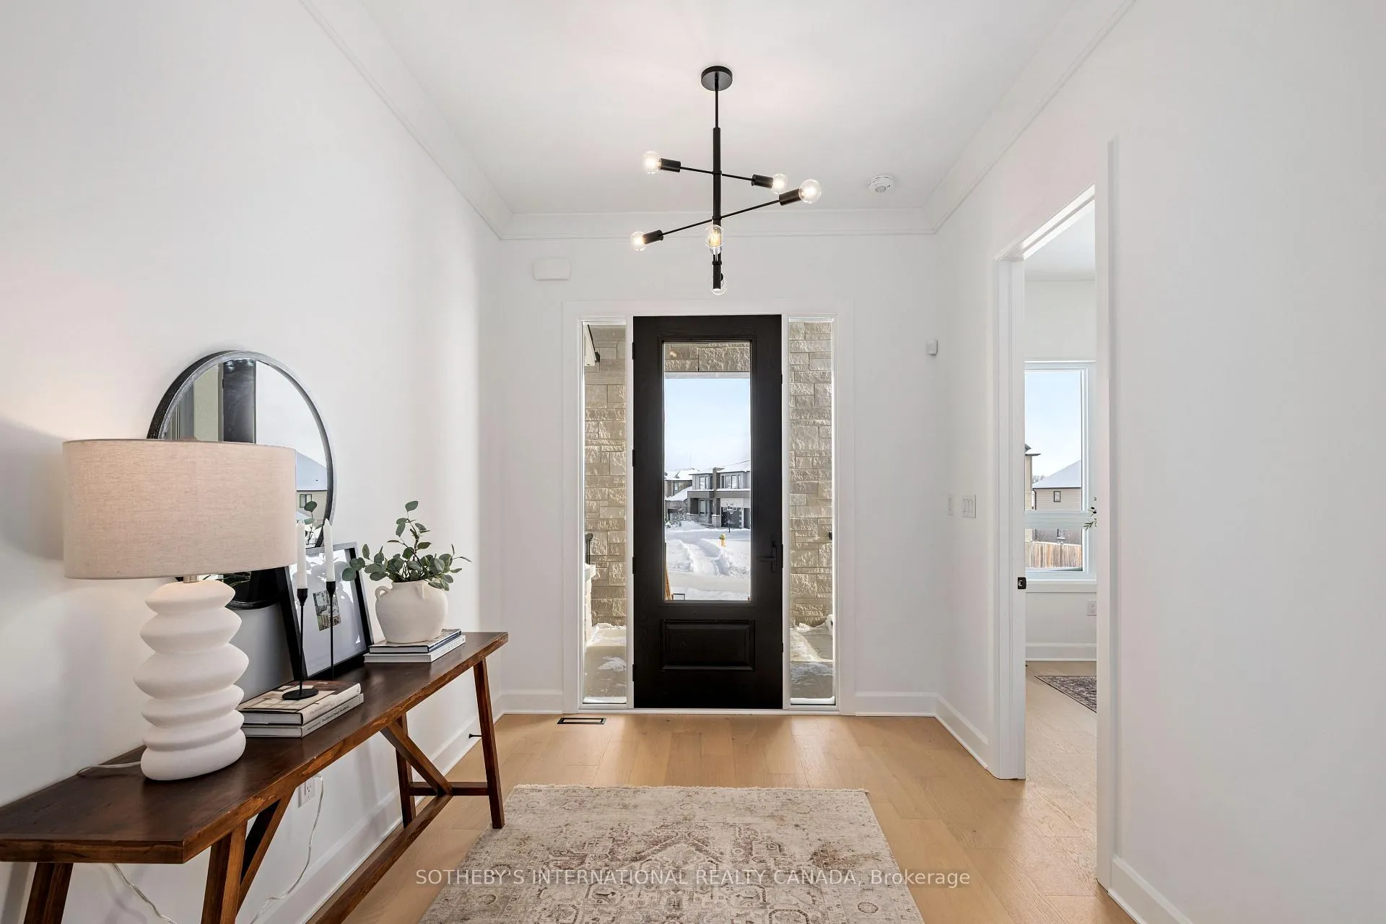
Welcome to 1339 Cranbrook Road, a thoughtfully crafted single-floor residence by Reis Design + Build, positioned on one of the final remaining infill lots in the highly regarded Westmount / Byron area of London. New construction opportunities of this nature within a mature, established neighbourhood are increasingly rare.Set on a 62-foot-wide lot backing directly onto protected forested green space, the property offers a sense of privacy and long-term natural outlook. The wooded backdrop creates a quiet, secluded atmosphere, while the exterior blends stone, stucco, and brick in a refined, contemporary composition that complements the surrounding streetscape.Inside, the home offers three bedrooms and a light-filled, open-concept living area, carefully proportioned to support both comfort and flow. Solid hardwood flooring extends throughout, paired with quartz countertops and thoughtfully selected finishes that reflect a disciplined approach to quality and detail. The main living space opens to a covered rear porch overlooking the forest, creating a seamless connection to the outdoors and a tranquil setting for everyday living. A spacious three-car attached garage is seamlessly integrated into the design, providing ample room for vehicles, storage, or workshop needs.Located within sought-after school districts and moments from the full range of amenities found throughout southwest London, the home also enjoys close proximity to Boler Mountain-offering skiing in the winter months and walking trails during warmer seasons.Whether downsizing or seeking refined one-floor living, this residence presents a rare convergence of established location, protected green space, and new construction, quietly set within one of Westmount / Byron's most enduring residential pockets. Please note the exterior stair case in pictures are temporary due to weather - a finished landing and stair will be completed in spring.

Ask about this home

A HOMEH agent will answer your questions about this home.

Ask a question
Thinking of selling your home?See what your home is worth today.

Around this home

Cranbrook Rd and Longworth Rd
82Errands
74Parks
33Schools

Daily convenience, out of 100, from the distances below

ParkByron Hills Park · 4 within 1 km10 min walk611 m
GroceryNo Frills12 min walk711 m
SchoolByron Somerset Public School18 min walk1.1 km
PharmacyShoppers Drug Mart13 min walk778 m
Cafés & foodTim Hortons · 5 within 1 km9 min walk567 m
Gym & rec centreGoodLife Fitness12 min walk732 m
WalkDriveStraight-line distance, open map data
Grocery0.7 km
Park0.6 km
Coffee0.6 km
Dining0.6 km
Gym0.7 km

Schools nearby

School rating, out of 10.

Byron Somerset Public Schoolelementary · Public · 1.1 km
7.4/10Good
École élémentaire La Pommeraieelementary · Public · 1.3 km
5.7/10Fair
St. Rose of Lima Separate Schoolelementary · Catholic · 1.8 km
6.2/10Fair
Contact agent

Helpful calculators

Mortgage
Affordability
Closing costs
Land transfer tax
Property tax
Down payment
CMHC insurance
Stress test
Cashback Rebate

Your HOMEH agent

KimHOMEH agent · London

"I would see it this week."

Ask Kim

© 2026 HOMEH Inc., Brokerage · RECO Registration #6000380 · 505 Highway 7 East, Unit 308, Thornhill, ON L3T 7T1 · Listing data courtesy of the MLS® System of the listing brokerage, deemed reliable but not guaranteed.

Disclaimers and terms

HOMEH is operated by HOMEH Inc., a licensed Ontario real estate brokerage regulated by the Real Estate Council of Ontario (RECO) under the Trust in Real Estate Services Act, 2002 (TRESA). Under TRESA, consumers are entitled to the RECO Information Guide before entering into a representation agreement. Broker of Record Licence #5034208. Toronto Regional Real Estate Board Member #20004000.

Cashback Rebate. Paid by HOMEH Inc., Brokerage from the commission it receives, on closing, to eligible buyers who came to HOMEH as HOMEH leads. Subject to the buyer representation agreement, lender approval and legal limits; amounts vary with price, commission received and transaction type. Not a government incentive, tax credit or refund. Full terms and conditions apply.

Mortgage. Payment figures are estimates for illustration only, not an offer to lend; all financing is on approved credit (OAC). HOMEH Inc., Brokerage is not a mortgage broker, agent or lender; mortgage products and advice come from independent professionals licensed by the Financial Services Regulatory Authority of Ontario (FSRA).

Hestimate. Worked out with automated tools from recent nearby sales of similar homes. For information only, not an appraisal.

Accuracy. Listings, market data, photos, school, transit and neighbourhood information come from sources believed reliable, including the MLS® System and the Toronto Regional Real Estate Board (TRREB), but are not warranted accurate, current or complete. MLS® listing data is copyright TRREB. It must only be used by consumers with a bona fide interest in the purchase, sale or lease of real estate, and not for any commercial purpose.

Programs. Programs, incentives and benefits on this website are privately administered, may change or end without notice, and imply no government authority, endorsement or affiliation.

Not intended to solicit clients currently under contract with another brokerage.

The trademarks REALTOR®, REALTORS® and the REALTOR® logo are controlled by The Canadian Real Estate Association (CREA) and identify real estate professionals who are members of CREA. The trademarks MLS®, Multiple Listing Service® and the associated logos are owned by CREA and identify the quality of services provided by real estate professionals who are members of CREA. Used under licence.