

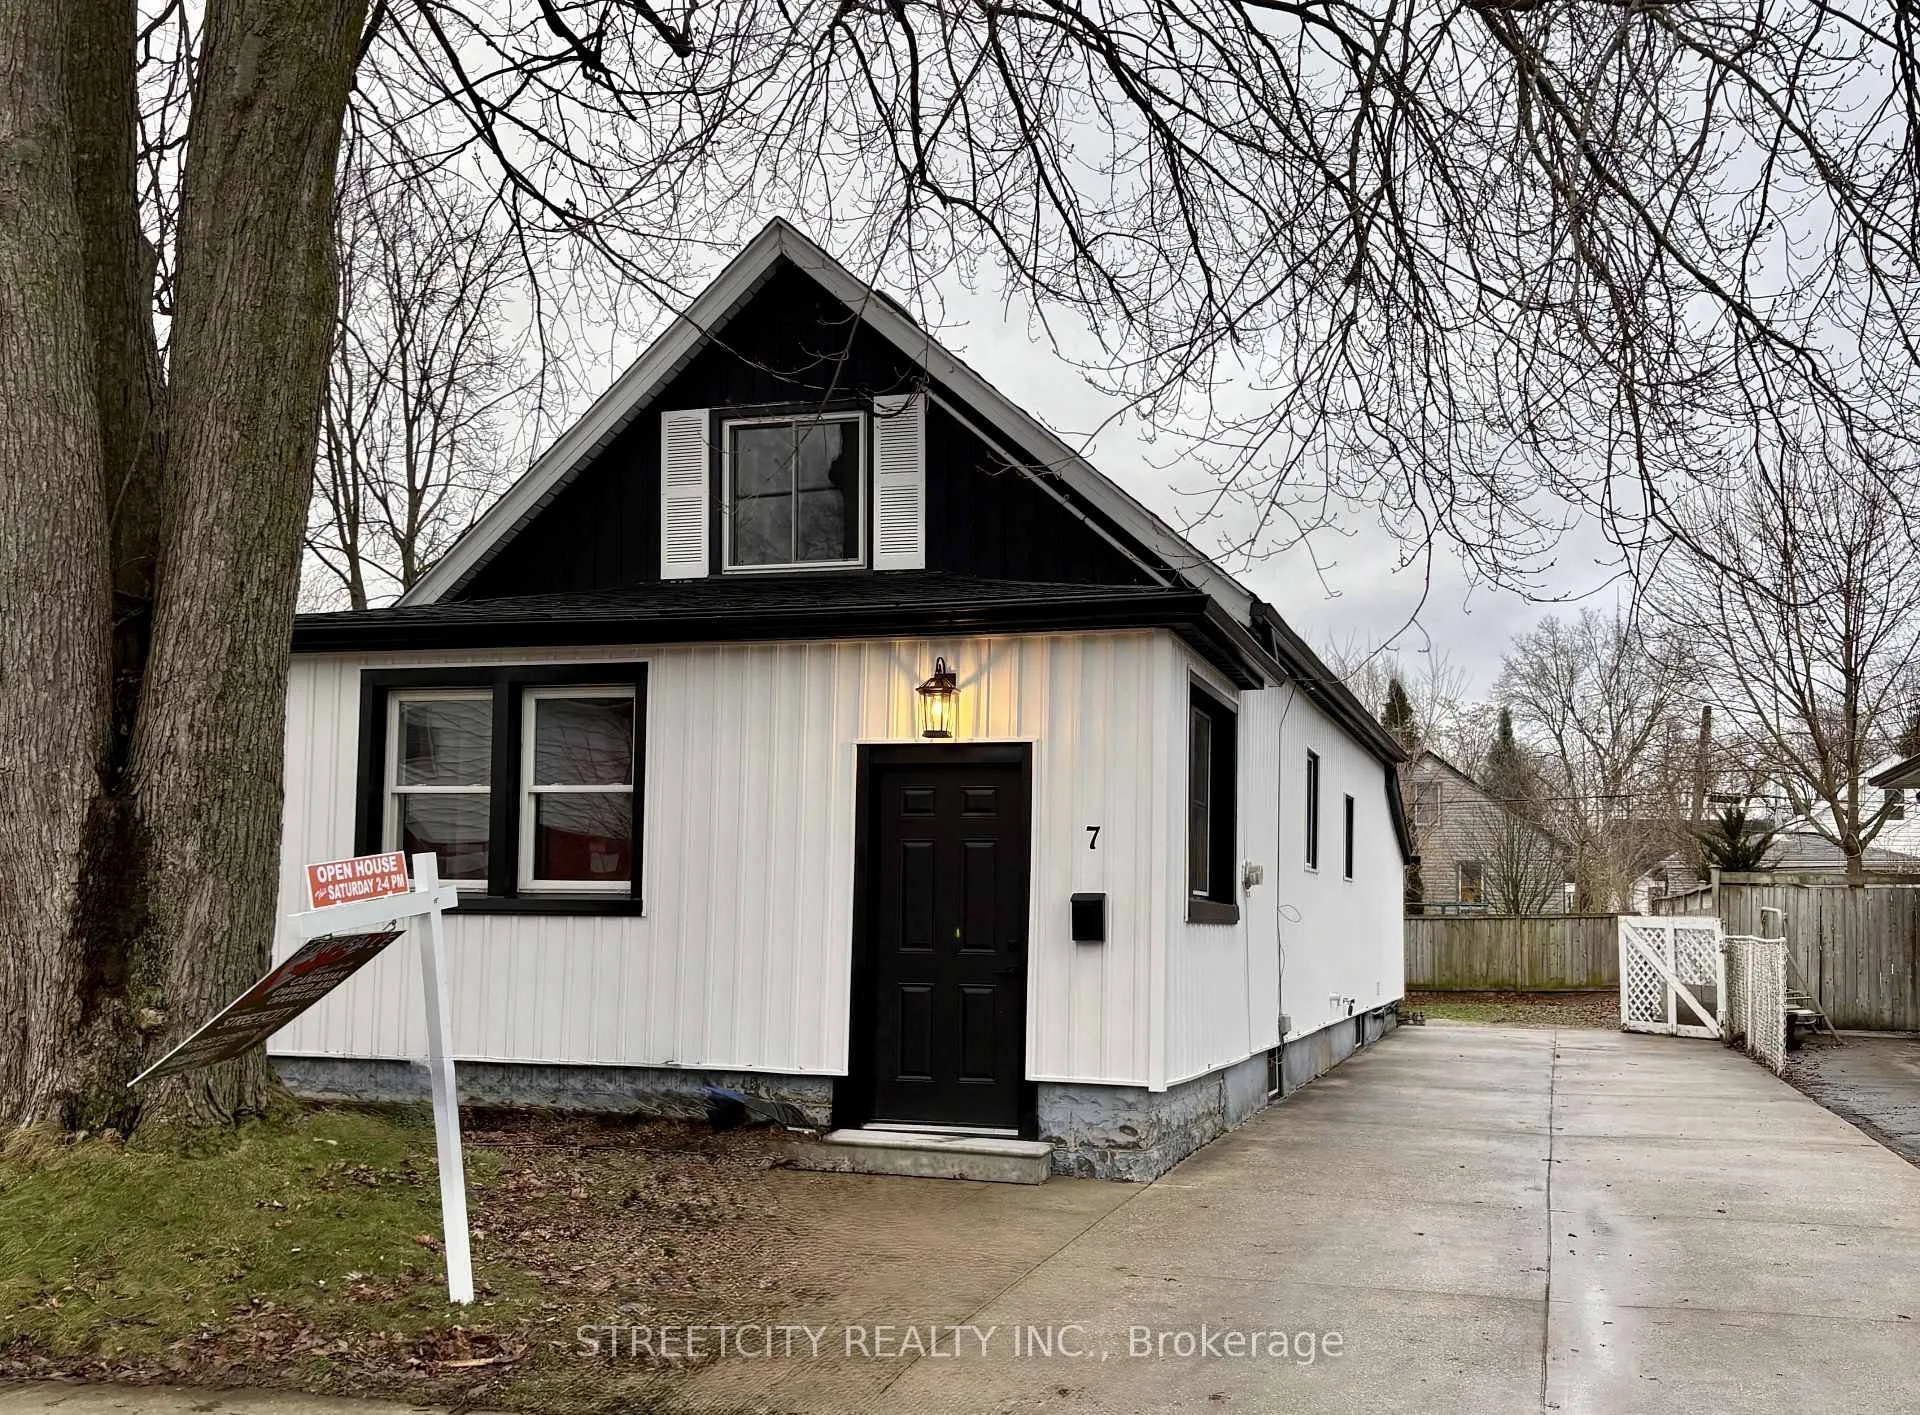
7 Forbes Street
7 Forbes Street
 See all 34 photos
Property history
Facts and features
- BasementUnfinished
- Age of home100+
- Water, sewerMunicipal
- Lot shapeRectangular
- Fireplace
- Central air
The homeDetached, 1 1/2 storey, 100+
- Type: Detached
- Style: 1 1/2 storey
- Age: 100+
- Living space: 700–1,100 sq ft
- Basement: Full, unfinished
InsideFireplace Yes, electric, Main level, Primary bedroom - main floor
- Fireplace: Yes, electric
- Laundry: Main level
- Features: Primary bedroom - main floor
- Rooms above ground: 9
- Bedrooms: 3
- Bathrooms: 1
- Kitchens: 1
Outside and lotAluminum siding, Asphalt shingle, Block, concrete
- Exterior: Aluminum siding
- Roof: Asphalt shingle
- Foundation: Block, concrete
- Size: 35.13 × 110.69 ft
- Shape: Rectangular
- Zoning: R1-4
Parking4 Parking, Private
- Spaces: 4 Parking
- Driveway: Private
Heating, water and powerForced air, gas, Central air, Municipal water
- Heating: Forced air, gas
- Cooling: Central air
- Water: Municipal water
- Sewer: Municipal sewer
- Natural gas: Yes
- Hydro: Yes
- Cable: Yes
- Telephone: Available
Costs and taxesTaxes $2,163 a year, HST No HST, Hot water heater
- Taxes, 2025: $2,163 a year
- HST: No HST
- Rental items: Hot water heater
- Under contract: Hot water tank-electric, hot water tank-gas
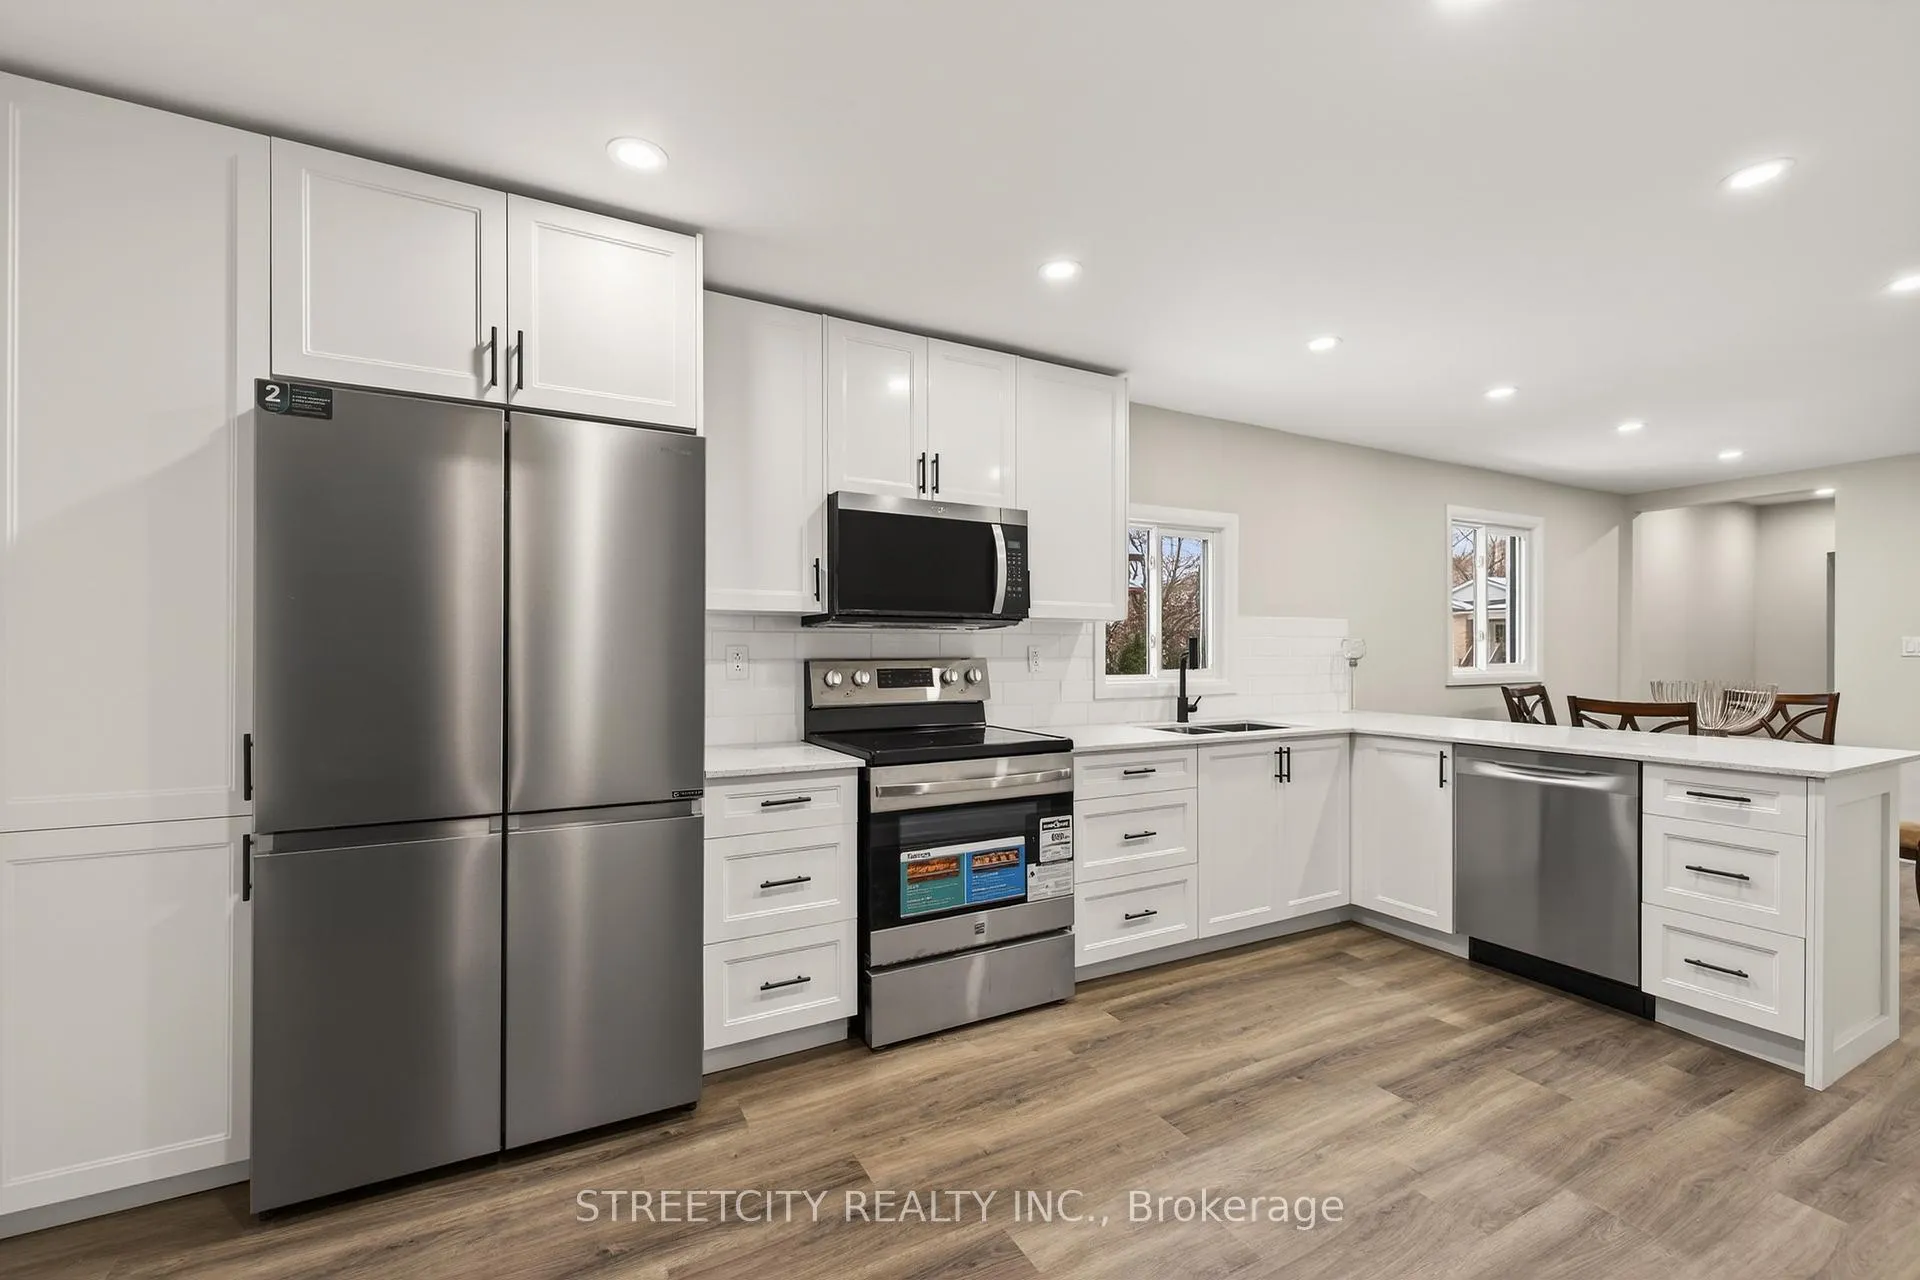
Included in the saleFridge, stove, dishwasher, microwave range, (all new)
- Included: Fridge, stove, dishwasher, microwave range, (all new)
Listing detailsX12662802, Sold, Jan 5, 2026
- MLS® number: X12662802
- Status: Sold
- Listed on: Jan 5, 2026
- Days on market: 28
- Updated: Feb 2, 2026
- Possession: Immediate
- Occupied by: Vacant
- Listing brokerage: STREETCITY REALTY INC.
About this home
7 Forbes Street, London (South E), ON N6J 1L2
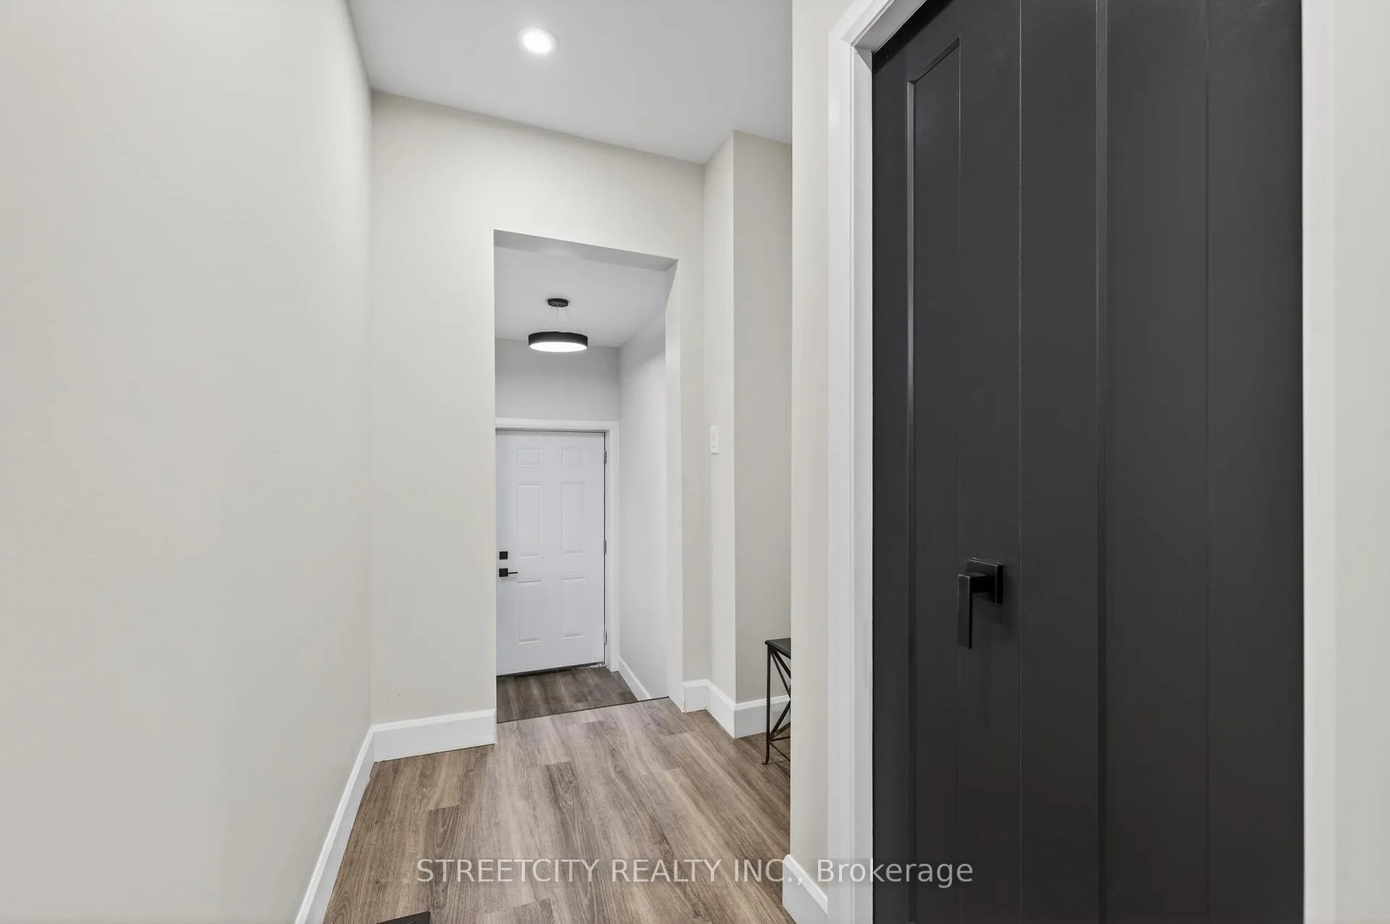
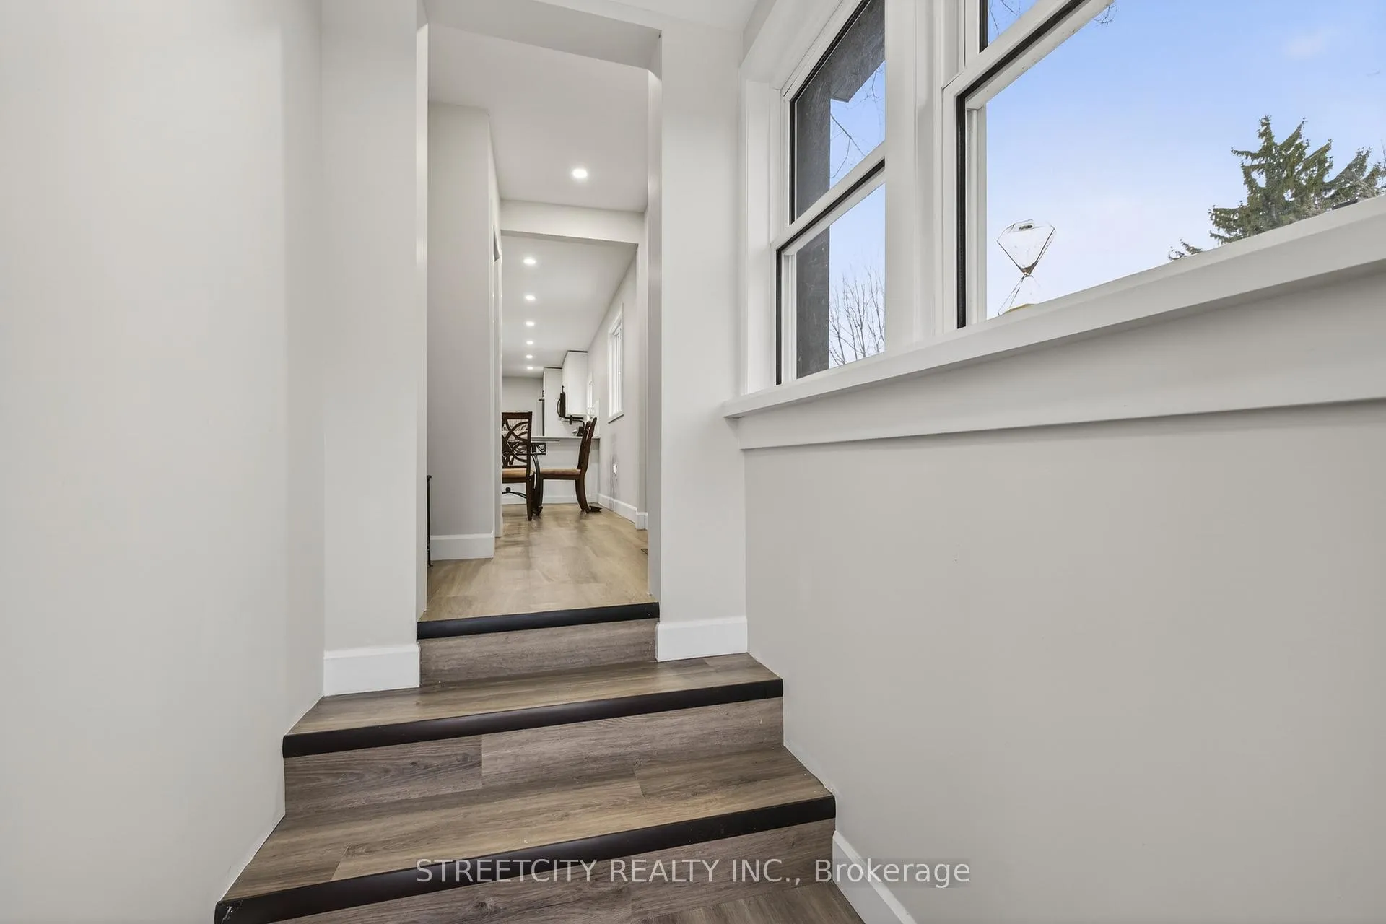
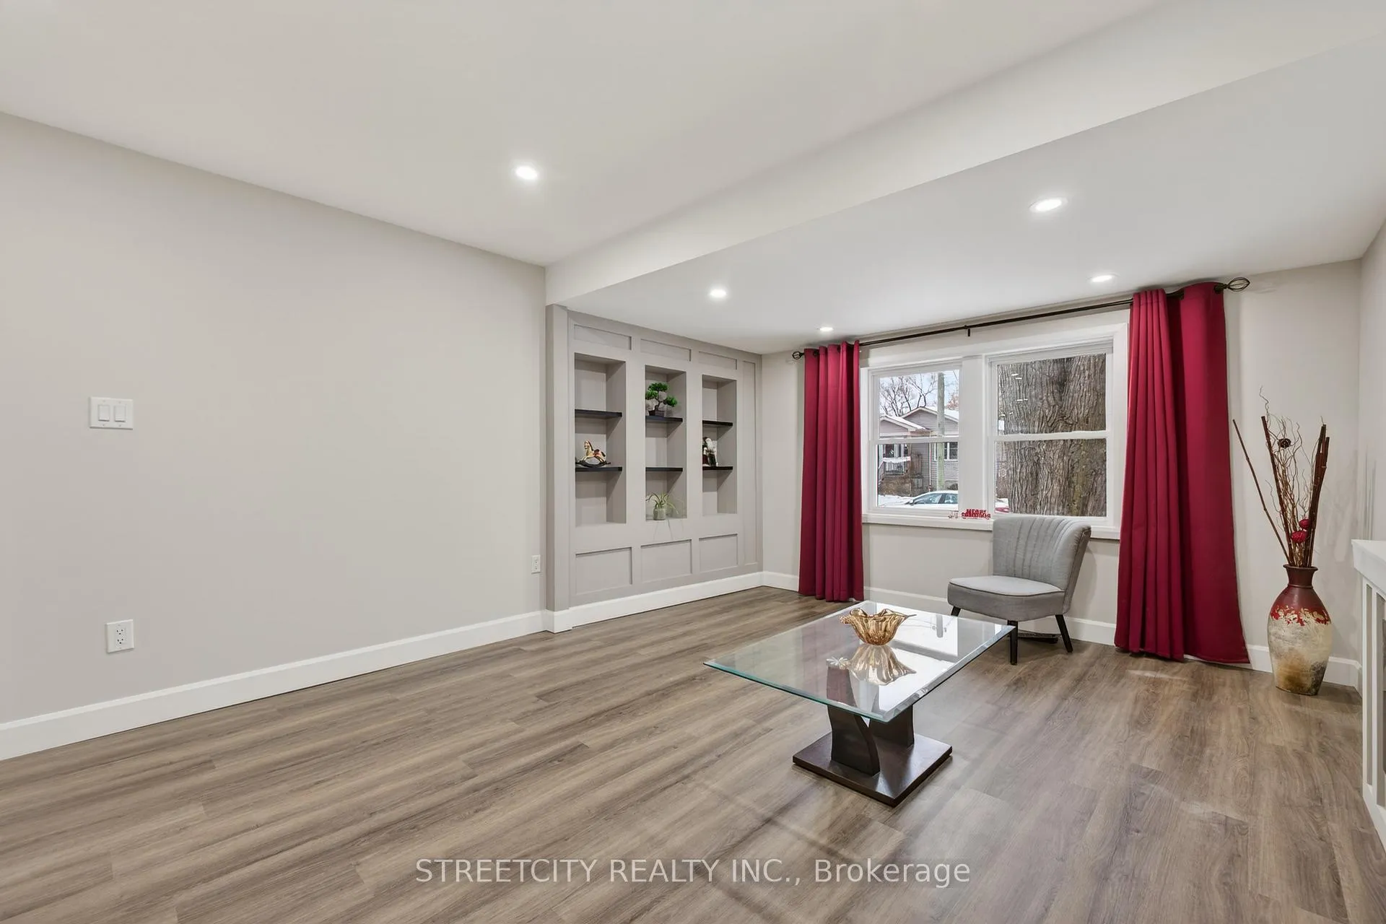
Welcome to this fully renovated, move-in ready One and half storey home, perfectly located near downtown, and Wharncliffe Road. Every detail has been updated with modern finishes, including anew roof, new Furnace, New Heat pump, Some new and newer windows, flooring, walls, plumbing, lighting, and appliances. Enjoy a spacious main-floor master bedroom with a walk-in closet and the convenience of main-floor laundry. The large, beautiful kitchen features quartz countertops and brand-new appliances: dishwasher, large modern fridge, stove, and over-the-stove microwave exhaust fan. The spacious living room features a stunning electric fireplace and custom-built shelving. Upstairs, find two additional bedrooms. Outside, the property boasts a large backyard with a covered patio and a deep oversized single 4-car driveway. This home combines modern comfort with a highly convenient location close to shopping, dining, and downtown amenities. OWNER IS REGISTERED REAL ESTATE AGENT IN PROVINCE OF ONTARIO
Ask about this home
A HOMEH agent will answer your questions about this home.
Around this home
Daily convenience, out of 100, from the distances below
Schools nearby
School rating, out of 10.
Helpful calculators
Your HOMEH agent

"I would see it this week."