

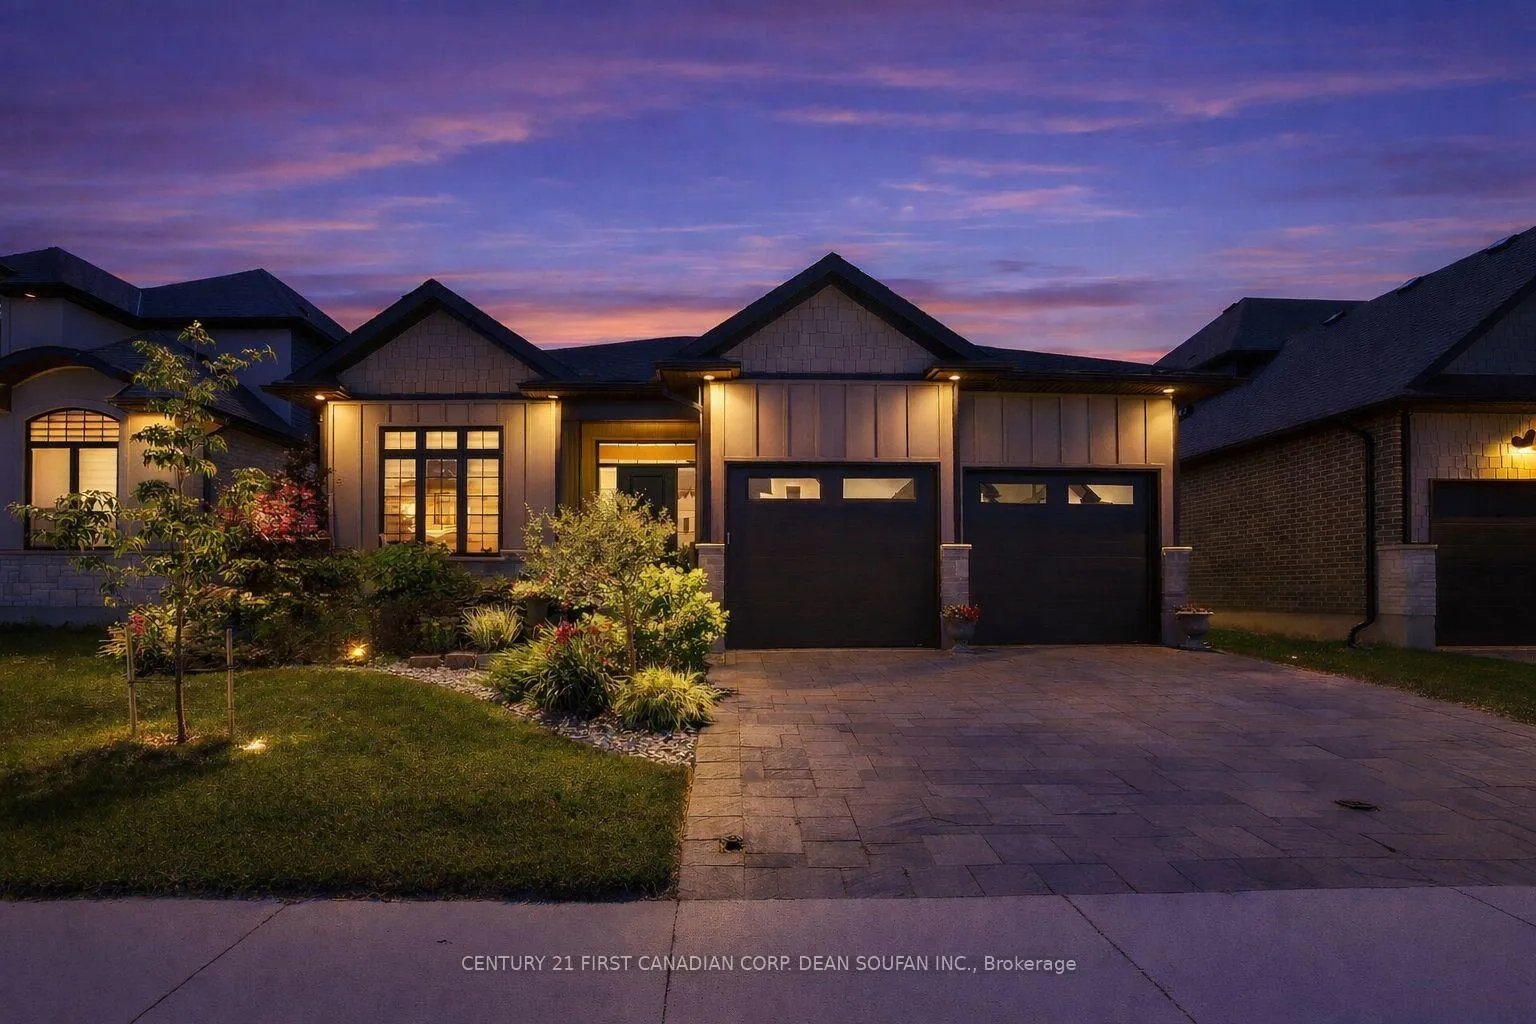
6521 French Avenue
6521 French Avenue
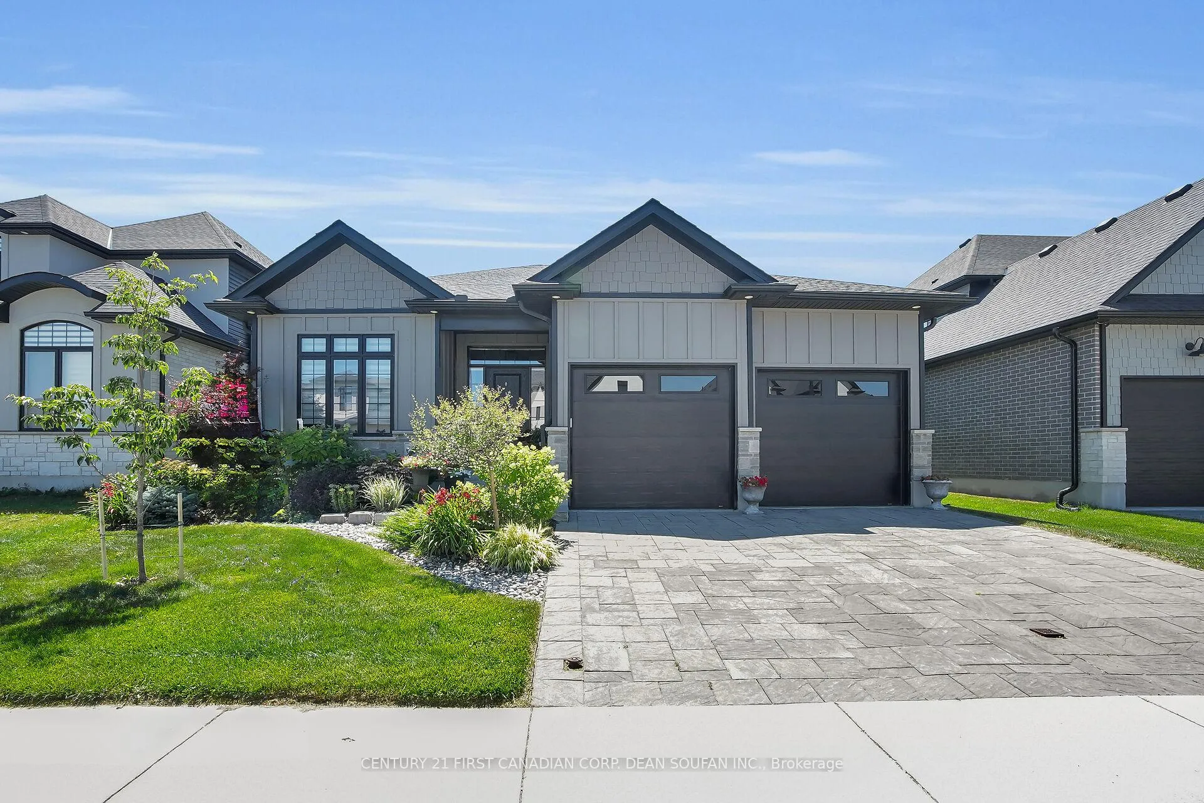
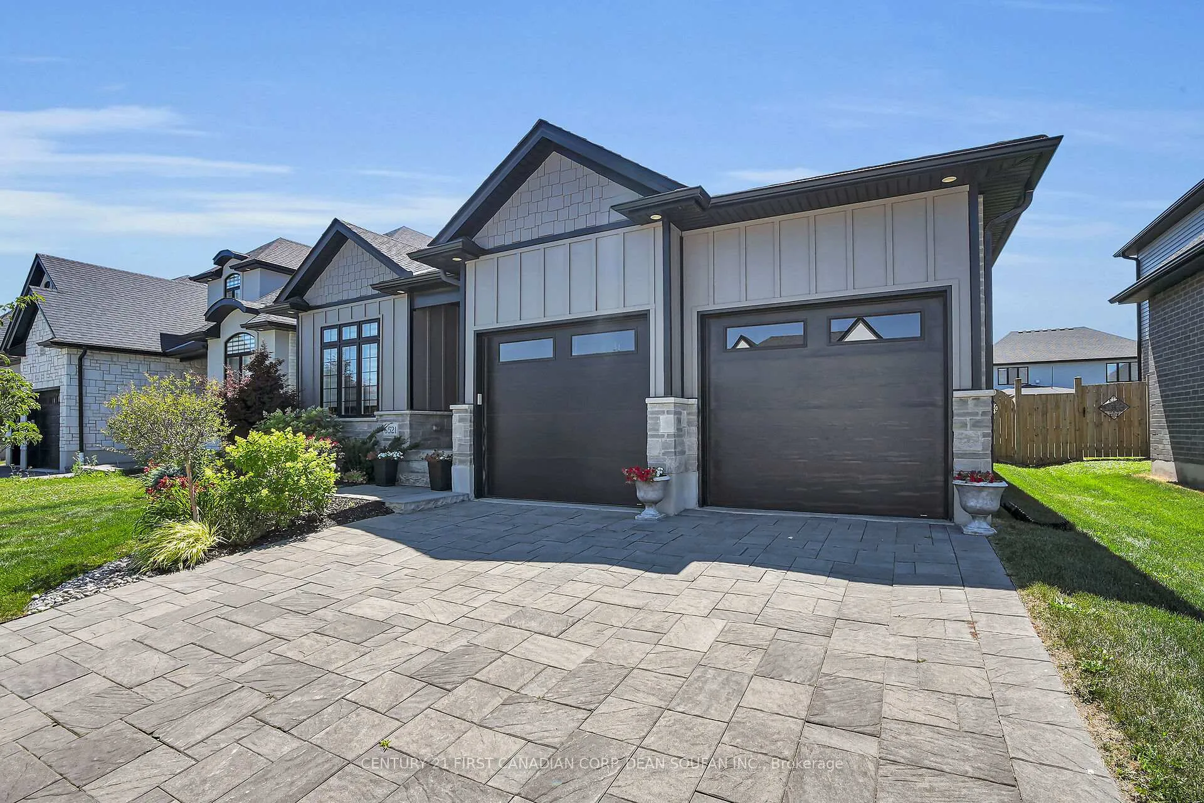
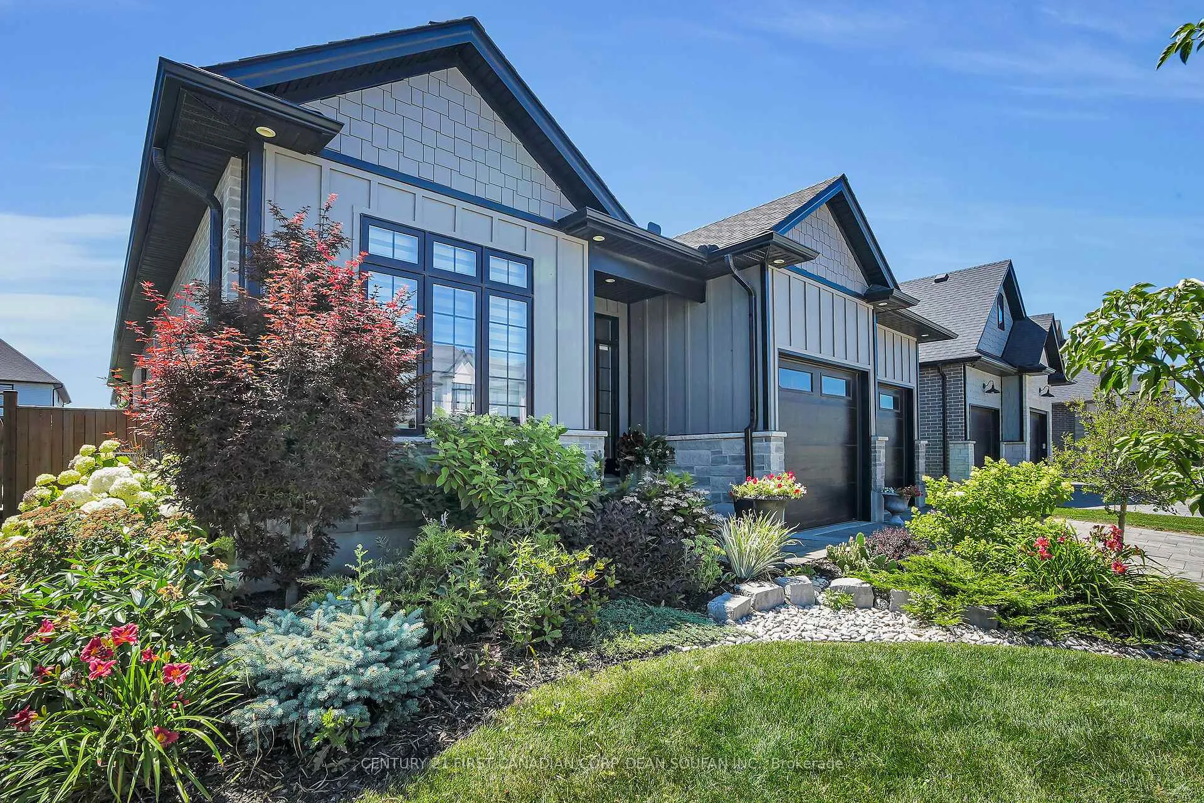
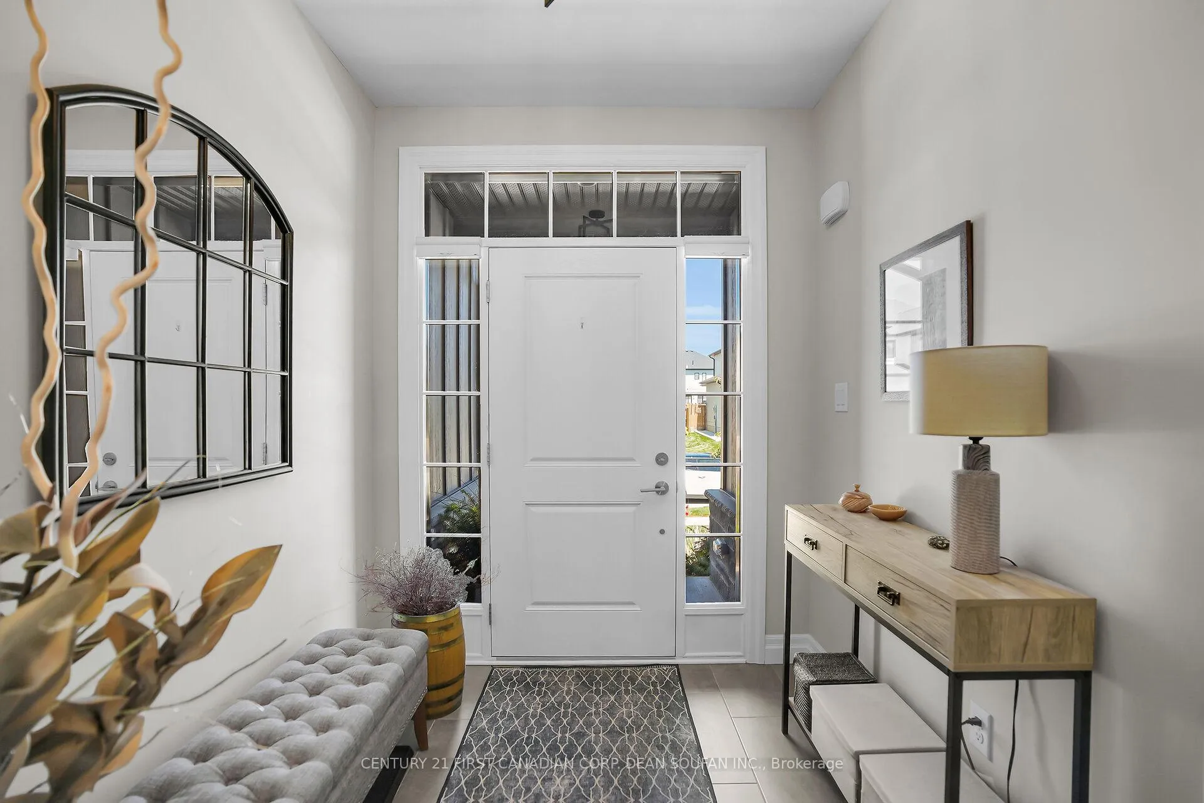 See all 38 photos
Property history
Facts and features
- BasementPart finished
- Age of home0–5 years
- Water, sewerMunicipal
- Lot shapeRectangular
- Fireplace
- Central air
The homeDetached, Bungalow, Age 0–5 years
- Type: Detached
- Style: Bungalow
- Age: 0–5 years
- Living space: 1,500–2,000 sq ft
- Basement: Full, partially finished
InsideFireplace Yes, electric, living room, Main level, Air exchanger, auto garage door remote, carpet free, floor drain, guest accommodations, in-law capability, primary bedroom - main floor, storage, sump pump, ventilation system, water heater, water meter
- Fireplace: Yes, electric, living room
- Laundry: Main level
- Features: Air exchanger, auto garage door remote, carpet free, floor drain, guest accommodations, in-law capability, primary bedroom - main floor, storage, sump pump, ventilation system, water heater, water meter
- Security: Carbon monoxide detectors, smoke detector
- Rooms above ground: 8
- Rooms in the basement: 3
- Bedrooms: 3 + 1 in the basement
- Bathrooms: 3
- Kitchens: 1
Outside and lotBoard & batten , stone, Asphalt shingle, Poured concrete
- Exterior: Board & batten , stone
- Roof: Asphalt shingle
- Foundation: Poured concrete
- Features: Canopy, deck, landscaped
- Other structures: Fence - full, shed
- Size: 52.82 × 123 ft
- Shape: Rectangular
- Zoning: R2-4(2)
Parking2 Garage, Attached, Private double
- Spaces: 2 Garage
- Garage: Attached
- Driveway: Private double
Heating, water and powerForced air, gas, Central air, Municipal water
- Heating: Forced air, gas
- Cooling: Central air
- Water: Municipal water
- Sewer: Municipal sewer
- Natural gas: Yes
- Hydro: Yes
- Cable: Available
- Telephone: Available
Costs and taxesTaxes $7,762 a year, HST No HST, Hot water heater
- Taxes, 2025: $7,762 a year
- HST: No HST
- Rental items: Hot water heater
- Under contract: Hot water heater
Included in the saleFridge, stove, dishwasher, washer, dryer, Not included None
- Included: Fridge, stove, dishwasher, washer, dryer
- Not included: None
NearbyGreenbelt/conservation, lake/pond, library, public transit, school, school bus route
- Close to: Greenbelt/conservation, lake/pond, library, public transit, school, school bus route
Listing detailsX12683328, Sold, Jan 10, 2026
- MLS® number: X12683328
- Status: Sold
- Listed on: Jan 10, 2026
- Days on market: 23
- Updated: Feb 2, 2026
- Possession: Flexible
- Occupied by: Owner
- Listing brokerage: CENTURY 21 FIRST CANADIAN CORP. DEAN SOUFAN INC.
About this home
6521 French Avenue, London (South V), ON N6P 0G5
Welcome to 6521 French Avenue, a spectacular custom-built bungalow in prestigious Talbot Village Estates. Crafted by Star Homes in 2021, this stunning 3+1 bedroom, 3-bathroom residence blends style, comfort, and craftsmanship in every corner. With approximately 1,678 square feet on the main level and another 1,000 square feet of beautifully finished living space below, this home delivers room to live, relax, and entertain. Step inside to wide-plank hand-scraped hardwood, fresh designer details, and a flowing open layout. The showpiece kitchen sets the tone with striking two-tone cabinetry, quartz countertops, stainless steel appliances, and a sleek gas range ideal for passionate cooks and hosts. The living room features a full-height tiled feature wall and a chic linear electric fireplace, creating an inviting backdrop for gatherings. The primary suite offers a serene retreat with a tray ceiling, walk-in closet, and spa-inspired ensuite complete with double vanities and a glass walk-in shower. The professionally finished lower level is flooded with natural light thanks to oversized windows and pot lights and includes a generous family room, an additional bedroom, a stylish three-piece bath, and ample storage. Step outdoors to a private backyard haven with a covered deck and ceiling fan that makes warm evenings effortless. The fully fenced yard provides space for play, pets, and memorable entertaining. Curb appeal is exceptional with a striking blend of James Hardie board and batten, stone, and brick, complemented by a double-car garage, wide paver driveway, and professionally curated landscaping featuring Japanese Maple, River Birch, Dogwood, and more. Ideally located near Hwy 401, the StarTech YMCA, parks, trails, the Wonderland retail corridor, and a brand-new public elementary school (White Pine PS). Book a viewing today!
Ask about this home
A HOMEH agent will answer your questions about this home.
Around this home
Daily convenience, out of 100, from the distances below
Schools nearby
School rating, out of 10.
Helpful calculators
Your HOMEH agent

"Priced 2% under the Hestimate. I would see it this week."