

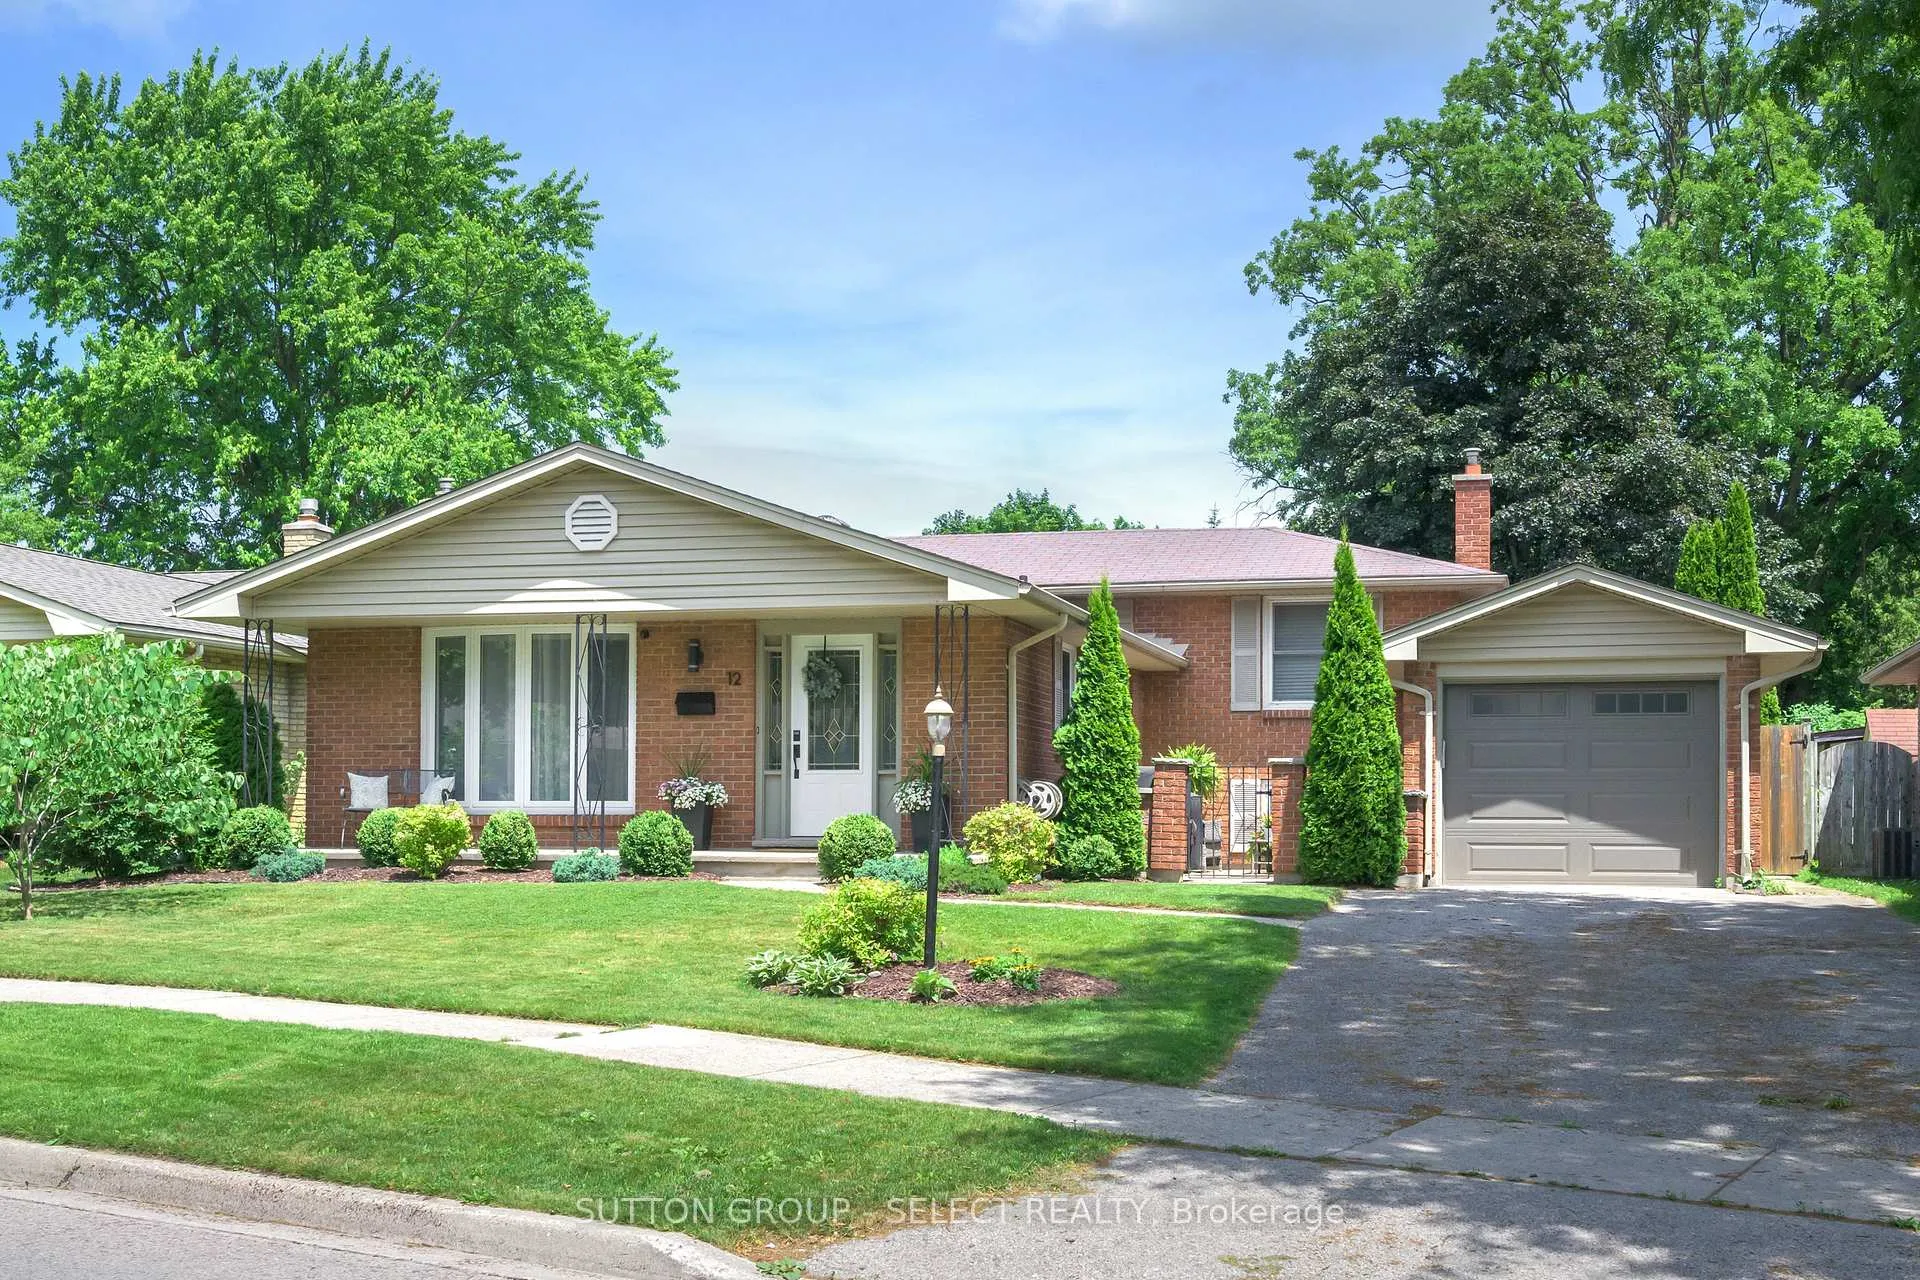
12 Killarney Road
12 Killarney Road
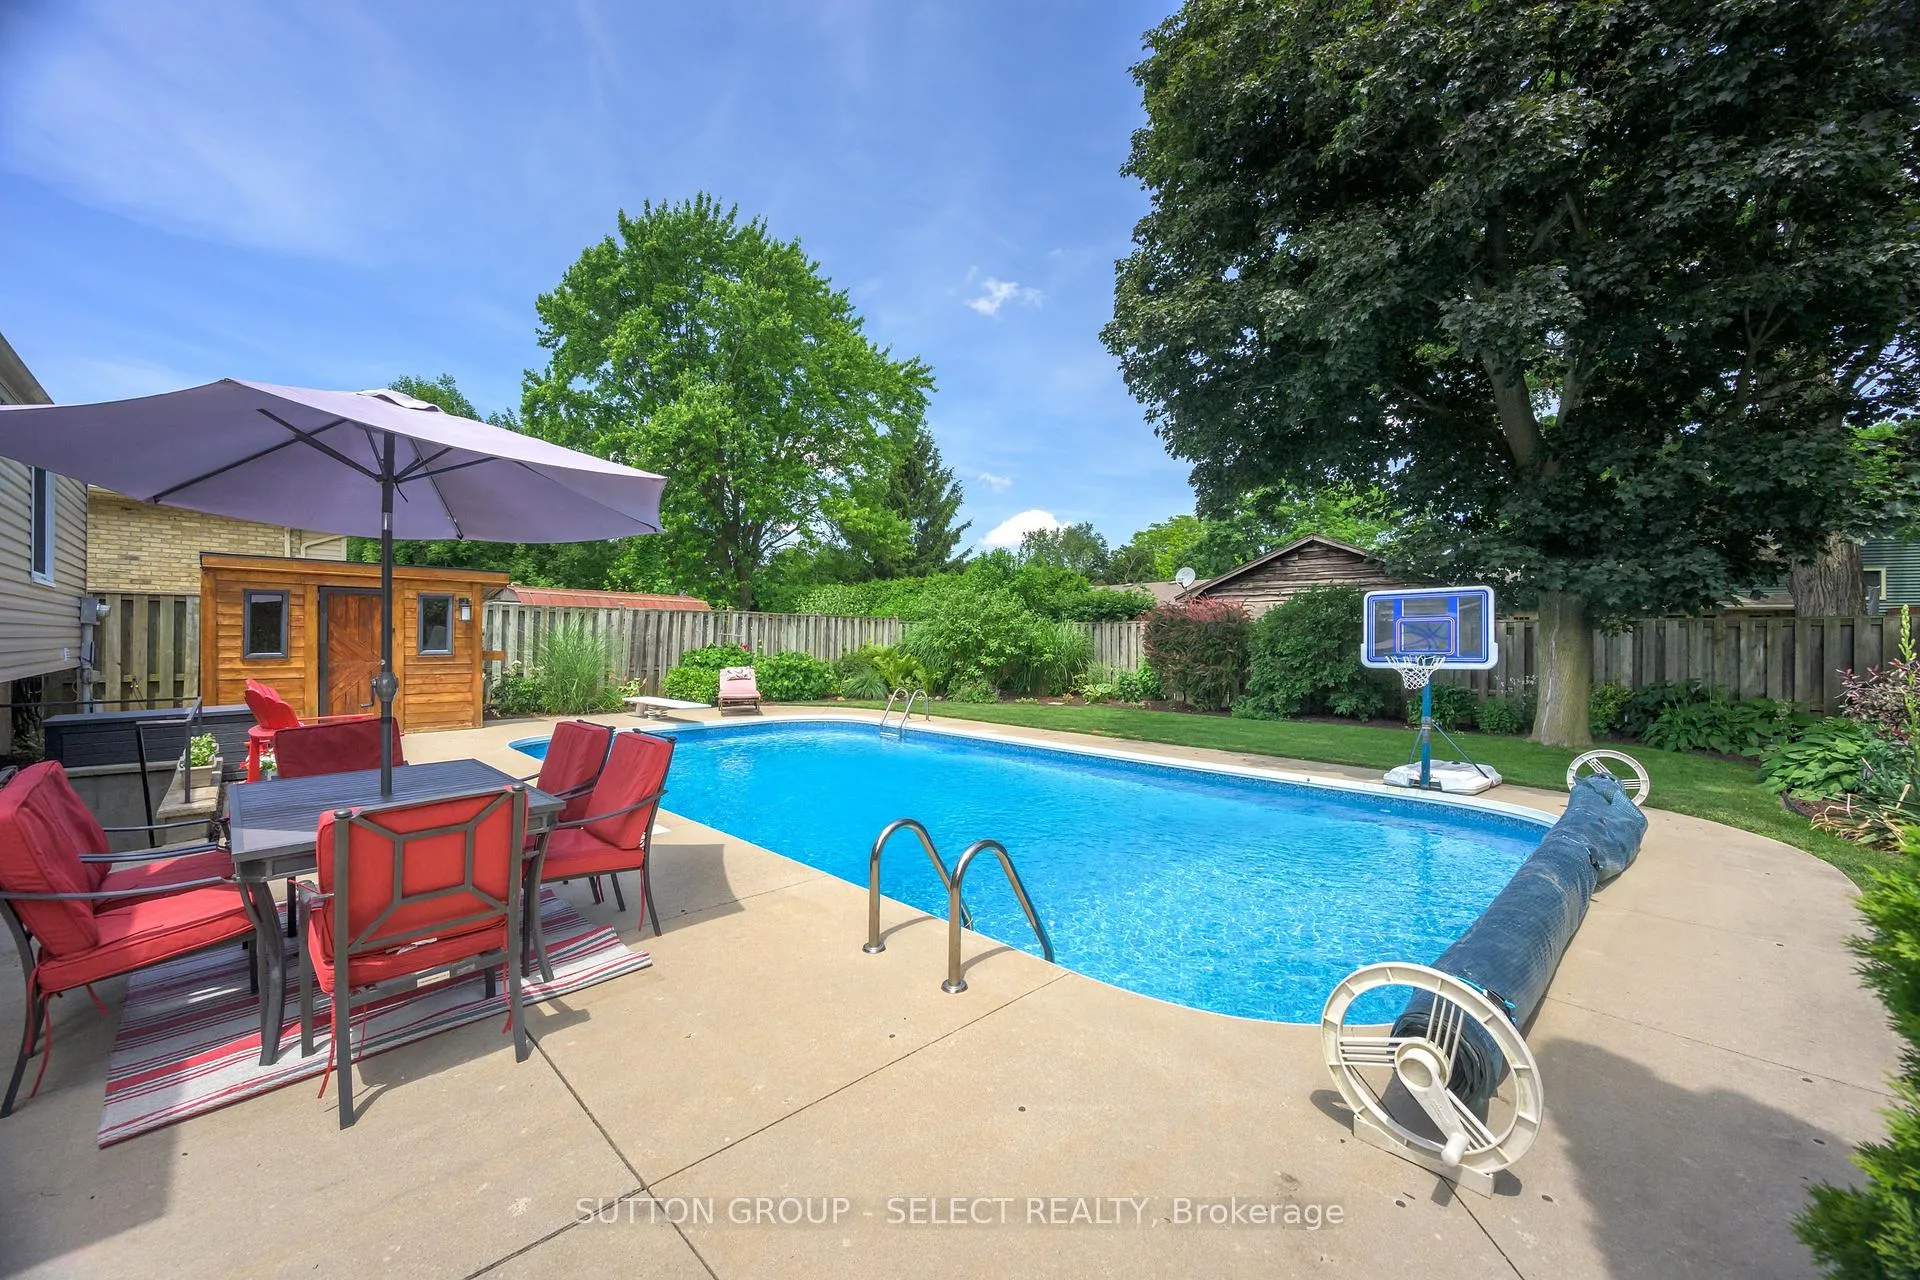 See all 46 photos
Property history
Facts and features
- BasementWalk-up
- Age of home51–99 years
- Water, sewerMunicipal
- HeatingForced air
- Fireplace
- Central air
- Inground pool
The homeDetached, Backsplit 4, Age 51–99 years
- Type: Detached
- Style: Backsplit 4
- Age: 51–99 years
- Living space: 1,100–1,500 sq ft
- Basement: Walk-up
InsideFireplace Yes, natural gas, Upper level, Auto garage door remote
- Fireplace: Yes, natural gas
- Laundry: Upper level
- Features: Auto garage door remote
- Rooms above ground: 7
- Bedrooms: 3 + 1 in the basement
- Bathrooms: 2
- Kitchens: 1
Outside and lotBrick, Asphalt shingle, Poured concrete
- Exterior: Brick
- Roof: Asphalt shingle
- Foundation: Poured concrete
- Pool: Inground
- Features: Landscaped, patio
- Size: 60.12 × 118.22 ft
- Zoning: R1-7
Parking1 Garage, Detached, Private double
- Spaces: 1 Garage
- Garage: Detached
- Driveway: Private double
Heating, water and powerForced air, gas, Central air, Municipal water
- Heating: Forced air, gas
- Cooling: Central air
- Water: Municipal water
- Sewer: Municipal sewer
Costs and taxesTaxes $4,641 a year, HST included in the price, Hot water heater
- Taxes, 2024: $4,641 a year
- HST: HST included in the price
- Rental items: Hot water heater
- Under contract: Hot water heater
Included in the saleWasher, dryer, dishwasher, fridge, stove, garage door opener, pool equipment.
- Included: Washer, dryer, dishwasher, fridge, stove, garage door opener, pool equipment.
Listing detailsX12252660, Sold, Jun 29, 2025
- MLS® number: X12252660
- Status: Sold
- Listed on: Jun 29, 2025
- Days on market: 4
- Updated: Jul 3, 2025
- Possession: 2025-09-15 / 90+ days
- Occupied by: Owner
- Listing brokerage: SUTTON GROUP - SELECT REALTY
About this home
12 Killarney Road, London (North H), ON N5X 2A7
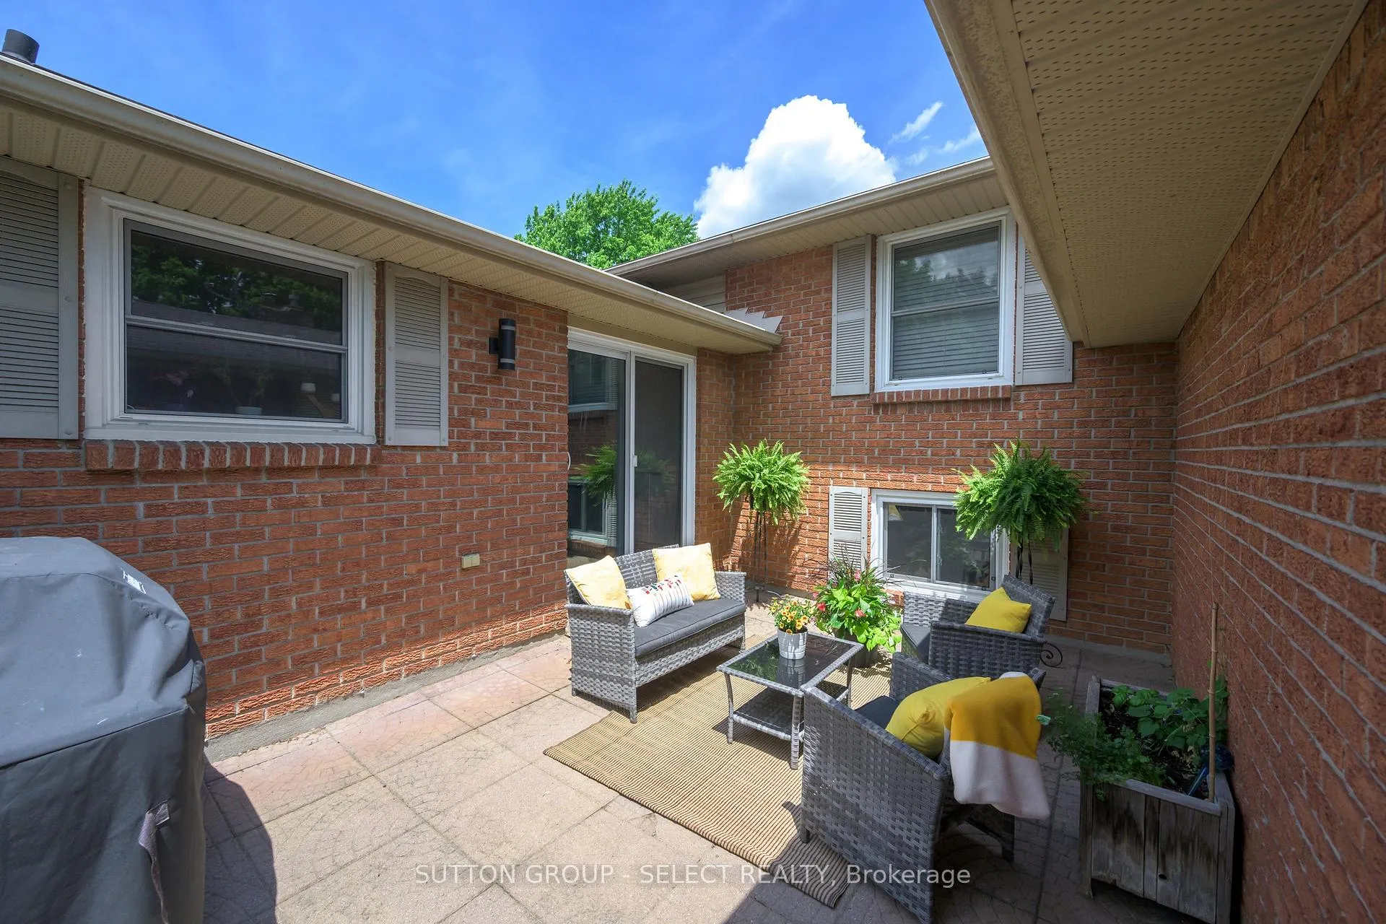
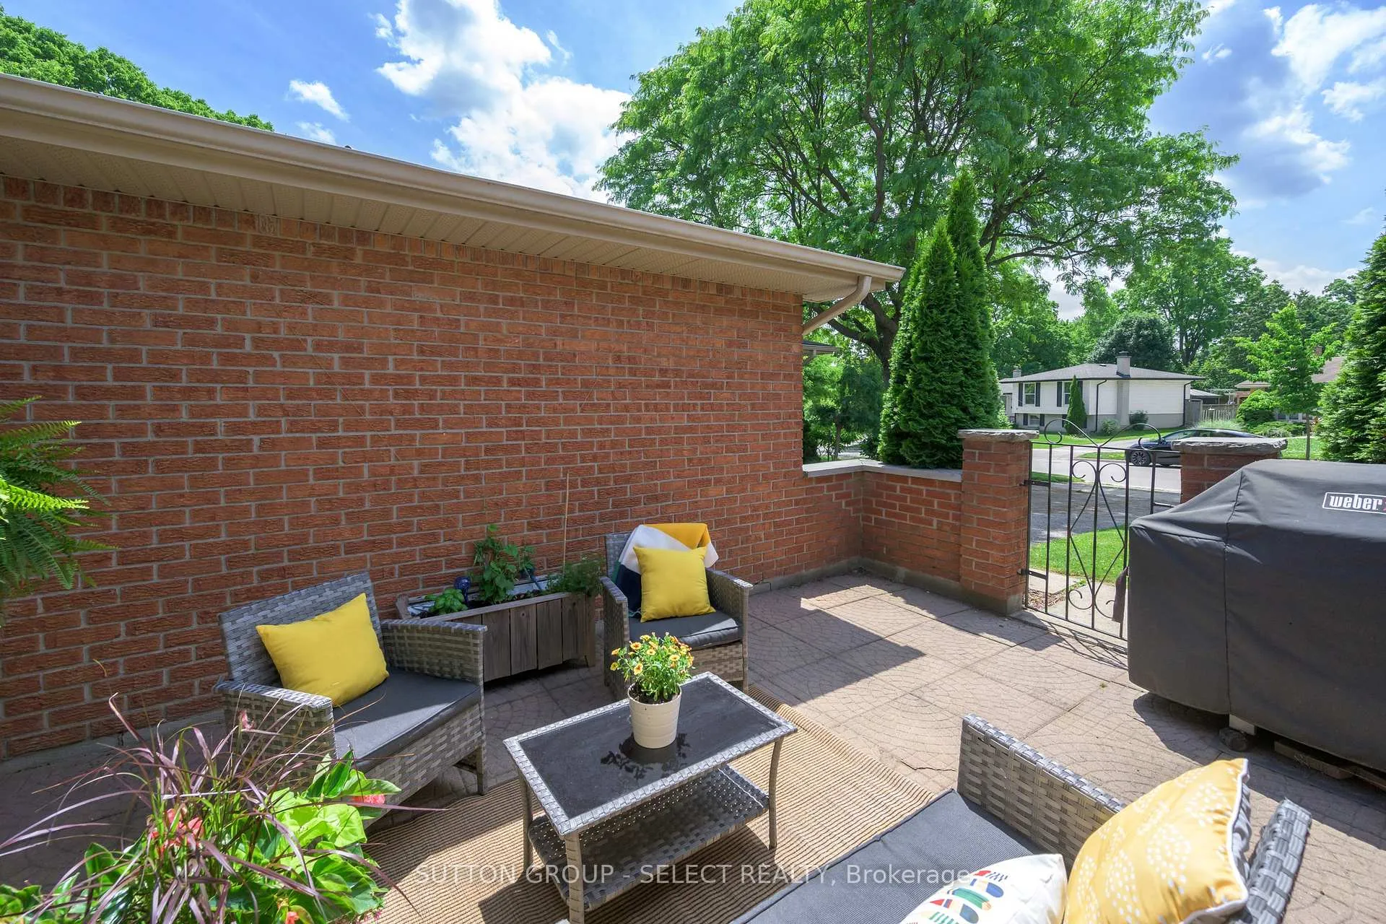
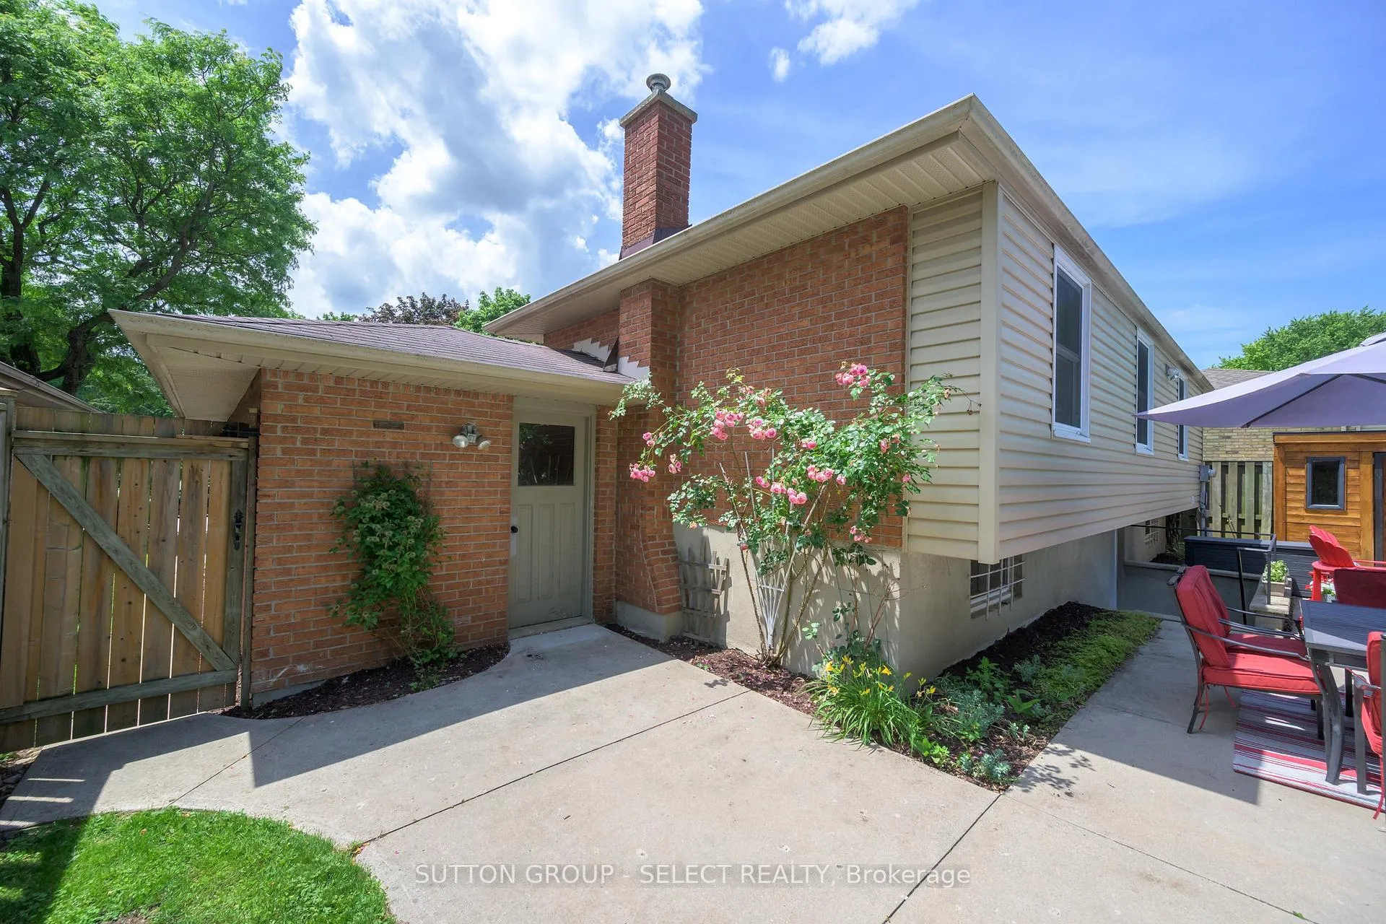
12 Killarney Road in Northridge! Beautifully updated 4 level split with an open concept main floor living room and dining room with crown detail and hardwood flooring. Featuring two tone kitchen cabinetry with a large centre island, gas stove, pantry wall, white chevron subway tile backsplash, and sliding doors to a cozy courtyard patio. Upstairs offers 3 bedrooms, a renovated bath with a twin sink vanity, along with upper level laundry. The fully finished and thoughtfully renovated third level (2022) includes a bright office/bedroom, crisp white 3-piece bath, rec room with gas fireplace and brick hearth complete with a walk up to the rear yard. The fourth level is perfect for storage of seasonal items and sport equipment. Enjoy the saltwater pool with newer liner (2018), pump (2023), and 10x10 pump house. CAT10 ethernet to all rooms, natural gas BBQ line, detached garage with an updated insulated door and quiet lift system. Top rated schools with Northridge Public School, St. Mark's Catholic Elementary, St John FI, Louise Arbour FI, Mother Theresa Secondary and AB Lucas Secondary. This one feels like home the moment you walk in!
Ask about this home
A HOMEH agent will answer your questions about this home.
Around this home
Daily convenience, out of 100, from the distances below
Schools nearby
School rating, out of 10.
Helpful calculators
Your HOMEH agent

"I would see it this week."