

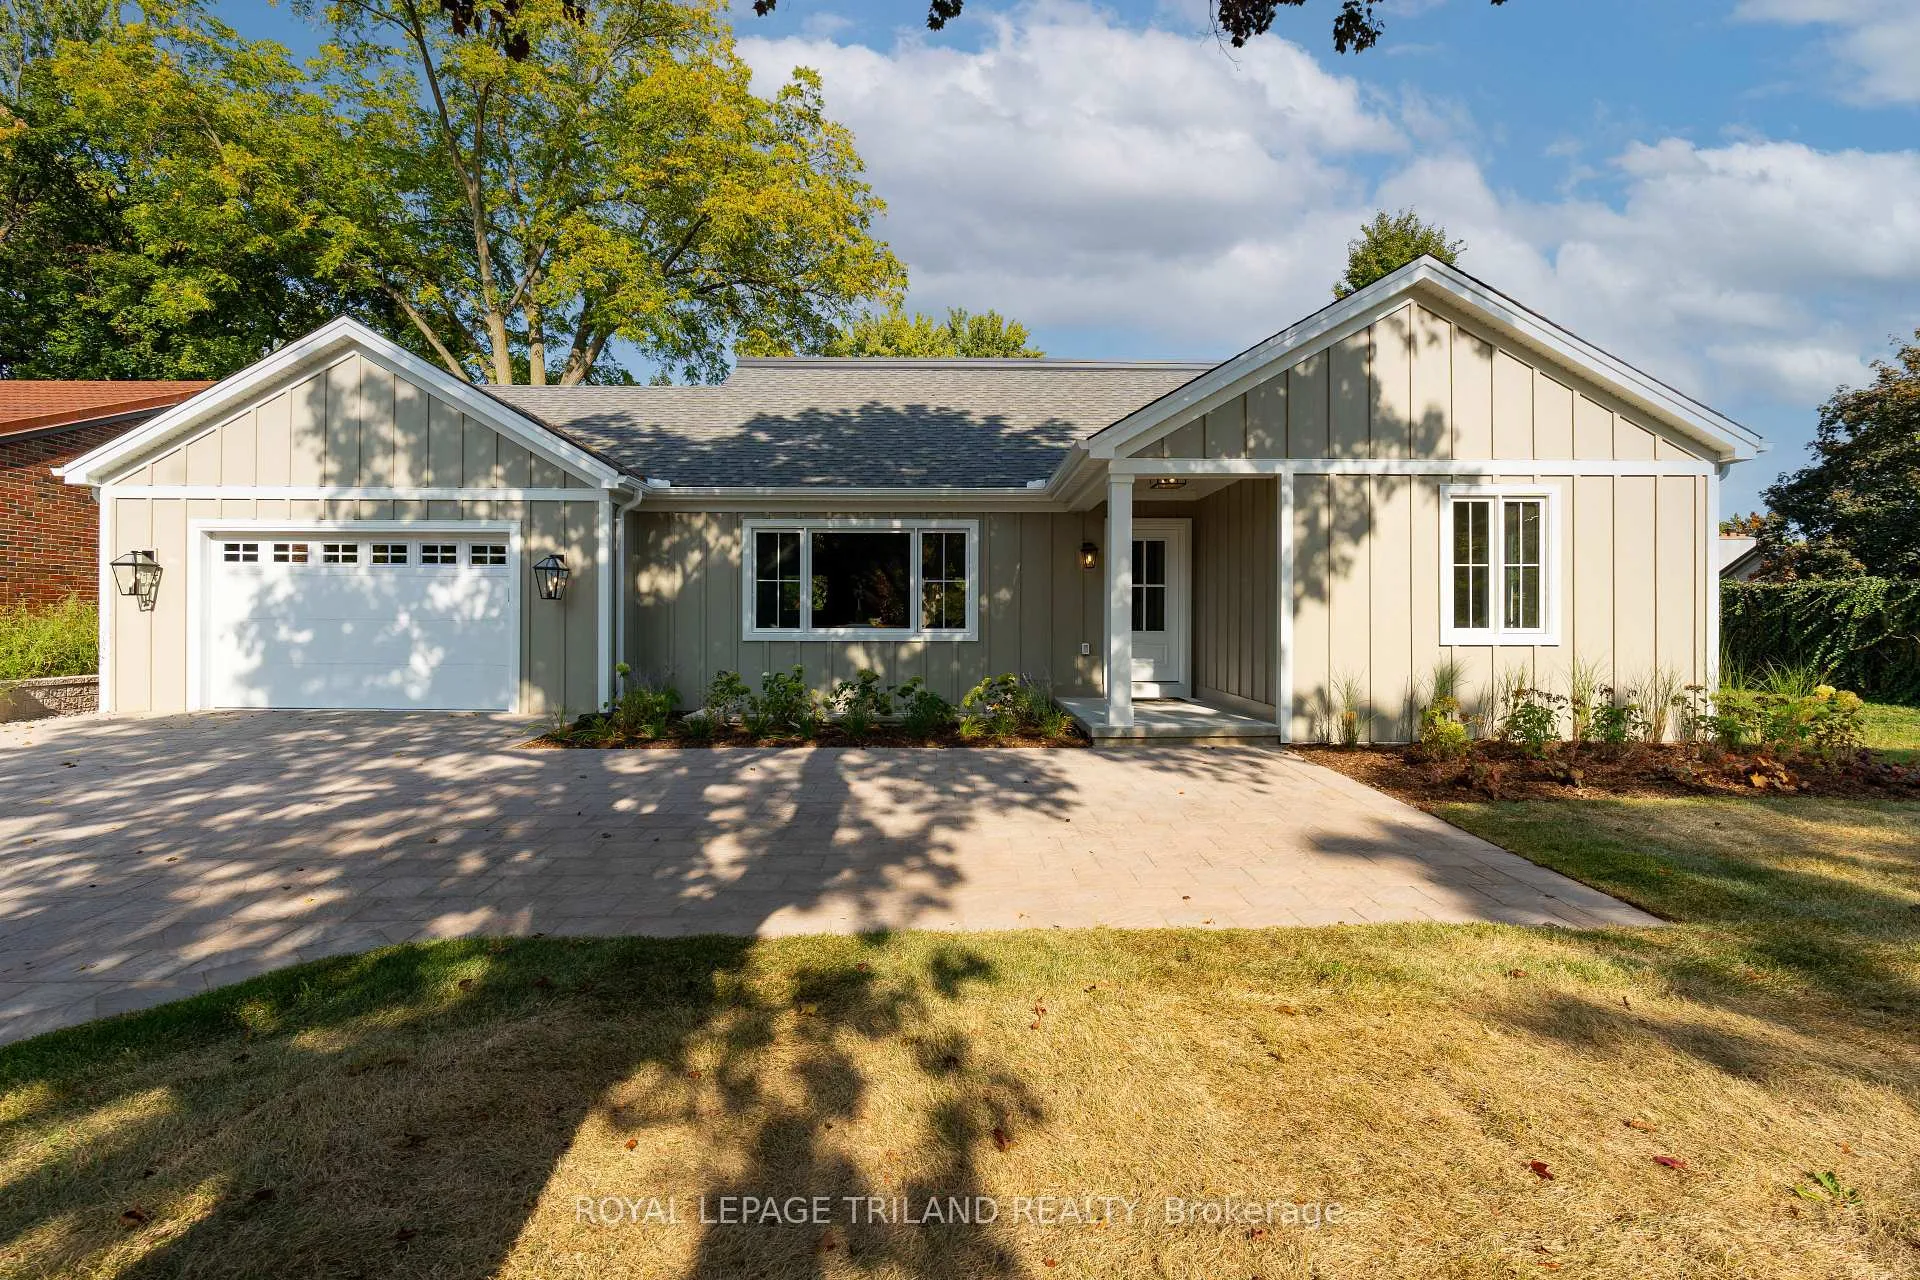
520 Canterbury Road
520 Canterbury Road
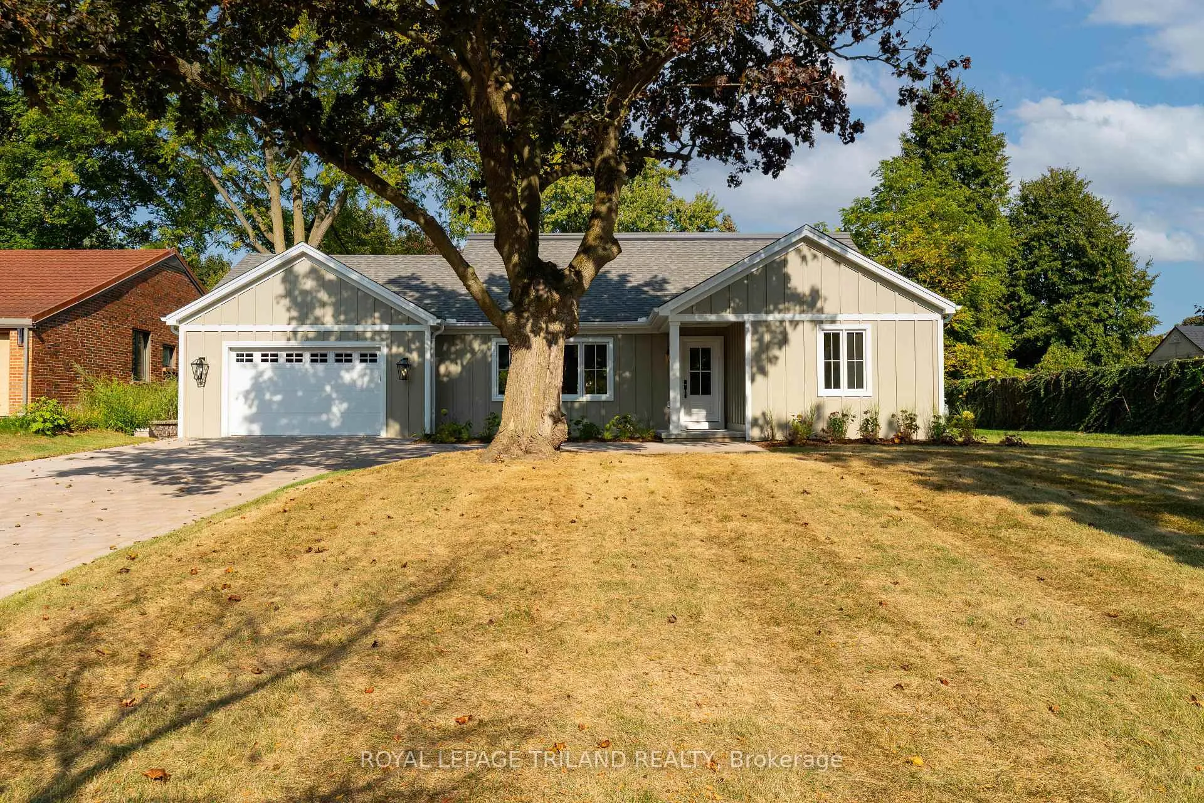
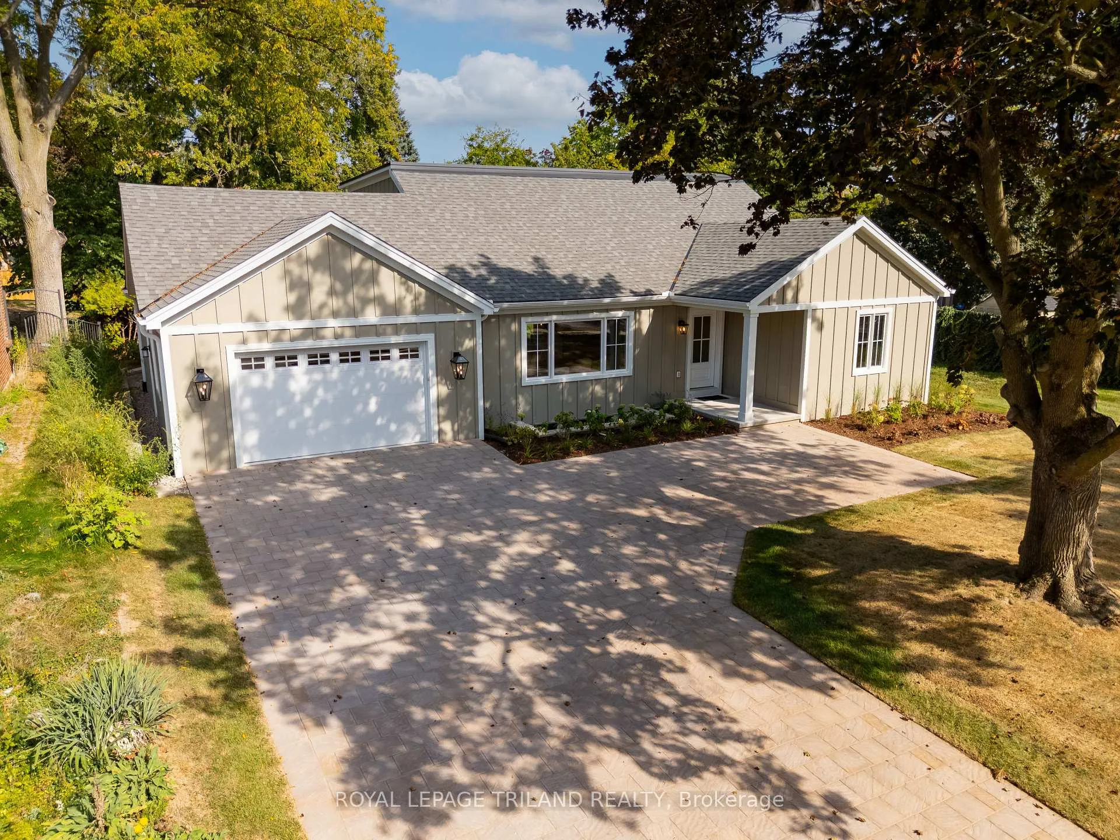
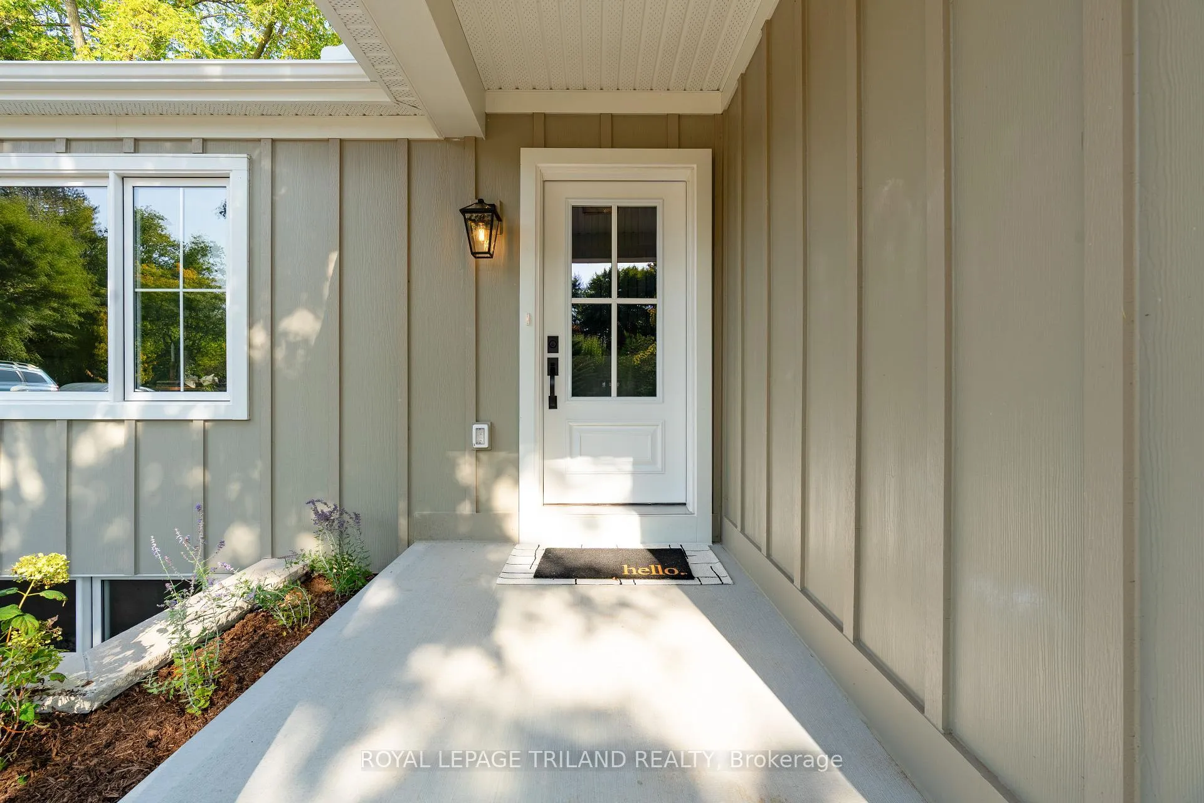
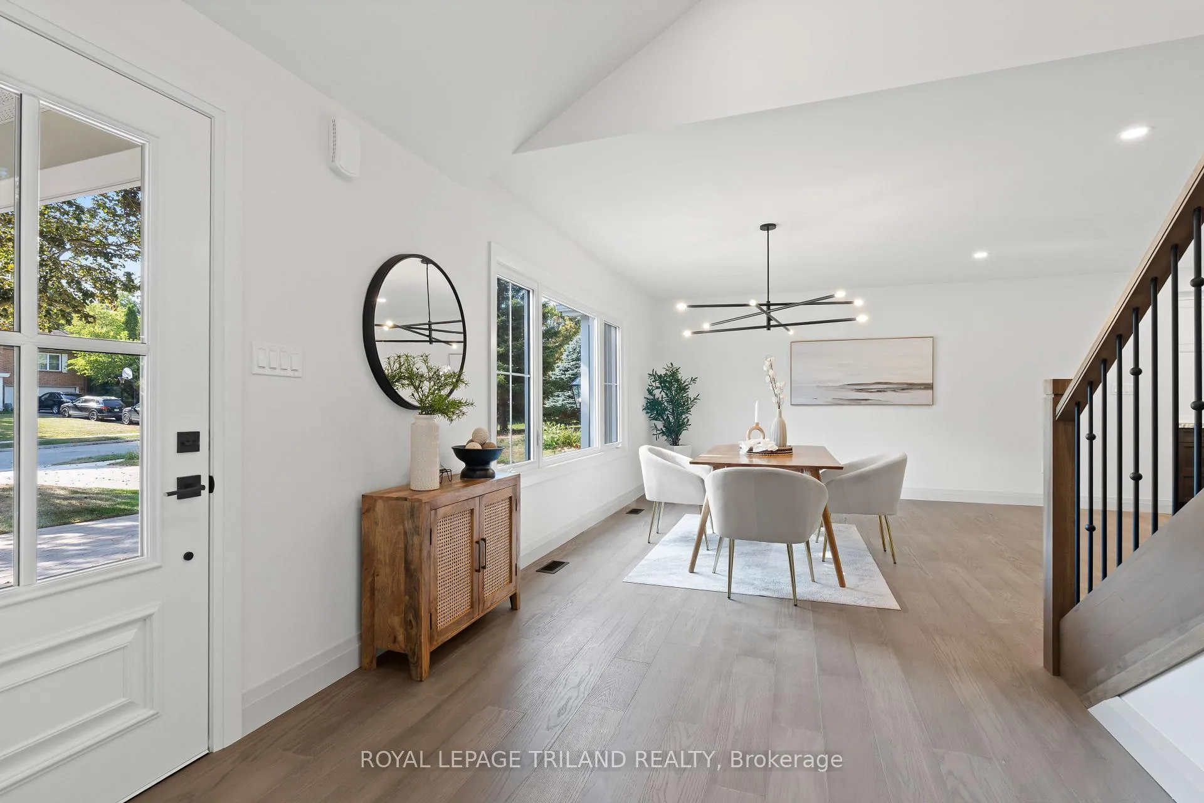 See all 50 photos
Property history
- $1,400,000ExpiredList: 2026-02-03|End: 2026-07-31|178 daysX12752124
- $1,589,900TerminatedList: 2025-09-17|End: 2026-02-02|138 daysX12409733
Facts and features
- BasementFinished
- Age of home51–99 years
- Price per sq ft~$622
- Water, sewerMunicipal
- Second kitchen
- Fireplace
- Central air
The homeDetached, 2-storey, Age 51–99 years
- Type: Detached
- Style: 2-storey
- Age: 51–99 years
- Living space: 2,000–2,500 sq ft
- Basement: Finished, full
- View: Clear
InsideFireplace Yes, natural gas, Main level, Auto garage door remote, carpet free, primary bedroom - main floor, storage
- Fireplace: Yes, natural gas
- Laundry: Main level
- Features: Auto garage door remote, carpet free, primary bedroom - main floor, storage
- Security: Carbon monoxide detectors, smoke detector
- Rooms above ground: 9
- Rooms in the basement: 2
- Bedrooms: 3
- Bathrooms: 4
- Kitchens: 2
- Family room: Yes
Outside and lotHardboard, Asphalt shingle, Concrete
- Exterior: Hardboard
- Roof: Asphalt shingle
- Foundation: Concrete
- Features: Landscaped, patio
- Size: 80 × 240.59 ft
- Shape: Rectangular
Parking1 Garage, Attached, Private double
- Spaces: 1 Garage
- Garage: Attached
- Driveway: Private double
Heating, water and powerForced air, gas, Central air, Municipal water
- Heating: Forced air, gas
- Cooling: Central air
- Water: Municipal water
- Sewer: Municipal sewer
- Natural gas: Yes
- Hydro: Yes
Costs and taxesTaxes $6,739 a year, HST included in the price, Rental items None
- Taxes, 2025: $6,739 a year
- HST: HST included in the price
- Rental items: None
Included in the saleExisting fridge, stove, dishwasher, washer, dryer, microwave, Not included None
- Included: Existing fridge, stove, dishwasher, washer, dryer, microwave
- Not included: None
NearbyCul de sac/dead end, hospital, park, public transit, school
- Close to: Cul de sac/dead end, hospital, park, public transit, school
Listing detailsX12752124, Expired, Feb 3, 2026
- MLS® number: X12752124
- Status: Expired
- Listed on: Feb 3, 2026
- Days on market: 178
- Updated: Jul 31, 2026
- Possession: 2026-03-13 / 1-29 days
- Occupied by: Vacant
- Listing brokerage: ROYAL LEPAGE TRILAND REALTY
About this home
520 Canterbury Road, London (North A), ON N6H 4R7
Within 500 metres of University Hospital and Western University, 520 Canterbury is the ideal location for the working professional with intent to walk to work, while enjoying an upscale living experience! This 3 bedroom + family home has been totally renovated from top to bottom and down to the studs, with high end amenities throughout and a modern, thoughtful design bringing form and function to the forefront. Warm, natural hardwood grounds the open concept living area, which centres around the heart of the home: the two tone Chef's kitchen with quartz counters, new stainless appliances, a walk-in pantry, a plethora of storage and working spaces to make entertaining a dream. Expansive dining and great room with a focal gas fireplace, a front den that could be easily converted to a 4th bedroom, and a convenient mudroom with built-ins house the washer and dryer. Lastly, a main floor master with luxury ensuite and views to the 240' deep rear and private yard. An open strung staircase leads to the two second floor bedrooms joined by a cheater ensuite. The finished lower level includes vinyl plank flooring, an exceptionally large egress window, allowing options for different uses and configurations. Upgraded James Hardie board, maintenance free exterior, all new windows, and doors, new HVAC and electrical make this home comparable to a new build and is turn key! The home has the added bonus of building a backyard home or office residence with income earning potential! Fully serviced with water, sanitary and electrical in place, 2 and 3 bdrm plans are available on request! This property offers the ultimate live/work/play experience and could be yours today!
Ask about this home
A HOMEH agent will answer your questions about this home.
Around this home
Daily convenience, out of 100, from the distances below
Schools nearby
School rating, out of 10.
Helpful calculators
Your HOMEH agent

"I would see it this week."