

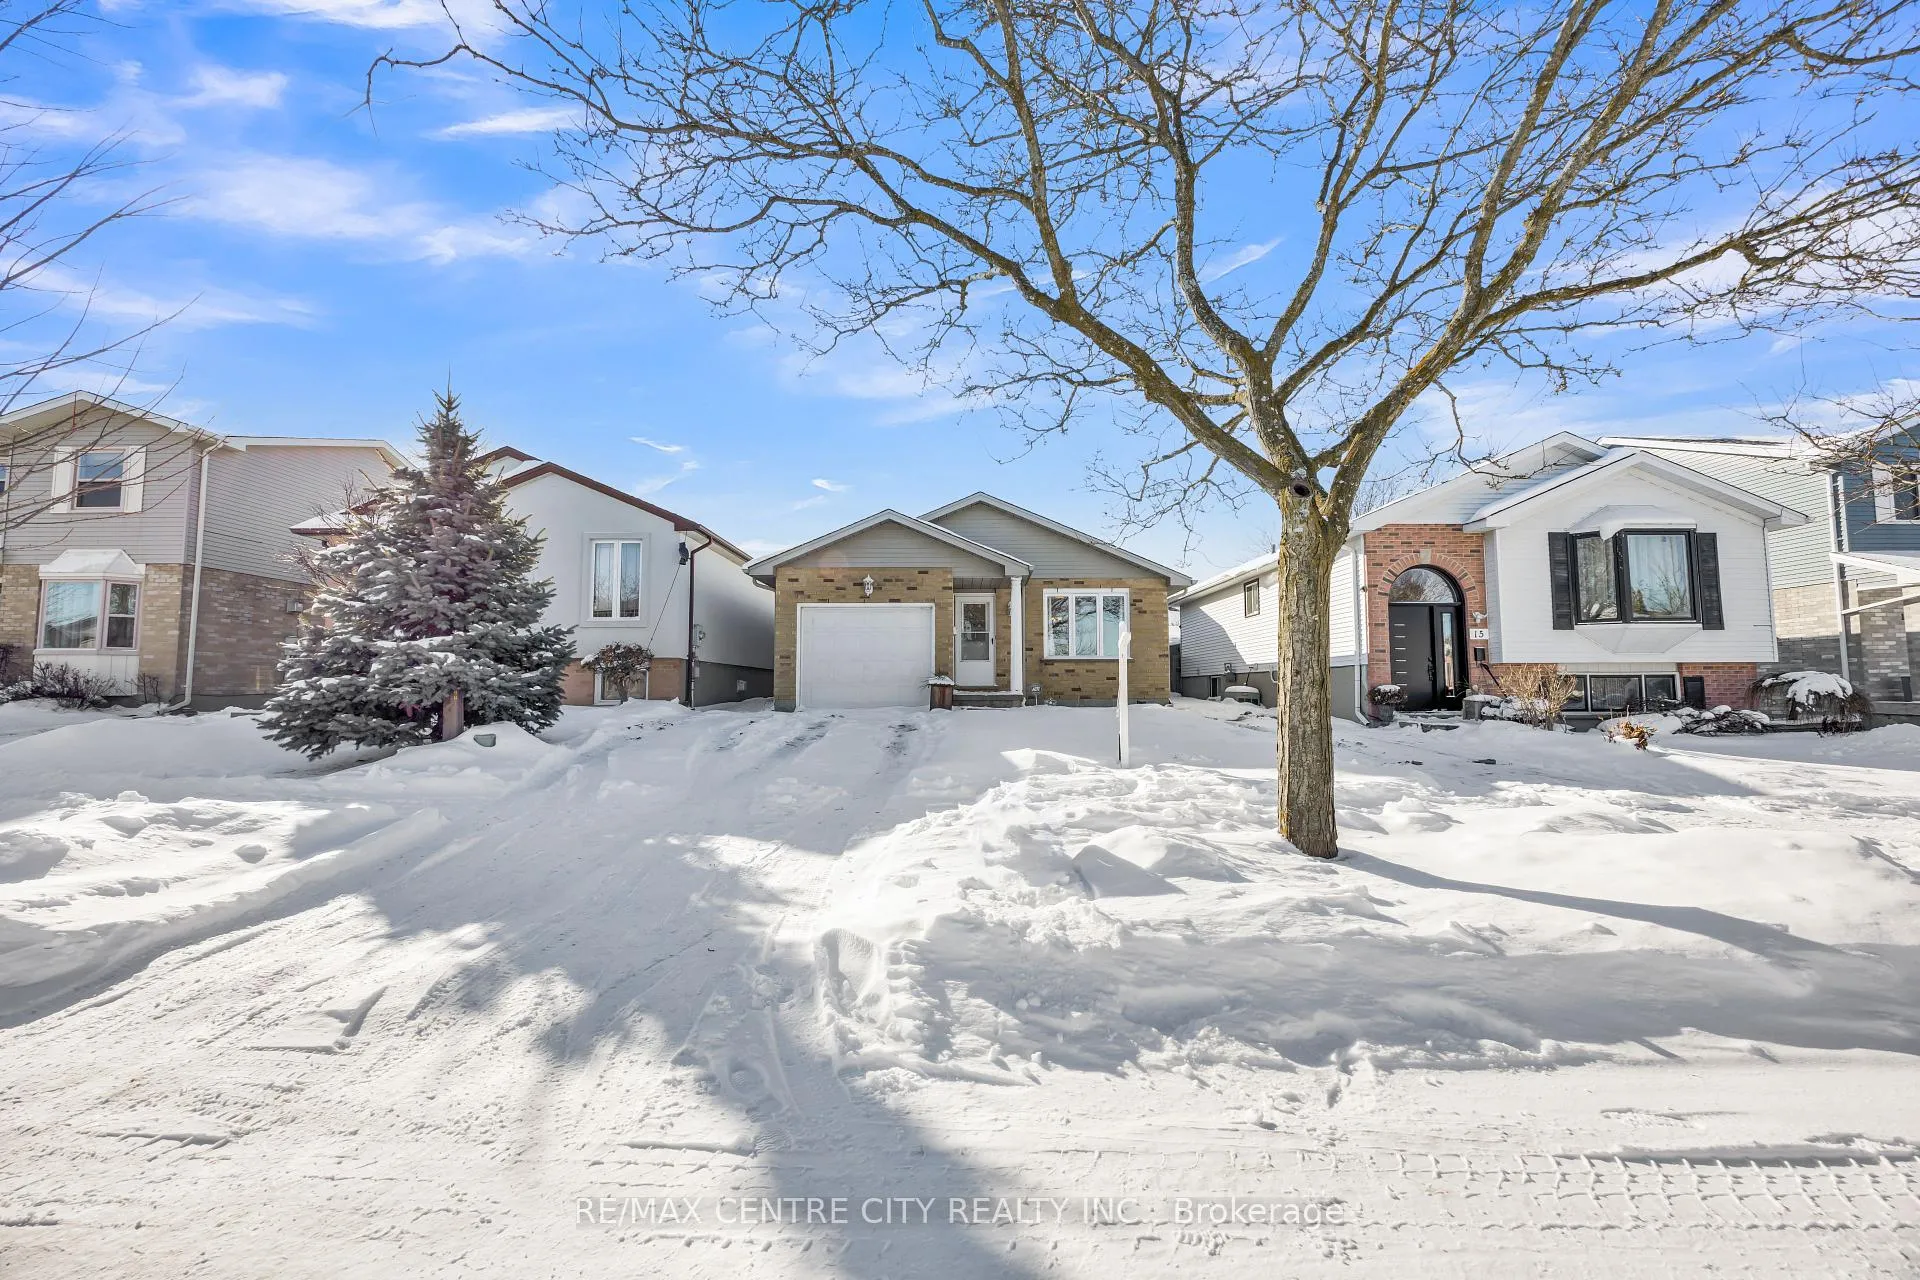
9 Gerald Crescent
9 Gerald Crescent
 See all 46 photos
Property history
Facts and features
- BasementFinished
- Water, sewerMunicipal
- HeatingForced air
- CoolingCentral air
- Fireplace
- Central air
The homeDetached, Backsplit 4, 1,100–1,500 sq ft
- Type: Detached
- Style: Backsplit 4
- Living space: 1,100–1,500 sq ft
- Basement: Finished
- View: Clear
InsideFireplace Yes, family room, Lower level, Auto garage door remote, in-law capability
- Fireplace: Yes, family room
- Laundry: Lower level
- Features: Auto garage door remote, in-law capability
- Rooms above ground: 8
- Rooms in the basement: 2
- Bedrooms: 3
- Bathrooms: 2
- Kitchens: 1
- Family room: Yes
Outside and lotBrick, Asphalt shingle, Poured concrete
- Exterior: Brick
- Roof: Asphalt shingle
- Foundation: Poured concrete
- Features: Privacy
- Other structures: Fence - full
- Size: 33.99 × 98.43 ft
Parking1 Garage, Attached
- Spaces: 1 Garage
- Garage: Attached
Heating, water and powerForced air, gas, Central air, Municipal water
- Heating: Forced air, gas
- Cooling: Central air
- Water: Municipal water
- Sewer: Municipal sewer
Costs and taxesTaxes $3,990 a year, HST included in the price, Water heater
- Taxes, 2025: $3,990 a year
- HST: HST included in the price
- Rental items: Water heater
- Under contract: Hot water heater
Included in the saleFridge, stove, dishwasher, dryer, Curtains ,curtain rods, bbq , microwave ,washer in the basement .
- Included: Fridge, stove, dishwasher, dryer
- Not included: Curtains ,curtain rods, bbq , microwave ,washer in the basement .
NearbyGreenbelt/conservation, park, rec./commun.centre, school, hospital, public transit
- Close to: Greenbelt/conservation, park, rec./commun.centre, school, hospital, public transit
Listing detailsX12716160, Sold, Jan 21, 2026
- MLS® number: X12716160
- Status: Sold
- Listed on: Jan 21, 2026
- Days on market: 12
- Updated: Feb 2, 2026
- Possession: 30-59 days
- Occupied by: Tenant
- Listing brokerage: RE/MAX CENTRE CITY REALTY INC.
About this home
9 Gerald Crescent, London (South J), ON N5Z 5A3
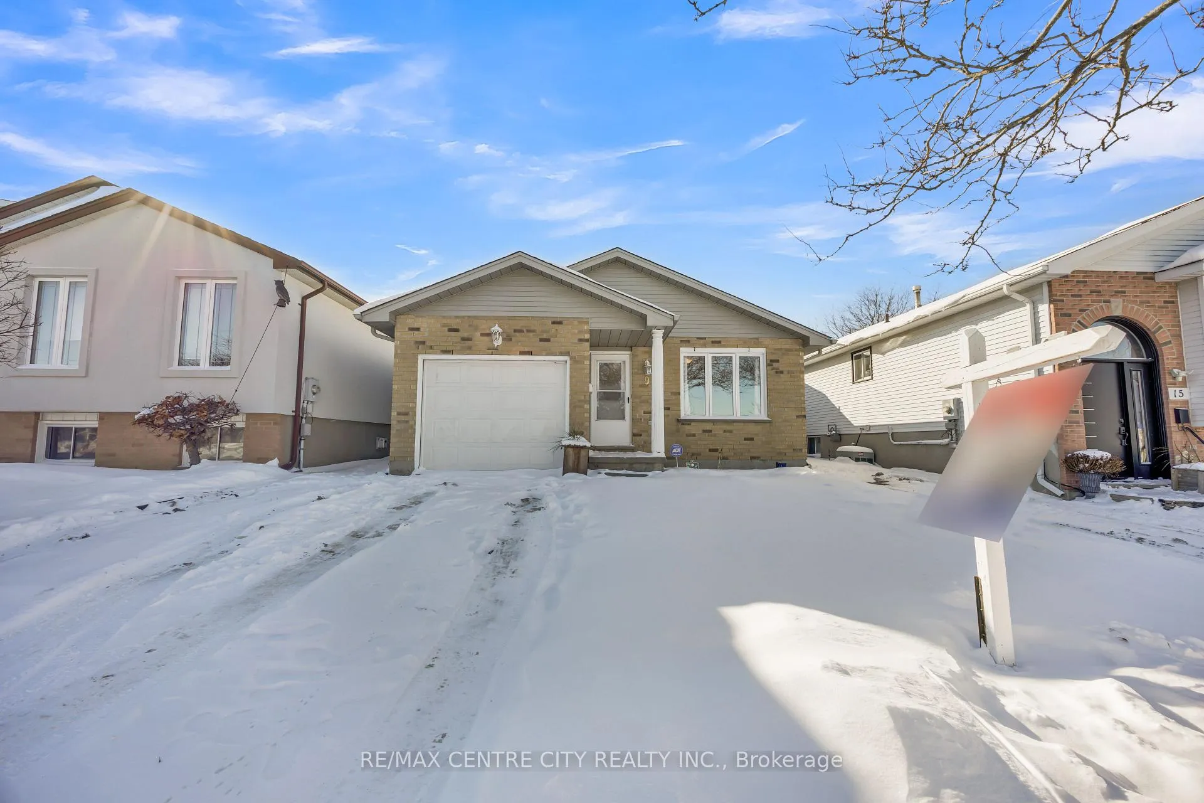
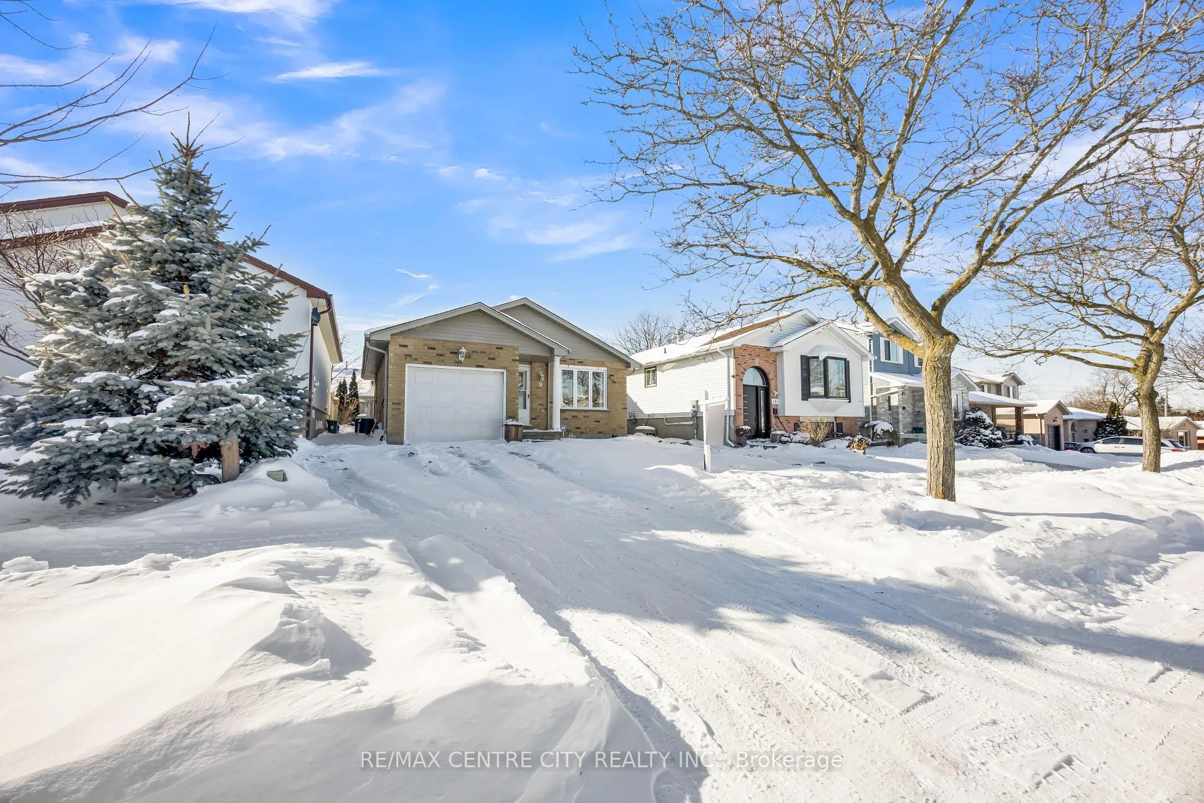
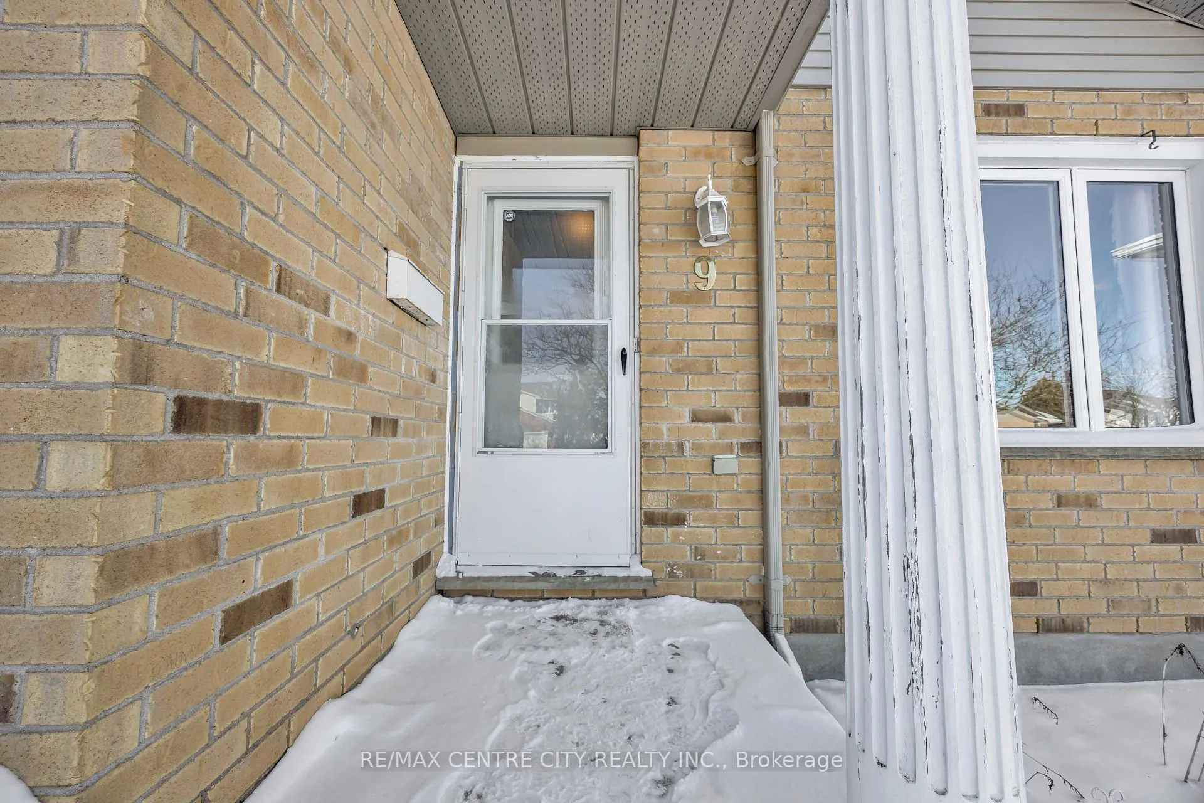
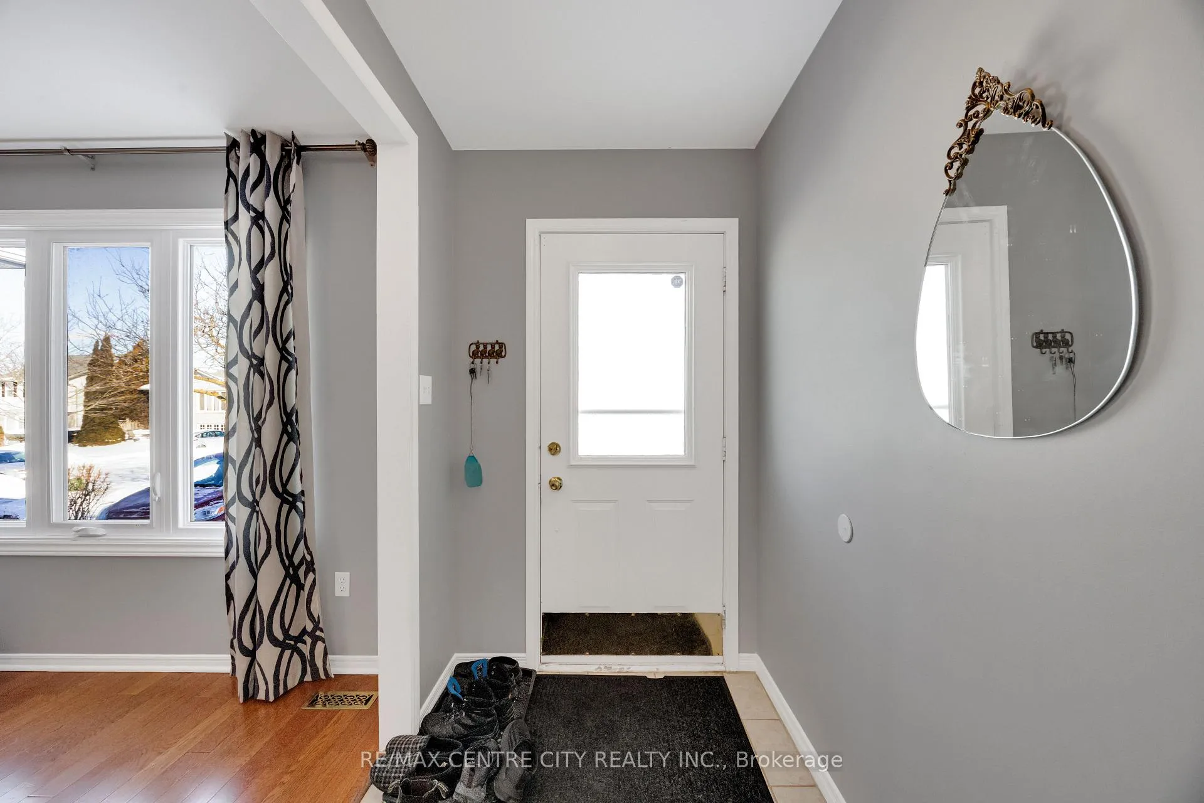
Welcome to 9 Gerald Cres! 1st time home buyer or investor, pay attention!! Detach, bright four-level backsplit in Pond Mills neighborhood. Move-in ready featuring 3 bedrooms, 2 full bathrooms, 4 finished levels, and a garage with inside entry for your convenience. Separate side door entrance has the potential to built in-laws/granny suite. The main floor welcomes you with a bright, eat-in kitchen, a huge Island complete with a skylight that fills the space with natural light. A formal dining room and a spacious living area provide ample space for gathering with family or entertaining friends. Upstairs, you'll find 3 comfortable bedrooms with a four-piece bathroom. The third level offers even more living space with a generous family room featuring a cozy gas fireplace, perfect for movie nights in, plus a convenient three-piece bathroom. Downstairs, the fully finished basement offers added flexibility with a den or wine room, as well as a walk-in closet, ideal for storage or a quiet retreat. This home has seen updates over the years, including the furnace, A/C (2025), fridge(2025), Dishwasher(2020), Garage door opener (2020) Skylight (2018), Front window (2020), roof shingles (2018), and more. Located just steps from Glen Cairn Park, with its wide-open green spaces, playgrounds, and walking paths, this home also offers quick access to the scenic trails of Westminster Ponds and the Thames Valley Parkway. With shopping, big-box stores, White Oaks Mall, and Highway 401 just minutes away, everything you need is right at your doorstep.
Ask about this home
A HOMEH agent will answer your questions about this home.
Around this home
Daily convenience, out of 100, from the distances below
Schools nearby
School rating, out of 10.
Helpful calculators
Your HOMEH agent

"I would see it this week."