

686 Brant Street
686 Brant Street
 See all 50 photos
Property history
Facts and features
- BasementFinished
- Age of home51–99 years
- Water, sewerMunicipal
- Lot shapeIrregular
- Separate entrance
- Fireplace
- Central air
The homeDetached, Bungalow, Age 51–99 years
- Type: Detached
- Style: Bungalow
- Age: 51–99 years
- Living space: 700–1,100 sq ft
- Basement: Full, finished, separate entrance
InsideFireplace Yes, living room, Lower level, Auto garage door remote, in-law capability, storage, water heater owned
- Fireplace: Yes, living room
- Laundry: Lower level
- Features: Auto garage door remote, in-law capability, storage, water heater owned
- Security: Smoke detector, carbon monoxide detectors
- Rooms above ground: 7
- Bedrooms: 3
- Bathrooms: 2
- Kitchens: 1
- Family room: Yes
Outside and lotBrick, Shingles, Concrete, poured concrete
- Exterior: Brick
- Roof: Shingles
- Foundation: Concrete, poured concrete
- Other structures: Garden shed
- Size: 47.43 × 188.75 ft
- Shape: Irregular
Parking1 Garage, Detached, Private, private double
- Spaces: 1 Garage
- Garage: Detached
- Driveway: Private, private double
Heating, water and powerForced air, gas, Central air, Municipal water
- Heating: Forced air, gas
- Cooling: Central air
- Water: Municipal water
- Sewer: Municipal sewer
- Natural gas: Yes
- Hydro: Yes
- Cable: Available
- Telephone: Available
Costs and taxesTaxes $3,470 a year, HST included in the price
- Taxes, 2025: $3,470 a year
- HST: HST included in the price
Included in the saleFridge, stove, dishwasher, washer and dryer, hot water tank, t.v. brackets, owned hot water tank, Freezer in the lower level, wall decor throughout the home, stacked shelf in the kids bedroom by the bunkbed, above ground pool, hot tub
- Included: Fridge, stove, dishwasher, washer and dryer, hot water tank, t.v. brackets, owned hot water tank
- Not included: Freezer in the lower level, wall decor throughout the home, stacked shelf in the kids bedroom by the bunkbed, above ground pool, hot tub
Listing detailsX12742786, Sold, Jan 30, 2026
- MLS® number: X12742786
- Status: Sold
- Listed on: Jan 30, 2026
- Days on market: 3
- Updated: Feb 2, 2026
- Possession: 30-59 days
- Occupied by: Owner
- Listing brokerage: ROYAL LEPAGE TRILAND REALTY
About this home
686 Brant Street, London (East C), ON N5Y 3N1
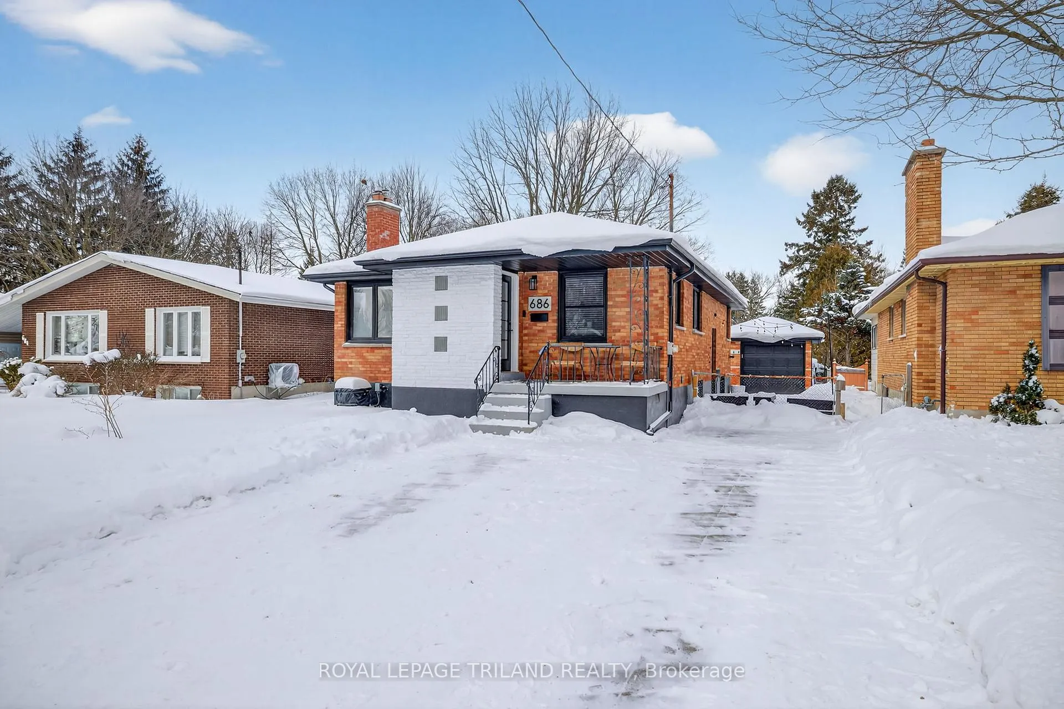
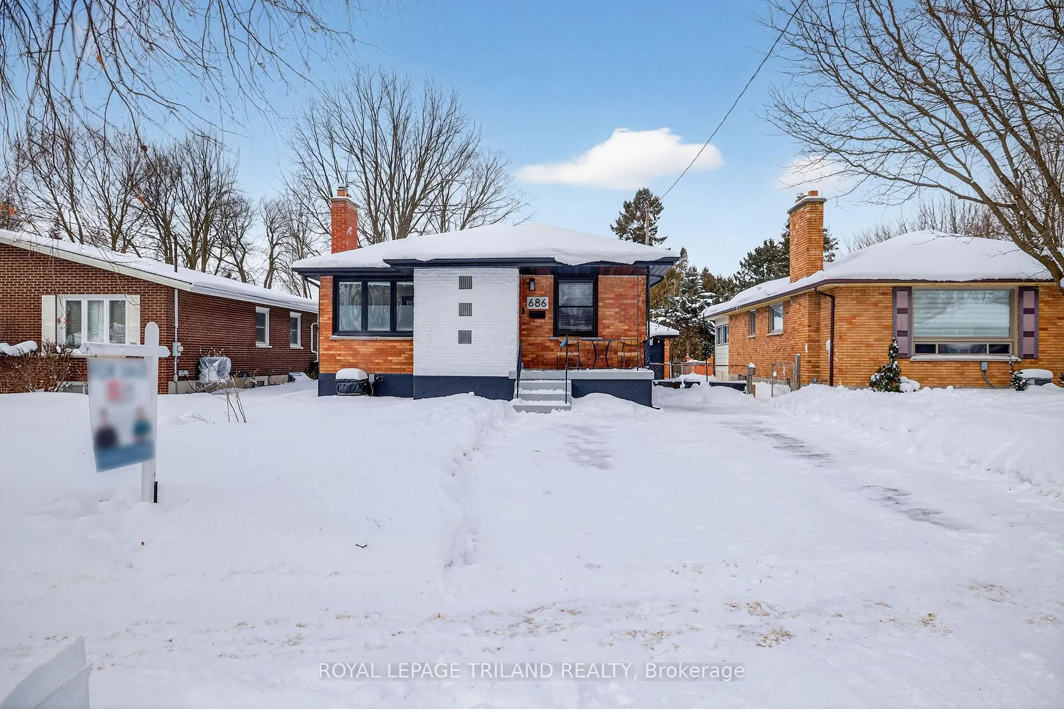
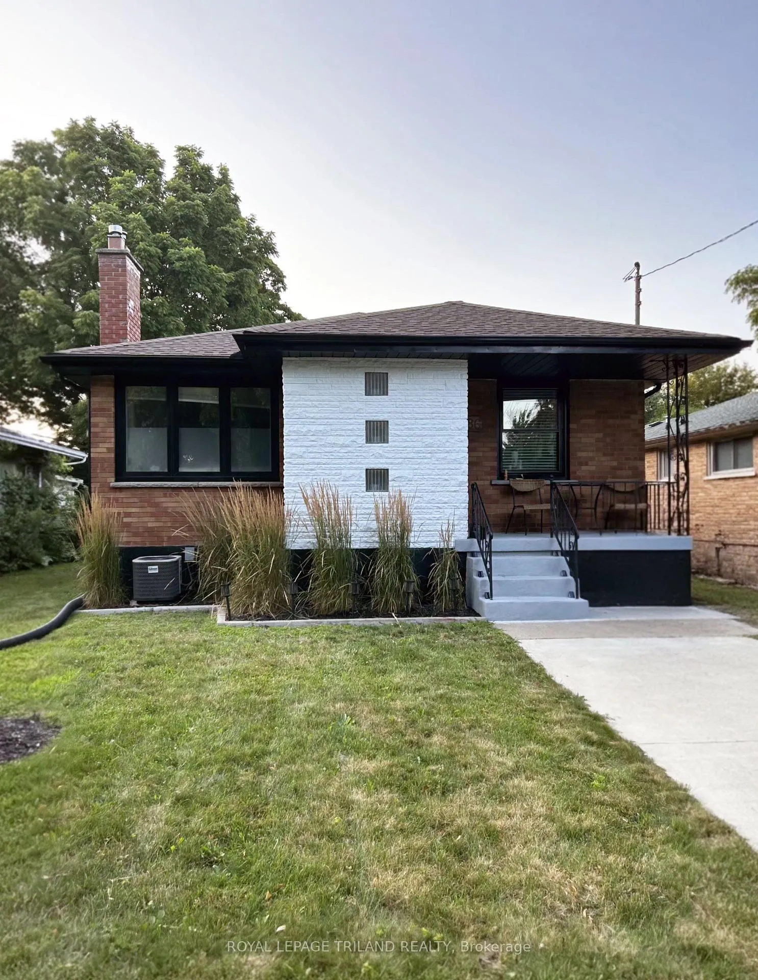
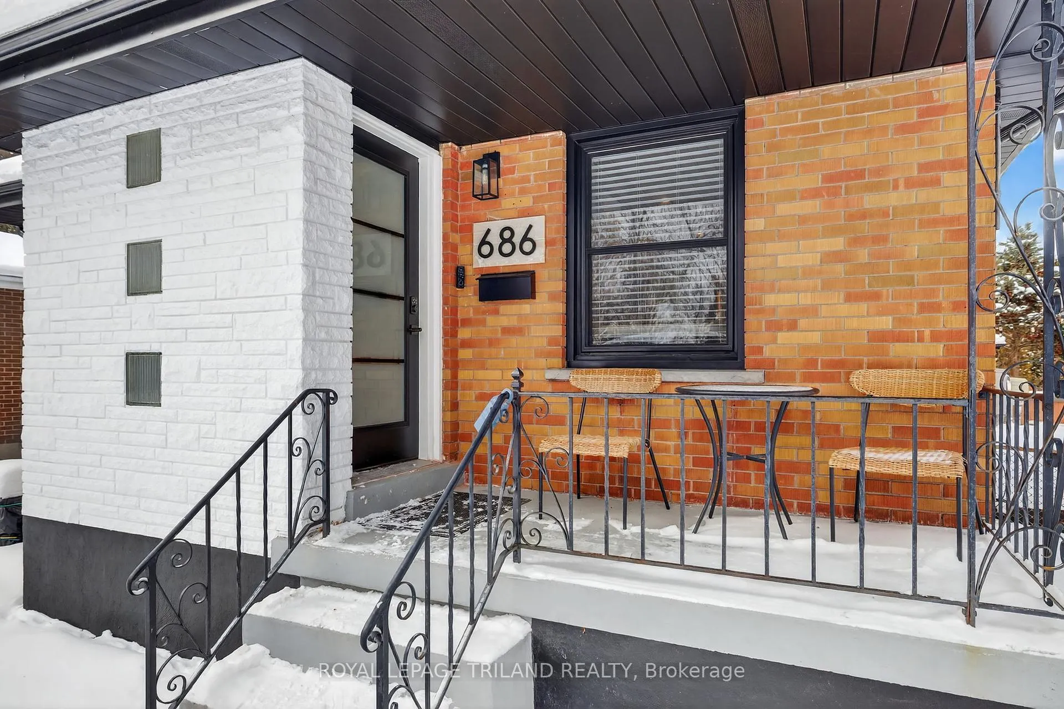
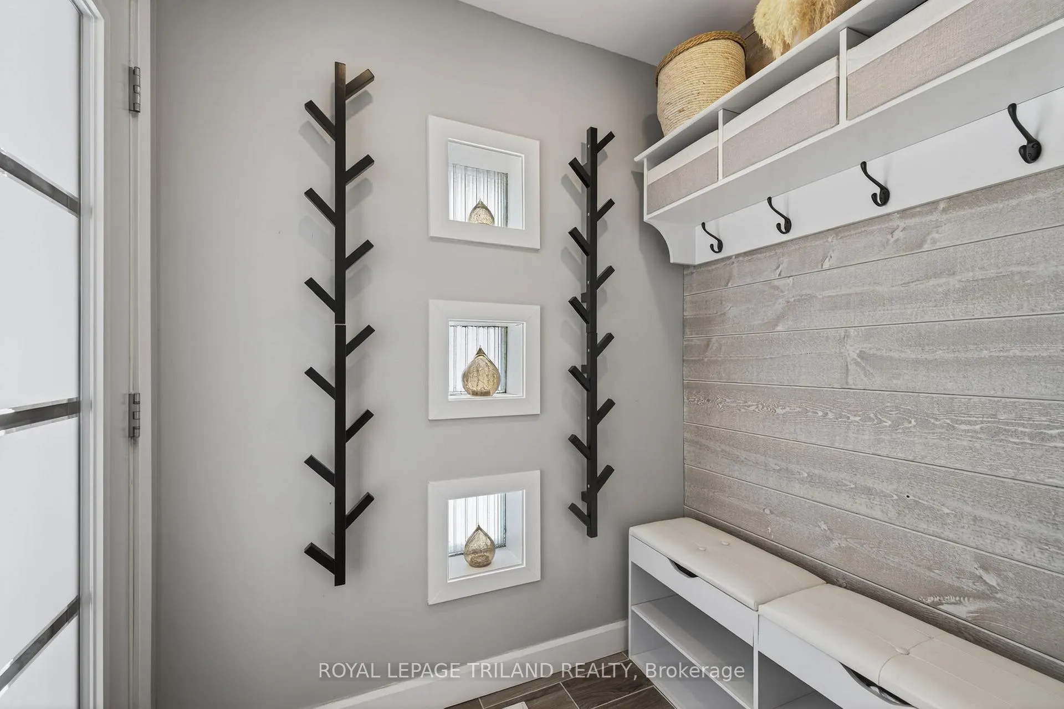
Welcome to this beautifully renovated all brick 3 bed, 2 full bath bungalow in a premium central London location close to downtown, major amenities, transit and easy access to Western University and Fanshawe College. This stylish mid century modern inspired home offers outstanding curb appeal with black accented windows, soffits and doors, plus a covered front porch that welcomes you inside.The spacious lot measures approximately 47 feet by 188 feet, offering exceptional outdoor space for kids, pets, gardening, future expansion or potential Additional Residential Unit opportunities. Parking is abundant with a three car driveway and a detached single garage, ideal for storage, hobbies or a workshop. The backyard is also equipped with electrical already pre run for a future hot tub, adding extra comfort and lifestyle appeal. Inside, the main level features a functional front mudroom with bench seating and coat hooks that opens into a bright living room highlighted by a gas fireplace with brick surround. Original hardwood flooring flows through the living room and all three main floor bedrooms. The open concept kitchen has been fully renovated with white cabinetry, generous pantry and storage space, stainless steel appliances and a comfortable dining area.Three generously sized bedrooms are complemented by a beautifully updated four piece bathroom featuring subway tile surround and modern black fixtures. The finished lower level offers excellent flexibility with a separate side entrance, high end laminate flooring, oversized windows, a large recreation room with defined bedroom area, an additional four piece bathroom and plenty of storage with laundry facilities.This move in ready bungalow combines timeless character, thoughtful updates and a highly desirable location, making it ideal for families, professionals, investors or those seeking long term value in the heart of the city.
Ask about this home
A HOMEH agent will answer your questions about this home.
Around this home
Daily convenience, out of 100, from the distances below
Schools nearby
School rating, out of 10.
Helpful calculators
Your HOMEH agent

"I would see it this week."