

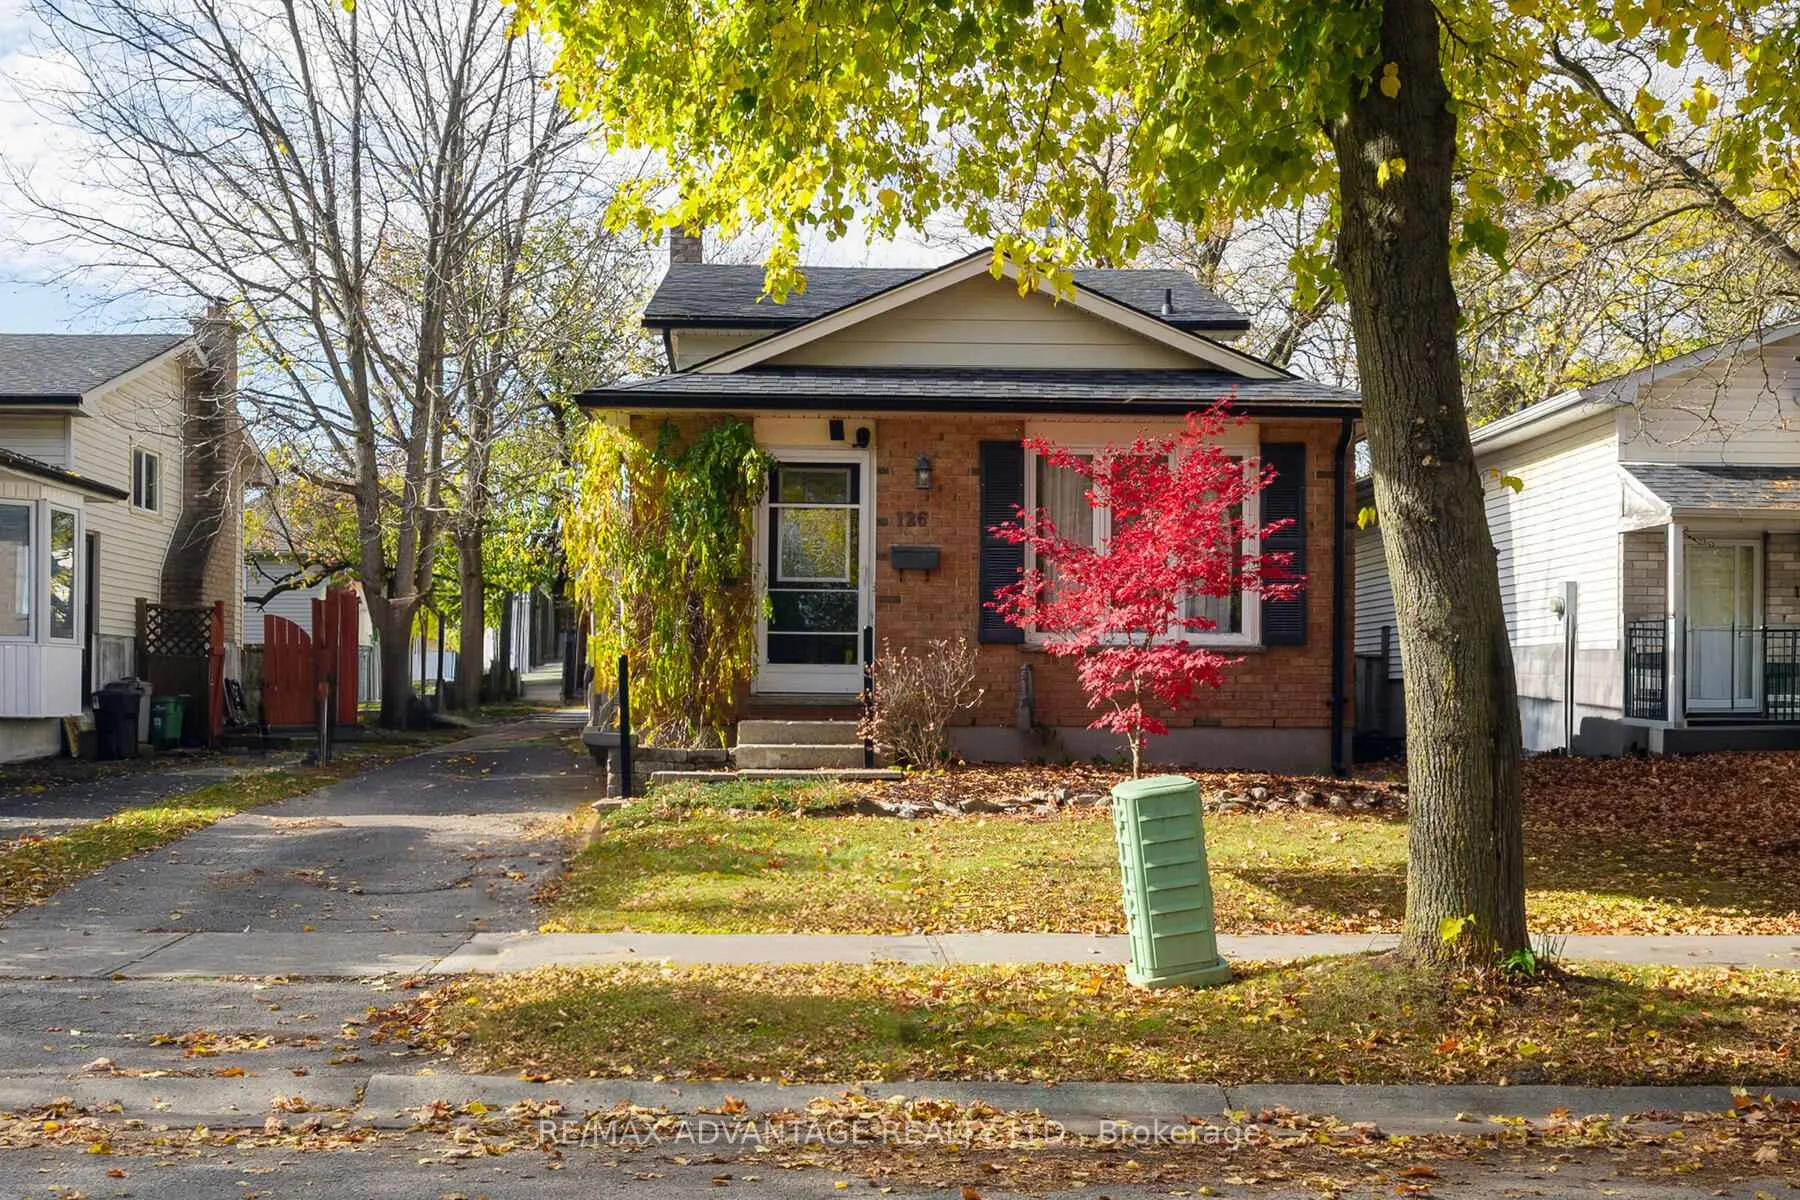
126 Olympic Crescent
126 Olympic Crescent
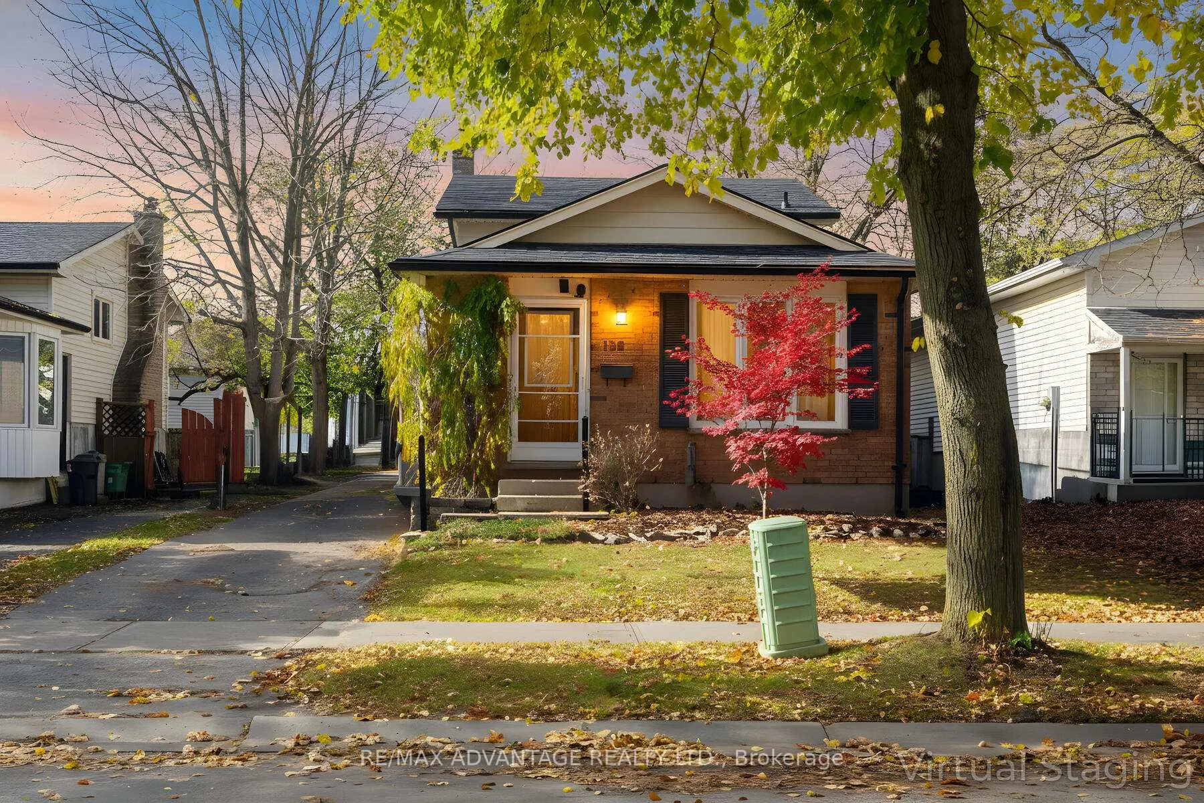
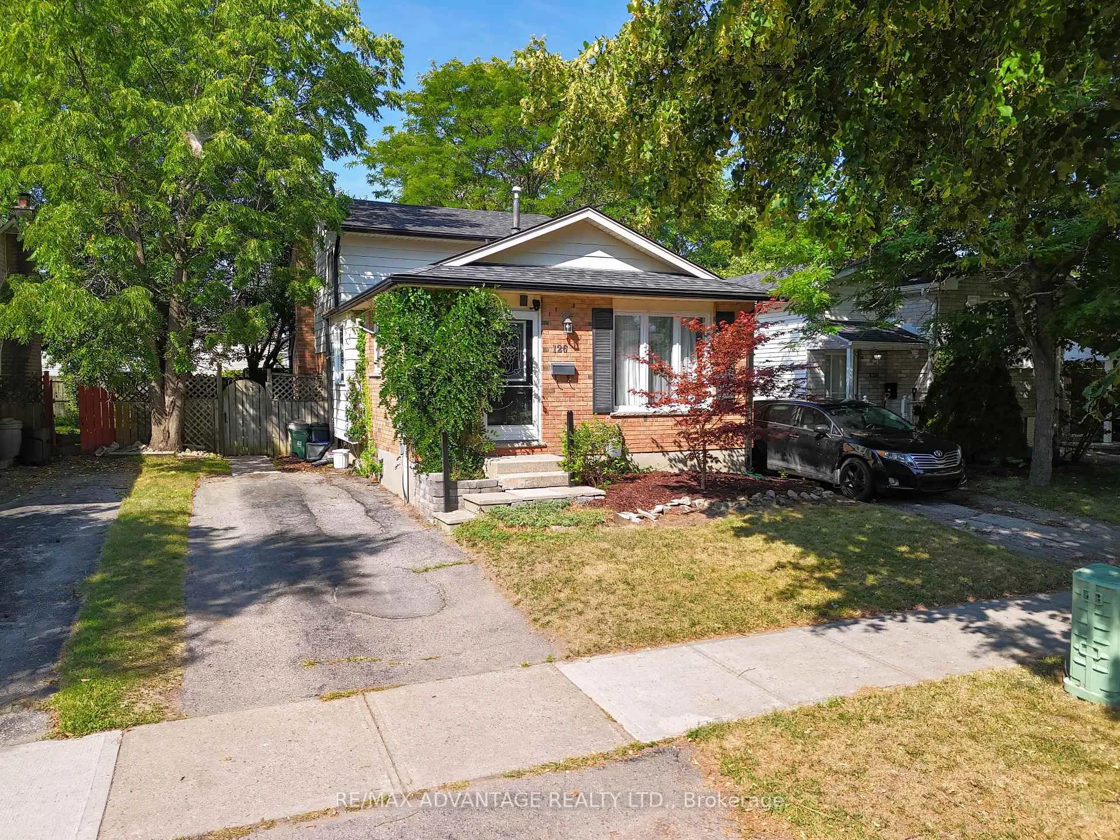
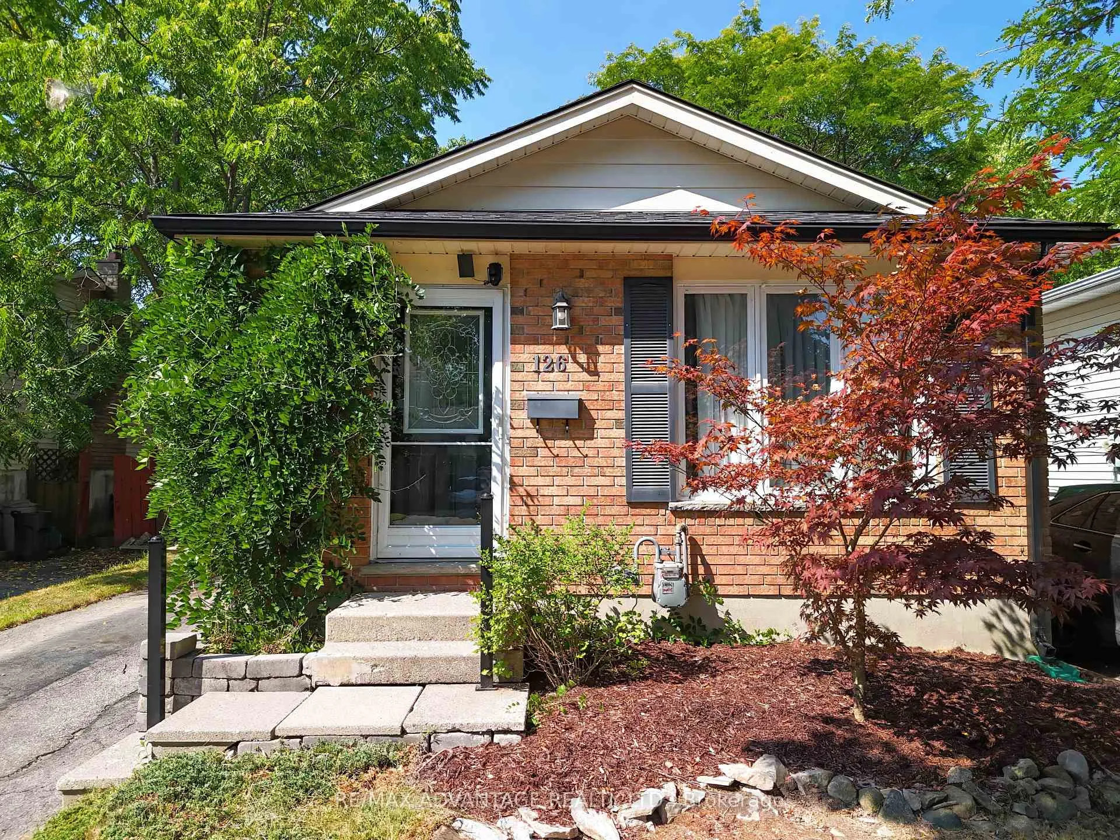
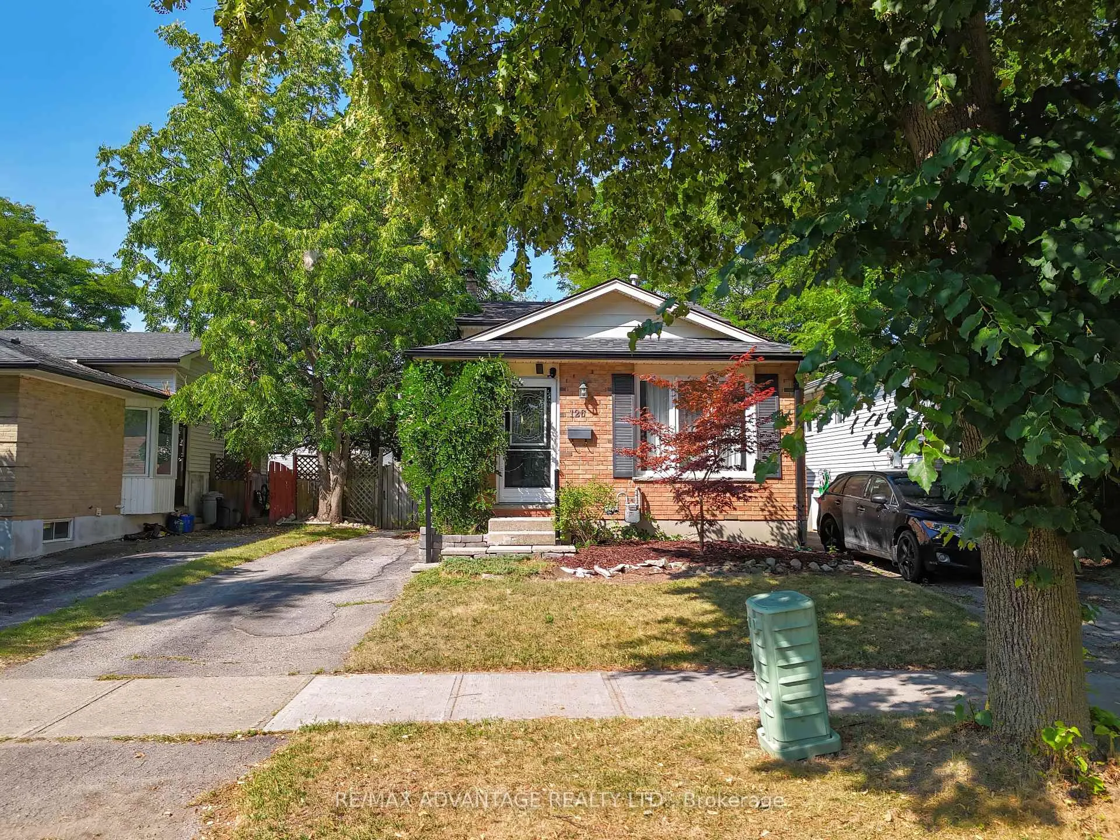 See all 42 photos
Property history
Facts and features
- BasementWalk-out
- Age of home31–50 years
- Water, sewerMunicipal
- Lot shapeRectangular
- Fireplace
- Central air
The homeDetached, Backsplit 4, Age 31–50 years
- Type: Detached
- Style: Backsplit 4
- Age: 31–50 years
- Living space: 1,100–1,500 sq ft
- Basement: Walk-out, finished
InsideFireplace Yes, wood, Upper level, Other
- Fireplace: Yes, wood
- Laundry: Upper level
- Features: Other
- Security: Smoke detector
- Rooms above ground: 13
- Bedrooms: 3
- Bathrooms: 2
- Kitchens: 1
Outside and lotAluminum siding, brick, Shingles, Concrete
- Exterior: Aluminum siding, brick
- Roof: Shingles
- Foundation: Concrete
- Features: Deck
- Size: 30.07 × 99.18 ft
- Shape: Rectangular
- Zoning: R2-1
Parking2 Parking, Private
- Spaces: 2 Parking
- Driveway: Private
Heating, water and powerForced air, gas, Central air, Municipal water
- Heating: Forced air, gas
- Cooling: Central air
- Water: Municipal water
- Sewer: Municipal sewer
- Natural gas: Yes
- Hydro: Yes
- Cable: Yes
- Telephone: Yes
Costs and taxesTaxes $3,705 a year, HST No HST
- Taxes, 2025: $3,705 a year
- HST: No HST
Included in the saleFridge, stove, dishwasher, clothes washer & dryer, salon sink and chair
- Included: Fridge, stove, dishwasher, clothes washer & dryer, salon sink and chair
NearbyFenced yard
- Close to: Fenced yard
Listing detailsX12682200, Sold, Jan 9, 2026
- MLS® number: X12682200
- Status: Sold
- Listed on: Jan 9, 2026
- Days on market: 24
- Updated: Feb 2, 2026
- Possession: Flexible
- Occupied by: Owner
- Listing brokerage: RE/MAX ADVANTAGE REALTY LTD.
About this home
126 Olympic Crescent, London (North I), ON N6G 3P7
Welcome to 126 Olympic Cres in one of North London's most sought-after neighborhoods! This lovingly maintained 4-level backsplit home is perfect for your family and even includes a home based hair salon. The living room / salon has upgraded lighting and flooring and the existing salon fixtures with chair are included. The spacious kitchen has been updated with beautiful cabinetry, granite countertops and a Kenmore induction / convection range. The lower level features a three piece bath, a sitting / dining room and a family room with a cozy wood-burning fireplace and walk-out to the backyard. Upstairs you will find three bedrooms and a large primary bedroom. The basement is partially finished and features a rec room, laundry room and tons of storage space. Recent updates include rear deck & concrete walkway (2022),washer & dryer (2025), roof and eavestroughs approximately 2016. Medway offers great schools, parks, walking trails, shopping, transit access and more! Located close to the University of Western Ontario. This home is perfect for first-time buyers, families, or investors. Book your tour today!
Ask about this home
A HOMEH agent will answer your questions about this home.
Around this home
Daily convenience, out of 100, from the distances below
Schools nearby
School rating, out of 10.
Helpful calculators
Your HOMEH agent

"Priced 3% over the Hestimate. I would see it this week."