

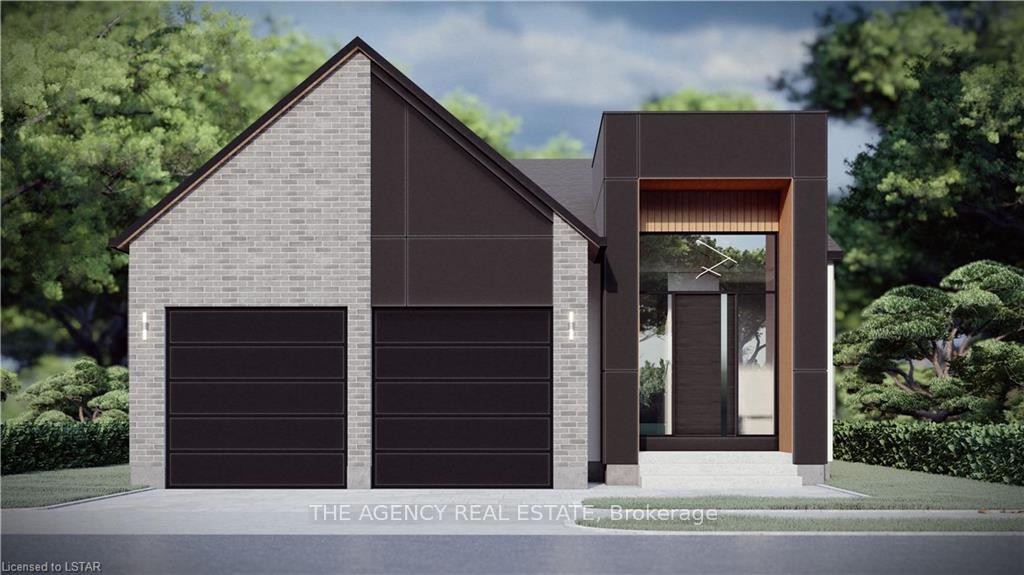
134 Big Leaf Trail
Detached Expired
1/2134 Big Leaf Trail
Detached Expired
 See all 2 photos
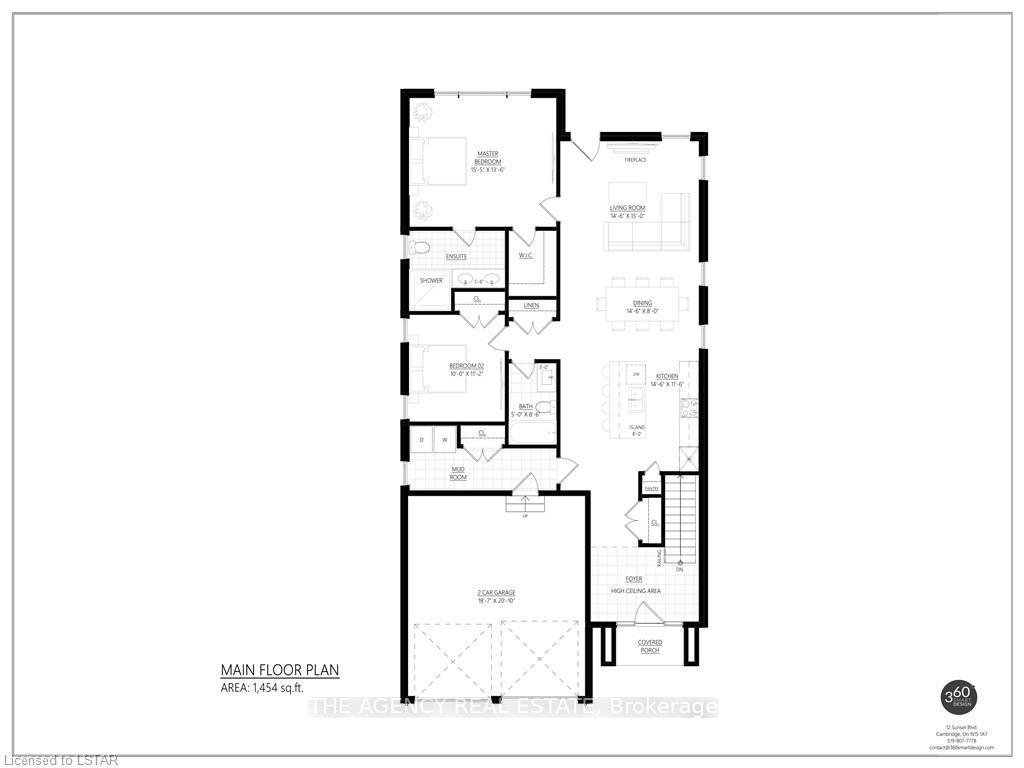
2 Bedrooms
2 Bathrooms
2 Garage
1.1K–1.5K sq.ft
40×114 ft
Detached
Property history
- $879,900ExpiredList: 2024-07-24|End: 2024-12-31|160 daysX9052801
Facts and features
- BasementUnfinished
- Age of homeNew
- Price per sq ft~$677
- Water, sewerMunicipal
What stands out
- Fireplace
- Central air
The homeDetached, Bungalow, New
- Type: Detached
- Style: Bungalow
- Age: New
- Living space: 1,100–1,500 sq ft
- Basement: Full, unfinished
- Special designation: Other, unknown
InsideFireplace Yes, Main level, Sump pump
- Fireplace: Yes
- Laundry: Main level
- Features: Sump pump
- Rooms above ground: 8
- Bedrooms: 2
- Bathrooms: 2
- Kitchens: 1
Outside and lotBrick, vinyl siding, Asphalt shingle, Poured concrete
Outside
- Exterior: Brick, vinyl siding
- Roof: Asphalt shingle
- Foundation: Poured concrete
- Size: 40 × 114 ft
- Zoning: R1-3
Parking2 Garage, Attached, Private
- Spaces: 2 Garage
- Garage: Attached
- Driveway: Private
Heating, water and powerForced air, gas, Central air, Municipal water
- Heating: Forced air, gas
- Cooling: Central air
- Water: Municipal water
- Sewer: Municipal sewer
NearbyGolf, greenbelt/conservation, park, place of worship, public transit, school
- Close to: Golf, greenbelt/conservation, park, place of worship, public transit, school
Listing detailsX9052801, Expired, Jul 24, 2024
- MLS® number: X9052801
- Status: Expired
- Listed on: Jul 24, 2024
- Days on market: 160
- Updated: Dec 31, 2024
- Possession: 2024-12-31 / December 31, 2024
- Occupied by: Vacant
- Listing brokerage: THE AGENCY REAL ESTATE
About this home
134 Big Leaf Trail, London (South V), ON N6P 0A3
Sump PumpGolfGreenbelt/ConservationParkPlace Of WorshipPublic Transit
Situated in Lambeth. Grand Oak Homes now offering our newest Ranch Plan! Wide open concept floor plan features comfortable space for everyday living! Features many upgrades Grand Oak Homes in known for.
Read more
Ask about this home
A HOMEH agent will answer your questions about this home.
Ask a question
Thinking of selling your home?See what your home is worth today.
Around this home
COLONEL TALBOT RD TO ROYAL MAGNOLIA AVE TO BIG LEAF TRAIL
Errands
Parks
Schools
Daily convenience, out of 100, from the distances below
ParkVanderlinder Parkette · 1 within 1 km15 min walk911 m
GroceryPetro-Canada20 min walk1.3 km
SchoolWhite Pine Public School14 min walk870 m
PharmacyGuardian26 min walk1.6 km
Cafés & foodA&W21 min walk1.3 km
Gym & rec centreBob Martin21 min walk1.3 km
WalkDriveStraight-line distance, open map data
Grocery1.3 km
Park0.9 km
Gym1.5 km
Schools nearby
School rating, out of 10.
White Pine Public Schoolelementary · Public · 0.9 km
—
École élémentaire La Pommeraieelementary · Public · 1.0 km
5.7/10Fair
Lambeth Public Schoolelementary · Public · 1.2 km
8.0/10Excellent
Contact agent
Helpful calculators
Mortgage
Affordability
Closing costs
Land transfer tax
Property tax
Down payment
CMHC insurance
Stress test
Cashback Rebate
Your HOMEH agent

KimHOMEH agent · London
"I would see it this week."
Ask Kim