

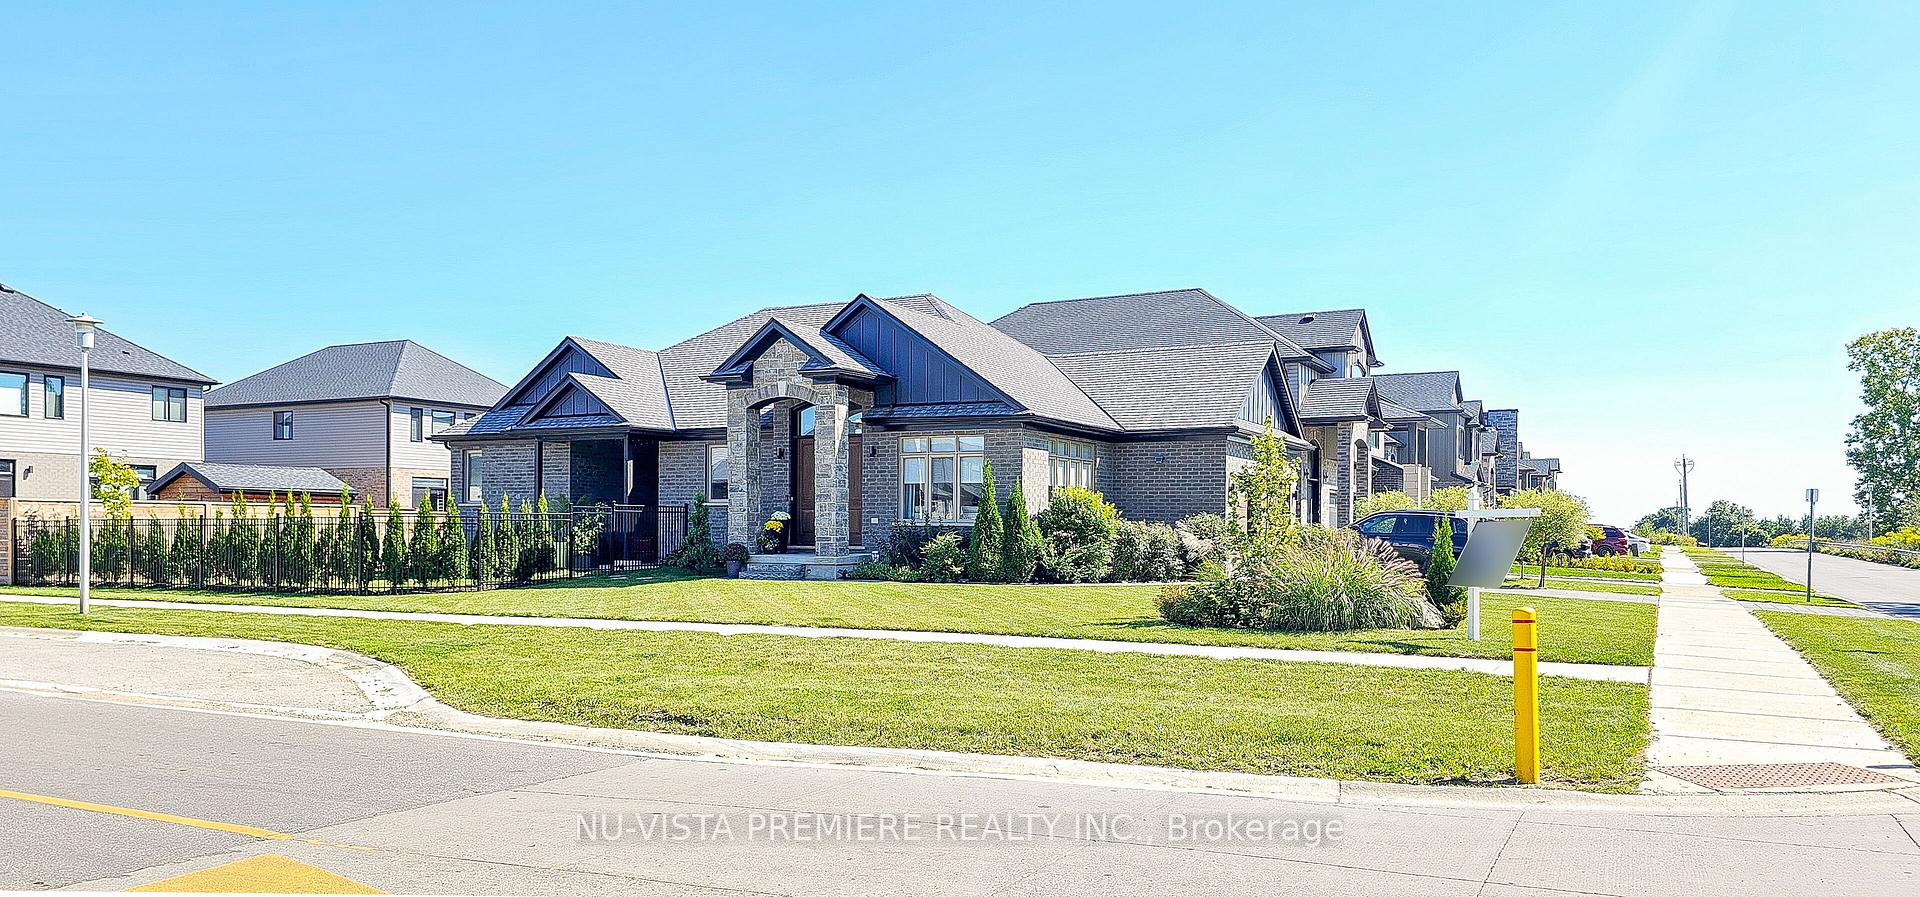
2358 Wickerson Road
2358 Wickerson Road
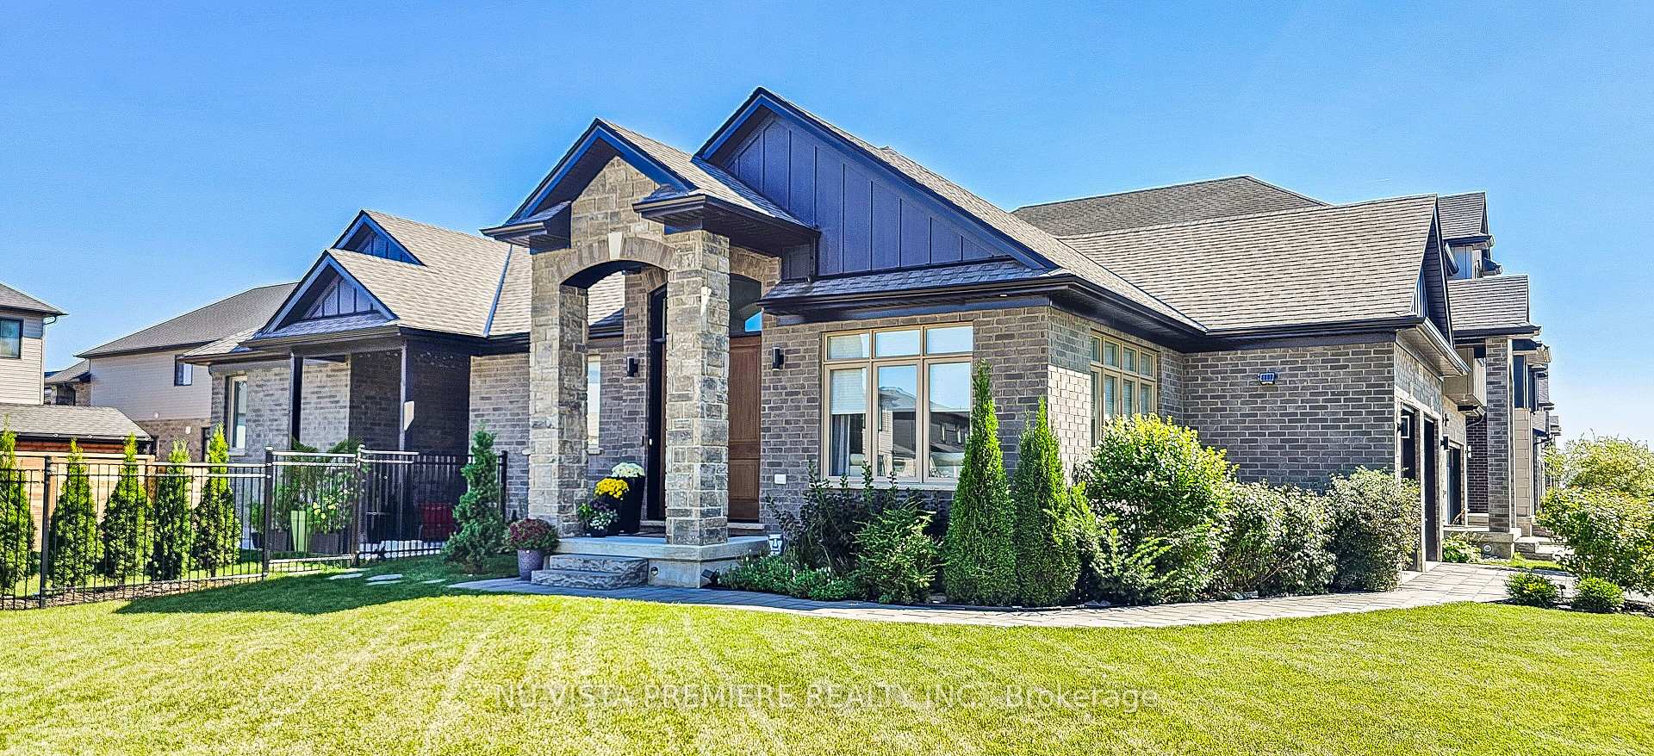
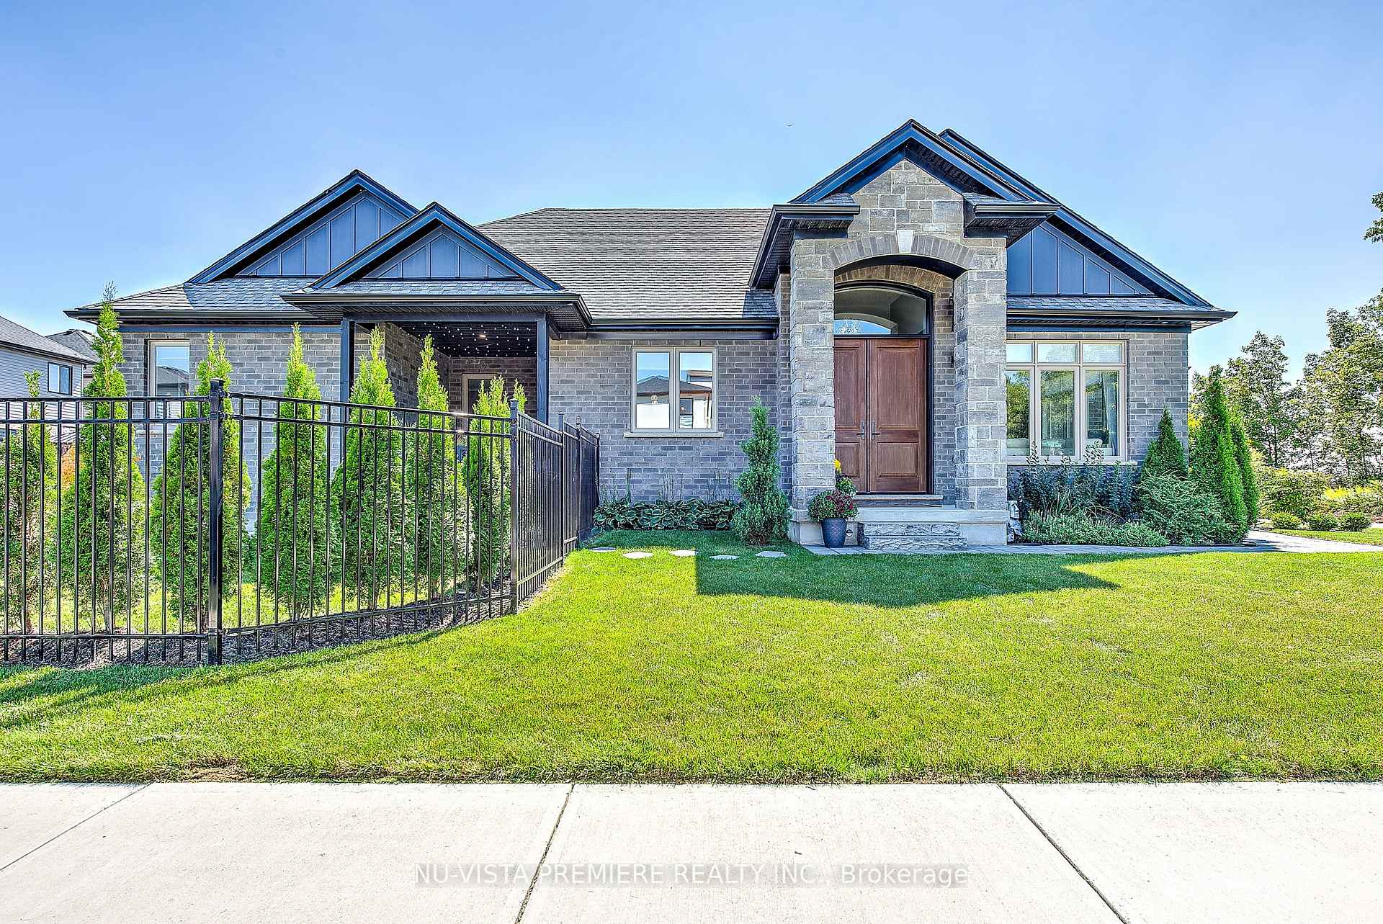
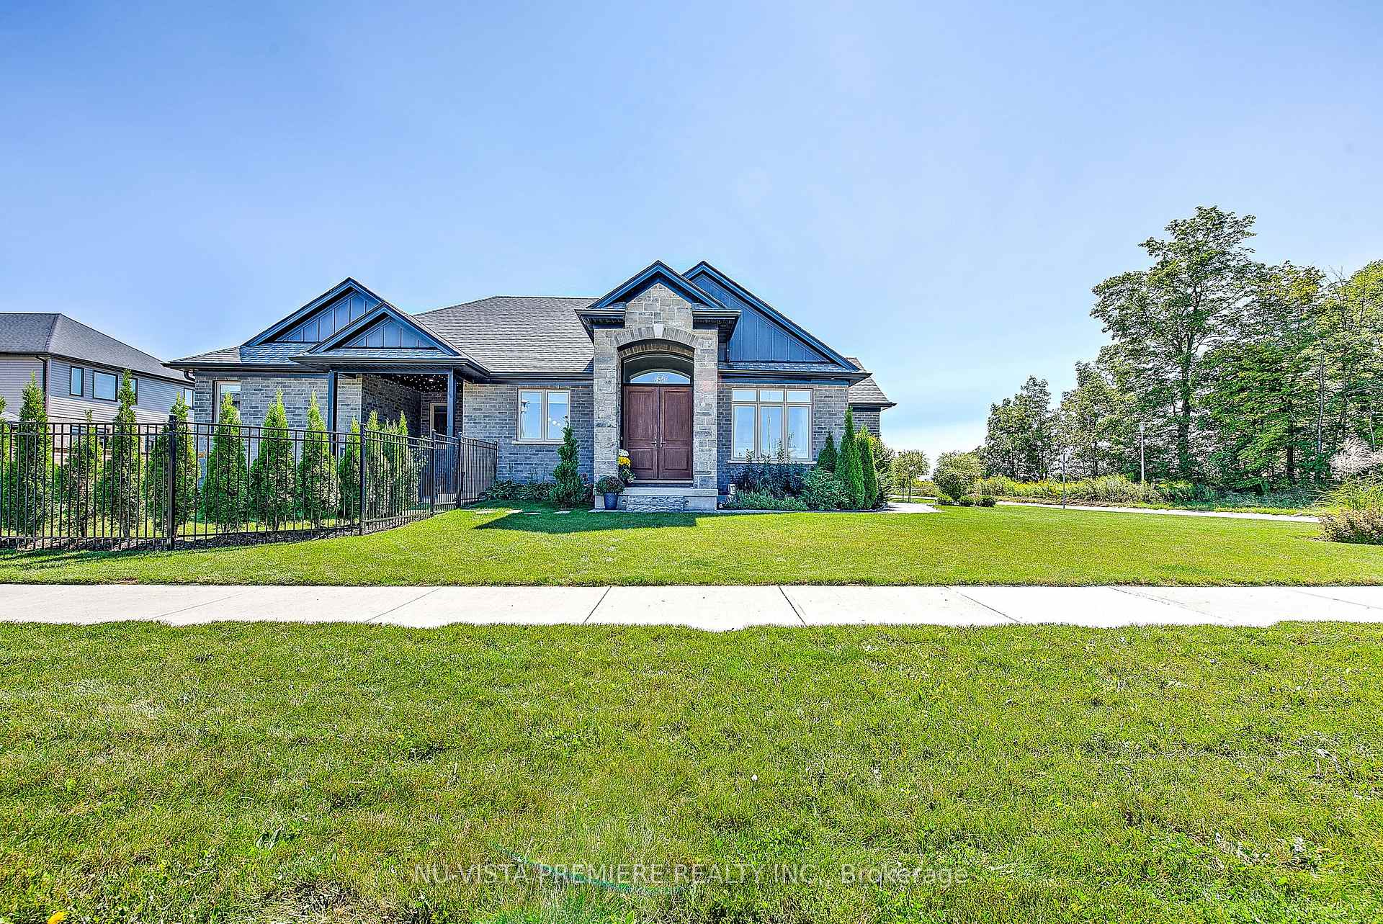
 See all 40 photos
Property history
- $949,900ExpiredList: 2024-09-05|End: 2024-12-31|117 daysX9302477
Facts and features
- BasementUnfinished
- Age of home0–5 years
- Price per sq ft~$543
- Water, sewerMunicipal
- Hardwood floors
- Fireplace
- Central air
The homeDetached, Bungalow, Age 0–5 years
- Type: Detached
- Style: Bungalow
- Age: 0–5 years
- Living space: 1,500–2,000 sq ft
- Basement: Unfinished
- Special designation: Other
InsideFireplace Yes, electric, Hardwood, Main level
- Fireplace: Yes, electric
- Flooring: Hardwood
- Laundry: Main level
- Features: Auto garage door remote, erv/hrv
- Rooms above ground: 8
- Bedrooms: 2
- Bathrooms: 2
- Kitchens: 1
Outside and lotBrick, stone, Shingles, Poured concrete
- Exterior: Brick, stone
- Roof: Shingles
- Foundation: Poured concrete
- Features: Landscaped
- Size: 65 × 106 ft
- Zoning: R1-3(7)
Parking2 Garage, Attached, Private double
- Spaces: 2 Garage
- Garage: Attached
- Driveway: Private double
Heating, water and powerForced air, gas, Central air, Municipal water
- Heating: Forced air, gas
- Cooling: Central air
- Water: Municipal water
- Sewer: Municipal sewer
- Natural gas: Yes
- Hydro: Yes
- Cable: Yes
- Telephone: Yes
Costs and taxesTaxes $5,759 a year, HST included in the price, Hot water tank
- Taxes, 2023: $5,759 a year
- HST: HST included in the price
- Rental items: Hot water tank
- Under contract: Hot water heater
Included in the saleFridge, built-in oven, built-in induction stove top, dishwasher, window coverings
- Included: Fridge, built-in oven, built-in induction stove top, dishwasher, window coverings
NearbySkiing
- Close to: Skiing
Listing detailsX9302477, Expired, Sep 5, 2024
- MLS® number: X9302477
- Status: Expired
- Listed on: Sep 5, 2024
- Days on market: 117
- Updated: Dec 31, 2024
- Possession: Flexibleable
- Occupied by: Owner
- Listing brokerage: NU-VISTA PREMIERE REALTY INC.
About this home
2358 Wickerson Road, London (South K), ON N6K 0H6
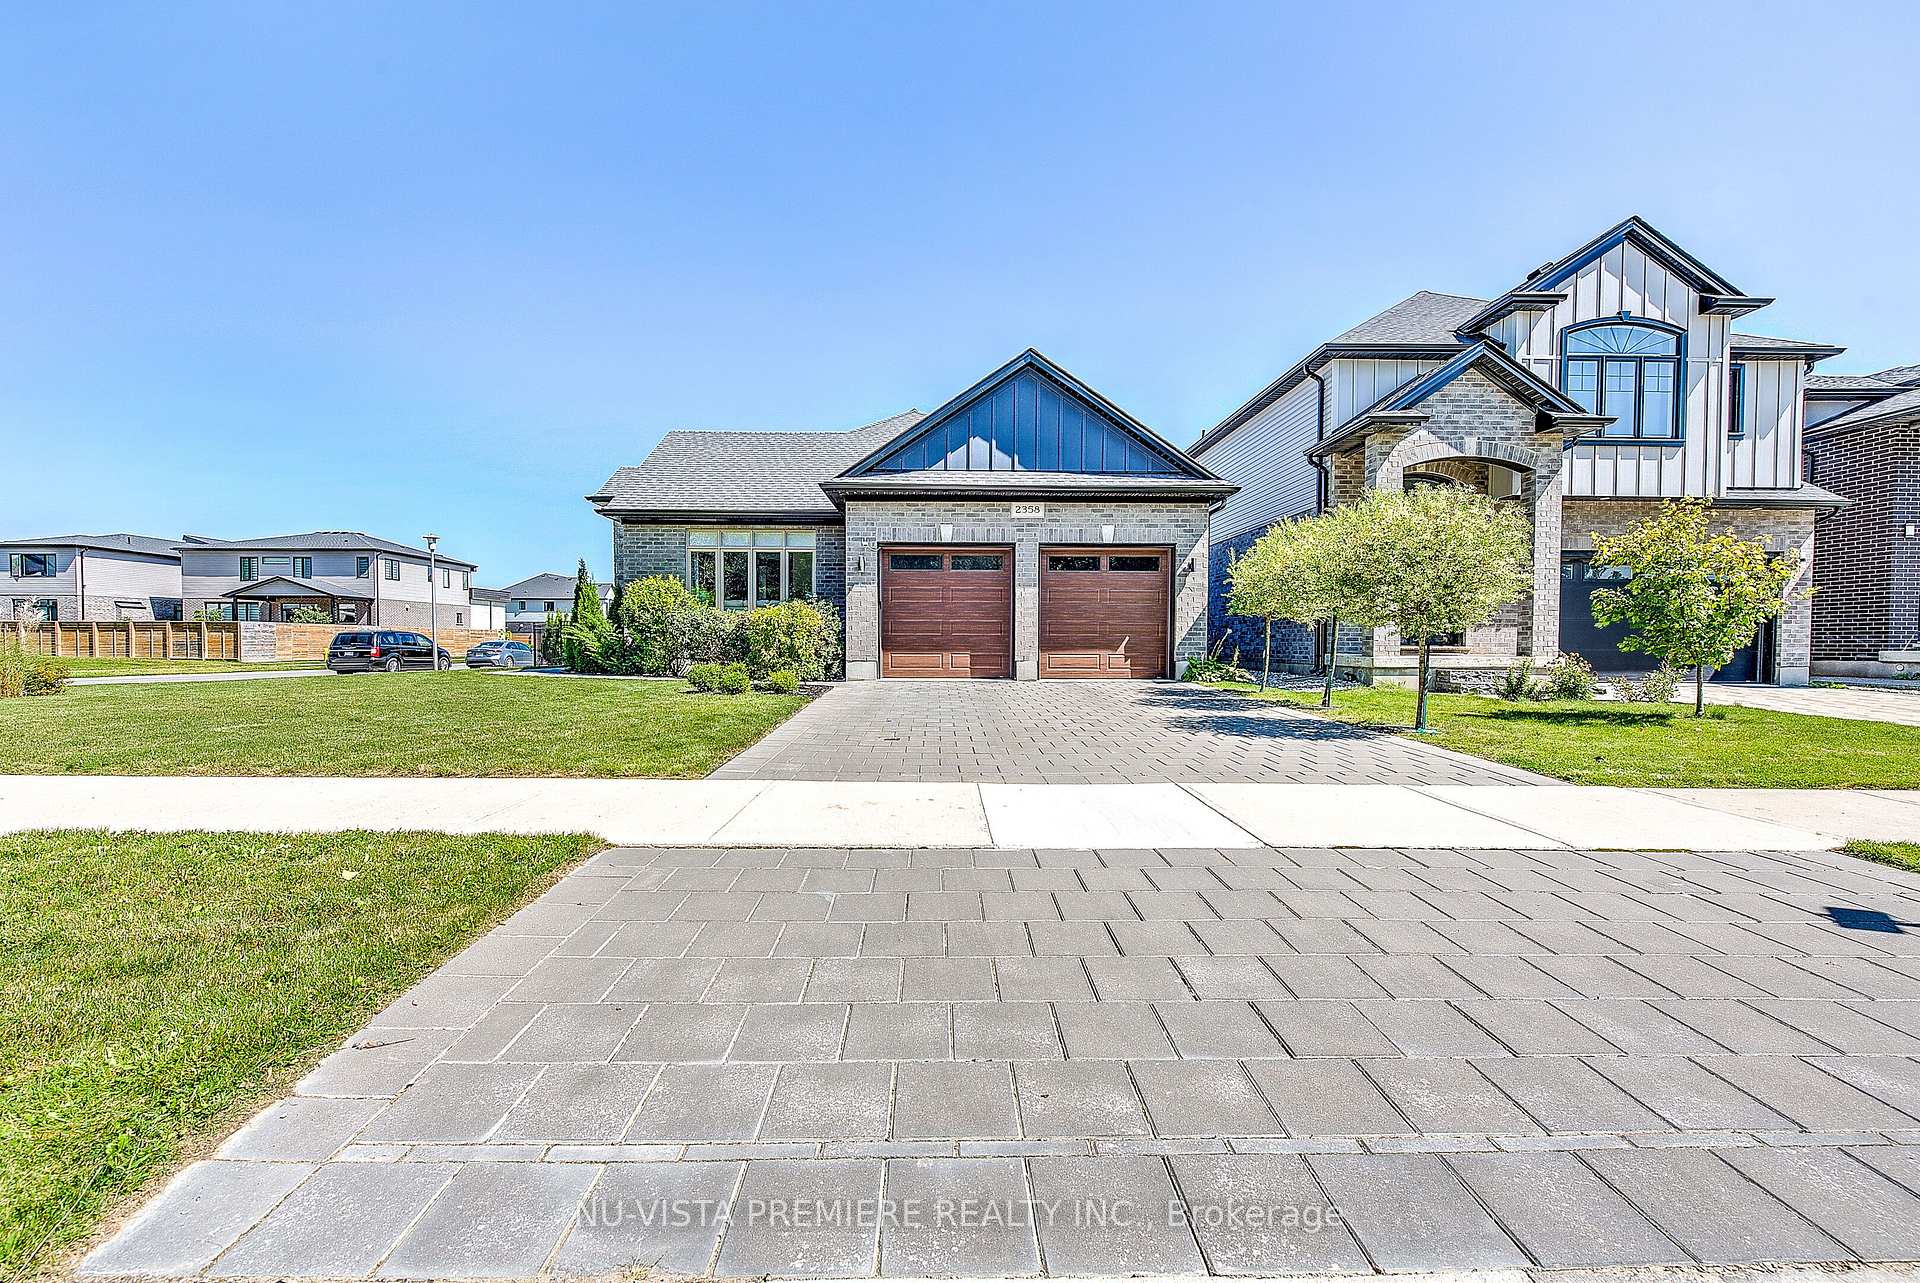
Better Than A Builders Model Home!!! Welcome to 2358 Wickerson Road, a stunning 1,700-square-foot, 3-year-old custom bungalow in Wickerson Hills, Byron. This luxurious home features a grand foyer with 12-foot ceilings, a gourmet kitchen with high-end appliances, an 8-foot quartz island, and French doors leading to a private covered patio with a natural gas BBQ hookup. The living room offers breathtaking views of a protected nature area and a cozy 60-inch Napoleon fireplace. The master suite boasts a tray ceiling, a custom walk-in closet, and a spa-like ensuite with a Roman tub and a large glass shower. The beautifully landscaped property includes a stone driveway, vegetable beds, and a wrought iron fence. Additional highlights include a guest room with a full bath, a large dining room, hardwood flooring, upgraded lighting, a spacious laundry/mudroom, and an upgraded Lifebreath HRV system for optimal air quality. The unfinished basement has the builders rough in and the drawings are available if potential buyers require them. Conveniently located near top schools, parks, shopping, and the Byron Ski Hill, this home is a perfect blend of luxury and comfort. Book your private viewing before this beautiful home is gone!!
Ask about this home
A HOMEH agent will answer your questions about this home.
Around this home
Daily convenience, out of 100, from the distances below
Schools nearby
School rating, out of 10.
Helpful calculators
Your HOMEH agent

"Priced 2% over the Hestimate. I would see it this week."