

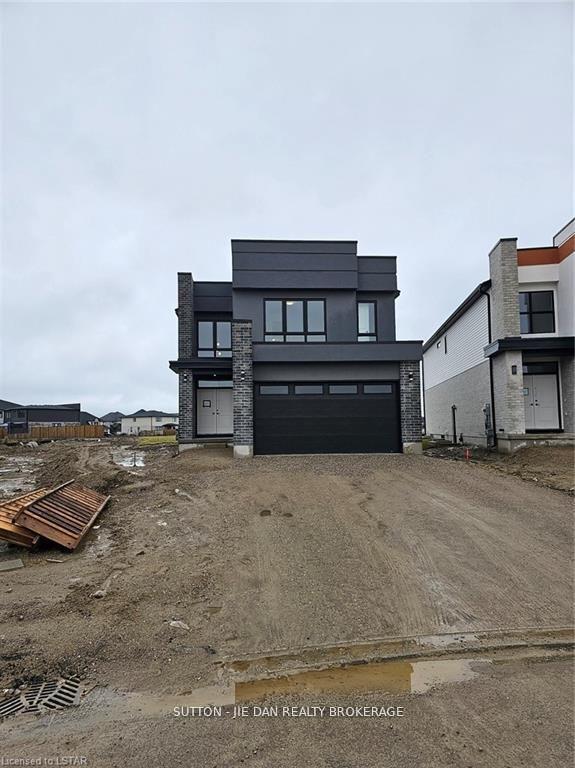
1342 Bush Hill Street
Link Rented
1/191342 Bush Hill Street
Link Rented
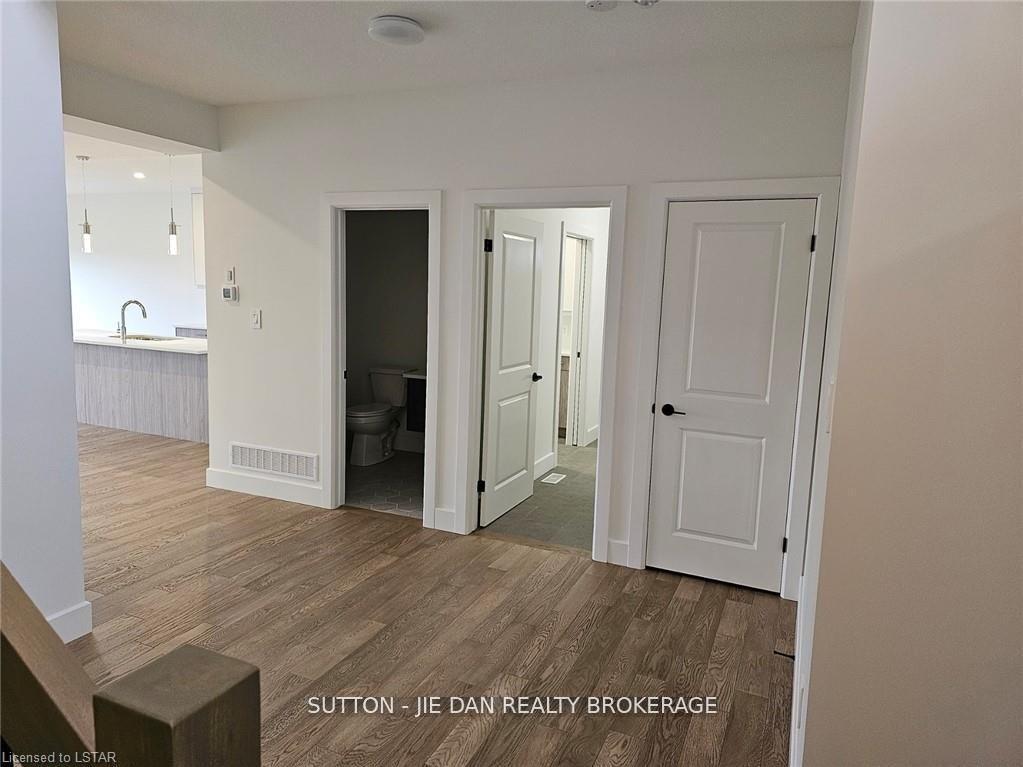
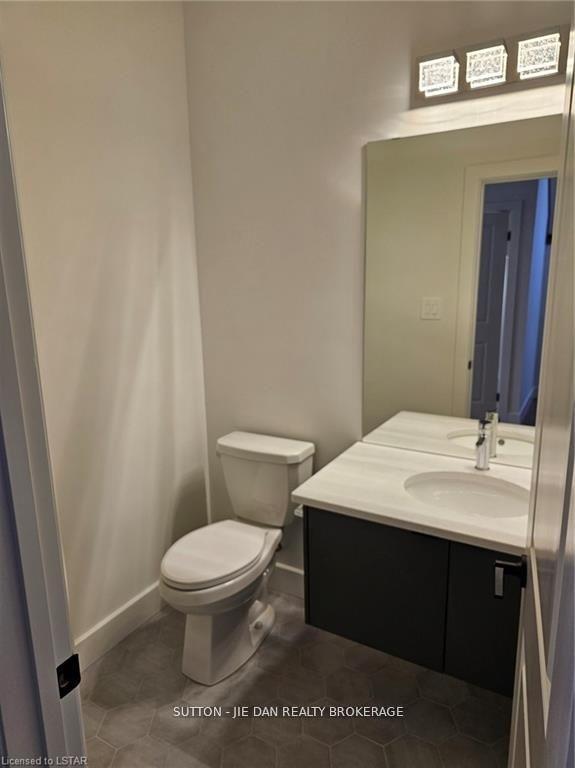
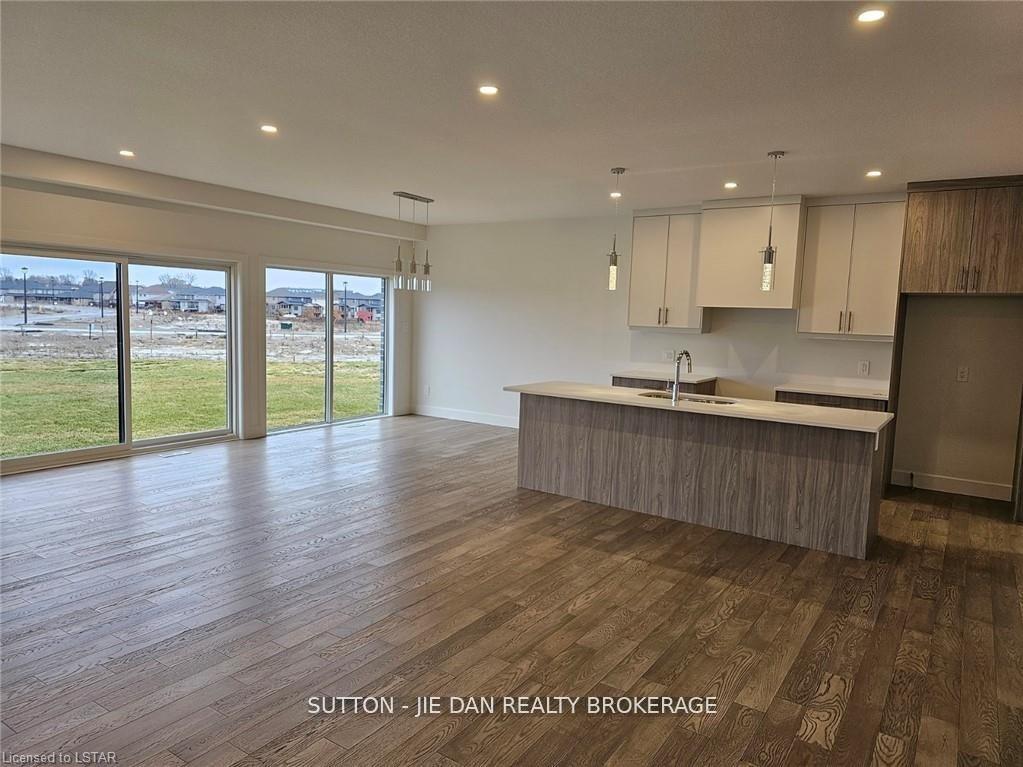
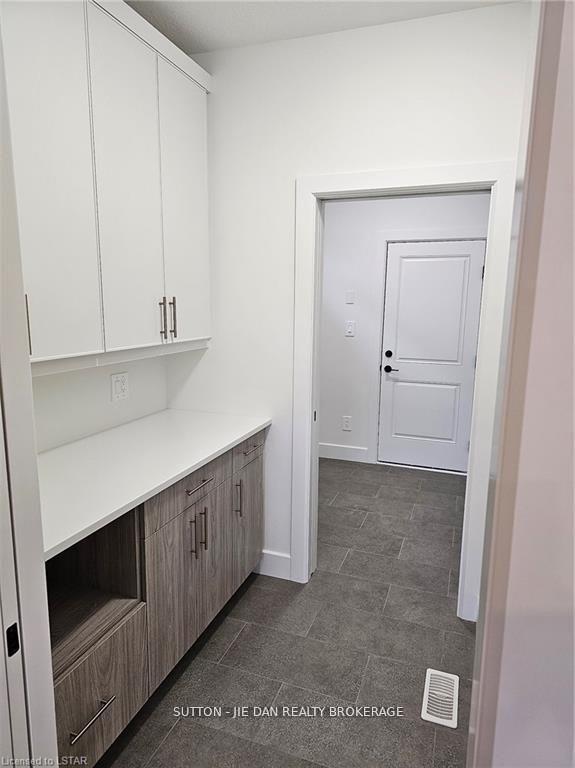 See all 19 photos
4+1 Bedrooms
5 Bathrooms
2 Garage
2.5K–3K sq.ft
Entire Home
— Unit
Property history
Facts and features
- BasementFull
- Lot size44 × 163 ft
- Lease term12 months
- FurnishedUnfurnished
What stands out
- Second kitchen
- Central air
The homeLink, 2-storey, New
- Type: Link
- Style: 2-storey
- Age: New
- Living space: 2,500–3,000 sq ft
- Basement: Full
- Waterfront: None
InsideLaundry room, Upgraded insulation, water heater, sump pump, air exchanger, Rooms above ground 12
- Laundry: Laundry room
- Features: Upgraded insulation, water heater, sump pump, air exchanger
- Rooms above ground: 12
- Rooms in the basement: 4
- Bedrooms: 4 + 1 in the basement
- Bathrooms: 5
- Kitchens: 2
Outside and lotStucco (plaster), vinyl siding, Asphalt shingle, Poured concrete
Outside
- Exterior: Stucco (plaster), vinyl siding
- Roof: Asphalt shingle
- Foundation: Poured concrete
- Size: 44 × 163 ft
Parking2 Garage, Attached, Front yard parking, private double
- Spaces: 2 Garage
- Garage: Attached
- Driveway: Front yard parking, private double
Heating, water and powerForced air, gas, Central air, Municipal water
- Heating: Forced air, gas
- Cooling: Central air
- Water: Municipal water
- Sewer: Municipal sewer
Rent and termsRent $3,200 a month, Entire property, Unfurnished
- Rent: $3,200 a month
- Space for rent: Entire property
- Furnished: Unfurnished
- Lease: 12 months
- Paid: Monthly
- Deposit: Required
- Credit check: Required
- Employment letter: Required
- Rental application: Required
- References: Required
NearbyHospital
- Close to: Hospital
Listing detailsX12194299, Rented, Jun 4, 2025
- MLS® number: X12194299
- Status: Rented
- Listed on: Jun 4, 2025
- Days on market: 22
- Updated: Jun 26, 2025
- Possession: 2025-07-04 / 1-29 days
- Occupied by: Tenant
- Listing brokerage: SUTTON - JIE DAN REALTY BROKERAGE
About this home
1342 Bush Hill Street, London (North S), ON N6G 0C8
Upgraded InsulationWater HeaterSump PumpAir ExchangerHospital
Welcome to luxury north London living in one of London's most sought after neighborhoods. This home features a bright and open floor plan with a beautiful kitchen and spice kitchen as well. Enjoy a spacious 4.5 bedrooms and 4.5 baths for all your living needs. It is close to many amenities including Masonville Mall, University Hospital and more! Don't miss your chance to call this home! Hurry and book your showing today!
Read more
Ask about this home
A HOMEH agent will answer your questions about this home.
Ask a question
Around this home
SOUTH OF SUNNINGDALE BETWEEN HYDE PARK AND WONDERLAND.OFF OF APPLEROCK AVE.
Errands
Parks
Schools
Daily convenience, out of 100, from the distances below
ParkFoxhollow Park · 7 within 1 km5 min walk305 m
GrocerySunripe17 min walk1.0 km
SchoolSir Arthur Currie Public School5 min walk310 m
PharmacyNorth London Medical Pharmacy and Compounding Center14 min walk840 m
Cafés & foodMiku Japanese Grill · 2 within 1 km16 min walk966 m
Gym & rec centreLost Cycle19 min walk1.1 km
WalkDriveStraight-line distance, open map data
Grocery1.0 km
Park0.3 km
Coffee1.2 km
Dining1.0 km
Gym1.1 km
Schools nearby
School rating, out of 10.
Sir Arthur Currie Public Schoolelementary · Public · 0.3 km
7.5/10Good
Northwest Public Schoolelementary · Public · 0.8 km
—
St. Andre Bessette Secondary Schoolsecondary · Catholic · 0.8 km
6.8/10Good
Contact agent
Helpful calculators
Rent vs buy
Affordability
Mortgage
Down payment
Stress test
CMHC insurance
Your HOMEH agent

KimHOMEH agent · London
"I would see it this week."
Ask Kim