

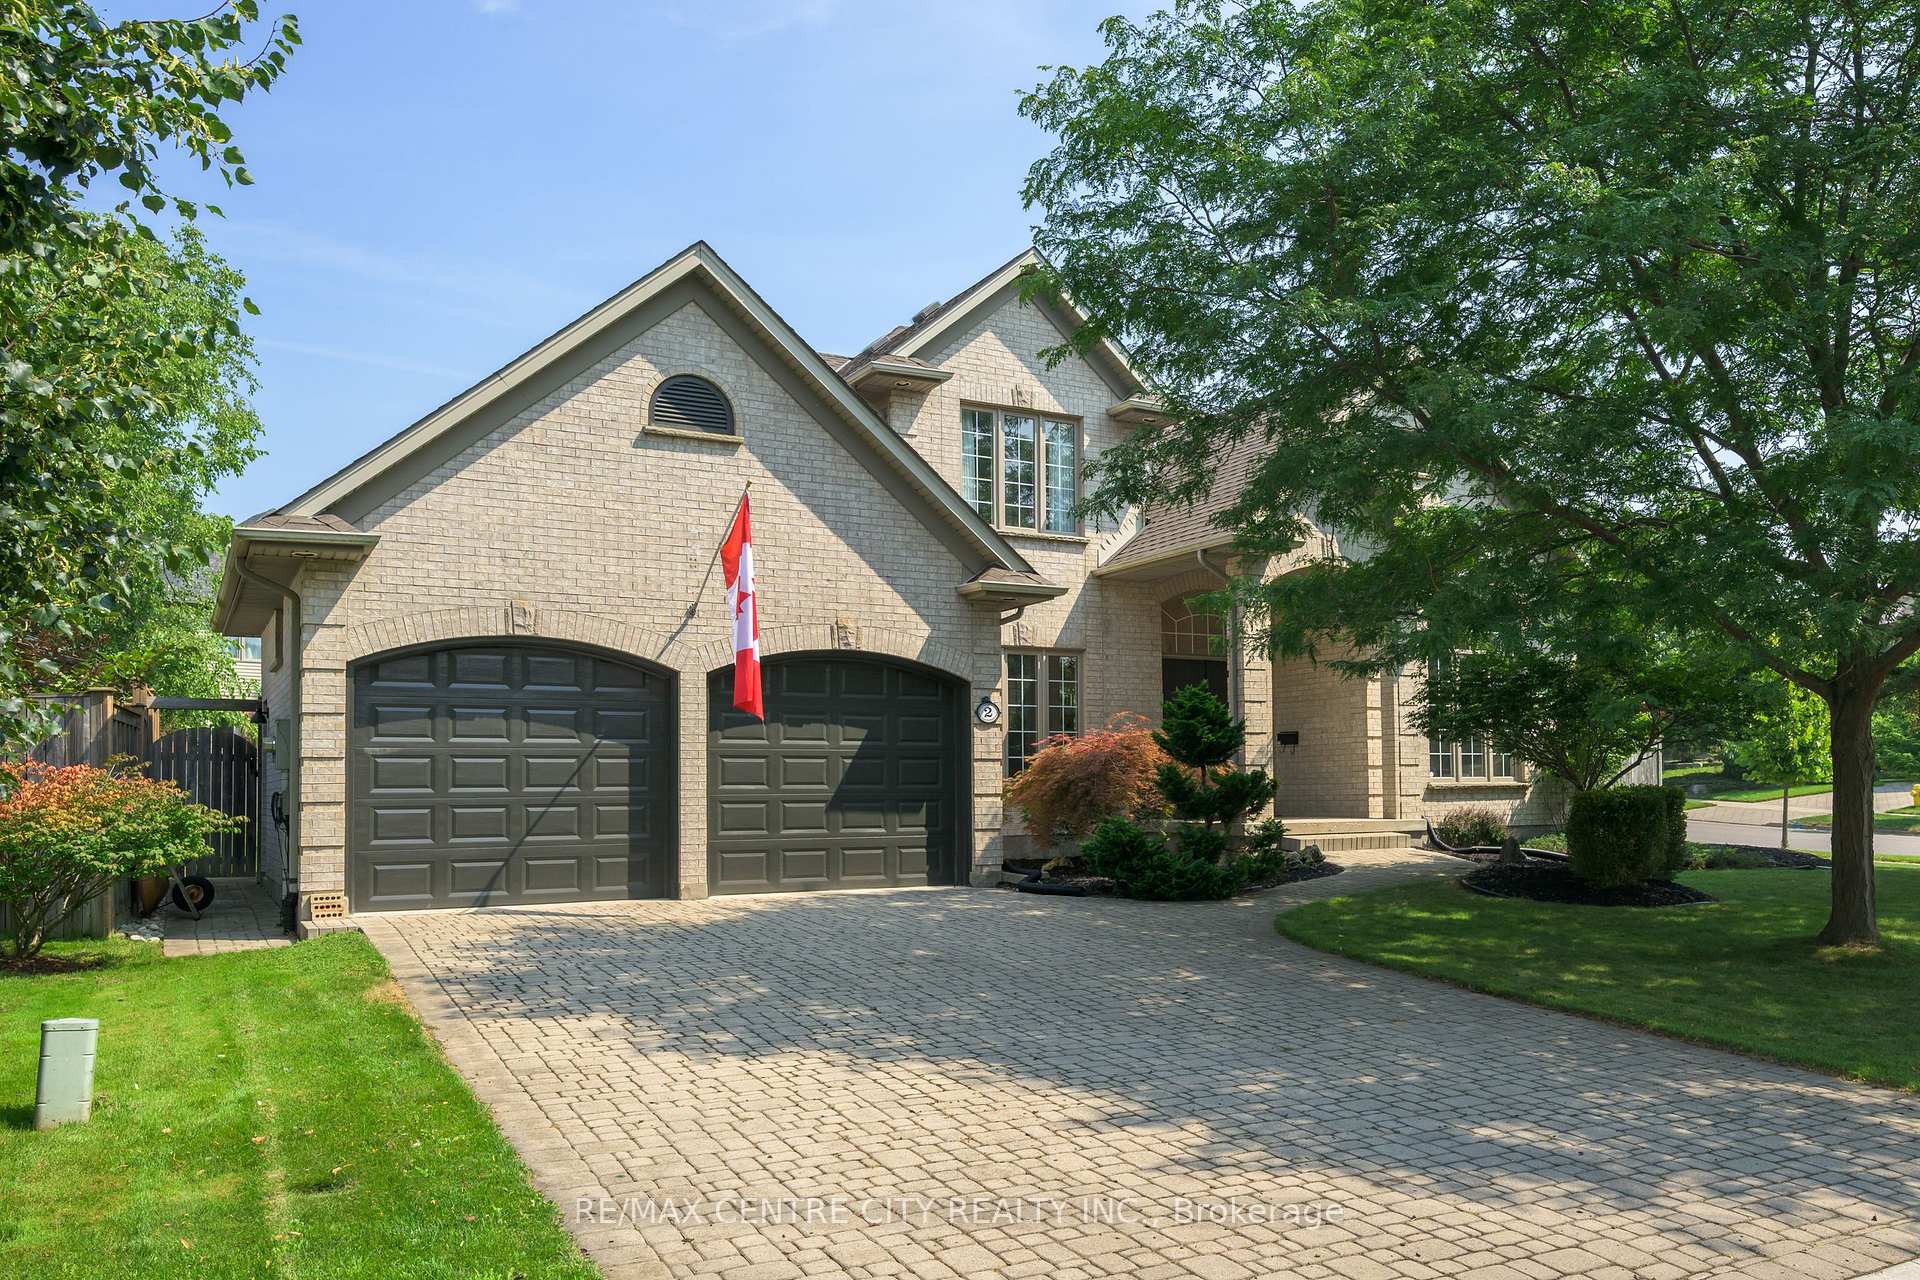
2 Mantle Place
2 Mantle Place
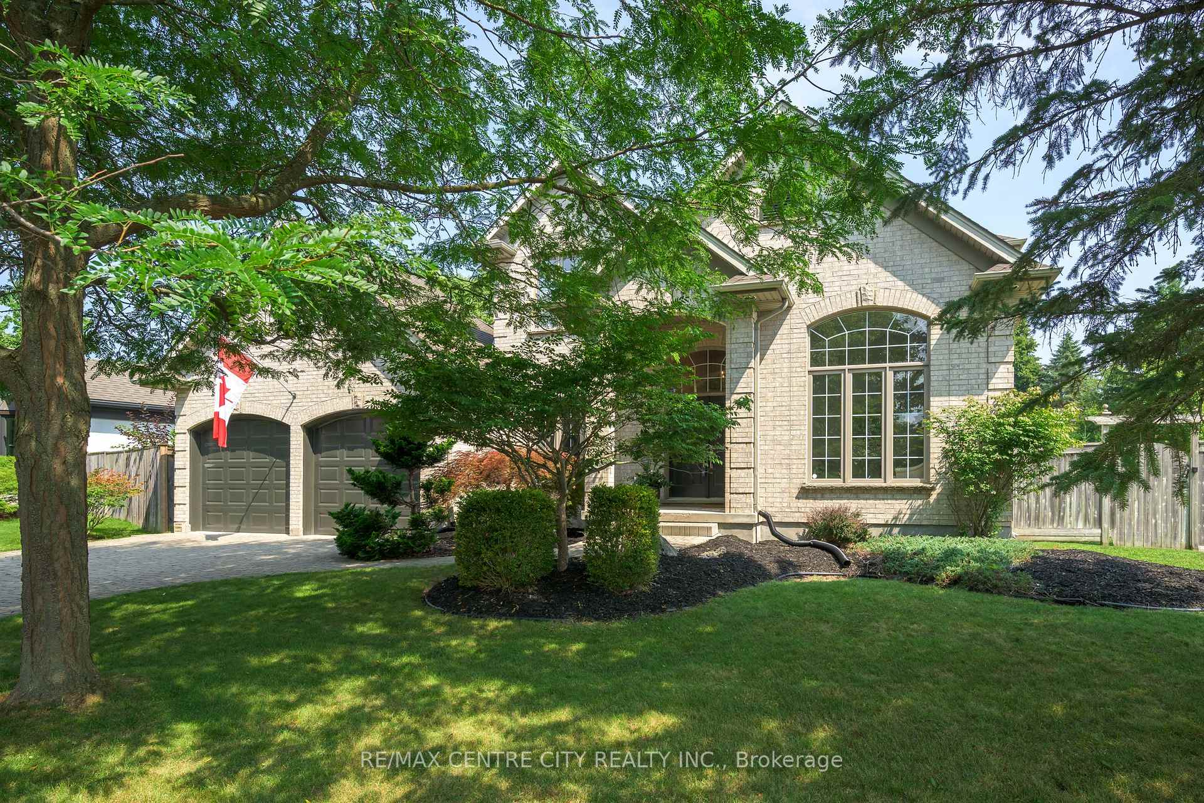
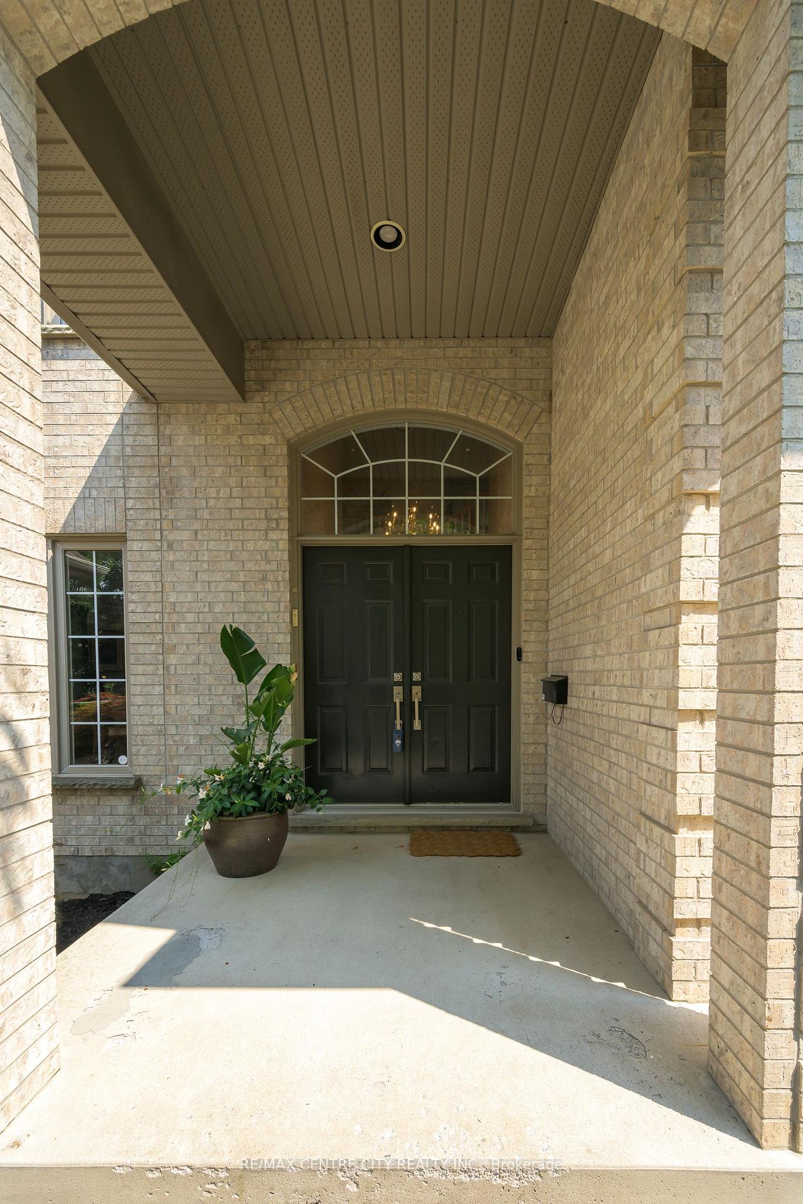
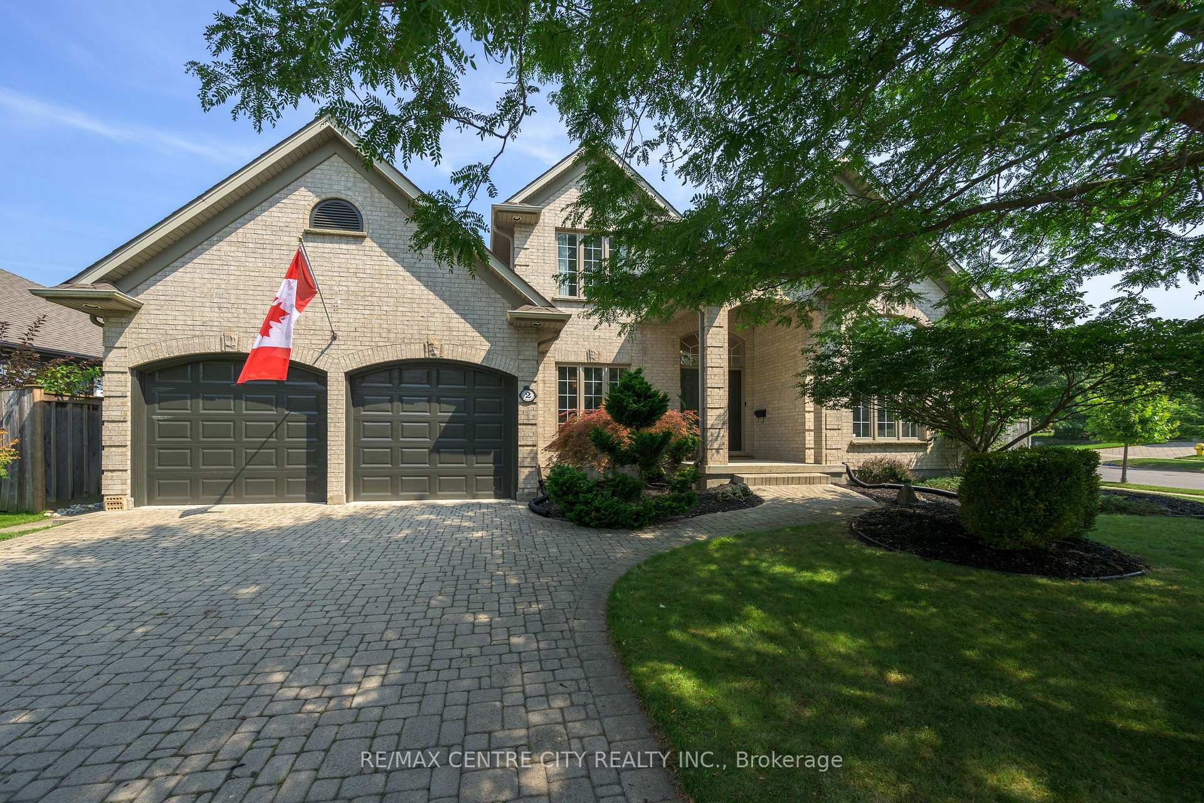
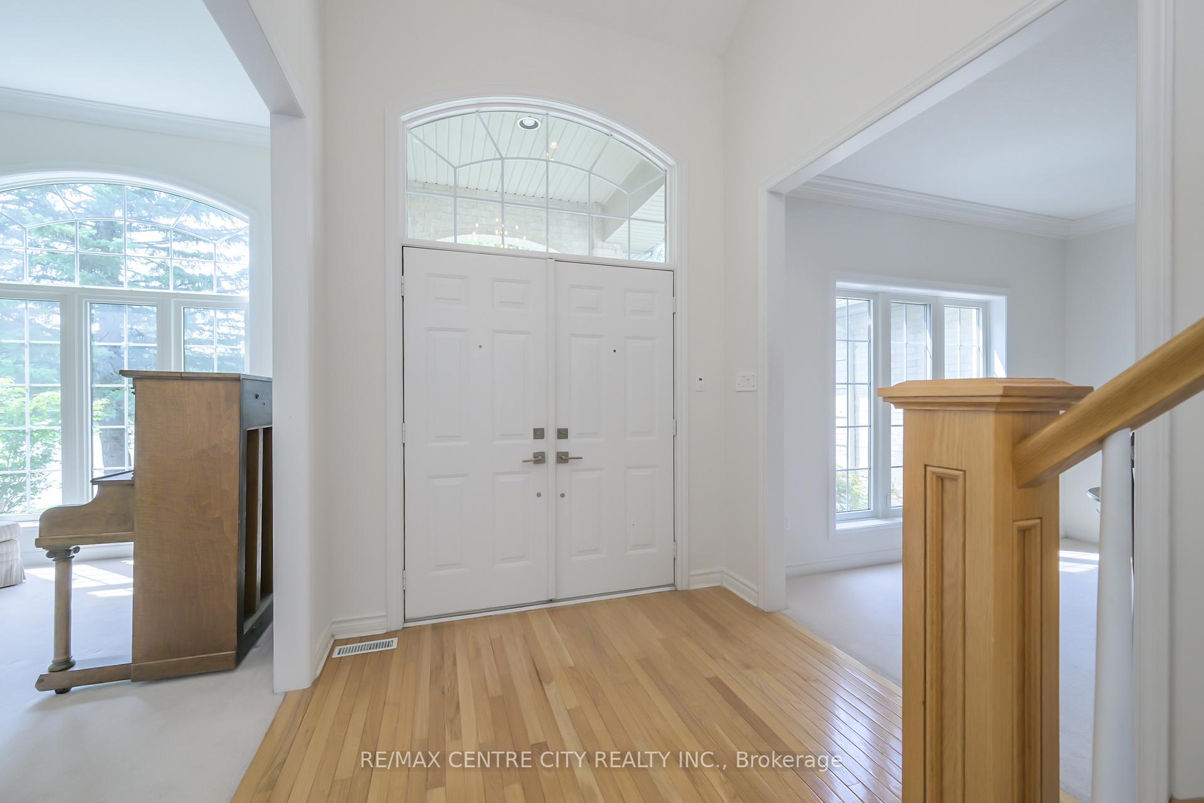 See all 40 photos
Property history
Facts and features
- BasementFull
- Age of home16–30 years
- Water, sewerMunicipal
- HeatingForced air
- Fireplace
- Central air
The homeDetached, 2-storey, Age 16–30 years
- Type: Detached
- Style: 2-storey
- Age: 16–30 years
- Living space: 2,500–3,000 sq ft
- Basement: Full
InsideFireplace Yes, family room, Auto garage door remote, central vacuum, Rooms above ground 13
- Fireplace: Yes, family room
- Features: Auto garage door remote, central vacuum
- Rooms above ground: 13
- Bedrooms: 4
- Bathrooms: 3
- Kitchens: 1
- Family room: Yes
Outside and lotBrick, vinyl siding, Shingles, Poured concrete
- Exterior: Brick, vinyl siding
- Roof: Shingles
- Foundation: Poured concrete
- Features: Lawn sprinkler system
- Size: 70.17 × 107.73 ft
- Zoning: R1-2
Parking2 Garage, Built-in, Private
- Spaces: 2 Garage
- Garage: Built-in
- Driveway: Private
Heating, water and powerForced air, gas, Central air, Municipal water
- Heating: Forced air, gas
- Cooling: Central air
- Water: Municipal water
- Sewer: Municipal sewer
Costs and taxesTaxes $9,958 a year, HST No HST, Water heater
- Taxes, 2025: $9,958 a year
- HST: No HST
- Rental items: Water heater
- Under contract: Hot water heater
Included in the saleFridge, stove, dishwasher, washer, dryer, & beachcomber hot tub, Not included None
- Included: Fridge, stove, dishwasher, washer, dryer, & beachcomber hot tub
- Not included: None
NearbyCul de sac/dead end, fenced yard, park, school
- Close to: Cul de sac/dead end, fenced yard, park, school
Listing detailsX12336426, Sold, Aug 11, 2025
- MLS® number: X12336426
- Status: Sold
- Listed on: Aug 11, 2025
- Days on market: 4
- Updated: Aug 15, 2025
- Possession: 2025-09-15 / Immediate
- Occupied by: Owner
- Listing brokerage: RE/MAX CENTRE CITY REALTY INC.
About this home
2 Mantle Place, London (North O), ON N6H 4Z9
This attractive Crown built Executive home is ideally located in the sought after neighbourhood of Hazelden North, just a short walk from great primary and secondary schools, beautiful parks and the environmentally protected sanctuary of the Sifton Bog. This exceptional home is ideal for entertaining family and friends and features a formal living and dining room on the main floor plus a main floor office and oversized family room. The sun filled kitchen showcases newly installed granite and marble countertops along with a garden eating area overlooking the private rear yard. Take the Y shaped twin staircase to the upper level to find four generous bedrooms, with the extra large master bedroom featuring a walk in closet and redesigned and recently renovated spa like ensuite bathroom. With over 2700 square feet this terrific home offers exceptional value for this outstanding family oriented neighbourhood in West London.
Ask about this home
A HOMEH agent will answer your questions about this home.
Around this home
Daily convenience, out of 100, from the distances below
Schools nearby
School rating, out of 10.
Helpful calculators
Your HOMEH agent

"I would see it this week."