

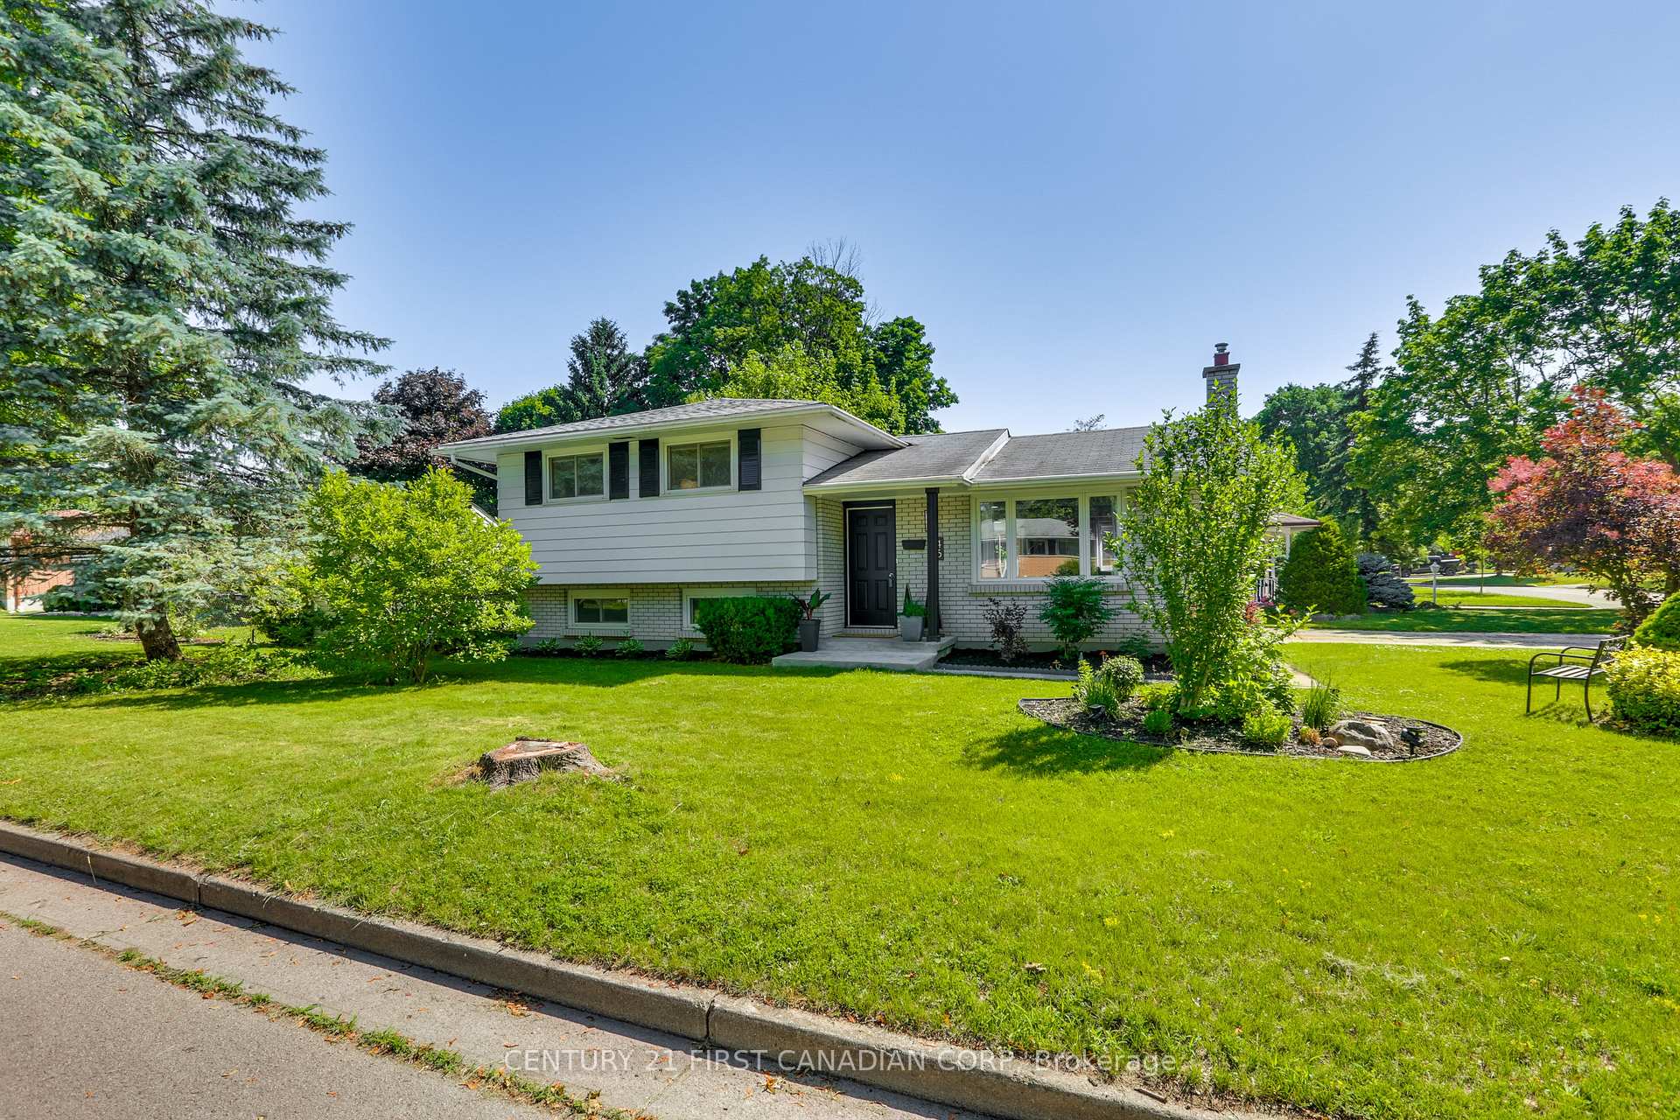
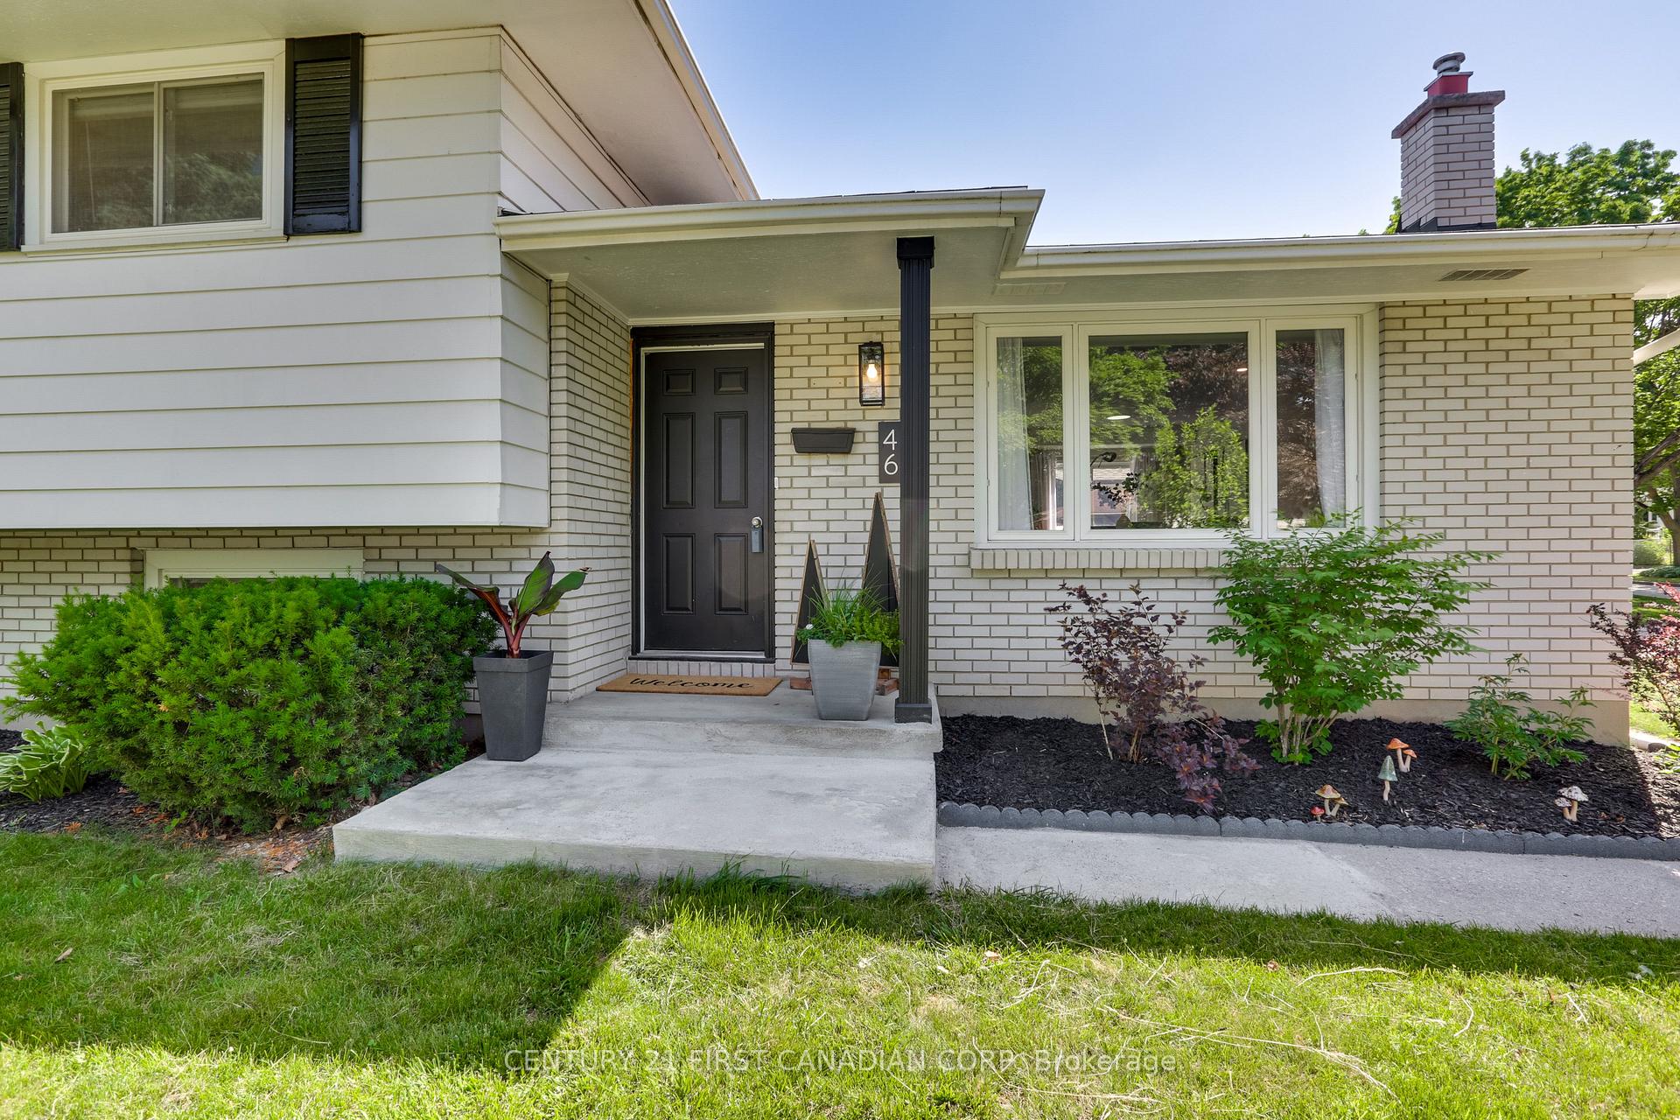
46 Pawnee Crescent
46 Pawnee Crescent
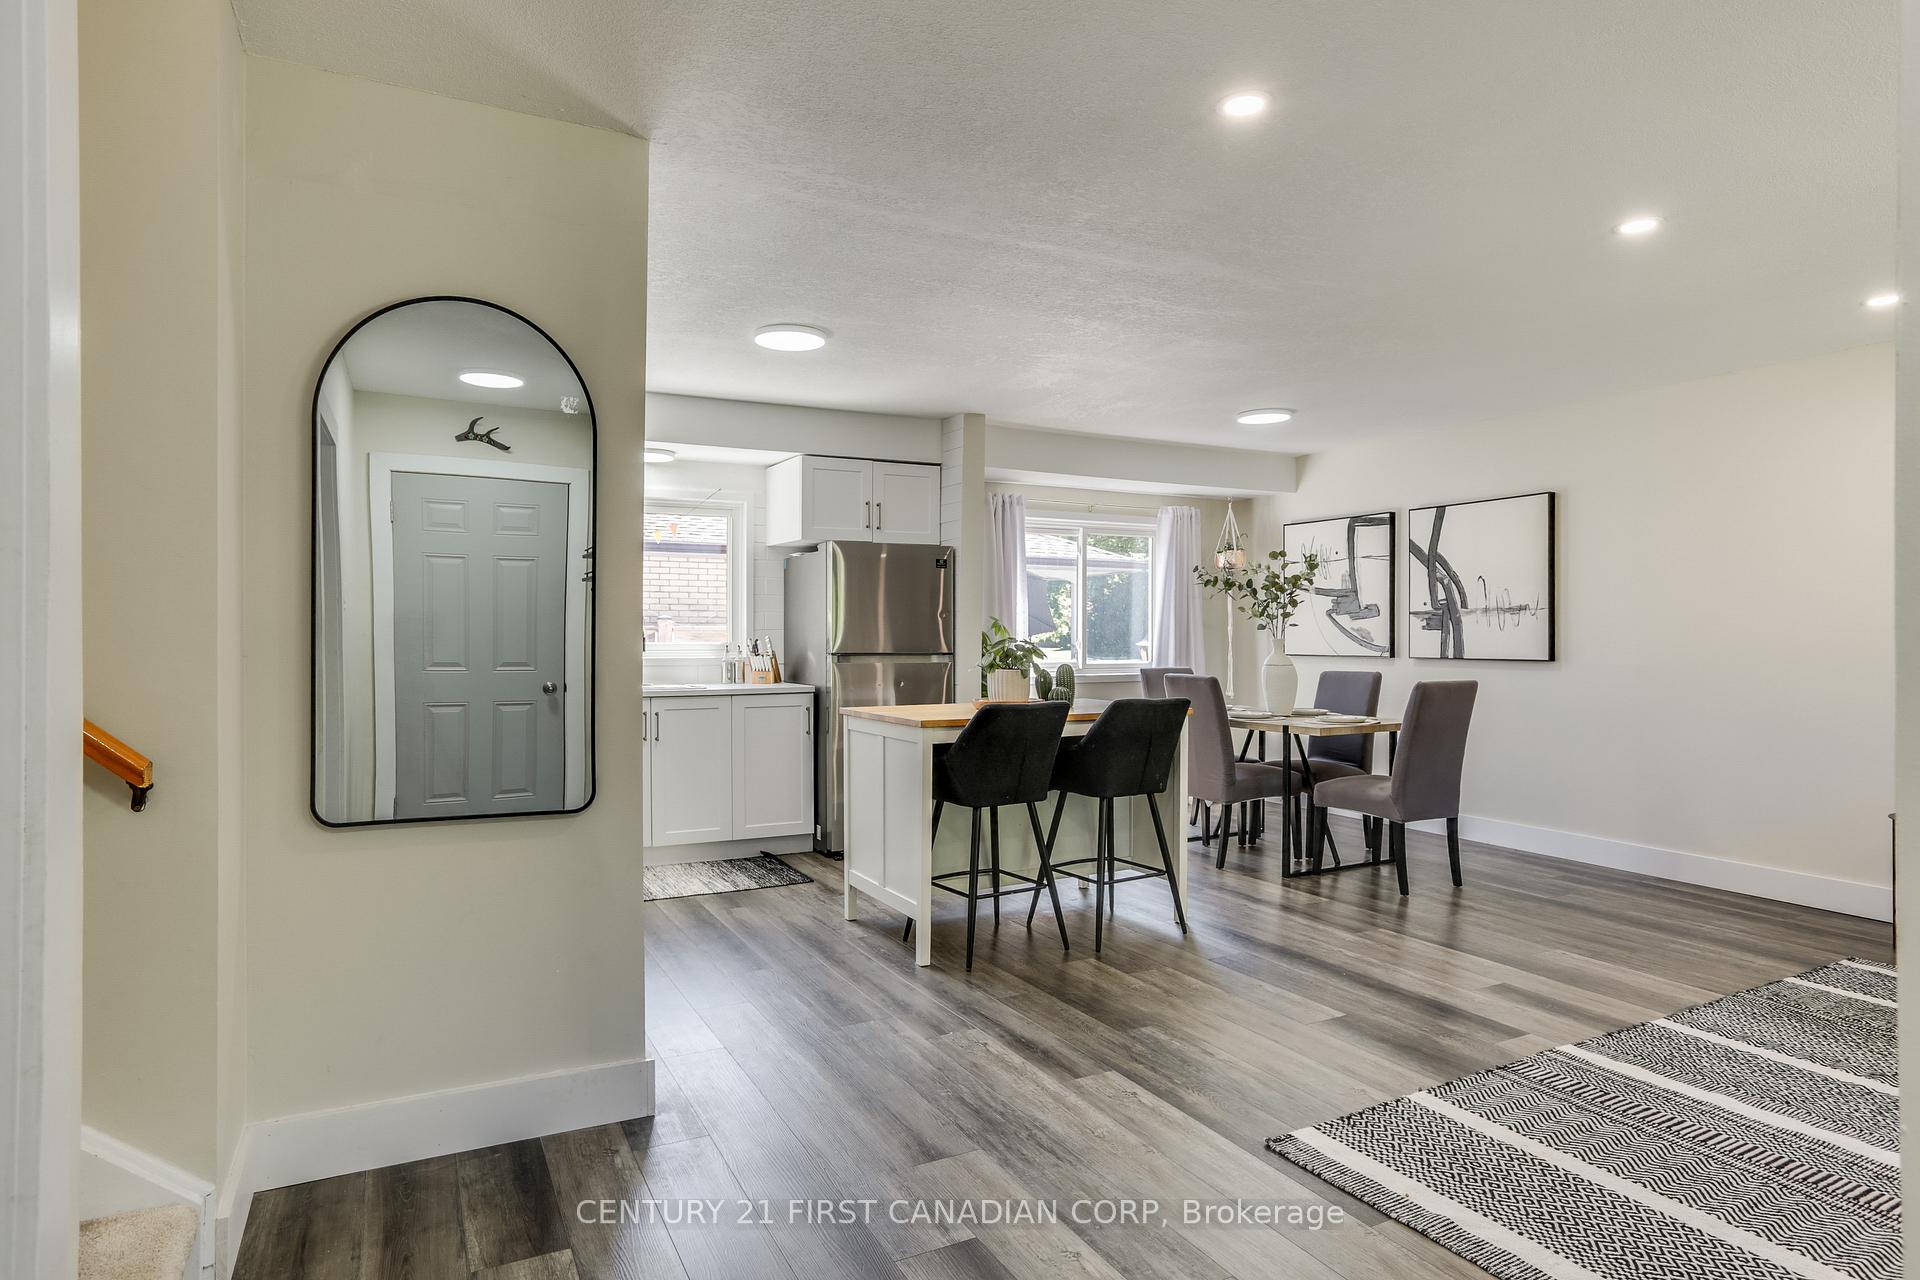 See all 50 photos
Property history
Facts and features
- BasementSeparate entrance
- Age of home51–99 years
- Water, sewerMunicipal
- HeatingForced air
- Separate entrance
- Fireplace
- Central air
The homeDetached, Sidesplit, Age 51–99 years
- Type: Detached
- Style: Sidesplit
- Age: 51–99 years
- Living space: 700–1,100 sq ft
- Basement: Separate entrance, full
InsideFireplace Yes, electric, rec room, Lower level, Storage
- Fireplace: Yes, electric, rec room
- Laundry: Lower level
- Features: Storage
- Rooms above ground: 6
- Rooms in the basement: 2
- Bedrooms: 3 + 1 in the basement
- Bathrooms: 2
- Kitchens: 1
- Family room: Yes
Outside and lotBrick, aluminum siding, Asphalt shingle, Poured concrete
- Exterior: Brick, aluminum siding
- Roof: Asphalt shingle
- Foundation: Poured concrete
- Features: Landscaped, porch, patio, paved yard, privacy
- Size: 55 × 113 ft
- Zoning: R2-4
Parking2 Parking
- Spaces: 2 Parking
Heating, water and powerForced air, gas, Central air, Municipal water
- Heating: Forced air, gas
- Cooling: Central air
- Water: Municipal water
- Sewer: Municipal sewer
- Natural gas: Yes
- Hydro: Yes
- Cable: Yes
- Telephone: Yes
Costs and taxesTaxes $2,879 a year, HST included in the price, Hot water heater
- Taxes, 2024: $2,879 a year
- HST: HST included in the price
- Rental items: Hot water heater
Included in the saleFridge, stove, dishwasher, washer, dryer
- Included: Fridge, stove, dishwasher, washer, dryer
Listing detailsX12242269, Sold, Jun 24, 2025
- MLS® number: X12242269
- Status: Sold
- Listed on: Jun 24, 2025
- Days on market: 32
- Updated: Jul 26, 2025
- Possession: 2025-08-28 / 30-59 days
- Occupied by: Owner
- Listing brokerage: CENTURY 21 FIRST CANADIAN CORP
About this home
46 Pawnee Crescent, London (East D), ON N5V 2T3
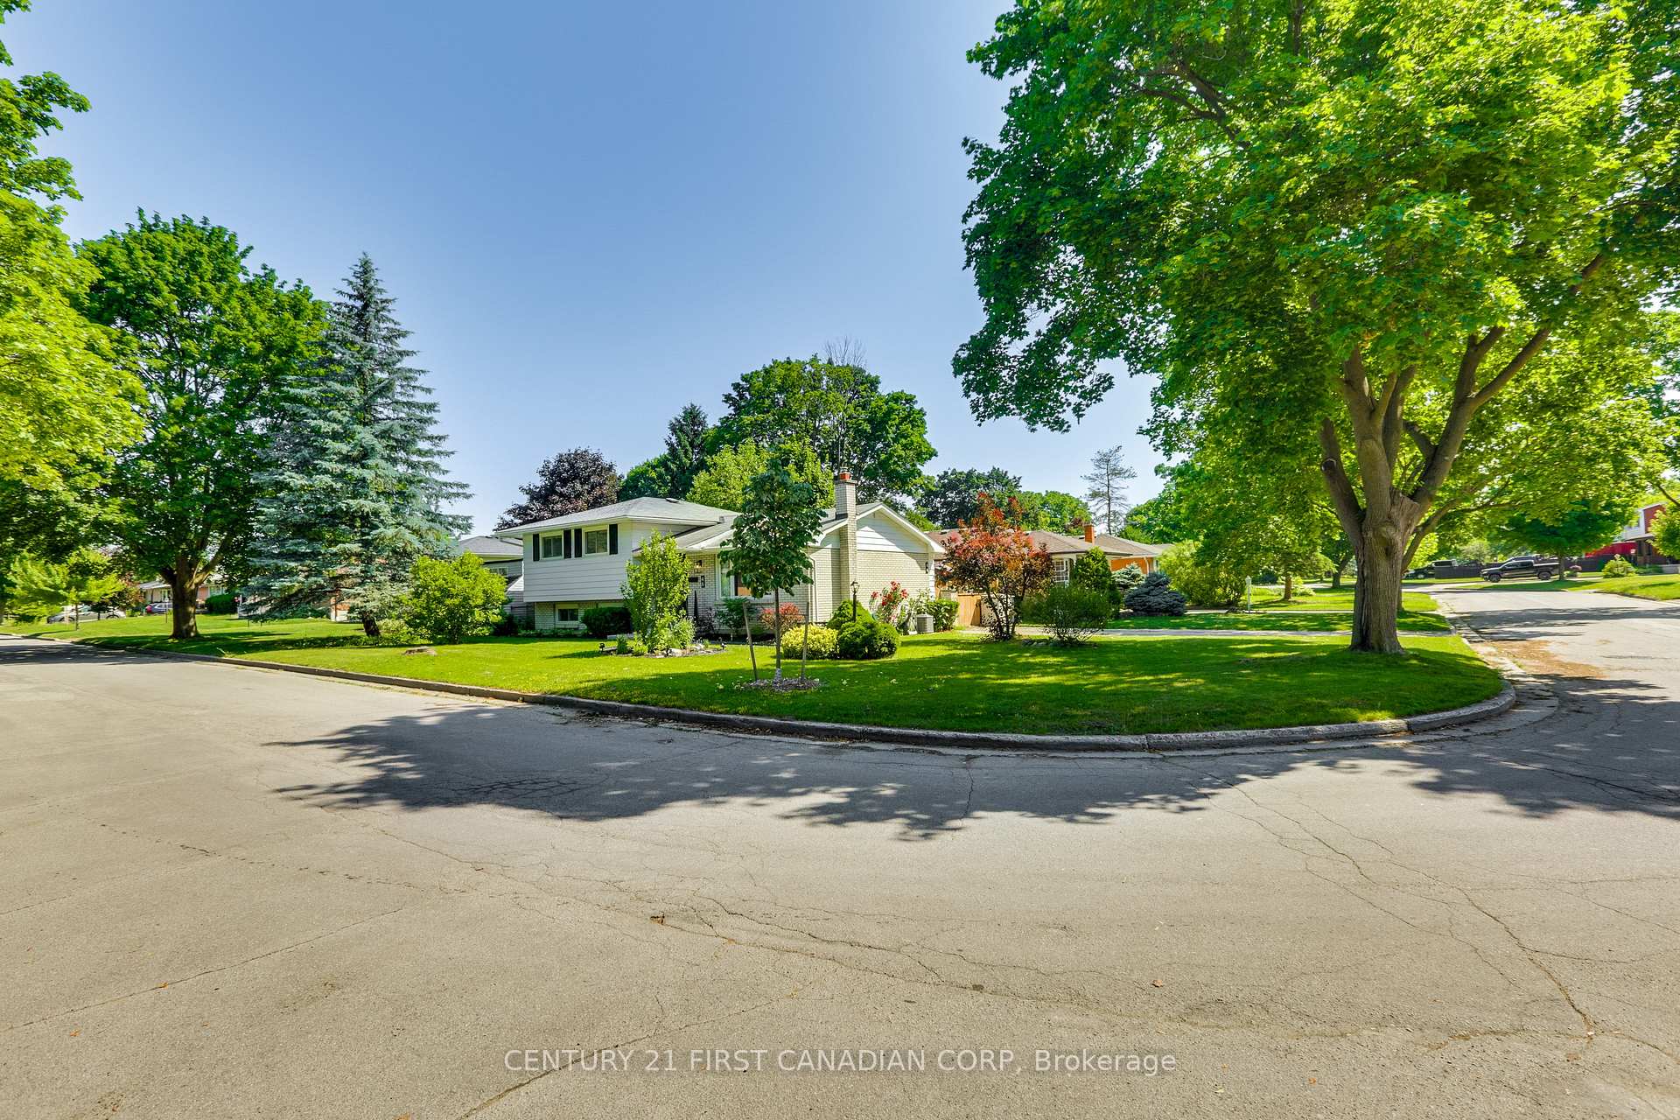
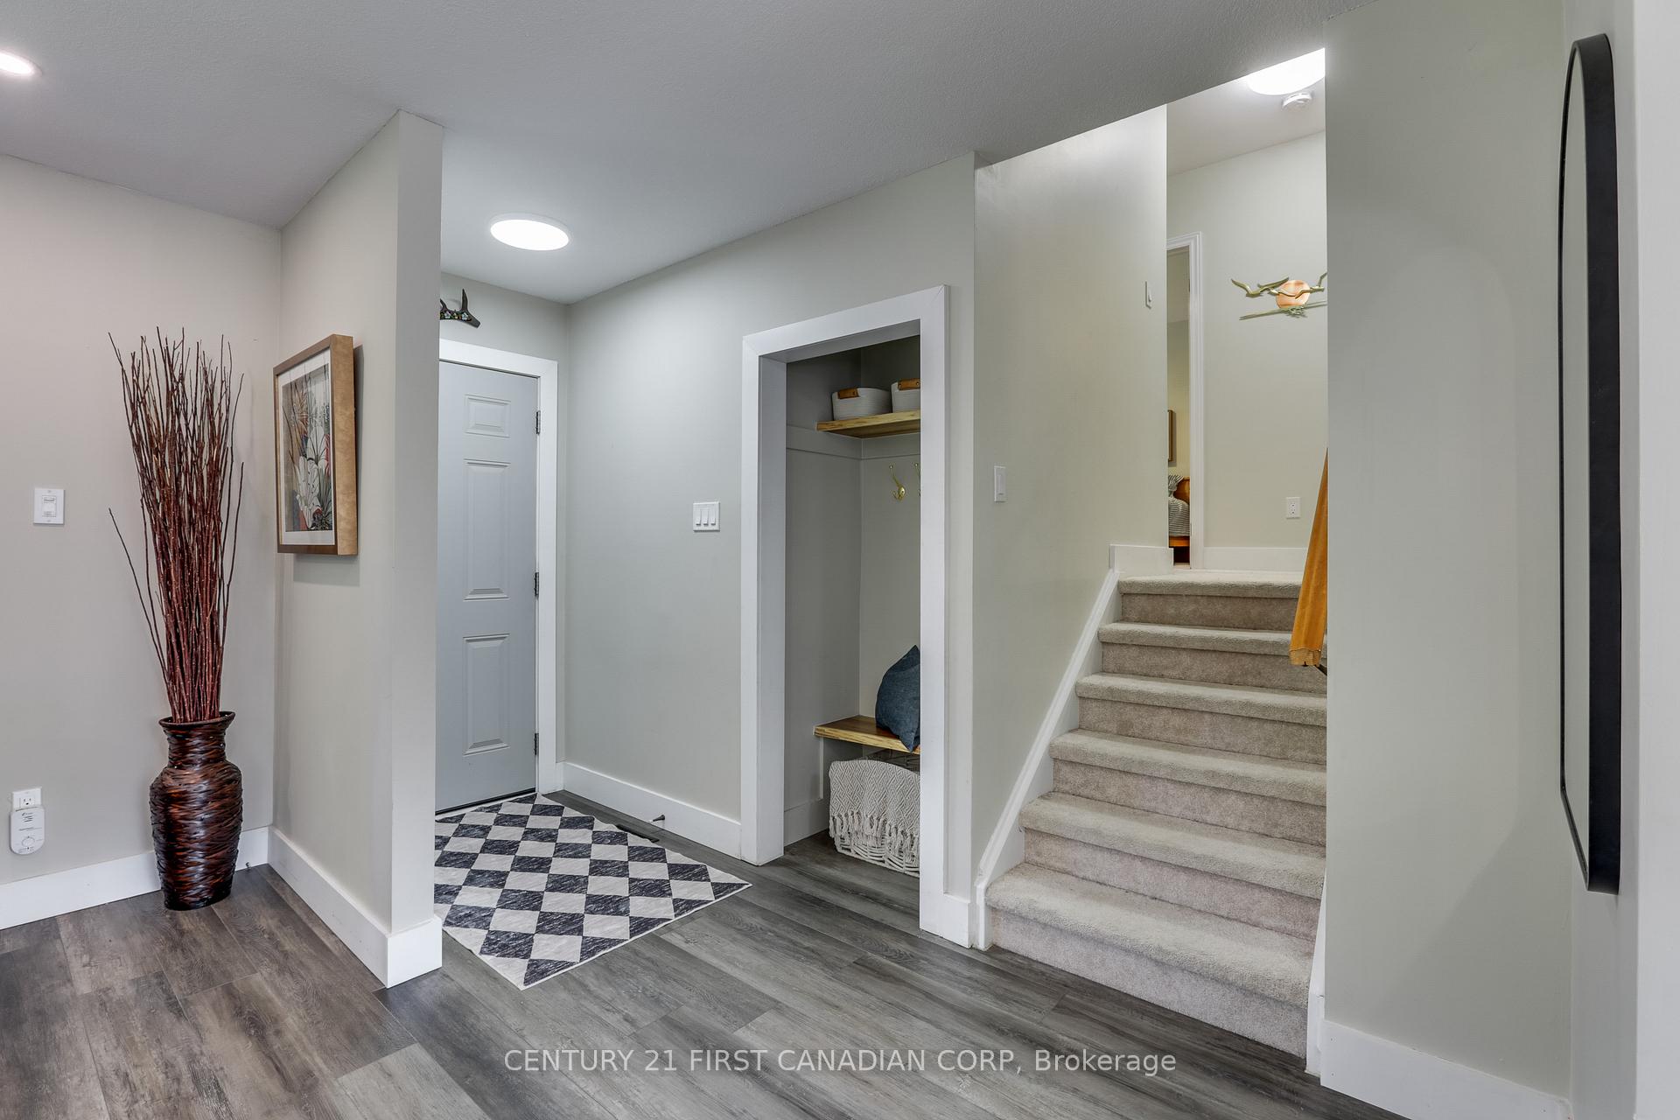
Attention Families & First Time Home Buyers! 46 Pawnee Crescent is Located on a Beautifully Landscaped Corner Lot on a Quiet Street in the Heart of Huron Heights. This Turn Key Side Split offers an Open Concept Main Floor Excellent for Entertaining with Loads of Natural Light and Supplementary Recessed Lighting (2024). A few Steps up you will find 3 Generously Sized Bedrooms and a 4-Piece Bathroom. A few Steps down (with a Separate Back Entrance) provides a Large Additional Bedroom and 2-Piece Bathroom Accompanied by a Secondary Living Area Featuring a Faux Brick Accent Wall and Custom-Built Electric Fireplace (2024) an Excellent Space for Hosting your Guests or the Perfect place for Kids to Play. Further down you will find your Designated Laundry Room and a Utility Room with Tons of Storage Space (Furnace + AC 2024). Fire up the BBQ all Summer Long in your Private and Fully Fenced Back/Side Yard Featuring a Flagstone Patio and Storage Shed. This Long-Standing Neighbourhood is Conveniently Close to Public Transit, Parks, Schools, Shopping, Restaurants and more! What more could you ask for? Book a Private Showing today!
Ask about this home
A HOMEH agent will answer your questions about this home.
Around this home
Daily convenience, out of 100, from the distances below
Schools nearby
School rating, out of 10.
Helpful calculators
Your HOMEH agent

"I would see it this week."