

14 Pickwick Crescent
14 Pickwick Crescent
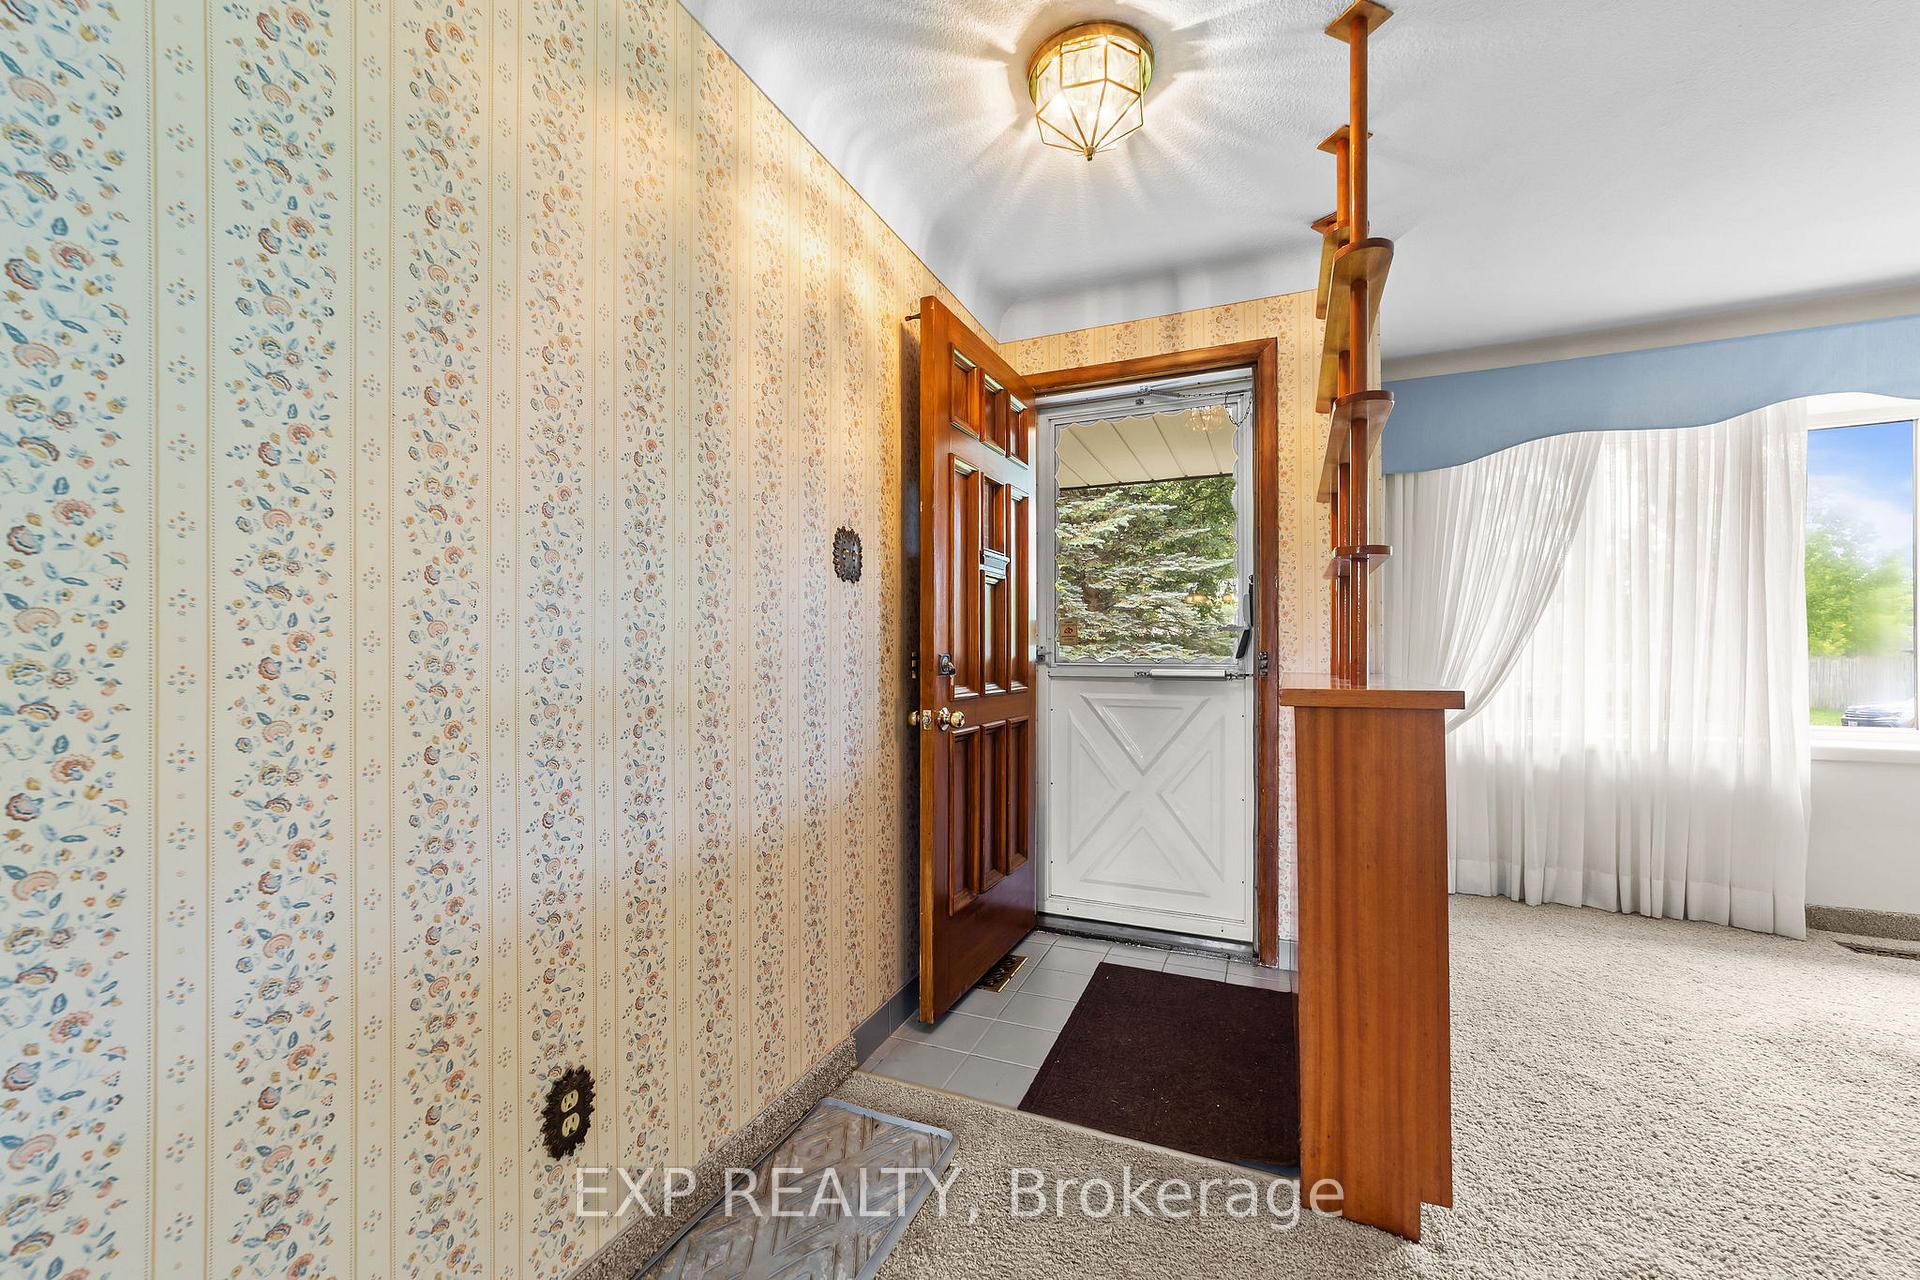 See all 31 photos
Property history
Facts and features
- BasementFinished
- Age of home51–99 years
- Water, sewerMunicipal
- Lot shapeRectangular
- Separate entrance
- Fireplace
- Central air
The homeDetached, Bungalow, Age 51–99 years
- Type: Detached
- Style: Bungalow
- Age: 51–99 years
- Living space: 700–1,100 sq ft
- Basement: Separate entrance, finished
- Waterfront: None
InsideFireplace Yes, Floor drain, workbench, Rooms above ground 8
- Fireplace: Yes
- Features: Floor drain, workbench
- Rooms above ground: 8
- Rooms in the basement: 5
- Bedrooms: 3
- Bathrooms: 1
- Kitchens: 1
- Family room: Yes
Outside and lotBrick, Metal, Poured concrete
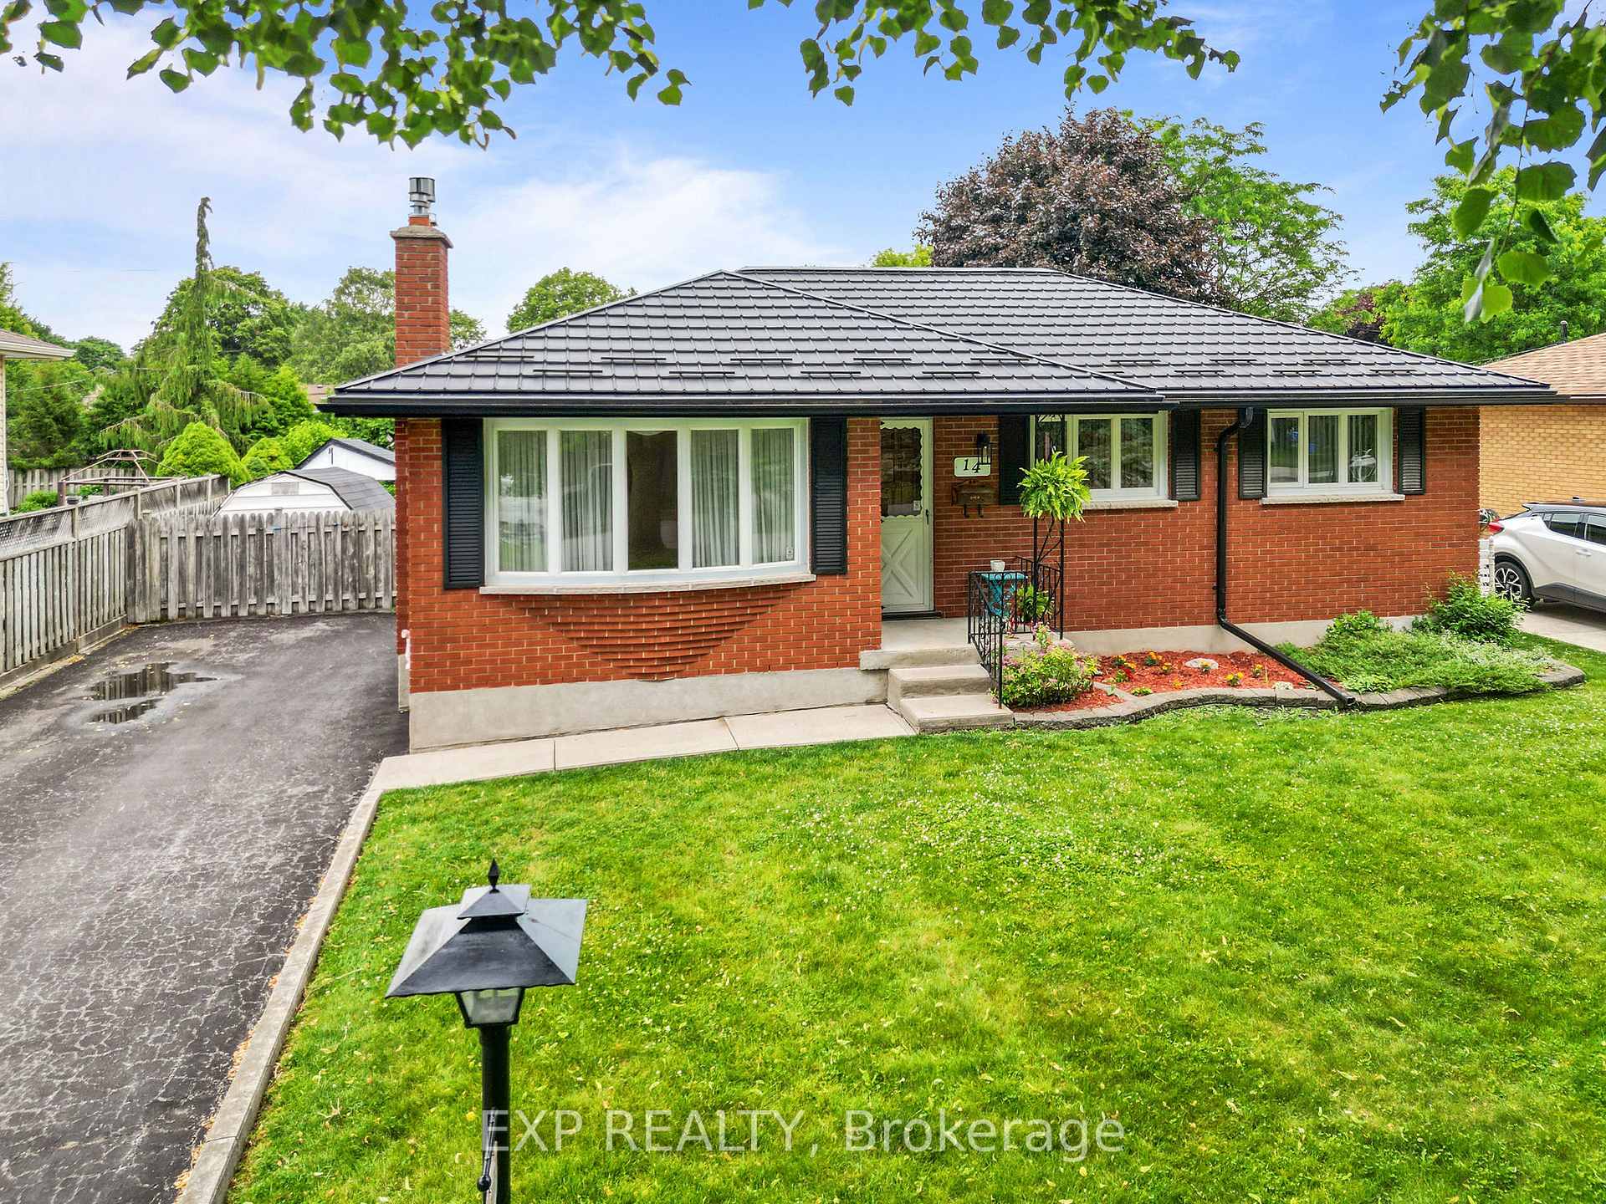
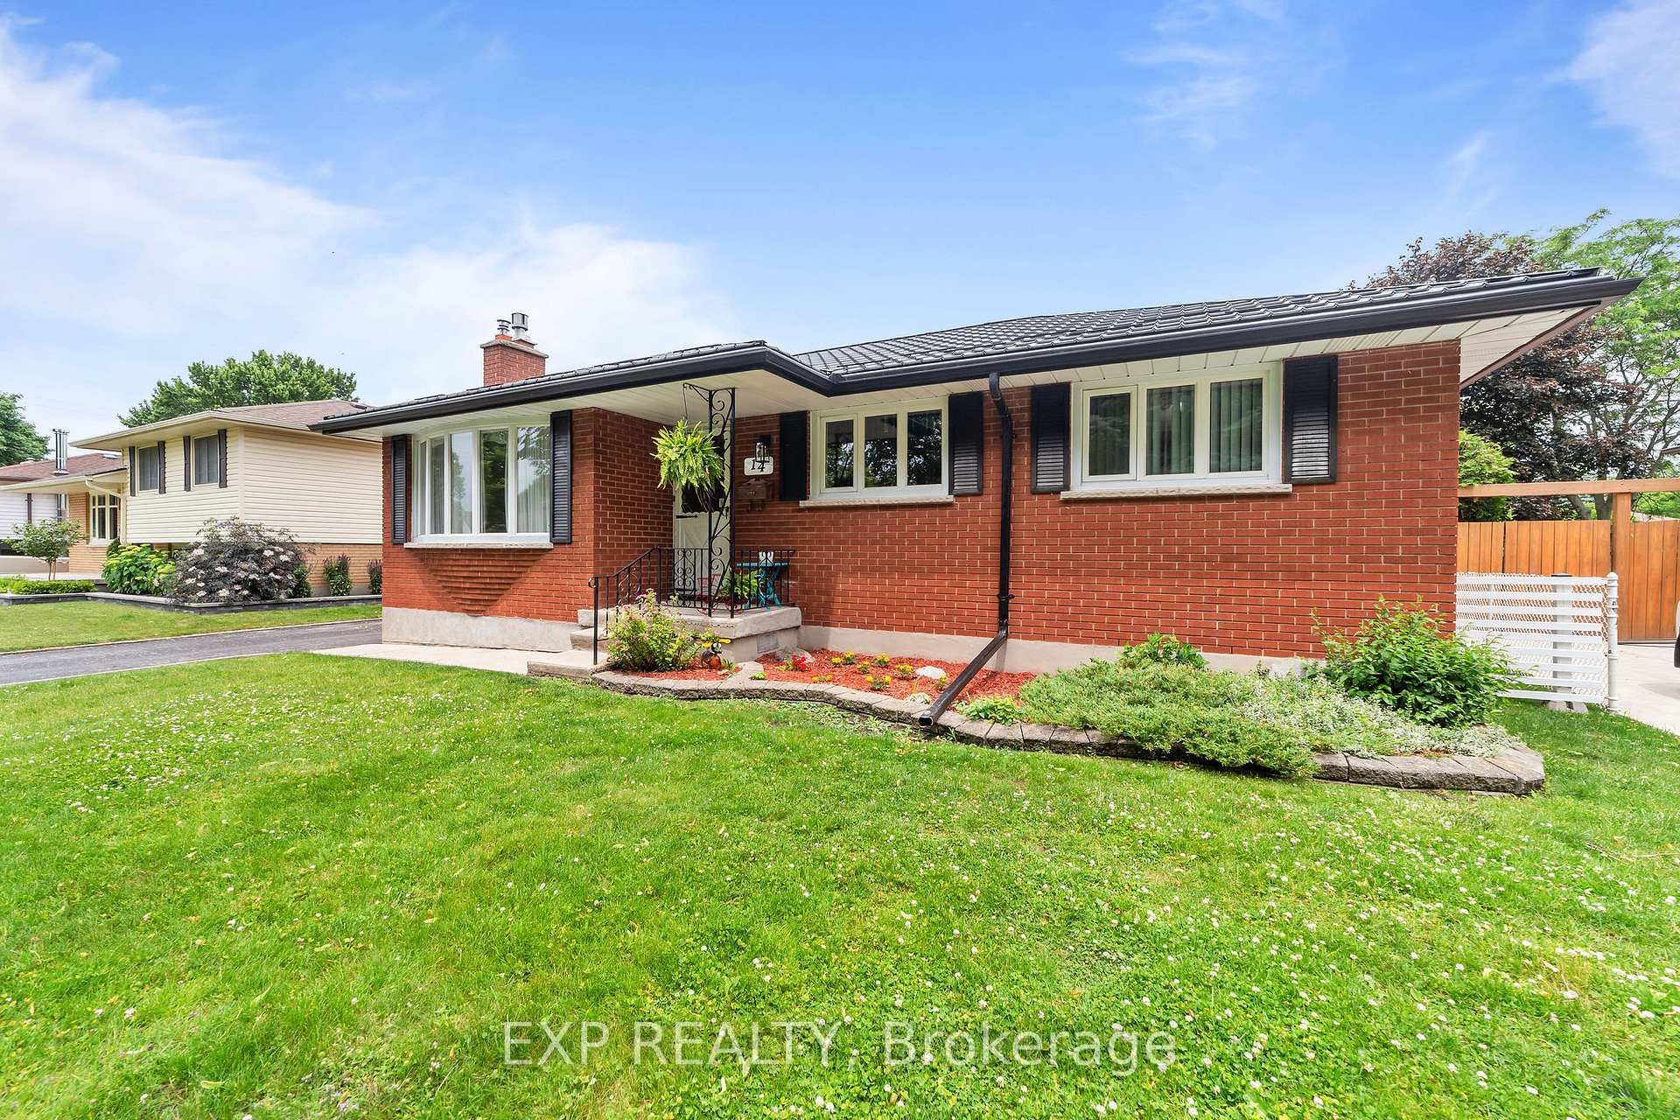
- Exterior: Brick
- Roof: Metal
- Foundation: Poured concrete
- Other structures: Garden shed
- Size: 60 × 135.67 ft
- Shape: Rectangular
- Zoning: R1-9
Parking3 Parking, Private triple
- Spaces: 3 Parking
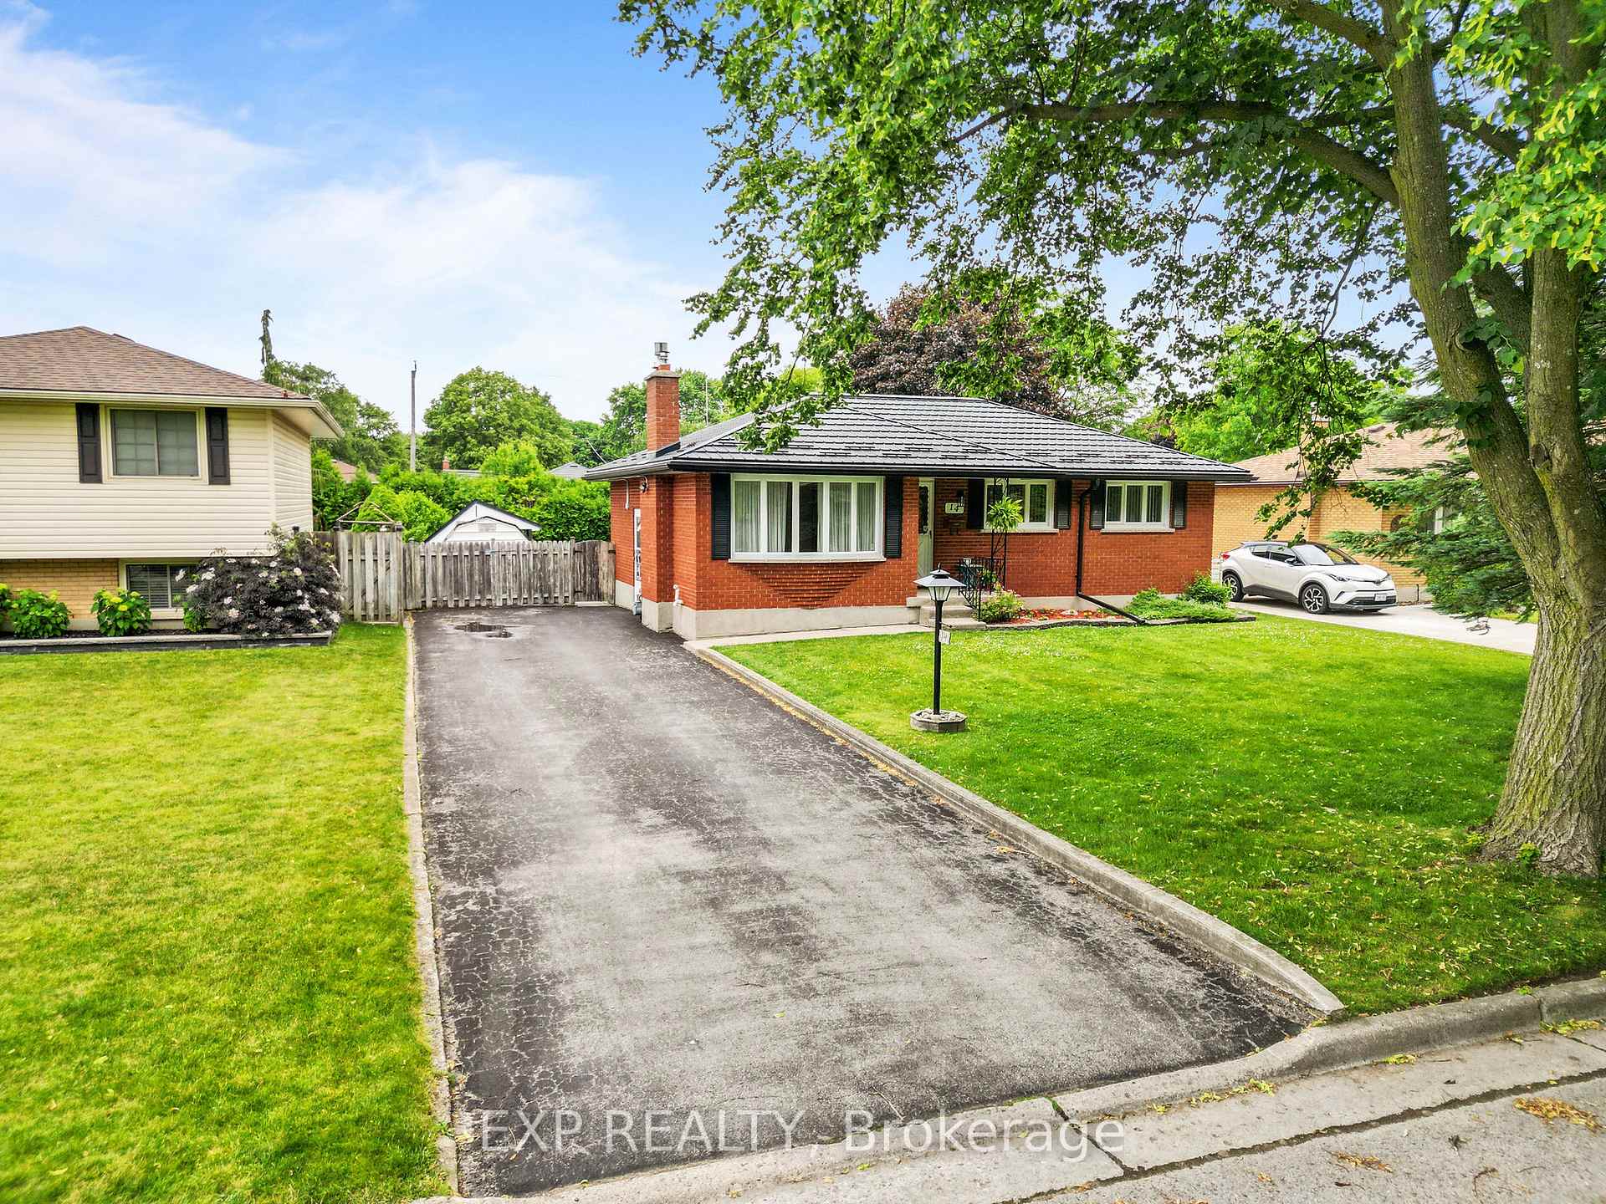
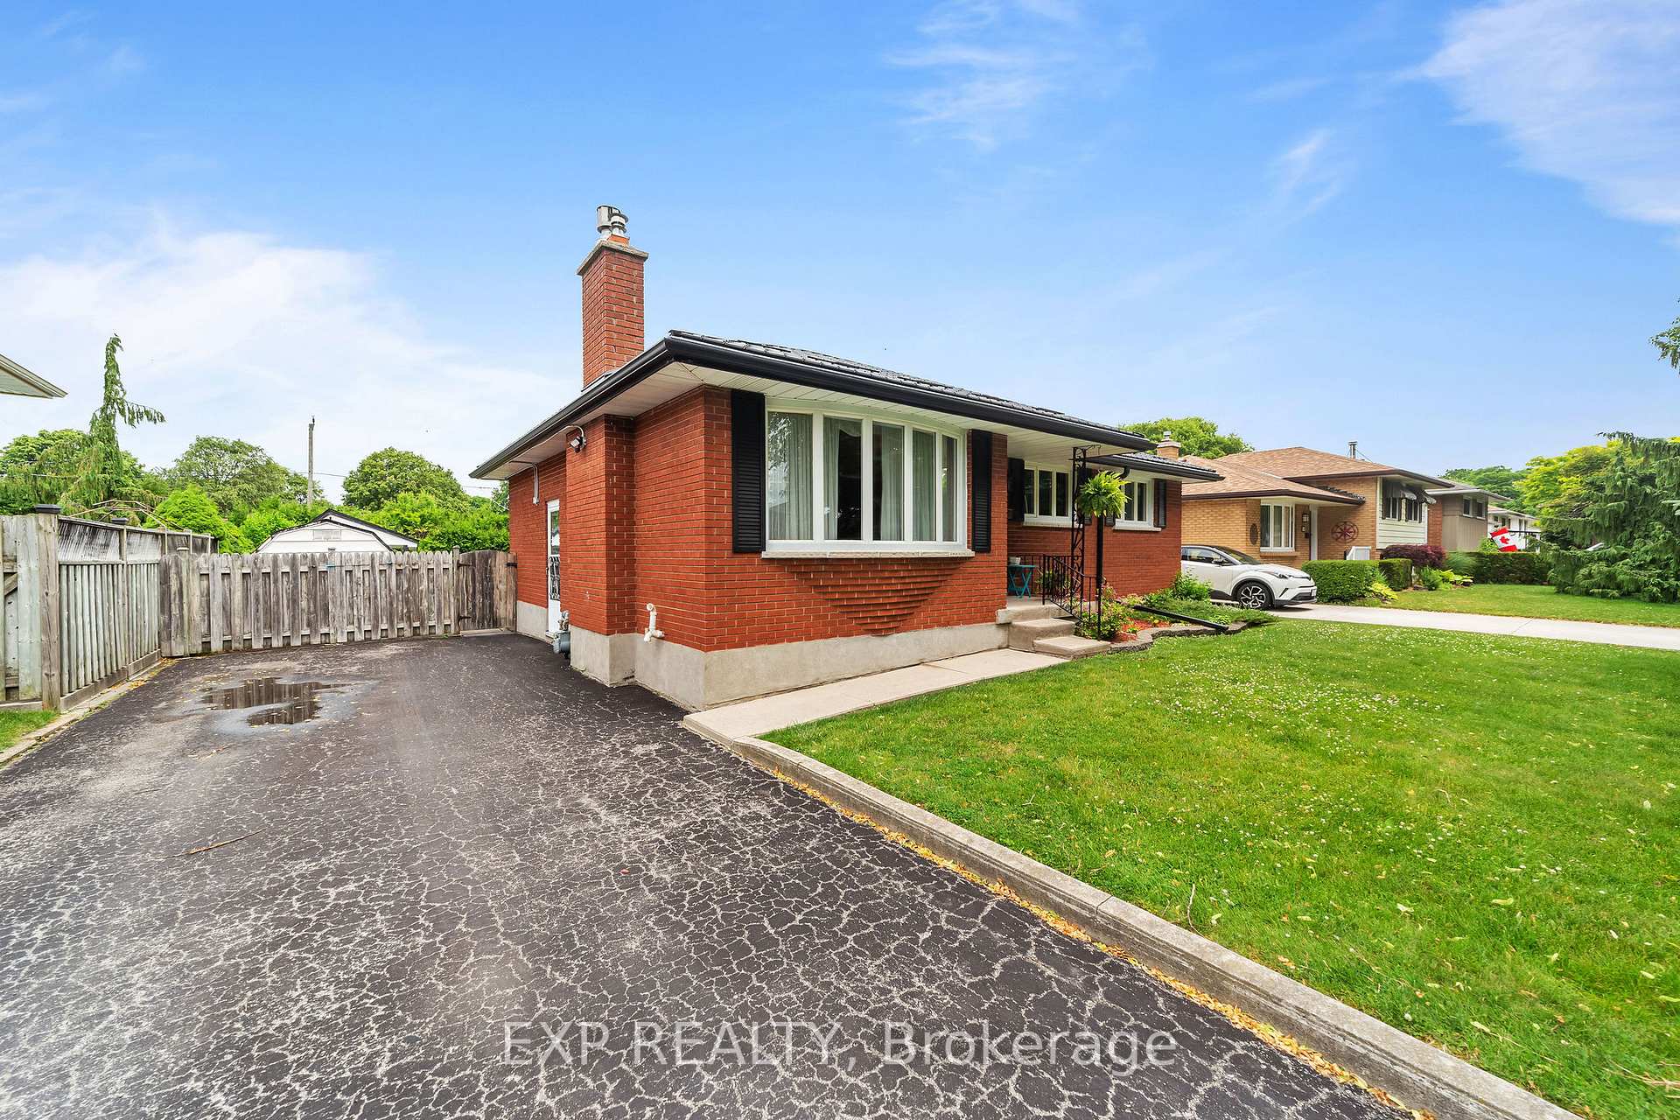
- Driveway: Private triple
Heating, water and powerForced air, gas, Central air, Municipal water
- Heating: Forced air, gas
- Cooling: Central air
- Water: Municipal water
- Sewer: Municipal sewer
Costs and taxesTaxes $3,960 a year, HST included in the price, Hot water tank
- Taxes, 2024: $3,960 a year
- HST: HST included in the price
- Rental items: Hot water tank
- Under contract: Hot water tank-gas
Included in the saleStove, fridge, washer & dryer
- Included: Stove, fridge, washer & dryer
NearbyFenced yard
- Close to: Fenced yard
Listing detailsX12240843, Sold, Jun 23, 2025
- MLS® number: X12240843
- Status: Sold
- Listed on: Jun 23, 2025
- Days on market: 22
- Updated: Jul 15, 2025
- Possession: Immediate
- Occupied by: Vacant
- Listing brokerage: eXp Realty
About this home
14 Pickwick Crescent, London (East D), ON N5V 2P8
An extra long private driveway adds to the great curb appeal of this well maintained bungalow. Sharp new Hy-grade steel roof (2023), red brick on the exterior, the interior has a newer gas insert on the main plus newer furnace below, the carpet is in good shape and the basement is a great find featuring both extra square footage and great ceiling height both in the basement but also throughout the private stairwell. Check out the saloon doors to the large laundry room! New panel, updated windows on the main level and newer HVAC (2023) make it a great opportunity! Large backyard sits on a 60'x135' lot and has 2 garden sheds, a powered and aerated pond. Estate Sale.
Ask about this home
A HOMEH agent will answer your questions about this home.
Around this home
Daily convenience, out of 100, from the distances below
Schools nearby
School rating, out of 10.
Helpful calculators
Your HOMEH agent

"I would see it this week."