

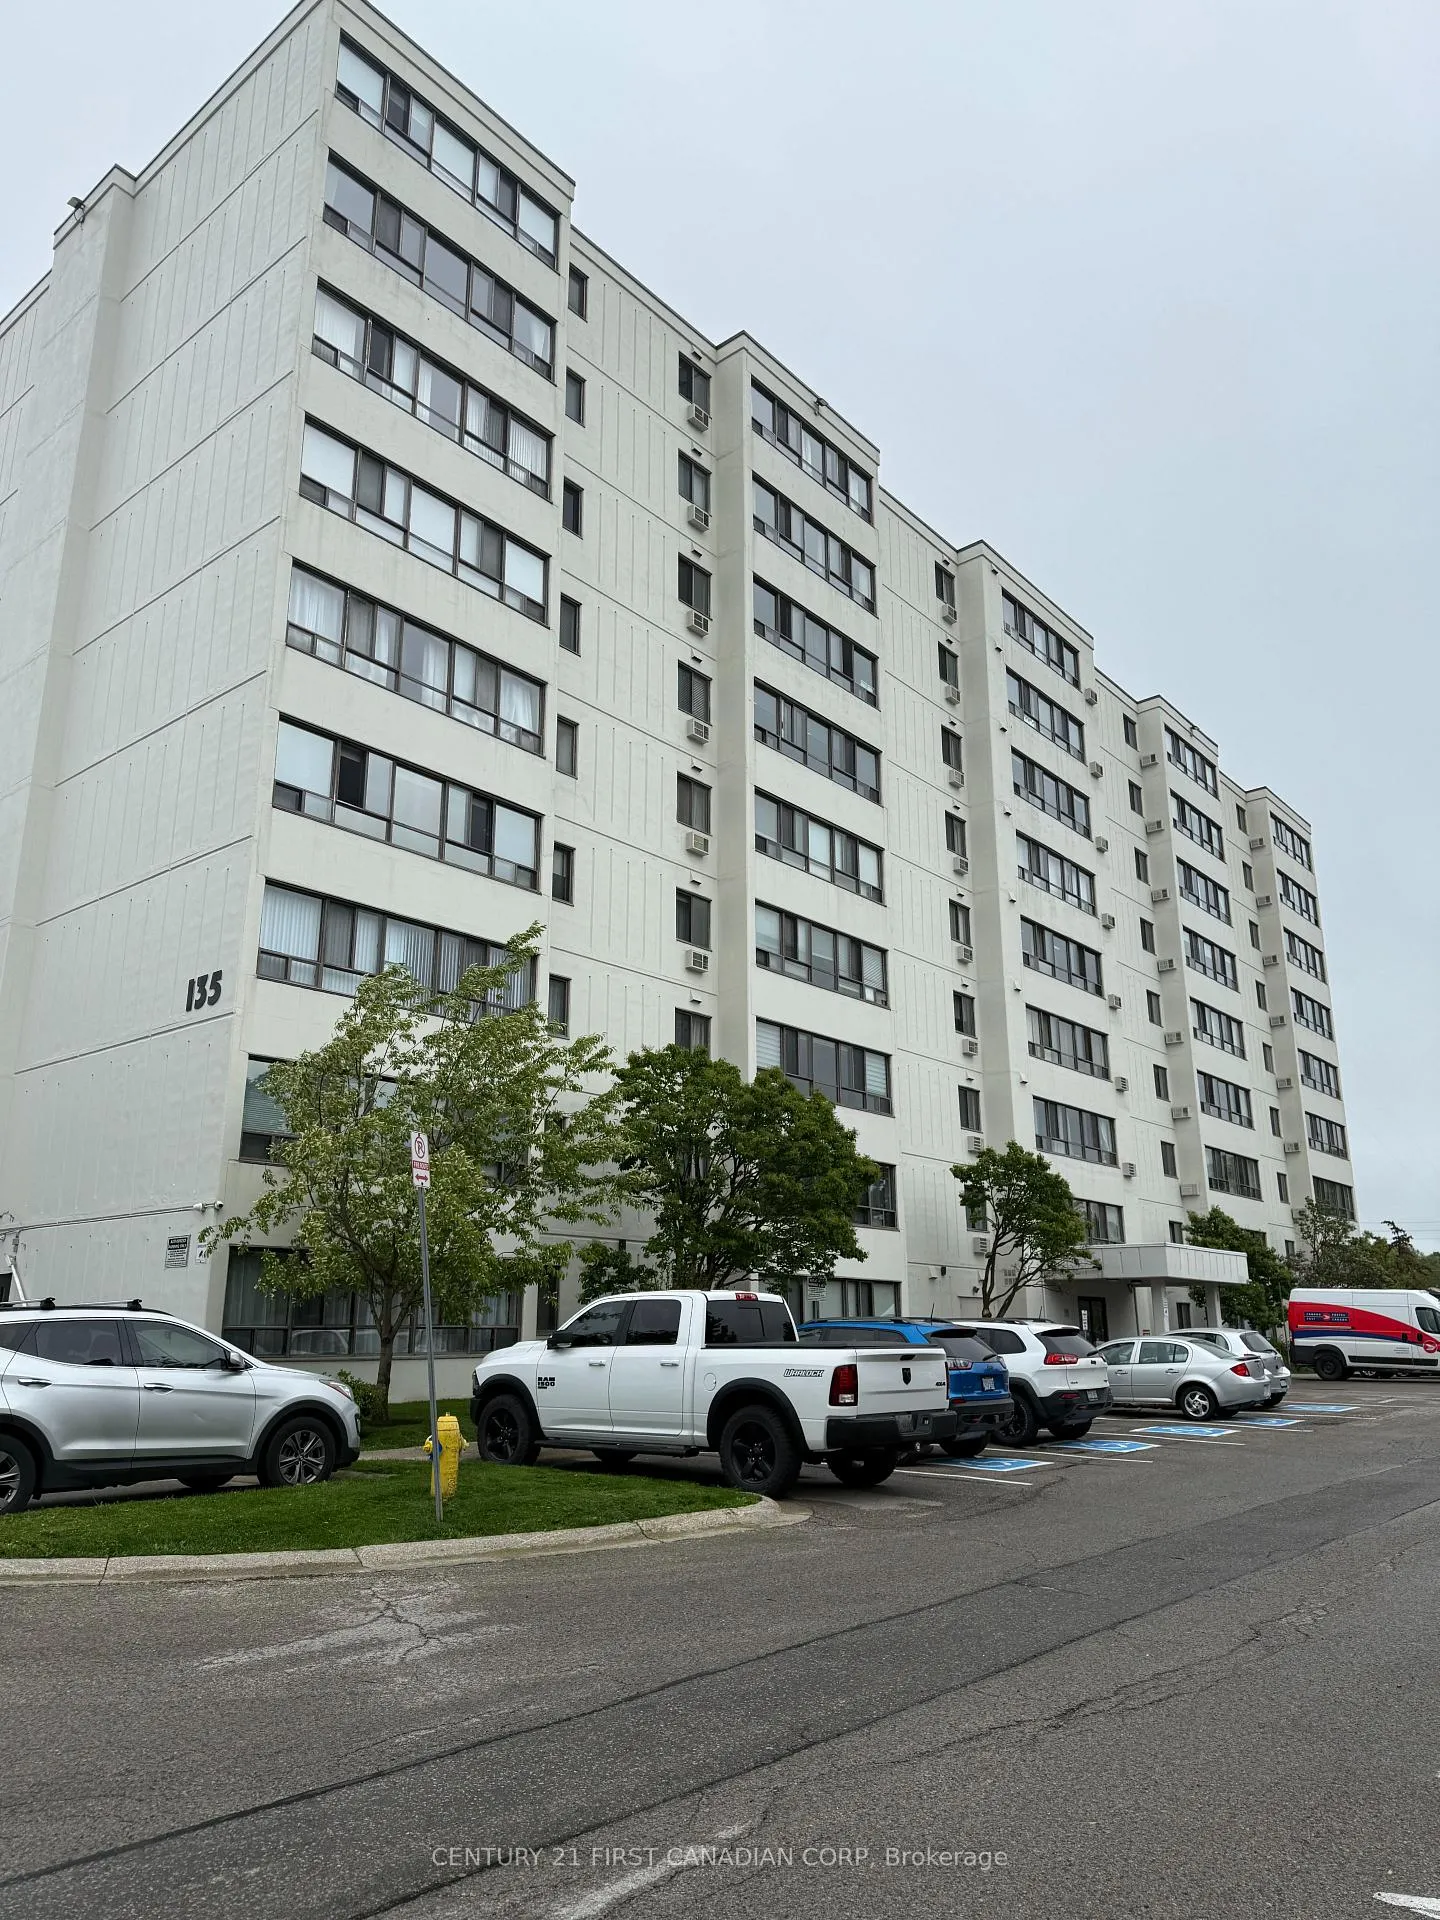
Unit 701, 135 Baseline Road W
Unit 701, 135 Baseline Road W
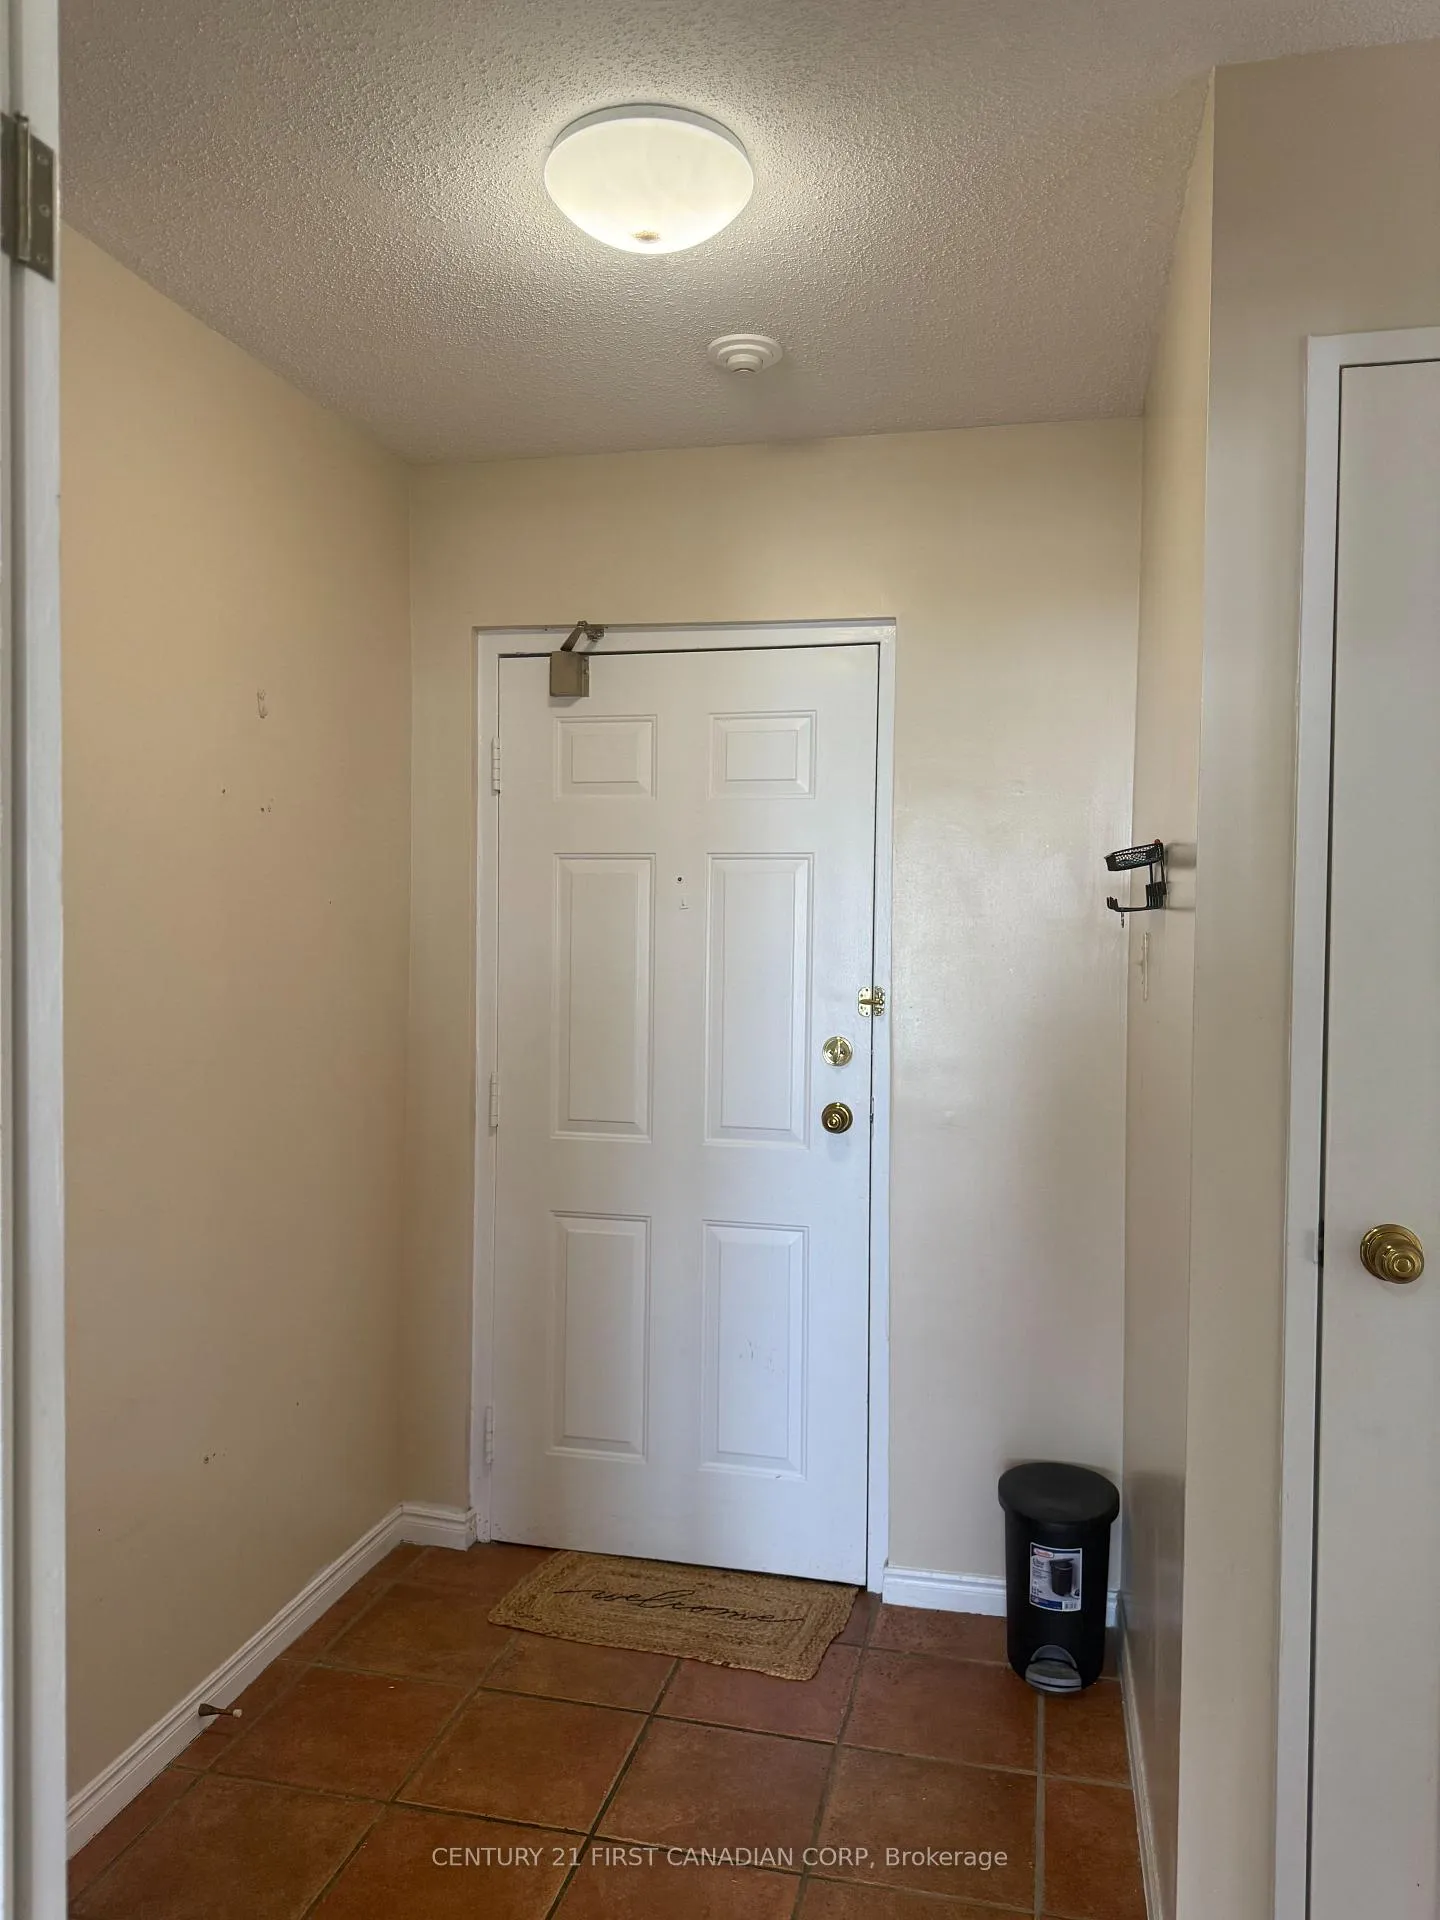 See all 15 photos
Property history
- $1,800TerminatedList: 2025-05-22|End: 2025-06-30|39 daysX12165924
Facts and features
- ExposureEast
- LaundryIn-suite
- LockerEnsuite+owned
- BalconyEnclosed
- Exercise room
The homeCondo Apartment, Apartment, 1,000–1,199 sq ft
- Type: Condo Apartment
- Style: Apartment
- Living space: 1,000–1,199 sq ft
- Basement: None
- Exposure: East
- View: City, trees/woods
- Special designation: Other
InsideIn-suite laundry, Sauna, separate heating controls, storage area lockers, water heater, Smoke detector
- Laundry: In-suite laundry
- Features: Sauna, separate heating controls, storage area lockers, water heater
- Security: Smoke detector
- Rooms above ground: 5
- Bedrooms: 2
- Bathrooms: 1
- Kitchens: 1
OutsideOther, stucco (plaster), Flat, Concrete
- Exterior: Other, stucco (plaster)
- Roof: Flat
- Foundation: Concrete
- Balcony: Enclosed
- Features: Controlled entry, landscaped, lighting, paved yard, year round living
Parking and locker1 Parking, Exclusive, Reserved/assigned
- Spaces: 1 Parking
- Parking type: Exclusive
- Driveway: Reserved/assigned
- Locker: Ensuite+owned
BuildingWestwood Place, Storeys 9, Units 80
- Name: Westwood Place
- Storeys: 9
- Units: 80
- Registered: 1990
- Condo corporation: 161
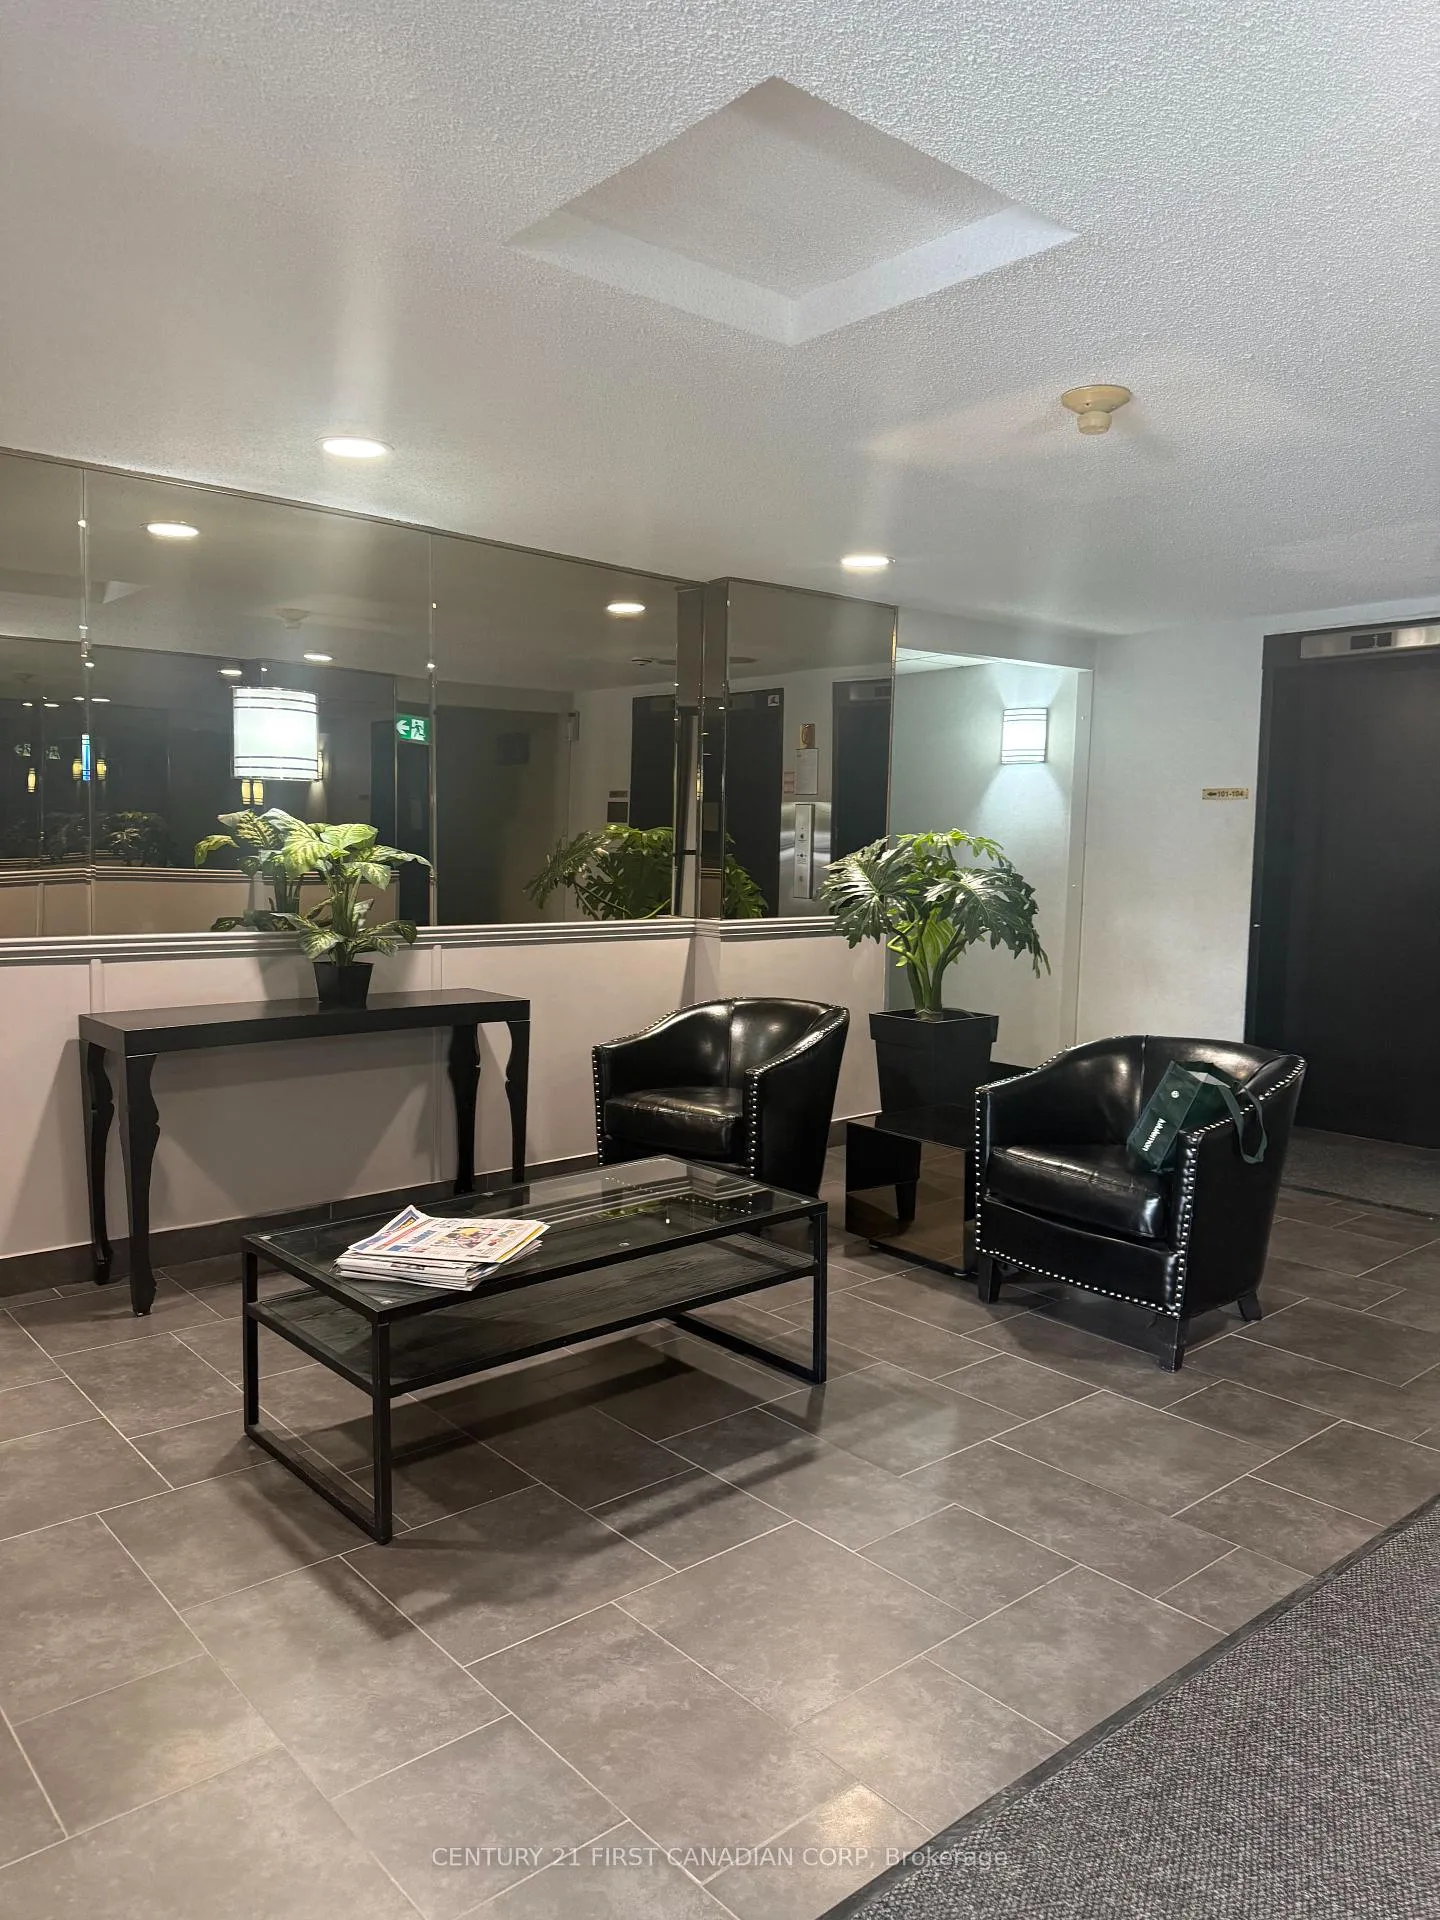
- Amenities: Bbqs allowed, elevator, exercise room, sauna, visitor parking
- Pets: Not allowed
Heating, water and powerBaseboard, electric, Window unit(s)
- Heating: Baseboard, electric
- Cooling: Window unit(s)
Rent and termsRent $1,800 a month, Entire property, Unfurnished
- Rent: $1,800 a month
- Space for rent: Entire property
- Furnished: Unfurnished
- Lease: 12 months
- Paid: Monthly
- Rent includes: Building maintenance
- Deposit: Required
- Credit check: Required
- Employment letter: Required
- Rental application: Required
- References: Required
NearbyHospital, public transit, school, school bus route
- Close to: Hospital, public transit, school, school bus route
Listing detailsX12165924, Terminated, May 22, 2025
- MLS® number: X12165924
- Status: Terminated
- Listed on: May 22, 2025
- Days on market: 39
- Updated: Jun 30, 2025
- Possession: 2025-05-22 / Immediate
- Occupied by: Vacant
- Listing brokerage: CENTURY 21 FIRST CANADIAN CORP
About this home
Unit 701, 135 Baseline Road W, London (South D), ON N6J 4W4
Welcome to 701-135 Baseline Road West. This unique highrise apartment building is centrally located close to major amenities with a major grocery store within walking distance. This 2 Bed, 1 Bath home is on 7th floor provide wall to wall windows for plenty of sunlight in all the rooms with beautiful city views. Kitchen and eating area is tucked to the side from spacious Living and Dining Area. Right of the front hallway leads to both bedrooms, bathroom and Laundry room. This unit comes fully equipped with Fridge, Stove, Dishwasher, Washer and Dryer. Enjoy building amenities like a sauna, p, exercise facility, B.B.Q for leisure and socializing. Located in a prime area near shopping, public transit and easy highway access, this condo is convenient and affordable. Flexible possession plan is available for your convenience.. Extra parking available from management for small fee per month. Apartment Available NOW
Ask about this home
A HOMEH agent will answer your questions about this home.
Know more about Westwood Place
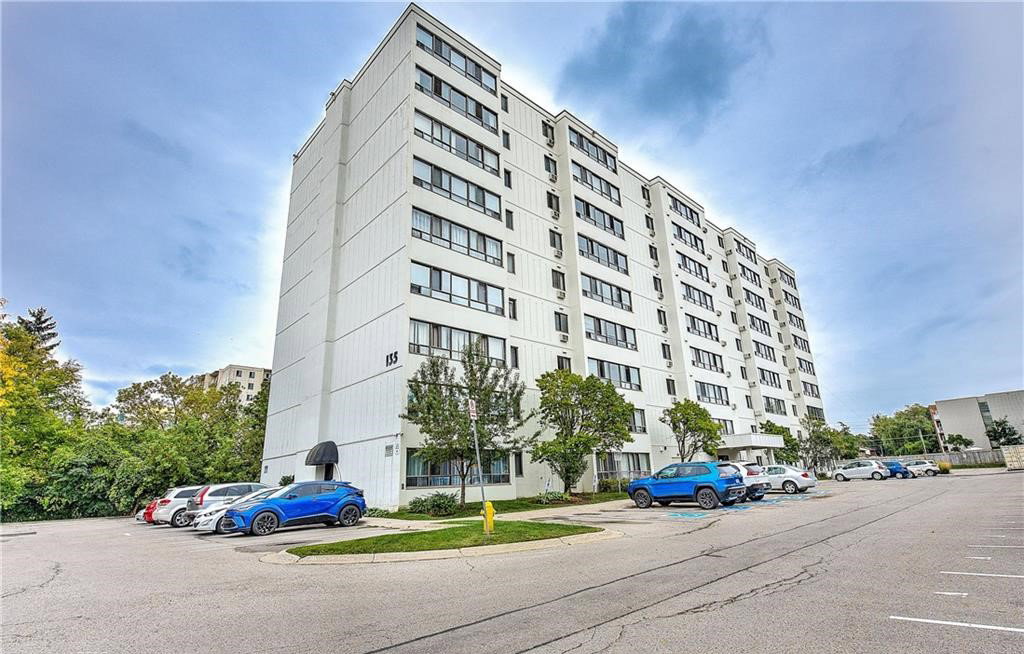
Condo building · 135 Base Line Road
Westwood Place is a 9-storey condo with 80 suites, built in 1990. Right now 1 for sale is on the market here.
- 9storeys
- 80suites
- $313/sq ft
- 1990built
No similar units for rent in Westwood Place right now.
Around this home
Daily convenience, out of 100, from the distances below
Schools nearby
School rating, out of 10.
Helpful calculators
Your HOMEH agent

"I would see it this week."