

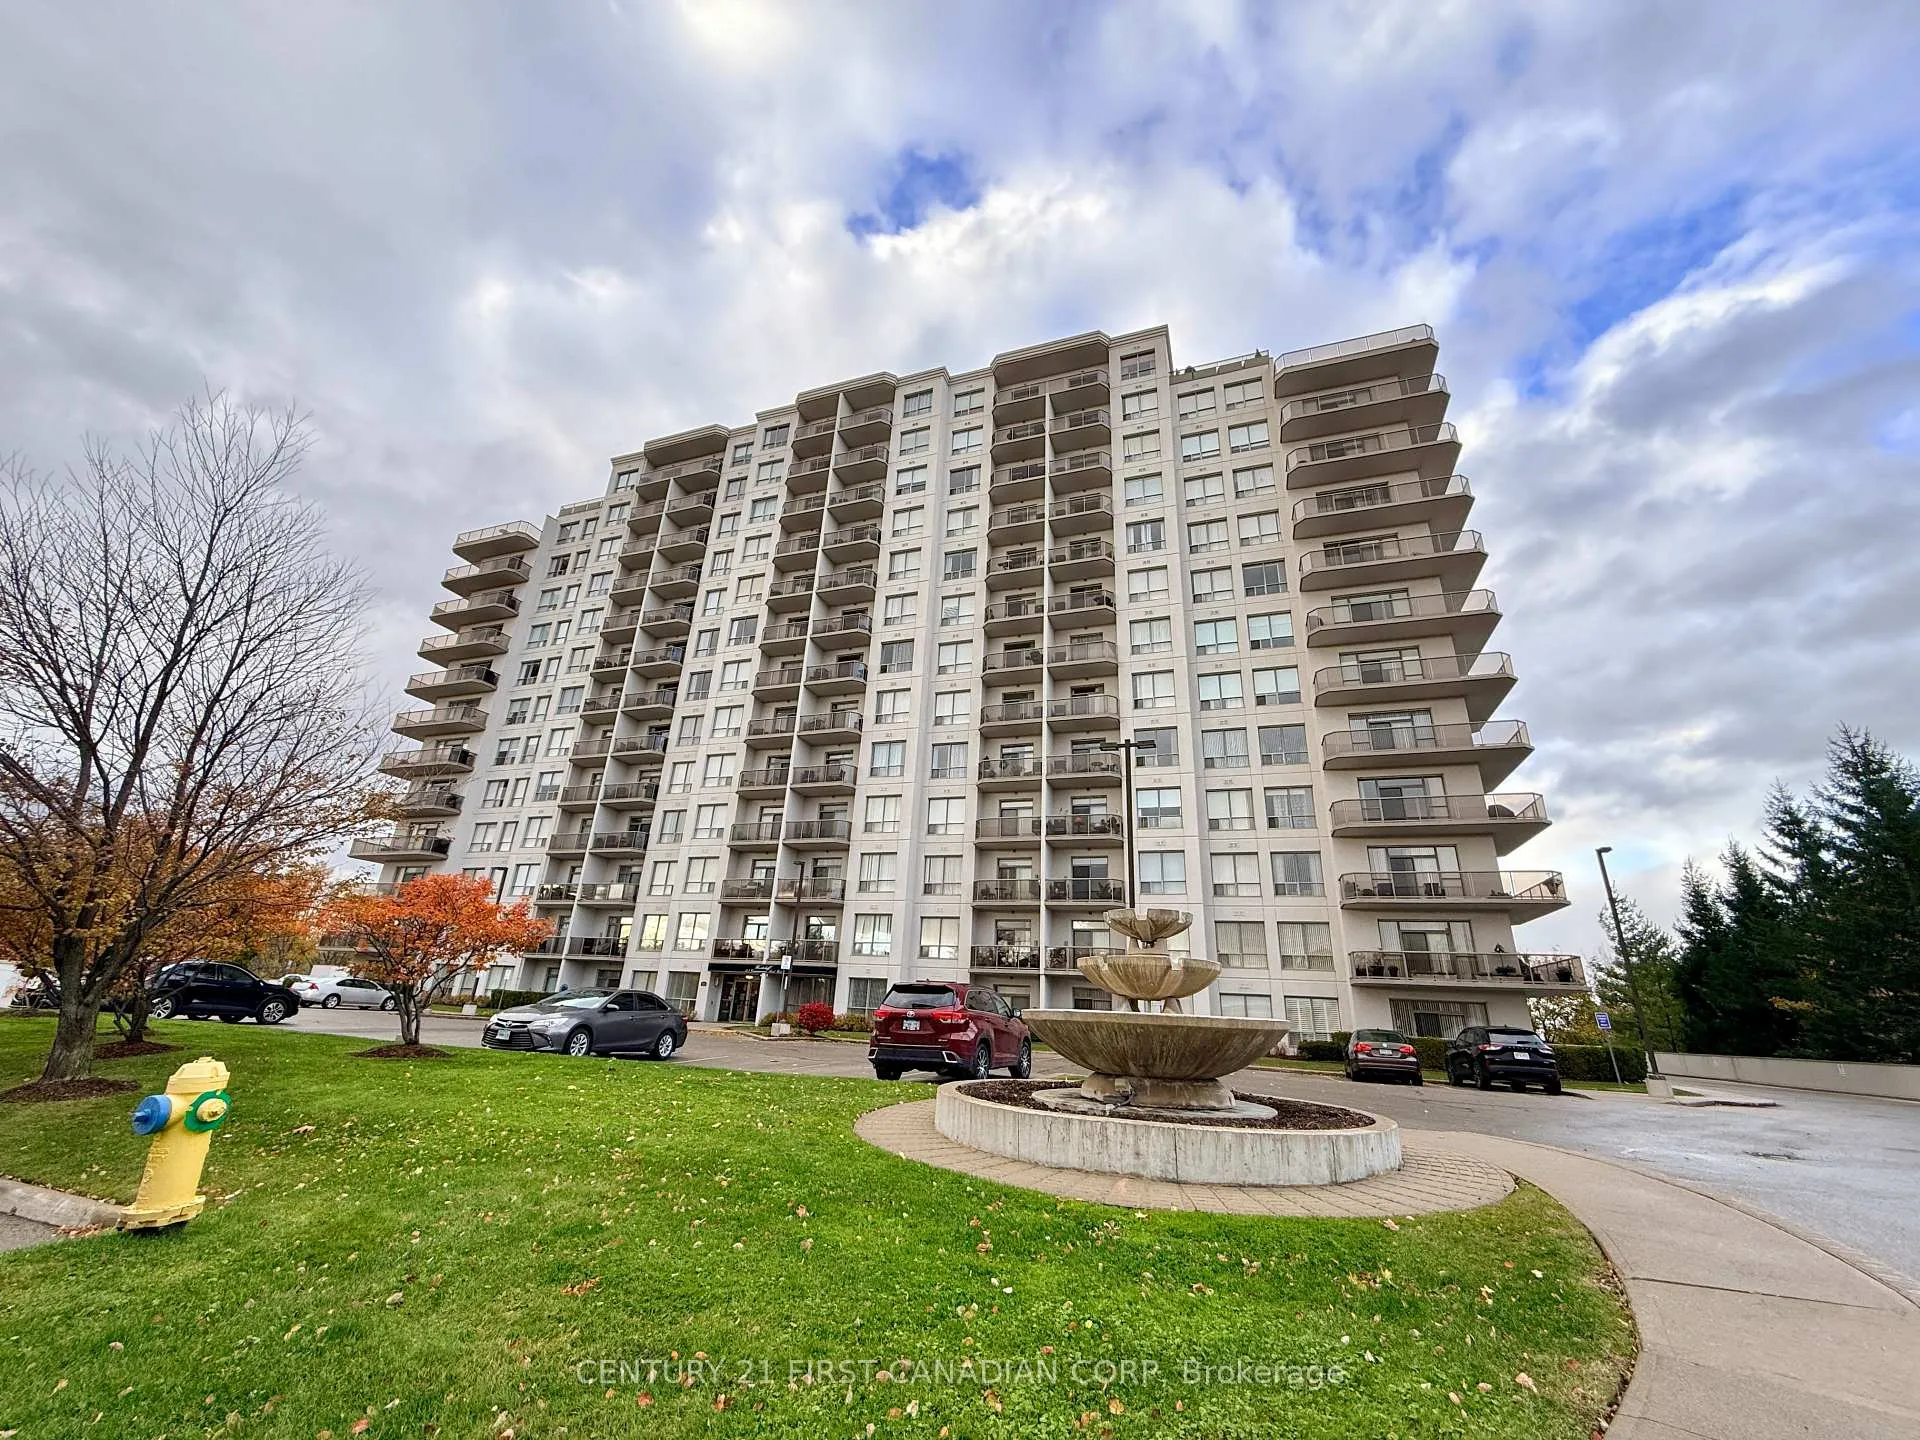
Unit 1109, 353 Commissioners Road W
Unit 1109, 353 Commissioners Road W
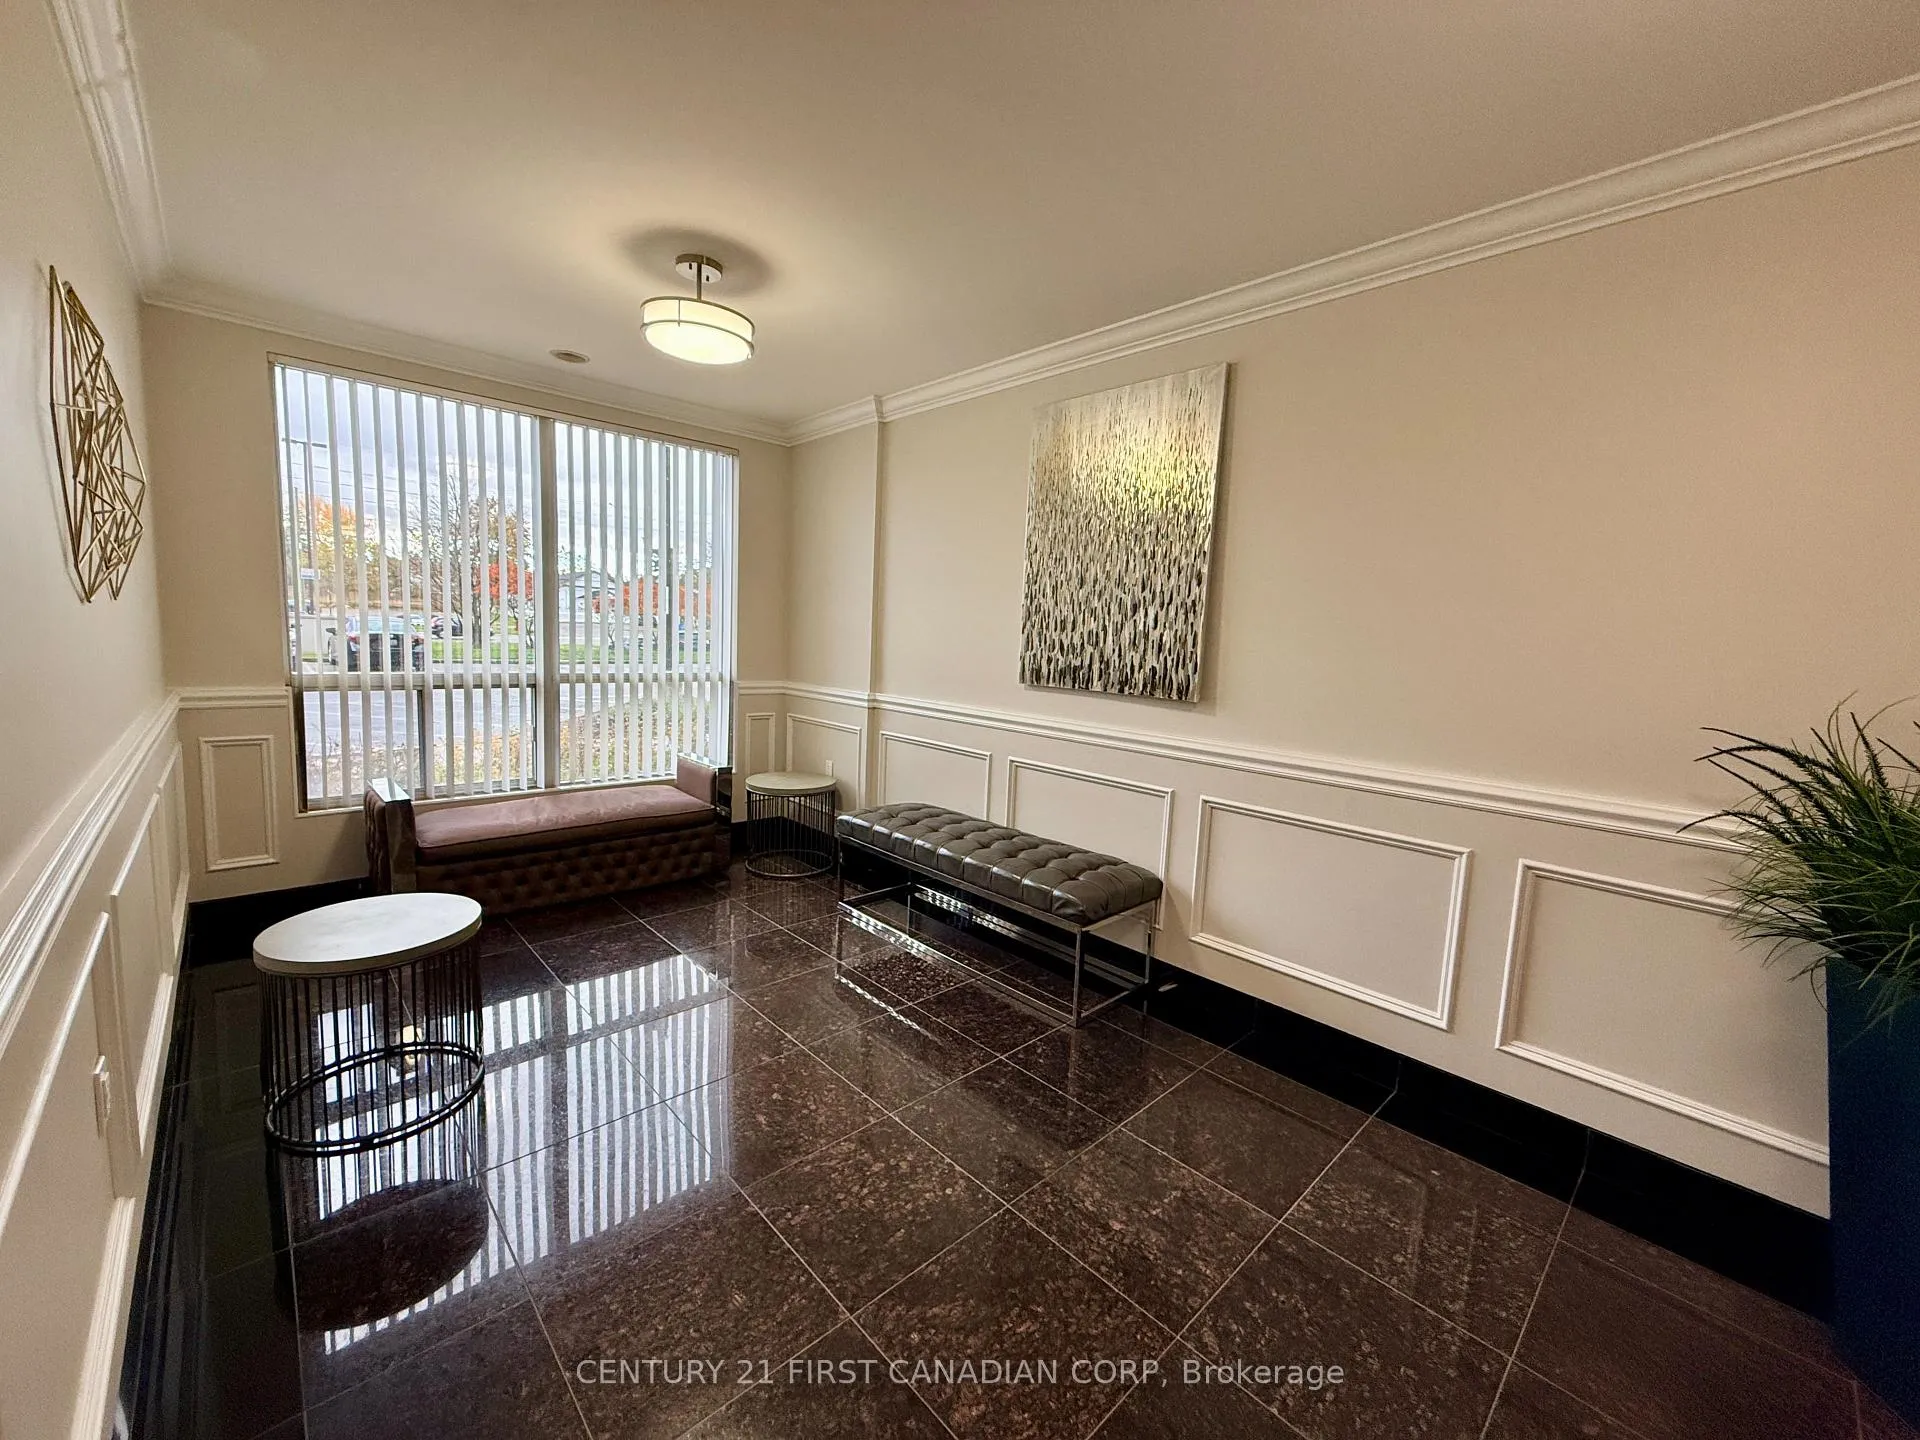 See all 26 photos
Property history
Facts and features
- ExposureSouth east
- LaundryEnsuite, in-suite laundry, room
- LockerNone
- BalconyEnclosed
- Fireplace
- Central air
- Exercise room
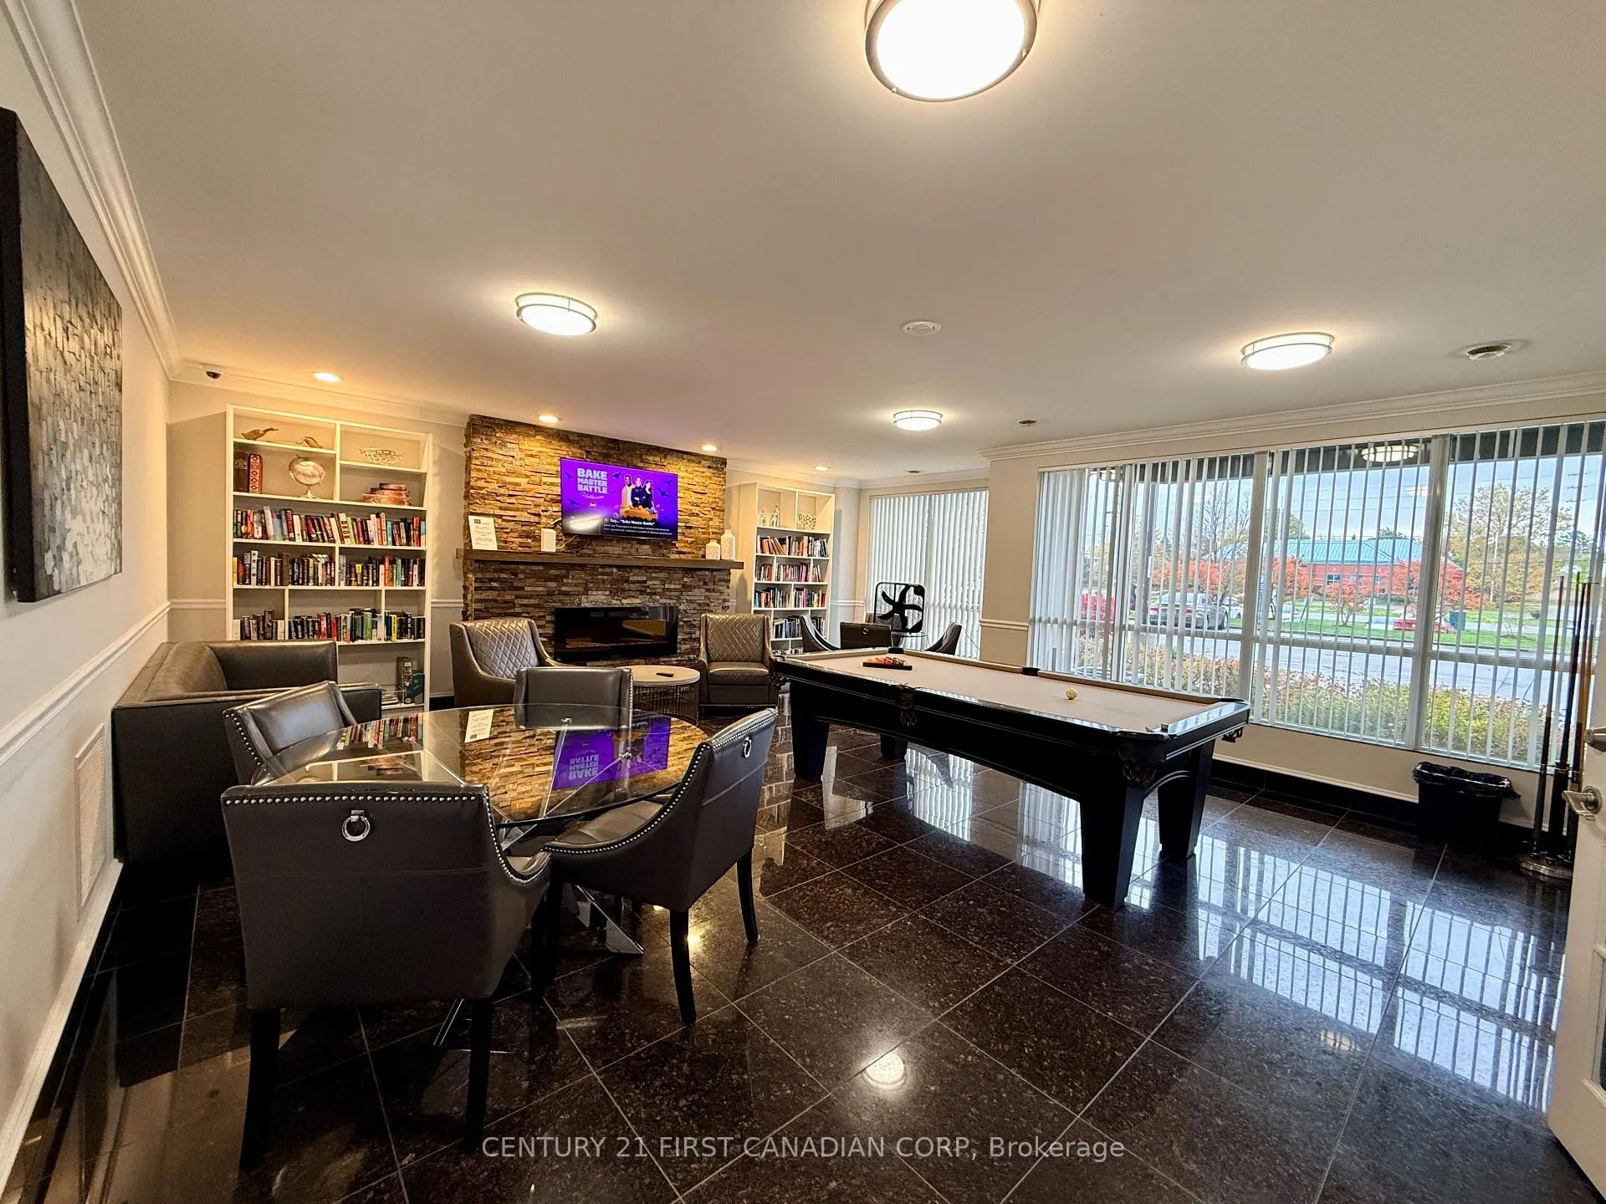
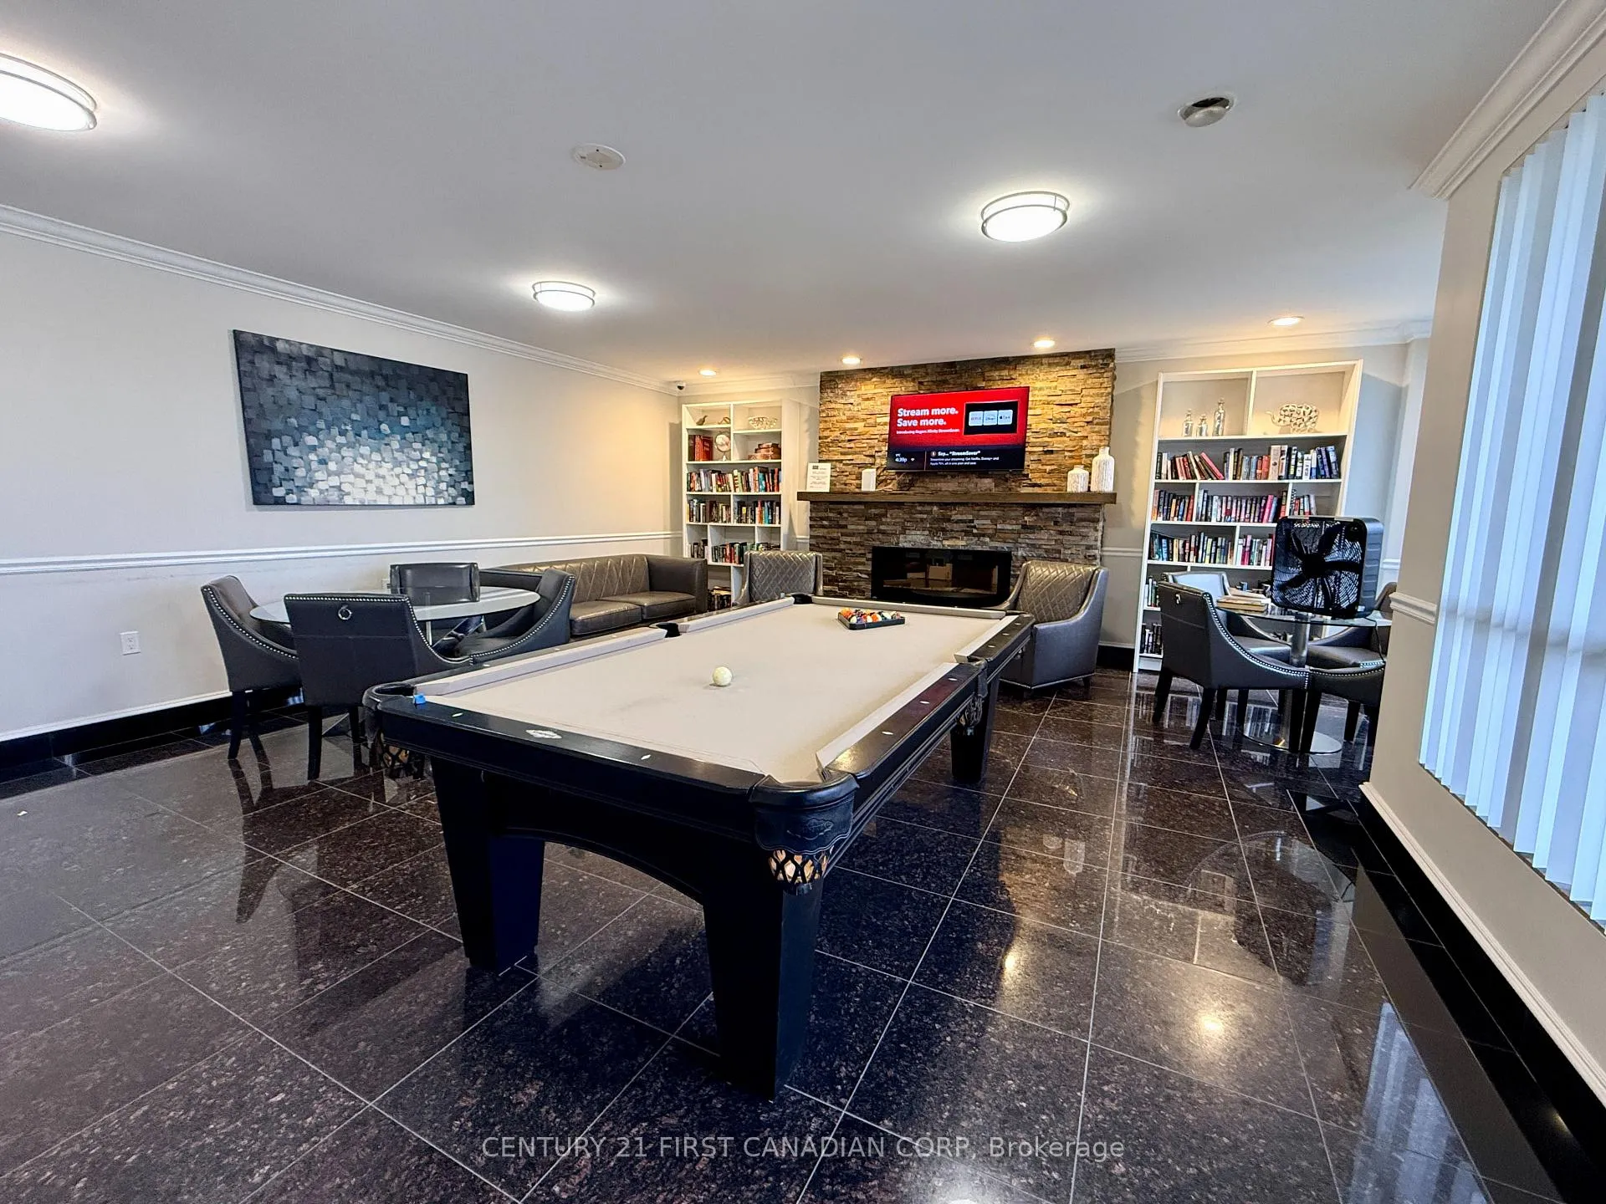
- Party room/meeting room
The homeCondo Apartment, Apartment, Age 16–30 years
- Type: Condo Apartment
- Style: Apartment
- Age: 16–30 years
- Living space: 900–999 sq ft
- Basement: None
- Exposure: South East
InsideFireplace Yes, living room, Tile, Ensuite, in-suite laundry, laundry room, main level
- Fireplace: Yes, living room
- Flooring: Tile
- Laundry: Ensuite, in-suite laundry, laundry room, main level
- Features: Auto garage door remote, water heater
- Rooms above ground: 6
- Bedrooms: 1 + 1 in the basement
- Bathrooms: 1
- Kitchens: 1
OutsideConcrete, Enclosed
- Exterior: Concrete
- Balcony: Enclosed
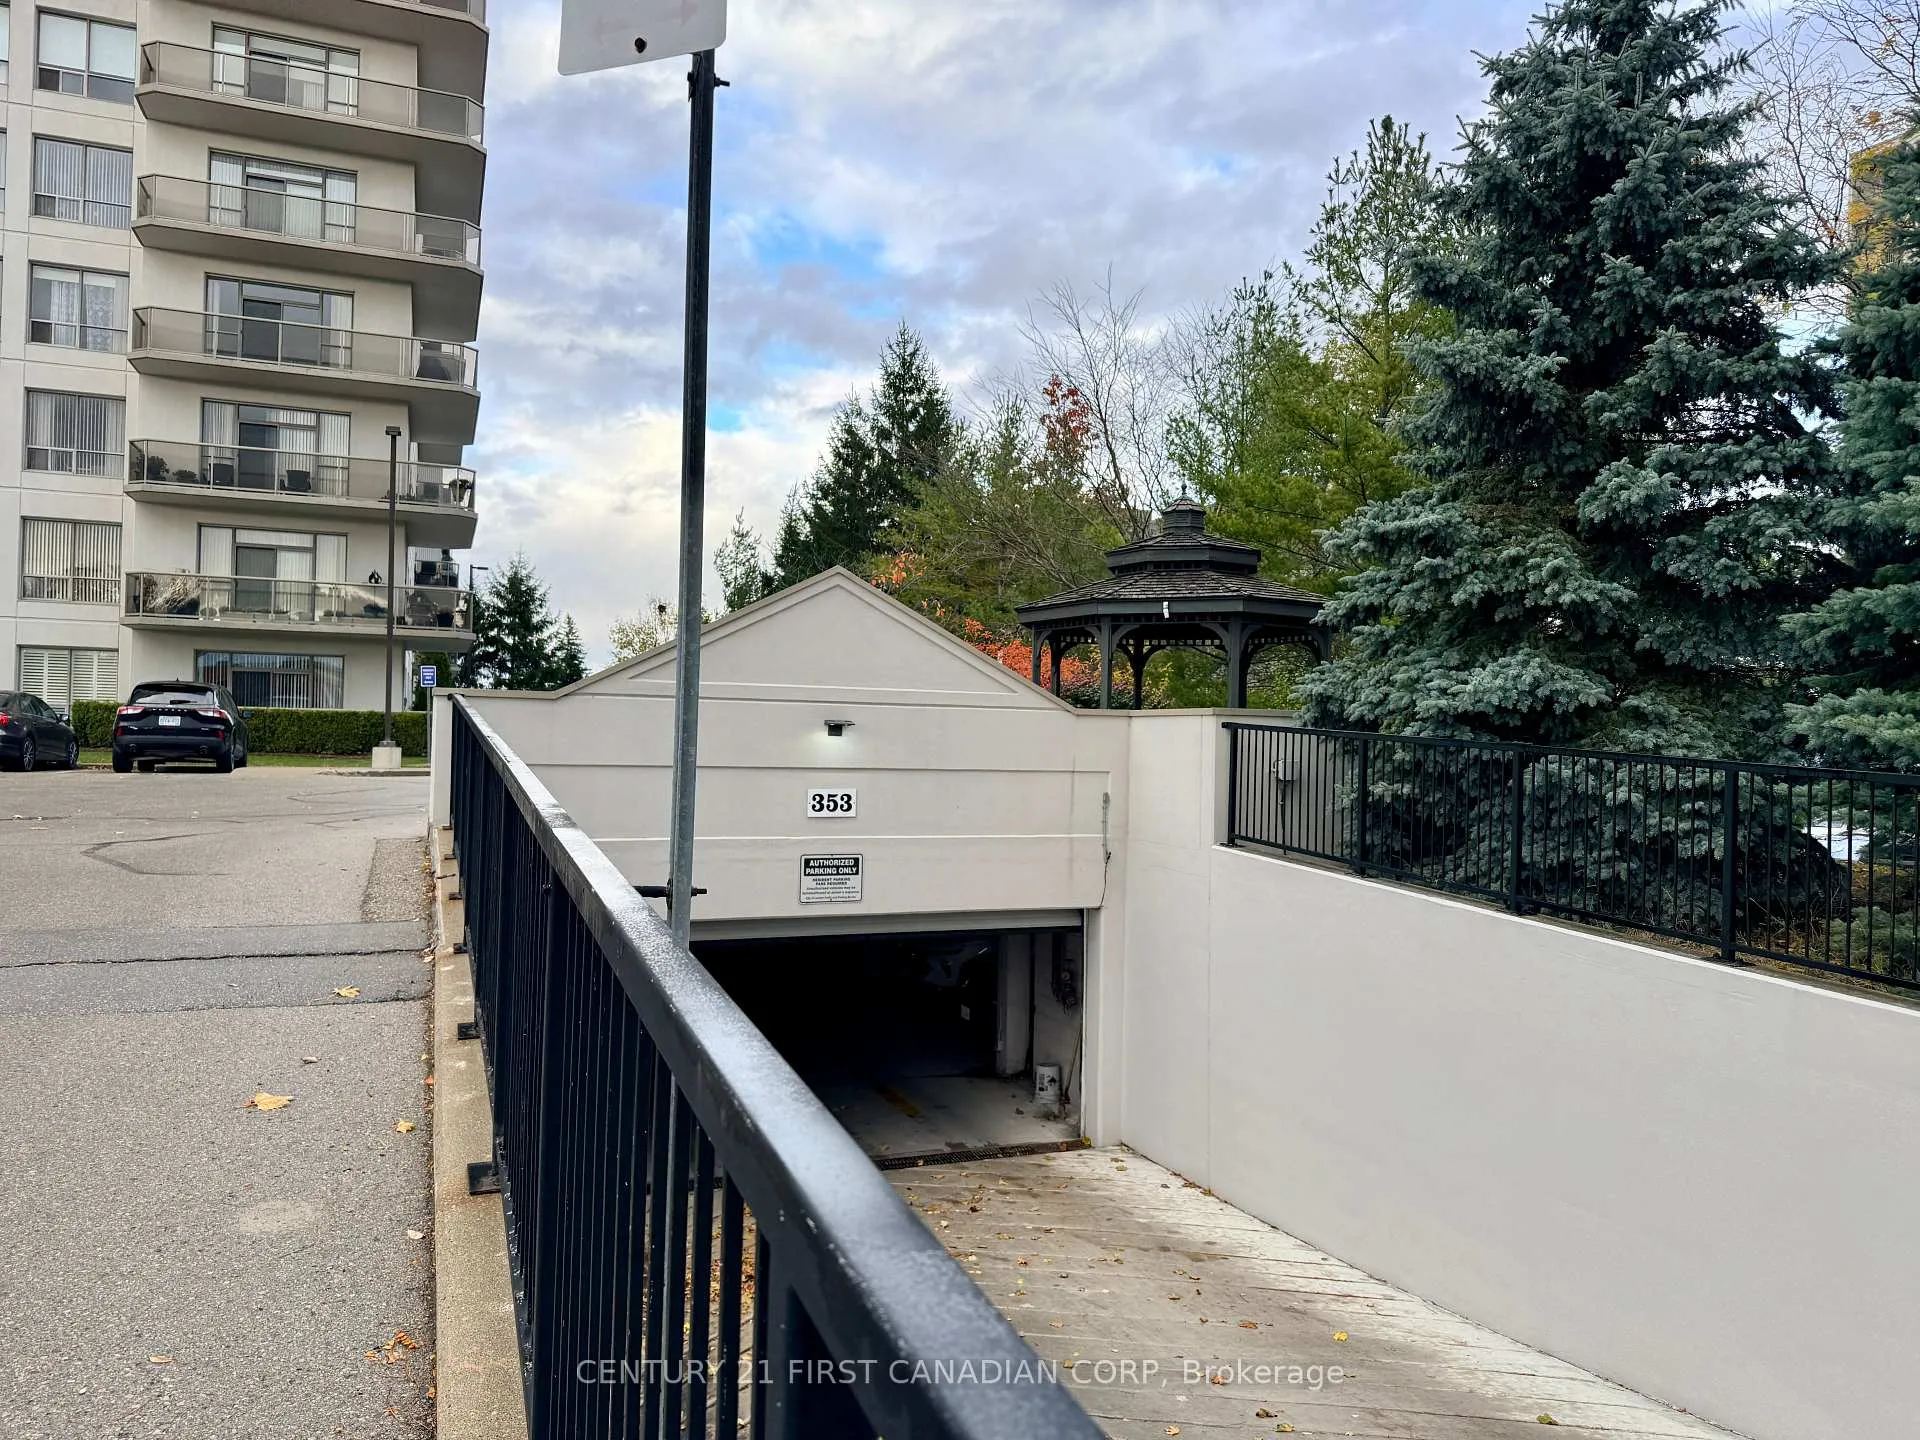
Parking and locker1 Parking, Underground, Parking type Owned
- Spaces: 1 Parking
- Garage: Underground
- Parking type: Owned
- Locker: None
BuildingThe Westcliff, Condo corporation 692, Exercise room, guest suites, party room/meeting room, visitor parking, elevator
- Name: The Westcliff
- Condo corporation: 692
- Amenities: Exercise room, guest suites, party room/meeting room, visitor parking, elevator
- Pets: Allowed
Heating, water and powerForced air, gas, Central air
- Heating: Forced air, gas
- Cooling: Central air
Rent and termsRent $1,850 a month, Entire property, Unfurnished
- Rent: $1,850 a month
- Space for rent: Entire property
- Furnished: Unfurnished
- Lease: 12 months
- Paid: Monthly
- Rent includes: Common elements, building maintenance, heat, parking, water, recreation facility, exterior maintenance
- Deposit: Required
- Credit check: Required
- Employment letter: Required
- Rental application: Required
- References: Required
IncludedWater; gas; 1 free underground parking; hot water tank rental; all appliances & curtains.
- Included: Water; gas; 1 free underground parking; hot water tank rental; all appliances & curtains.
Listing detailsX12500730, Rented, Nov 2, 2025
- MLS® number: X12500730
- Status: Rented
- Listed on: Nov 2, 2025
- Days on market: 66
- Updated: Jan 7, 2026
- Possession: Immediate
- Occupied by: Vacant
- Listing brokerage: CENTURY 21 FIRST CANADIAN CORP
About this home
Unit 1109, 353 Commissioners Road W, London (South D), ON N6J 0A3
Welcome to this bright and beautifully maintained 1 Bedroom + 1 Den, south-facing condo in the highly desirable Westcliff Towers. Thoughtfully laid out, this suite features a spacious primary bedroom and a versatile den-perfect for a home office, guest room, or cozy retreat. Large laundry room. The open-concept living and dining area is bathed in natural light from the large balcony doors, creating a warm and inviting atmosphere highlighted by a charming fireplace. Step out onto your private balcony with a great view to enjoy your morning coffee and take in the lovely southern exposure. The kitchen is designed for function and style, offering ample counter space, a pantry, and plenty of storage. 1 Free underground parking, along with ample visitor parking on the surface. Stay comfortable year-round with your central heating and central A/C system-you'll only need to cover hydro. Excellent amenities, including a fitness center, guest suite, and a welcoming lounge equipped with a TV, reading corner, and a pool table. The building offers secure entry and professional management for peace of mind with cameras in the common area. Ideally located in south London, close to malls, restaurants, parks, and major transit routes. Vacant and easy to show-book your viewing today!
Ask about this home
A HOMEH agent will answer your questions about this home.
Know more about The Westcliff
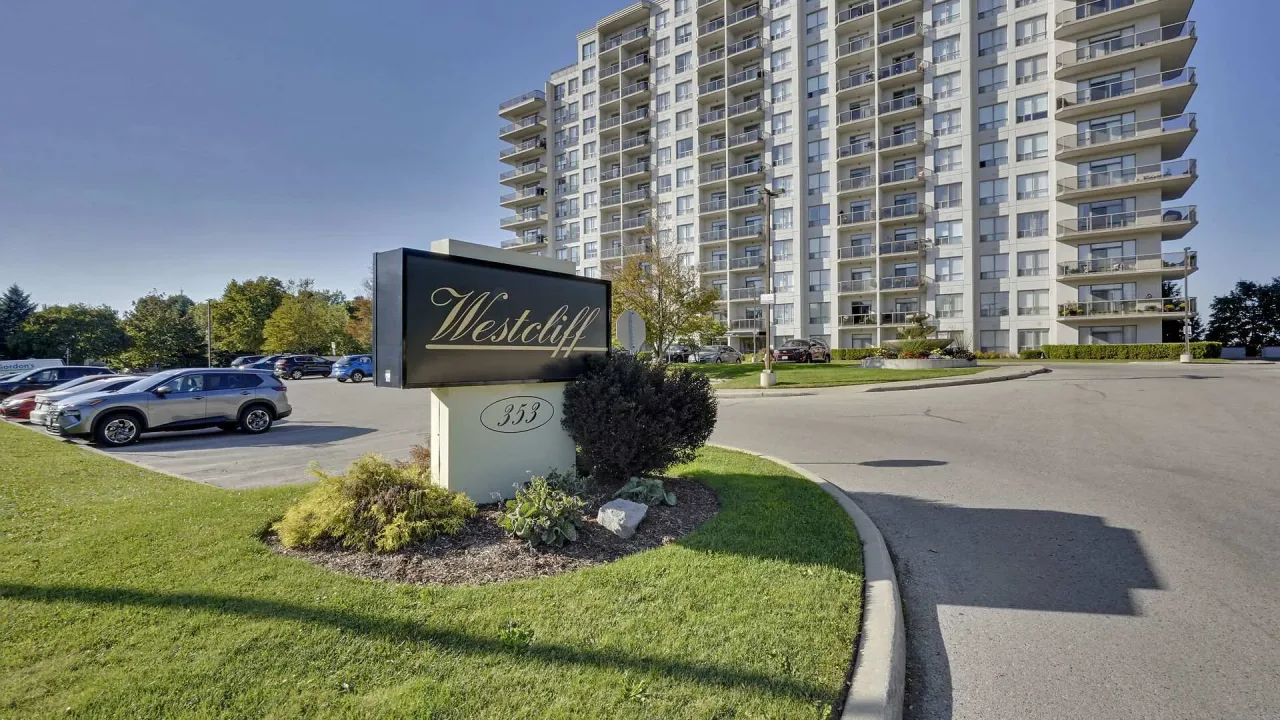
Condo building · 353 Commissioners Road W
The Westcliff is a condo. No units are on the market here right now.
- $363/sq ft
No similar units for rent in The Westcliff right now.
Around this home
Daily convenience, out of 100, from the distances below
Schools nearby
School rating, out of 10.
Helpful calculators
Your HOMEH agent

"I would see it this week."