

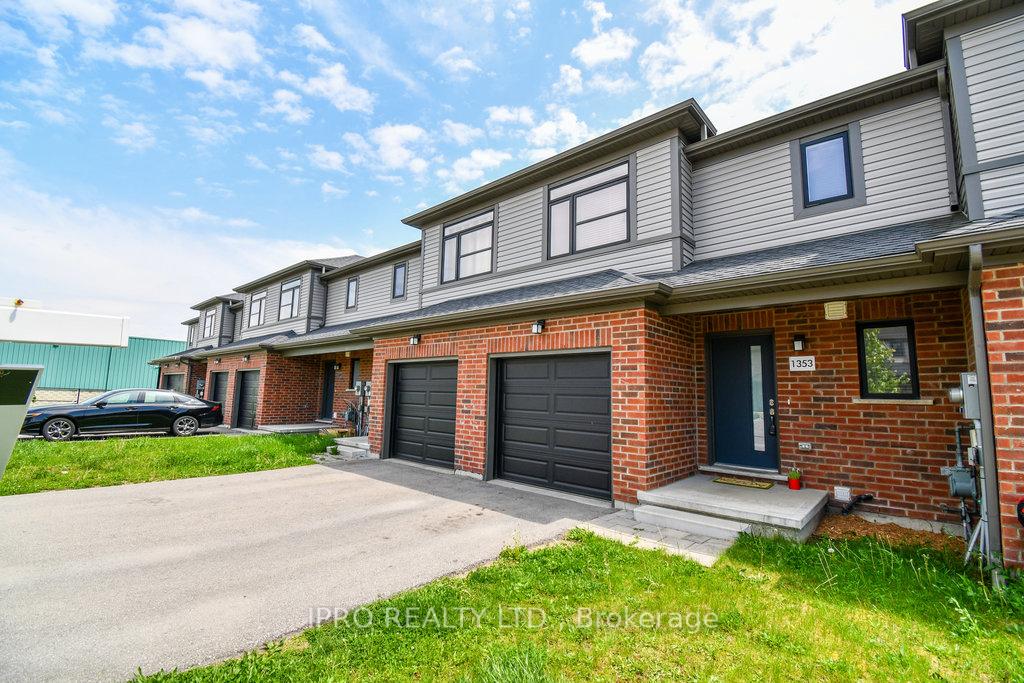
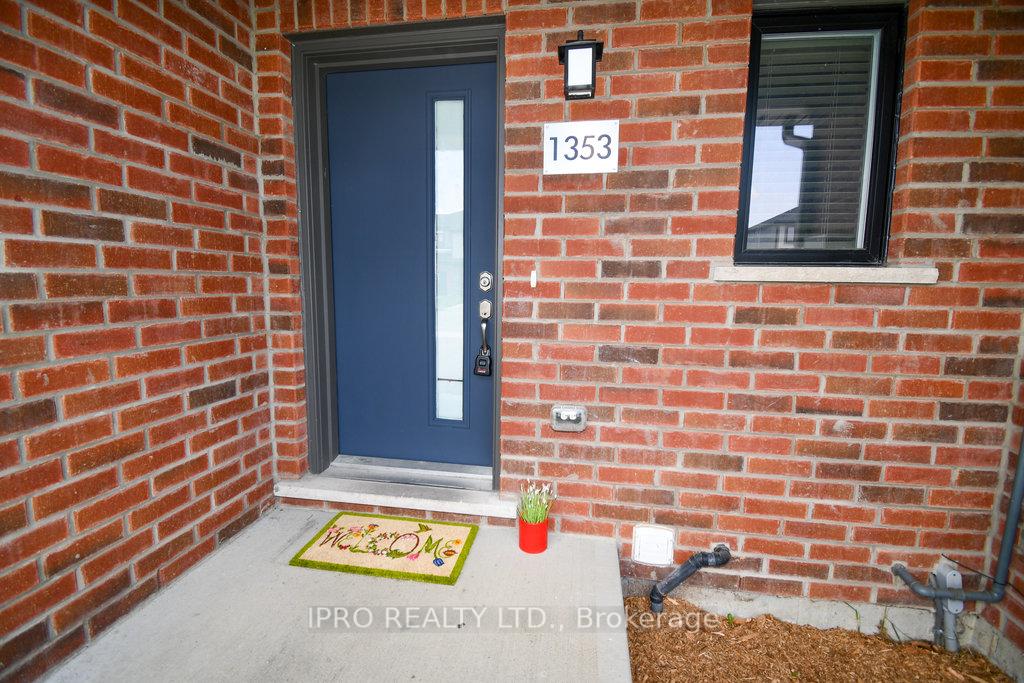
1353 Michael Circle N
1353 Michael Circle N
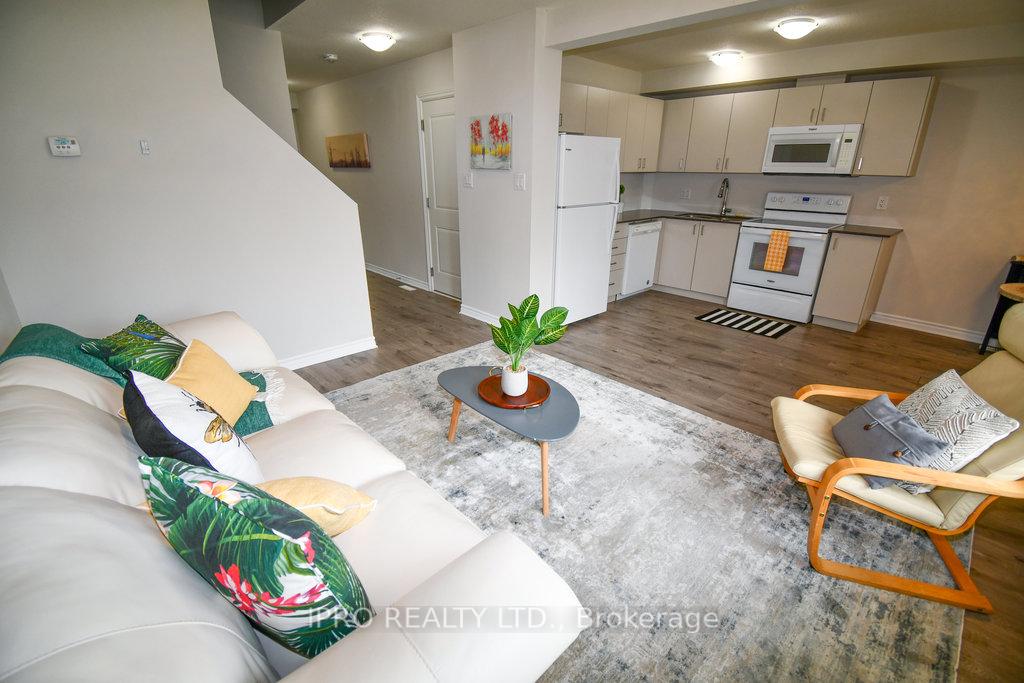 See all 36 photos
Property history
Facts and features
- BasementFinished
- Age of home0–5 years
- Water, sewerMunicipal
- Lot shapeRectangular
- Central air
The homeFreehold Townhouse, 2-storey, Age 0–5 years
- Type: Freehold Townhouse
- Style: 2-storey
- Age: 0–5 years
- Living space: 1,100–1,500 sq ft
- Basement: Finished
- Special designation: Other
InsideSeparate hydro meter, separate heating controls, Rooms above ground 9, Rooms in the basement 2
- Features: Separate hydro meter, separate heating controls
- Rooms above ground: 9
- Rooms in the basement: 2
- Bedrooms: 3 + 1 in the basement
- Bathrooms: 4
- Kitchens: 1
- Family room: Yes
Outside and lotBrick, vinyl siding, Other, Brick
- Exterior: Brick, vinyl siding
- Roof: Other
- Foundation: Brick
- Size: 22 × 127.28 ft
- Shape: Rectangular
- Zoning: R4-4(2)
Parking1 Garage, Attached, Private
- Spaces: 1 Garage
- Garage: Attached
- Driveway: Private
Heating, water and powerForced air, gas, Central air, Municipal water
- Heating: Forced air, gas
- Cooling: Central air
- Water: Municipal water
- Sewer: Municipal sewer
- Natural gas: Yes
- Hydro: Yes
- Cable: Yes
- Telephone: Yes
Costs and taxesTaxes $3,112 a year, HST included in the price, Hwt
- Taxes, 2024: $3,112 a year
- HST: HST included in the price
- Rental items: Hwt
- Under contract: Hot water heater
Included in the saleAll appliances
- Included: All appliances
NearbyHospital, public transit, school
- Close to: Hospital, public transit, school
Listing detailsX9267566, Sold, Aug 23, 2024
- MLS® number: X9267566
- Status: Sold
- Listed on: Aug 23, 2024
- Days on market: 90
- Updated: Nov 21, 2024
- Possession: 2024-08-24 / August 24, 2024
- Occupied by: Vacant
- Listing brokerage: IPRO REALTY LTD.
About this home
1353 Michael Circle N, London (East D), ON N5V 0B8
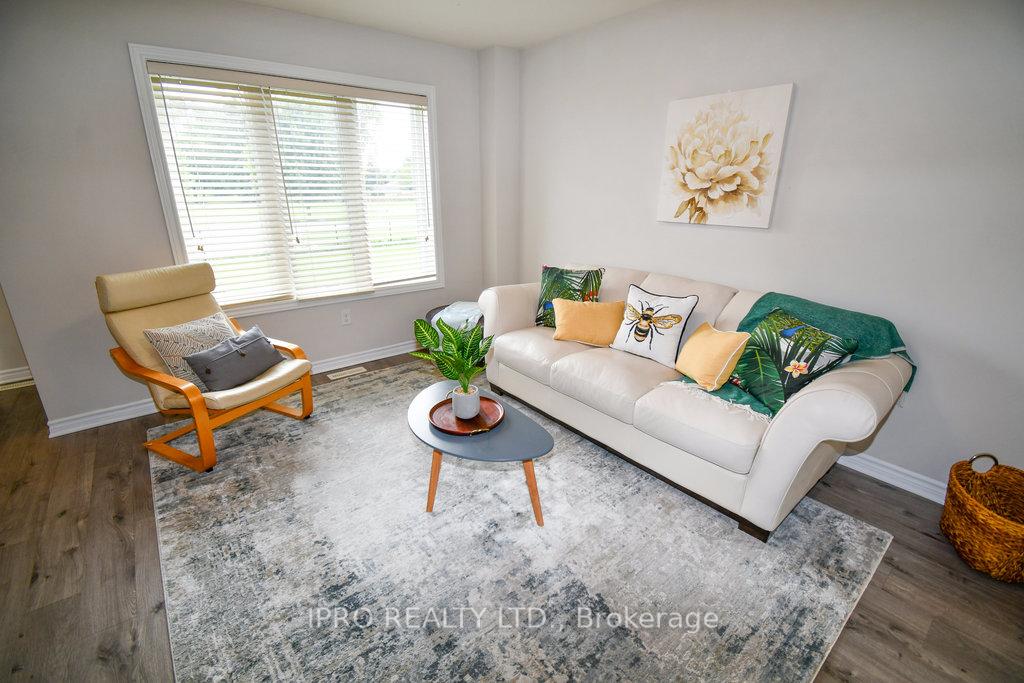
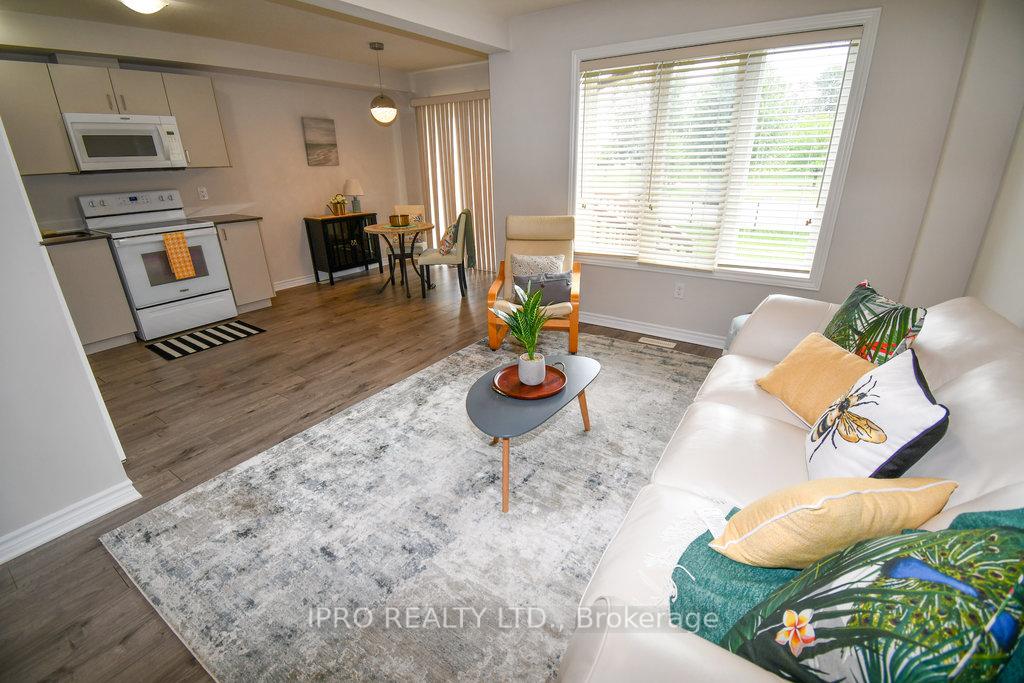
Absolutely Stunning and Rare Opportunity! Perfect for first-time home buyers and investors, this beautiful FREEHOLD townhouse with NO MAINTENANCE FEES offers numerous upgrades and a fantastic location backing onto Stronach Park. This gorgeous home features 3+1 bedrooms, 3.5 baths, an open-concept great room, dining room, and a modern kitchen with upgraded countertops. The master bedroom with walk-in closet and a luxurious 3-piece ensuite with a glass shower, complemented by two additional generous-sized bedrooms and another 3-piece bath. The finished basement includes a full 3-piece washroom, and the nice-sized backyard with a deck is perfect for outdoor relaxation, easy access to the backyard through garage. Close to Fanshawe College, community centers, public libraries, public transit, Walmart, and all essential amenities, this home is a must-see!
Ask about this home
A HOMEH agent will answer your questions about this home.
Around this home
Daily convenience, out of 100, from the distances below
Schools nearby
School rating, out of 10.
Helpful calculators
Your HOMEH agent

"I would see it this week."