

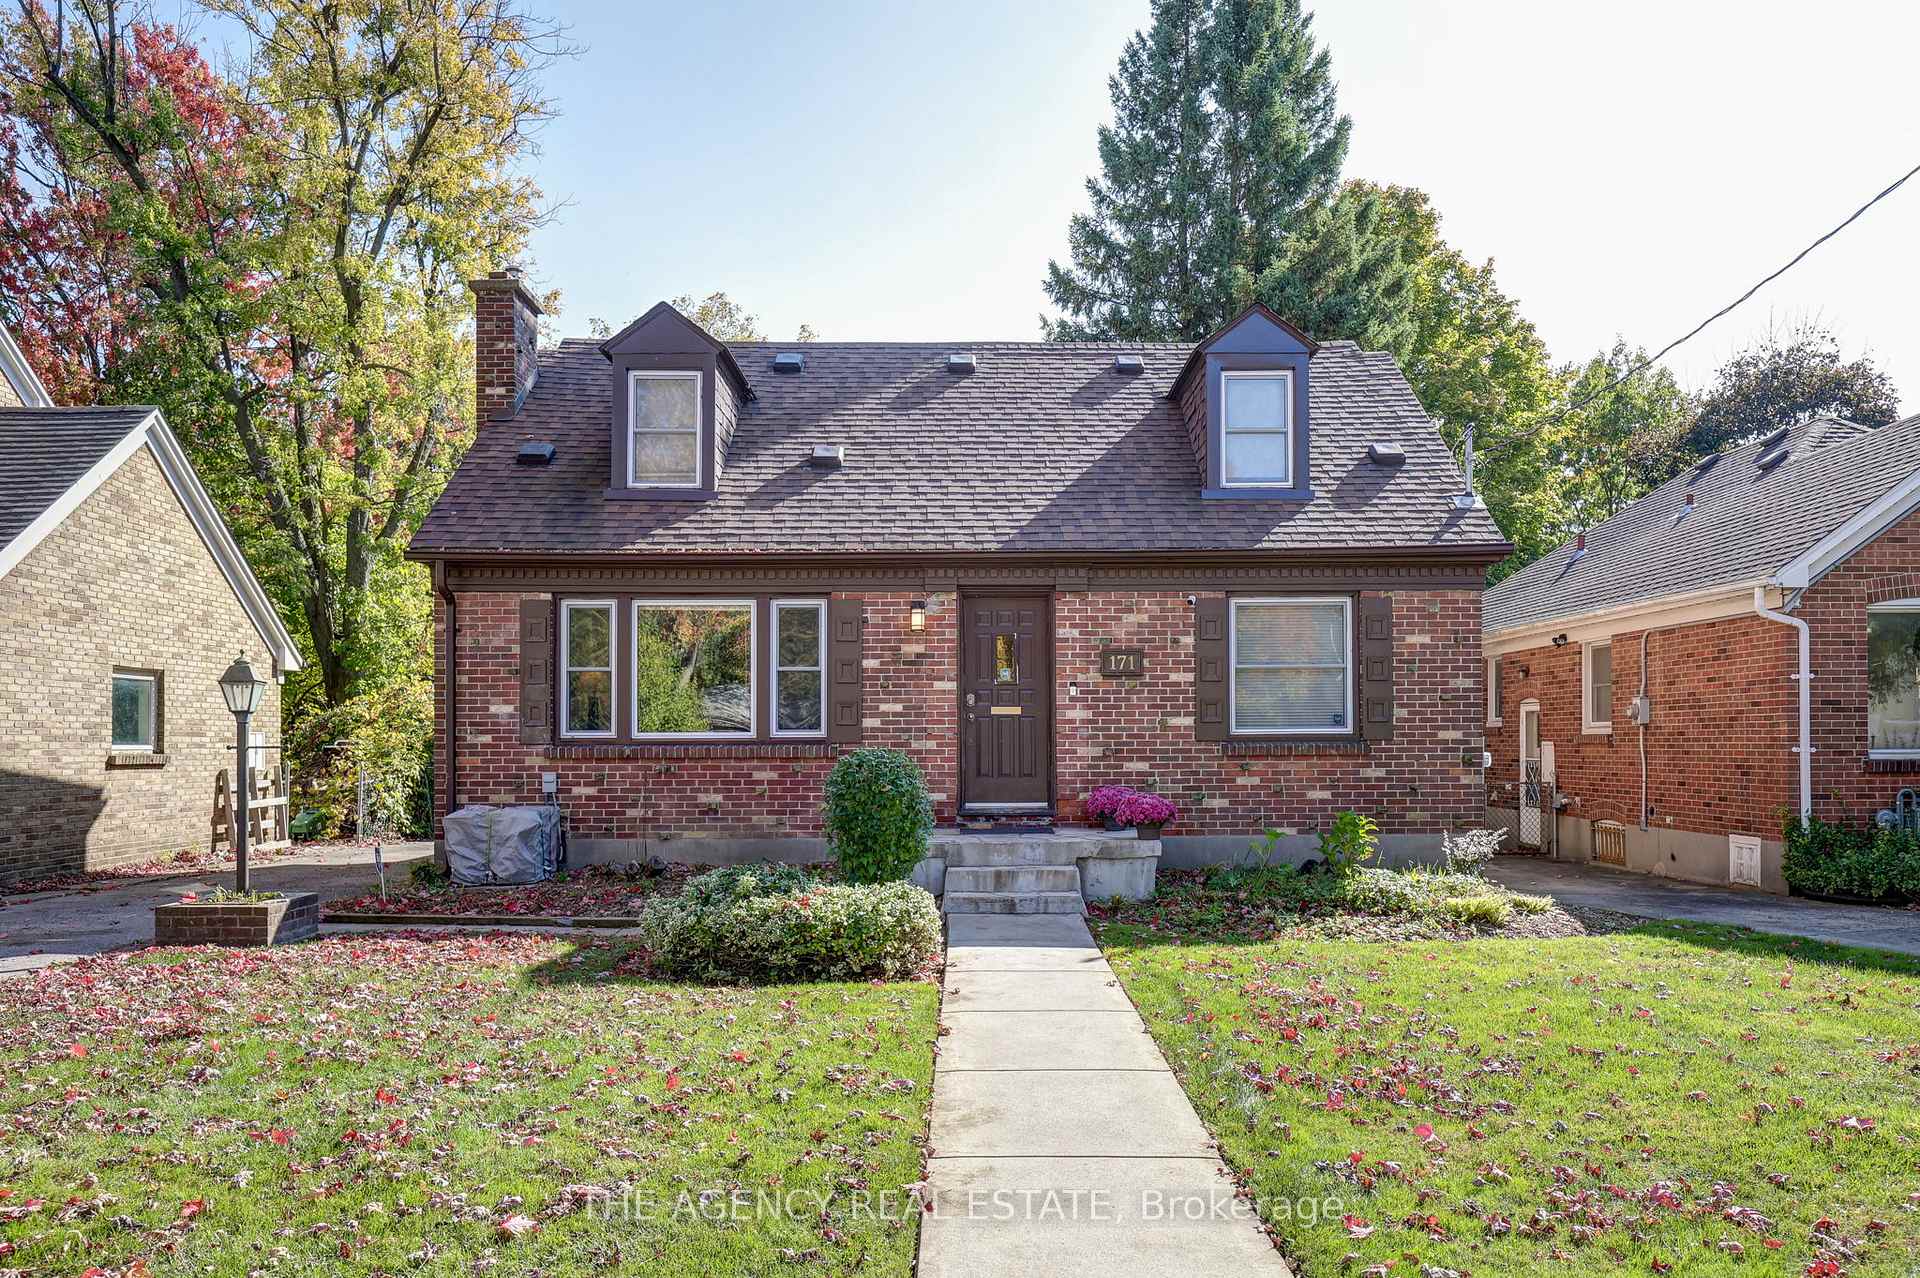
171 Regent Street
171 Regent Street
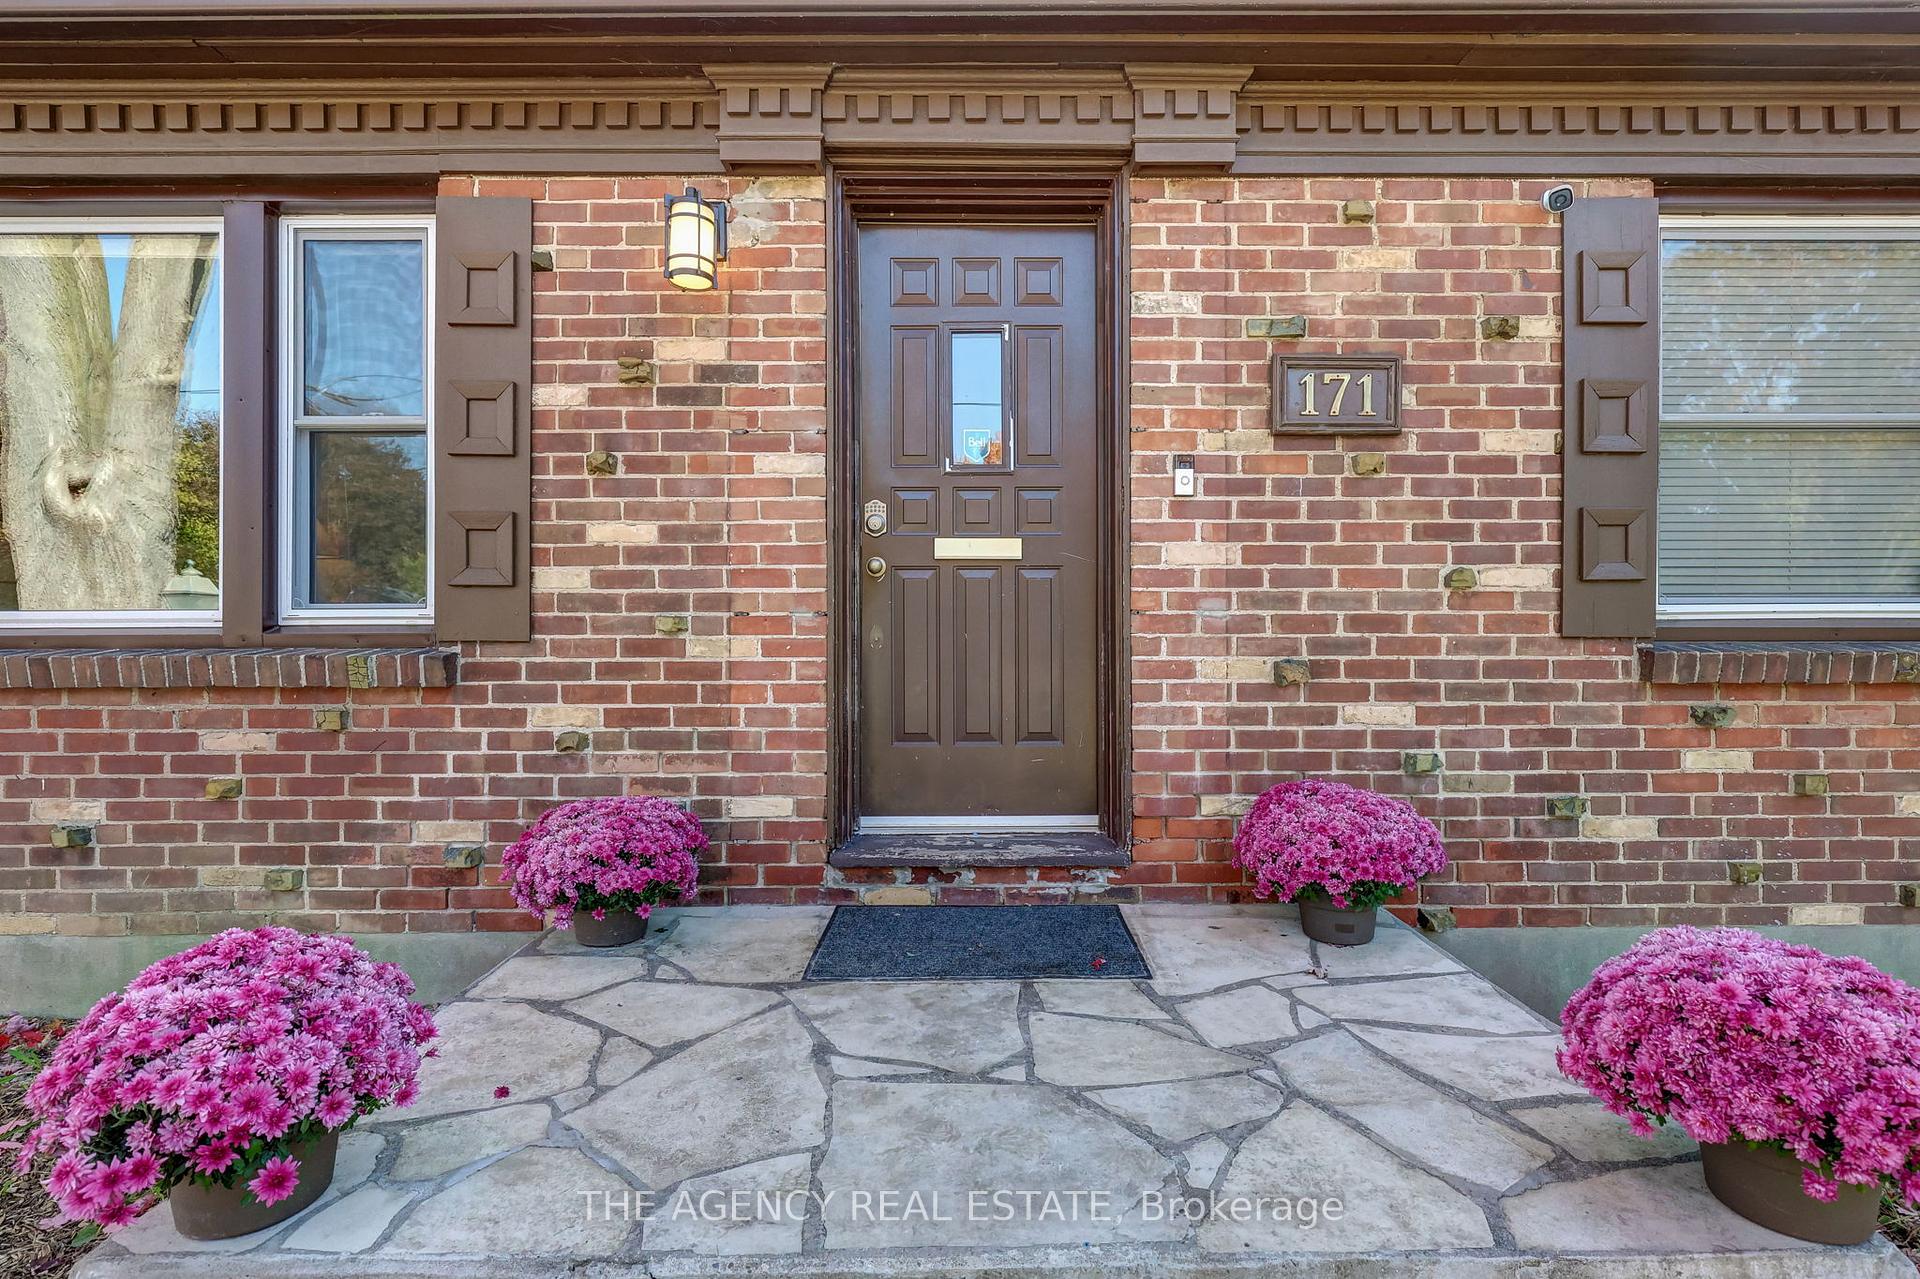 See all 39 photos
Property history
Facts and features
- BasementFinished
- Age of home51–99 years
- Water, sewerMunicipal
- Lot shapeRectangular
- Separate entrance
- Central air
The homeDetached, 1 1/2 storey, Age 51–99 years
- Type: Detached
- Style: 1 1/2 storey
- Age: 51–99 years
- Living space: 2,000–2,500 sq ft
- Basement: Separate entrance, finished
- View: Trees/woods
- Waterfront: None
InsideLower level, Floor drain, storage, water heater owned, Carbon monoxide detectors, smoke detector
- Laundry: Lower level
- Features: Floor drain, storage, water heater owned
- Security: Carbon monoxide detectors, smoke detector
- Rooms above ground: 11
- Rooms in the basement: 5
- Bedrooms: 5
- Bathrooms: 3
- Kitchens: 1
- Family room: Yes
Outside and lotBrick, shingle, Shingles, Concrete block, poured concrete
- Exterior: Brick, shingle
- Roof: Shingles
- Foundation: Concrete block, poured concrete
- Features: Landscaped, privacy, lighting, year round living, patio
- Size: 46.64 × 152.41 ft
- Shape: Rectangular
- Zoning: R1-5
Parking1 Garage, Detached, Private
- Spaces: 1 Garage
- Garage: Detached
- Driveway: Private
Heating, water and powerForced air, gas, Central air, Municipal water
- Heating: Forced air, gas
- Cooling: Central air
- Water: Municipal water
- Sewer: Municipal sewer
- Natural gas: Yes
- Hydro: Yes
- Cable: Available
Costs and taxesTaxes $5,396 a year, Rental items None.
- Taxes, 2024: $5,396 a year
- Rental items: None.
Included in the sale2 fridges, gas stove, microwave, dishwasher, washer, dryer, fire detectors, carbon monoxide detectors., Tenant belongings. security cameras unless the buyer assumes bell contract or the buyer buys them out.
- Included: 2 fridges, gas stove, microwave, dishwasher, washer, dryer, fire detectors, carbon monoxide detectors.
- Not included: Tenant belongings. security cameras unless the buyer assumes bell contract or the buyer buys them out.
NearbyFenced yard, hospital, park, river/stream, wooded/treed, public transit
- Close to: Fenced yard, hospital, park, river/stream, wooded/treed, public transit
Listing detailsX9506517, Sold, Oct 23, 2024
- MLS® number: X9506517
- Status: Sold
- Listed on: Oct 23, 2024
- Days on market: 29
- Updated: Nov 21, 2024
- Possession: 2025-05-01 / May 1, 2025
- Occupied by: Tenant
- Listing brokerage: THE AGENCY REAL ESTATE
About this home
171 Regent Street, London (East B), ON N6A 2G7
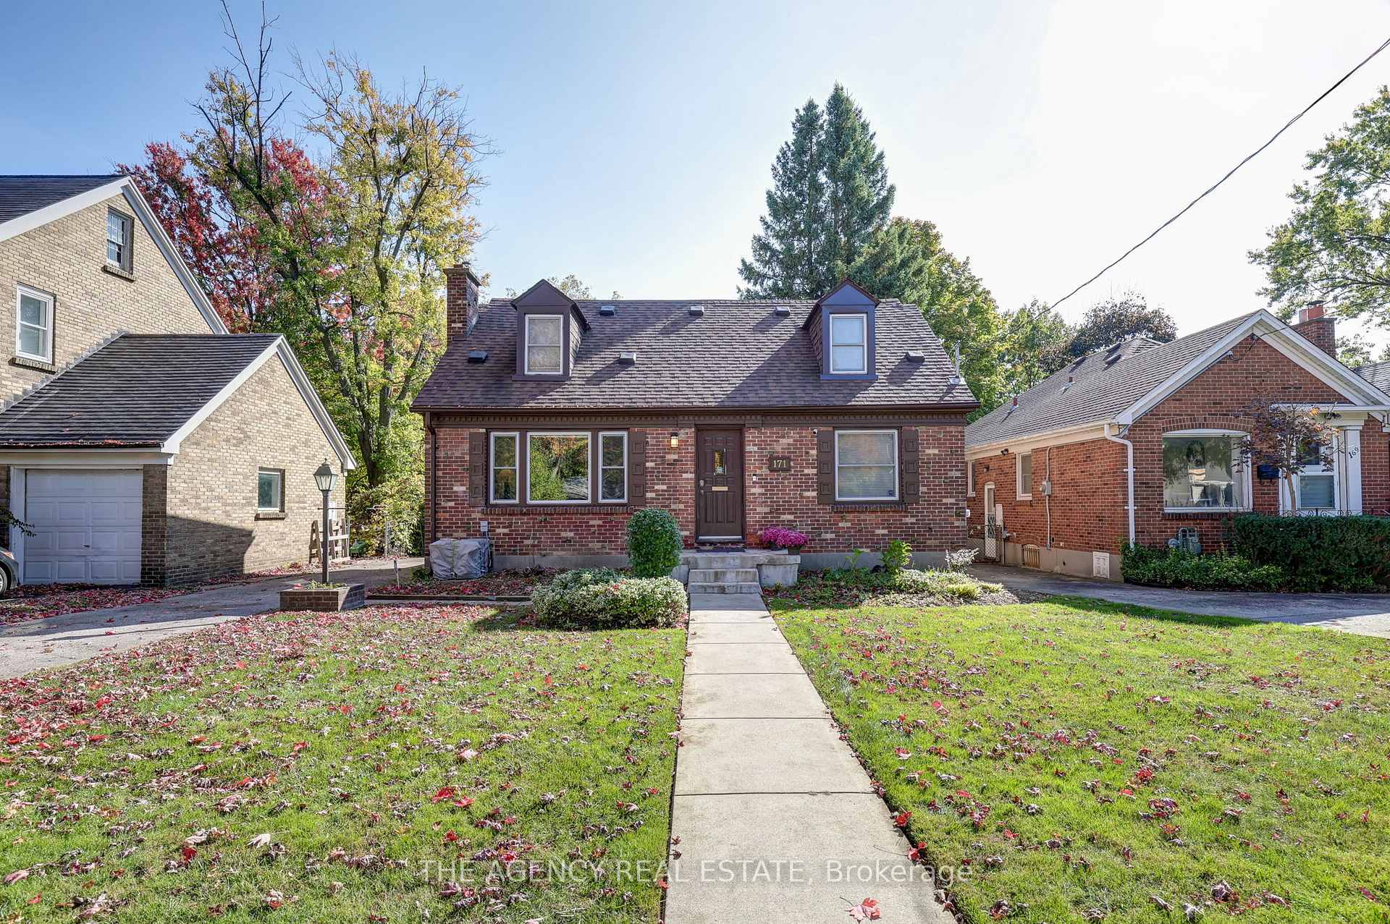
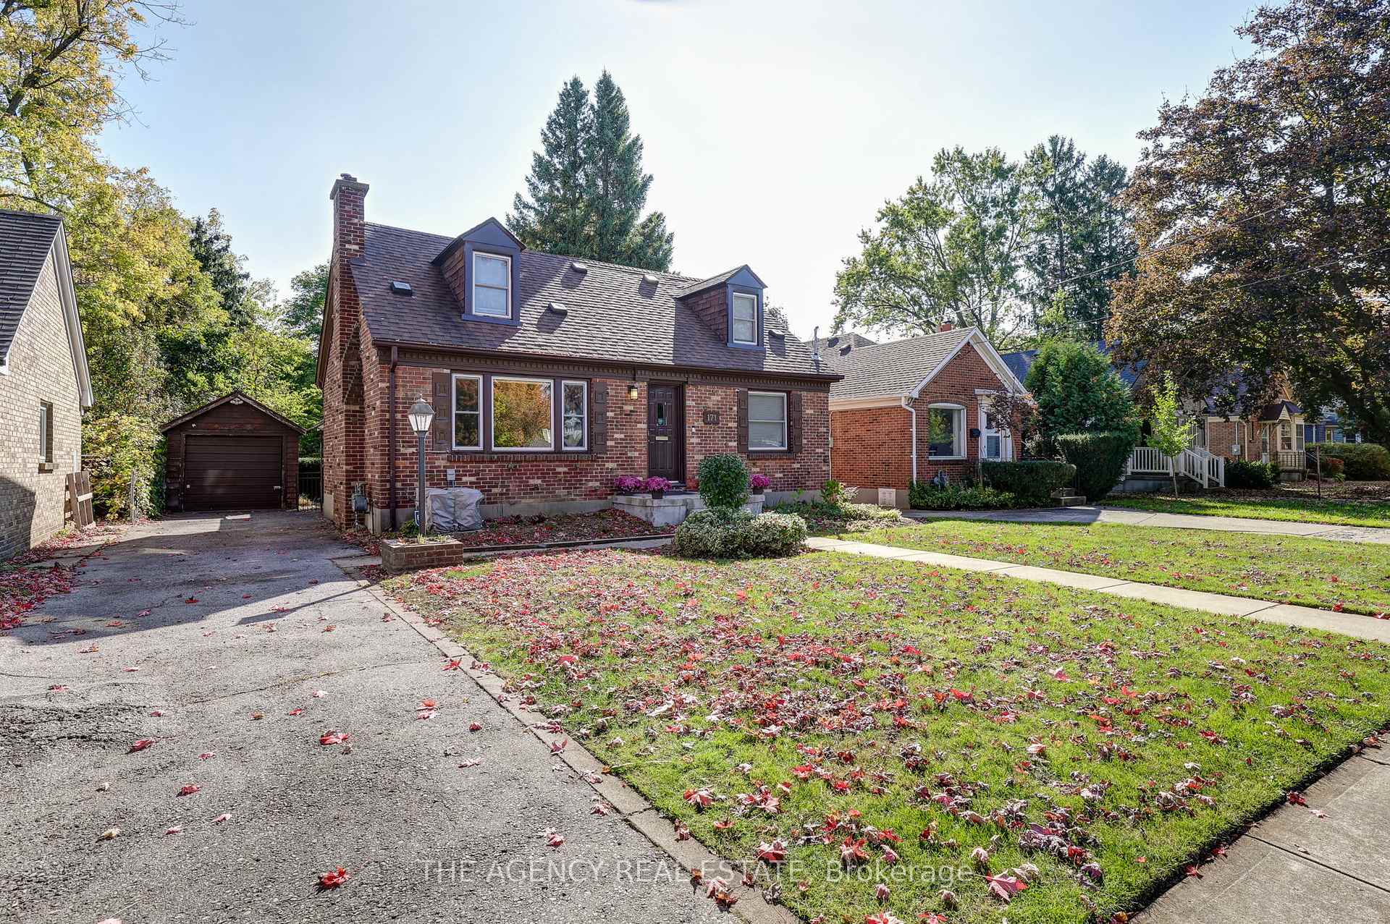
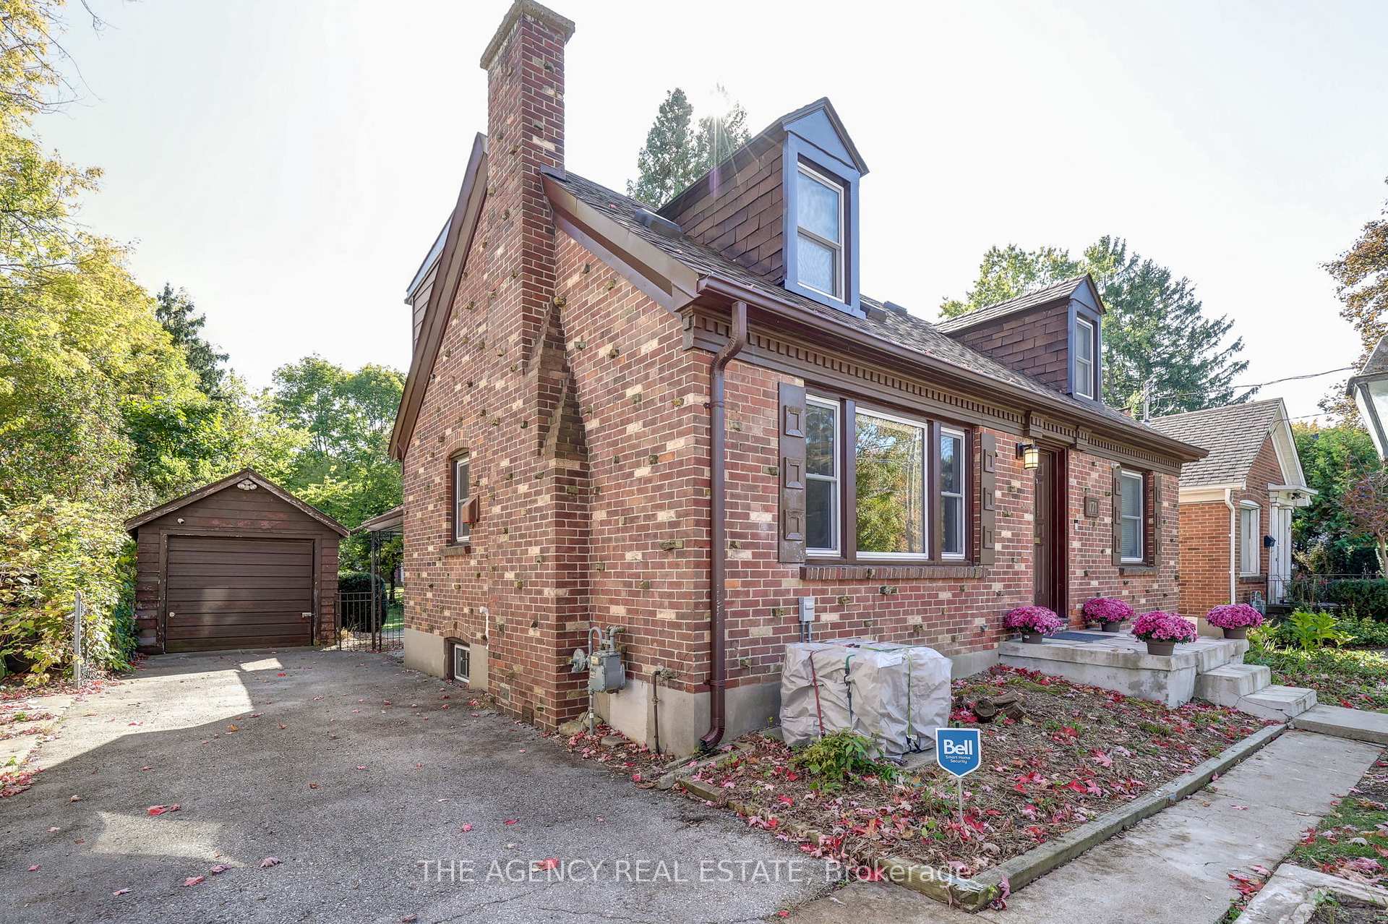
Incredible income property or your forever home! Welcome to 171 Regent St, where timeless charm blends seamlessly with modern convenience and is located in one of London's most sought-after neighborhoods. This beautifully maintained 5-bed, 3-bath residence spans an impressive 2,000 sqft and sits on an extra-large lot, offering a peaceful, private backyard that feels like your own forest retreat. Step inside and be greeted by a bright, freshly painted interior (2022) with large, newer windows that flood the spacious living and dining areas with natural light. The main floor features 3 generously sized bedrooms and a beautifully updated 3-piece bath, offering ample space and comfort. The inviting kitchen features a gas stove, dishwasher, abundant storage and counter space perfect for everyday use & hosting. Upstairs, you'll find 2 additional large bedrooms adding extra flexibility to this already spacious home. The oversized master bedroom, with double closets and a 5-piece ensuite, serves as a peaceful retreat. Downstairs, you'll find a spacious, fully finished basement (2022) with its own separate entrance. This versatile area includes a renovated bathroom and offers potential for a 6th bedroom. Modern upgrades like 100 Amp service, wiring, water lines, spray foam sealed foundation in 2022, a new dryer (2023), and much more. The outdoor space is equally impressive, with a fully fenced yard that offers plenty of privacy for relaxation or entertaining. A detached garage provides extra storage or workspace options. 171 Regent St truly delivers on location! Set in the prestigious Old North neighborhood, this home is within walking distance to Western University, St. Josephs Hospital, University Hospital, & Gibbons Park. Whether you're looking for an income-generating property or a forever home, this property offers incredible value in a fantastic location. Don't miss your chance to own this incredible home!
Ask about this home
A HOMEH agent will answer your questions about this home.
Around this home
Daily convenience, out of 100, from the distances below
Schools nearby
School rating, out of 10.
Helpful calculators
Your HOMEH agent

"I would see it this week."