

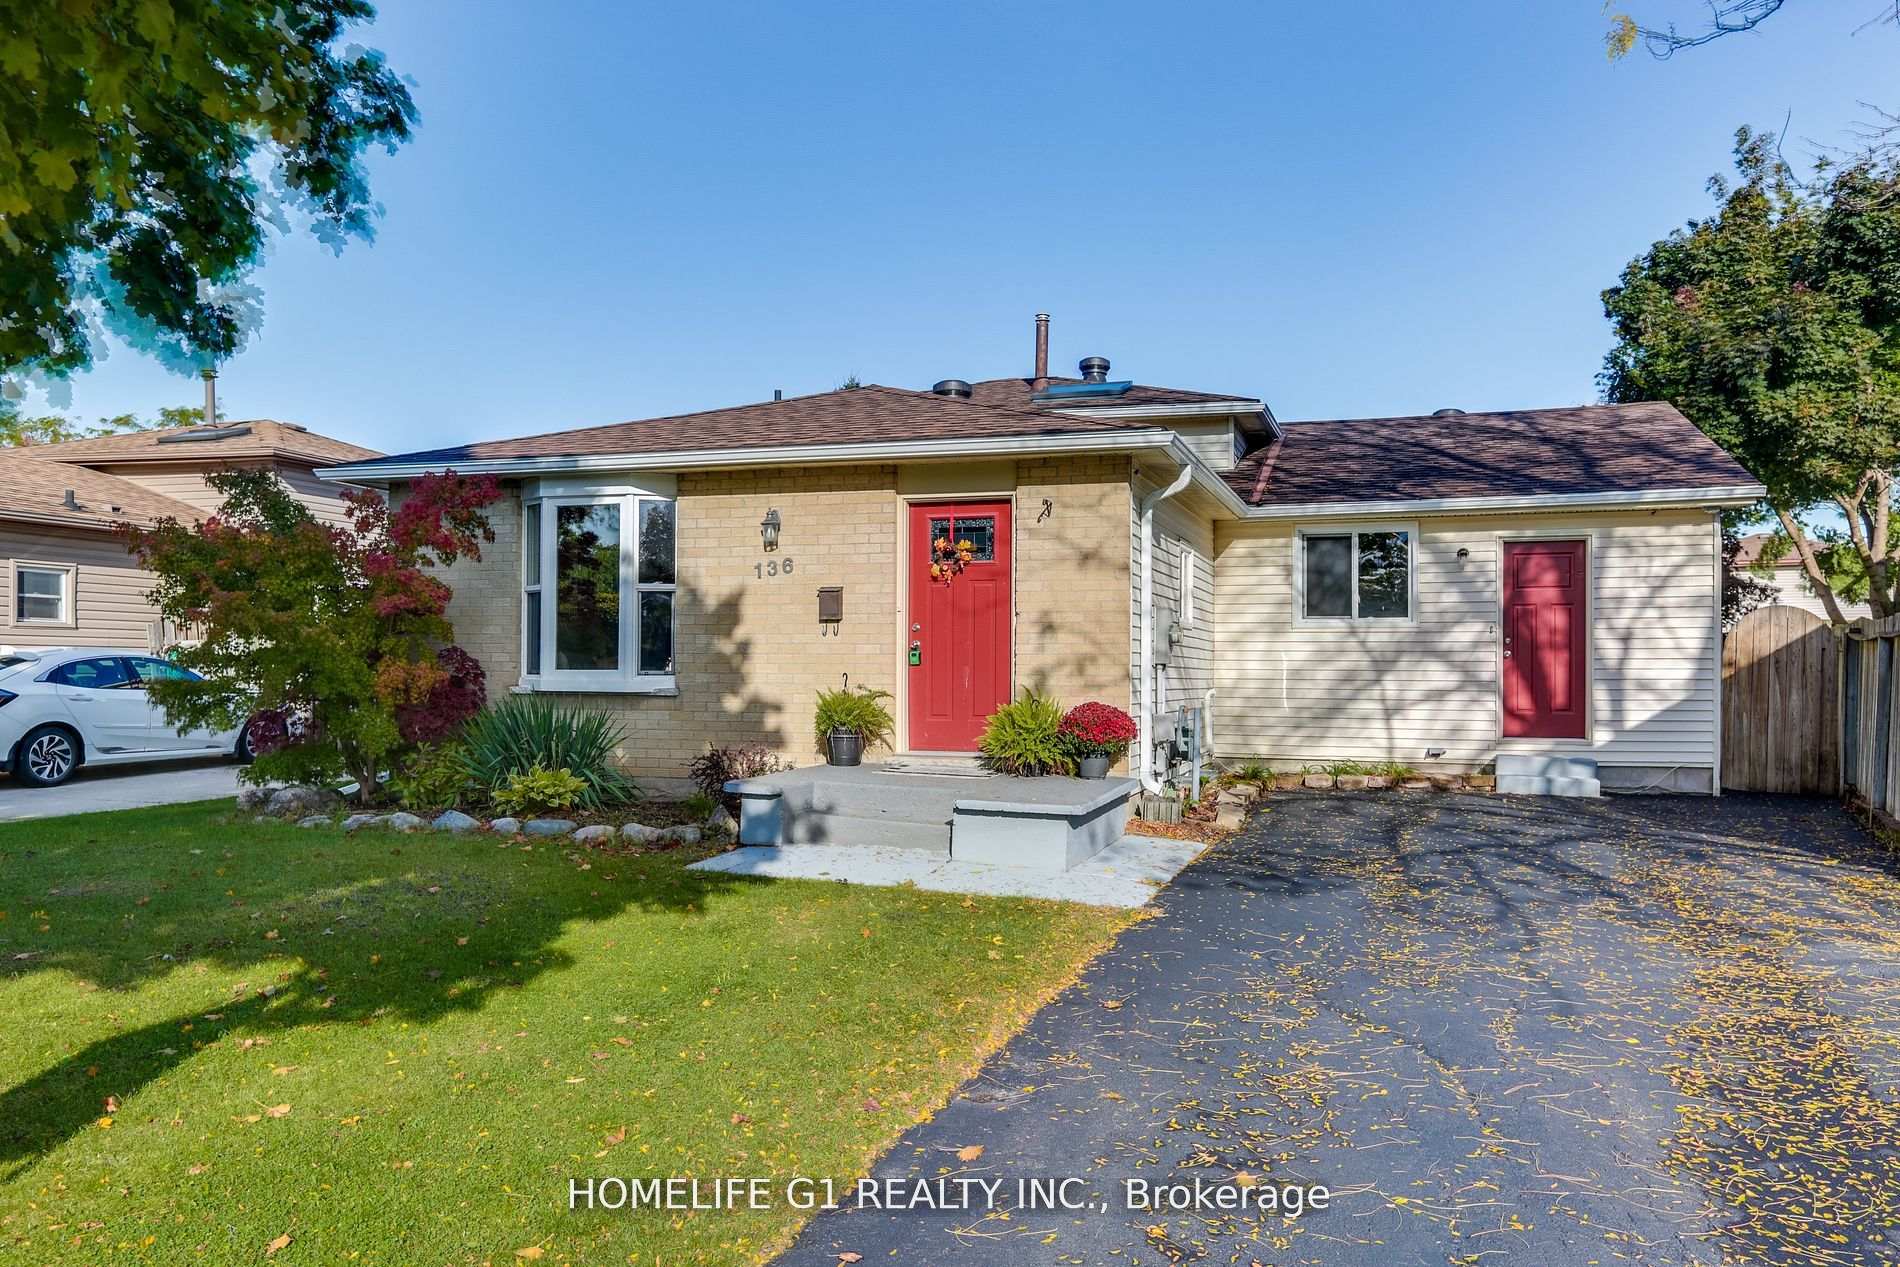
136 Sundridge Crescent
136 Sundridge Crescent
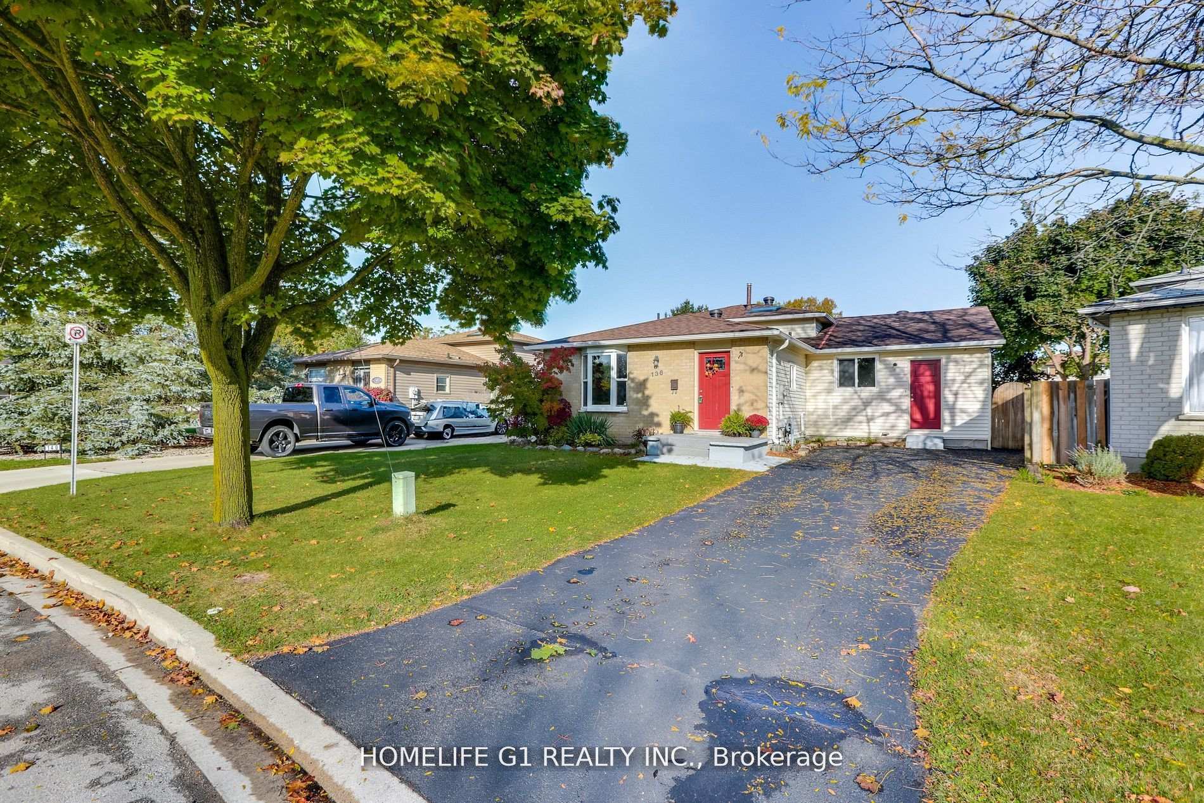
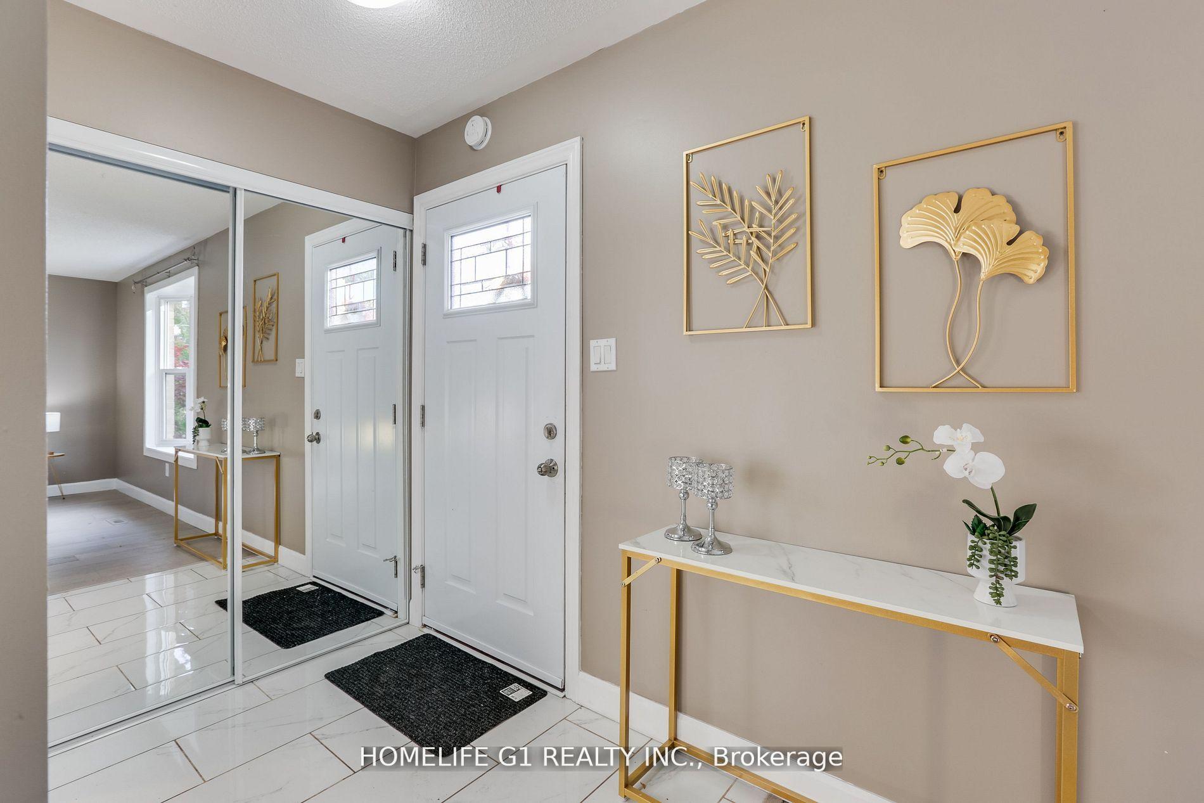
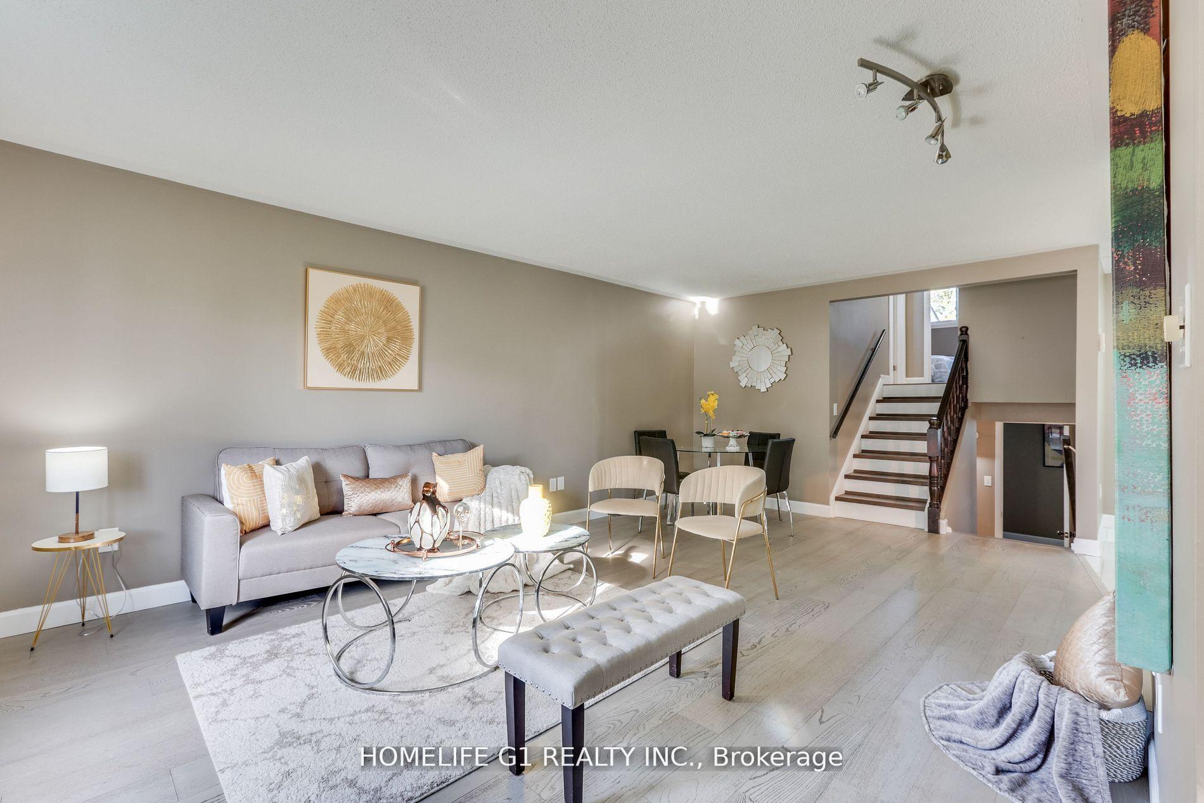
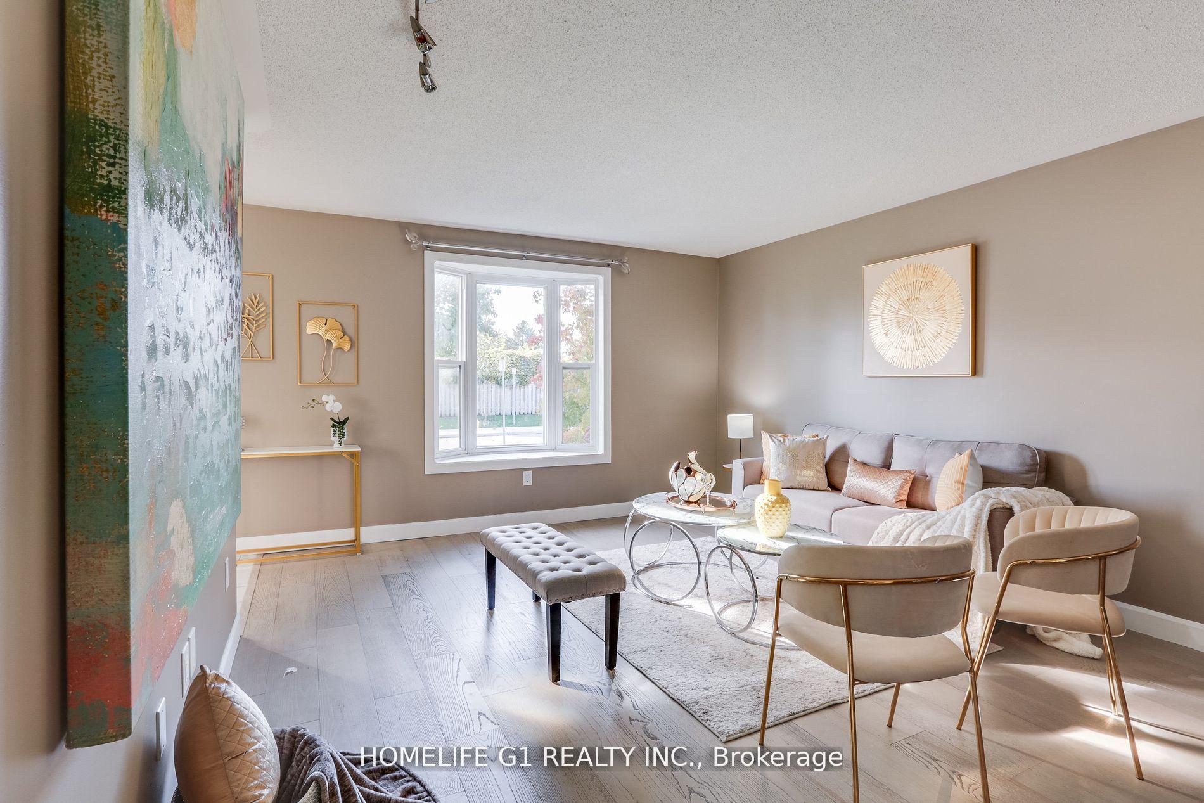 See all 32 photos
Property history
Facts and features
- BasementFinished
- Water, sewerMunicipal
- HeatingForced air
- CoolingCentral air
- Hardwood floors
- Central air
The homeDetached, Backsplit 4, Under 700 sq ft
- Type: Detached
- Style: Backsplit 4
- Living space: Under 700 sq ft
- Basement: Finished
InsideCeramic, Hardwood, Vinyl, Other, Rooms above ground 9
- Flooring: Ceramic, Hardwood, Vinyl
- Features: Other
- Rooms above ground: 9
- Bedrooms: 3
- Bathrooms: 2
- Kitchens: 1
- Family room: Yes
Outside and lotBrick, vinyl siding, Asphalt shingle, Concrete
- Exterior: Brick, vinyl siding
- Roof: Asphalt shingle
- Foundation: Concrete
- Size: 41.63 × 100.69 ft
Parking3 Parking, Private
- Spaces: 3 Parking
- Driveway: Private
Heating, water and powerForced air, gas, Central air, Municipal water
- Heating: Forced air, gas
- Cooling: Central air
- Water: Municipal water
- Sewer: Municipal sewer
Costs and taxesTaxes $3,949 a year, HST included in the price
- Taxes, 2024: $3,949 a year
- HST: HST included in the price
Included in the saleFridge, stove, washer dryer and built in dishwasher, all electrical light fixtures and window coverings
- Included: Fridge, stove, washer dryer and built in dishwasher, all electrical light fixtures and window coverings
Listing detailsX11992291, Sold, Feb 27, 2025
- MLS® number: X11992291
- Status: Sold
- Listed on: Feb 27, 2025
- Days on market: 32
- Updated: Mar 31, 2025
- Possession: 2025-02-27 / Immediate
- Occupied by: Vacant
- Listing brokerage: HOMELIFE G1 REALTY INC.
About this home
136 Sundridge Crescent, London (South T), ON N5Z 4R7
This Beautiful Bright and Spacious 4 Level Backsplit with Additional Great Room, Mudroom/Laundry on Main Level is Perfect for you! Conveniently located Near Highway 401 and Highbury Ave South. Newly Renovated Kitchen with Quarts Counter Tops, Bright and spacious 3 bedroom, 2 Full bathrooms. Finished Basement with Rec Room Can be used as an extra bedroom and has separate workshop room. Lots of space. Recently Installed Engineer Red Oak Hardwood floors on living/dining and Great Room will impress you! Newly Renovated Oak Stairs and Best Quality 9 Inch Vinyl floors in all Bedrooms. Thousands spent on Renovations. New Basement laminate waterproof flooring and Oak stairs. Newer windows throughout. Recent upgrades Includes: Kitchen Counters tops (2023), New flooring 2023) and (2024) Paint (2024) Roof (2019), Skylight (2019), upper-level windows (2019), exterior doors, Ceramic flooring on kitchen and Breakfast (2023). Stove, Washer and Dryer Replaced (2023)
Ask about this home
A HOMEH agent will answer your questions about this home.
Around this home
Daily convenience, out of 100, from the distances below
Schools nearby
School rating, out of 10.
Helpful calculators
Your HOMEH agent

"I would see it this week."