

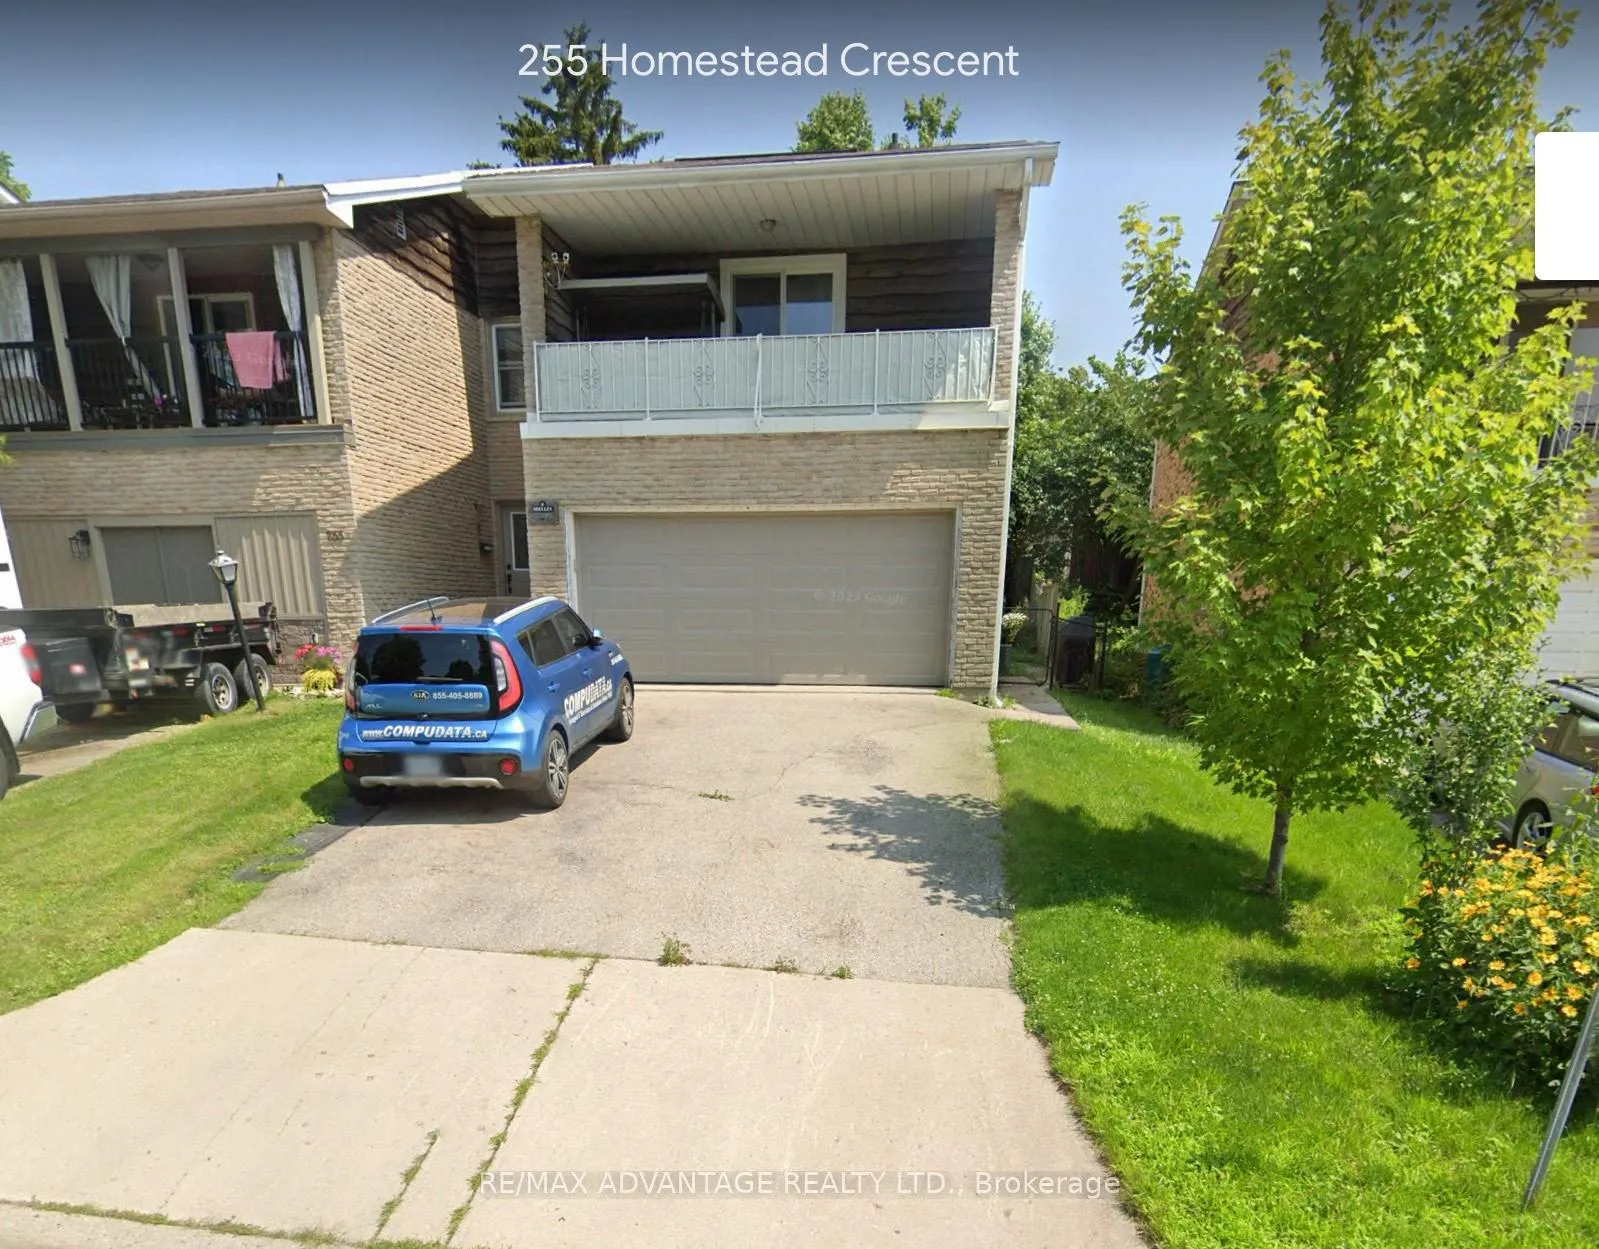
253 Homestead Crescent
253 Homestead Crescent
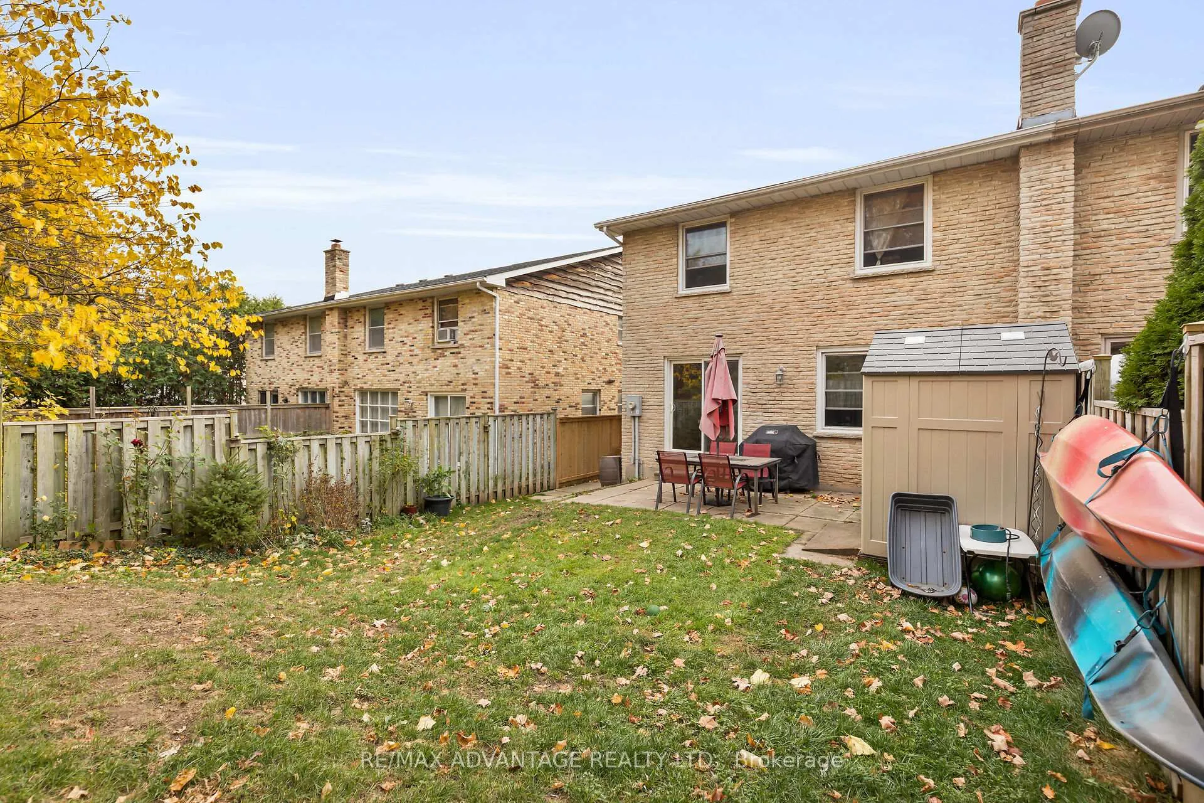
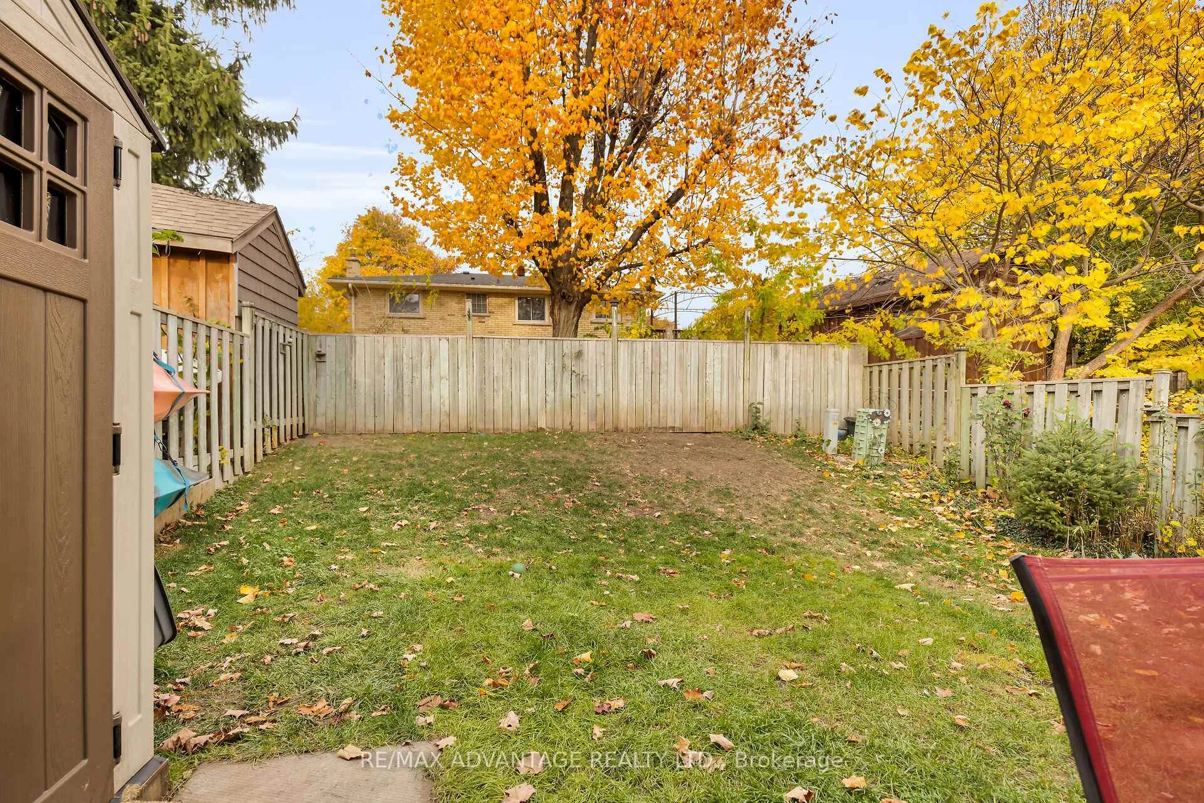
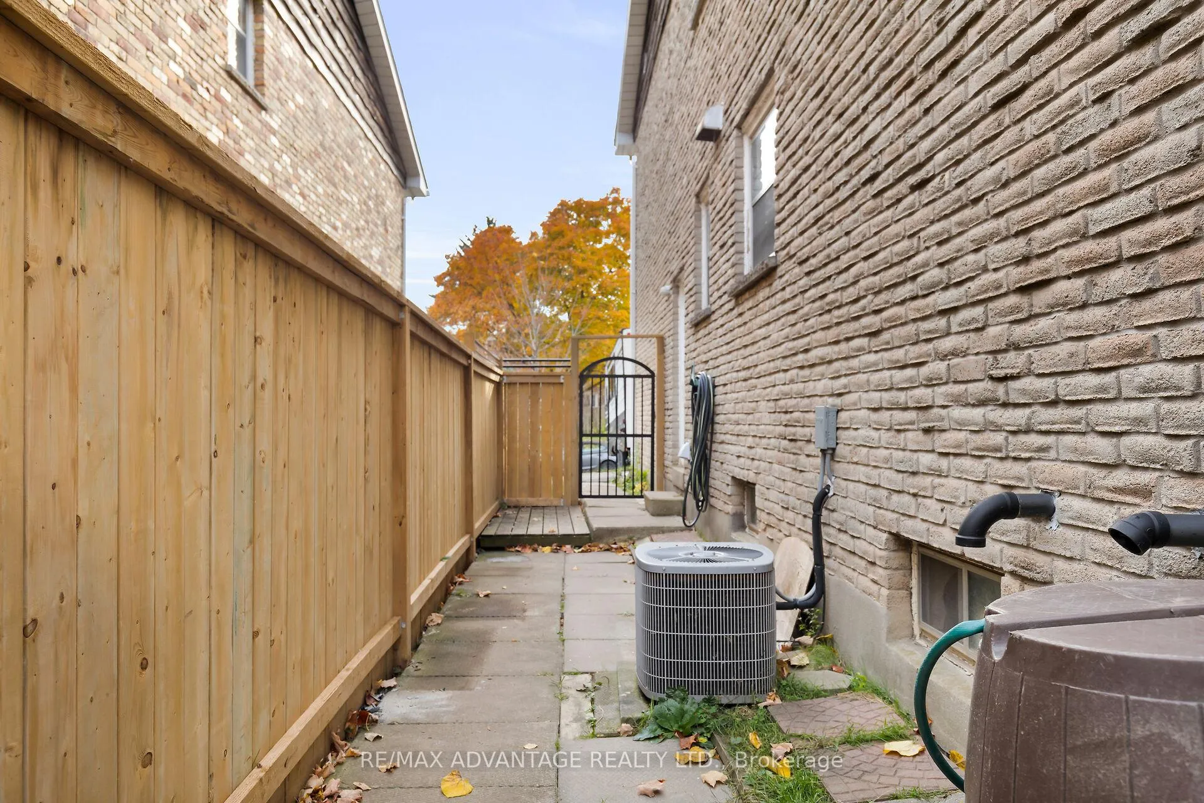
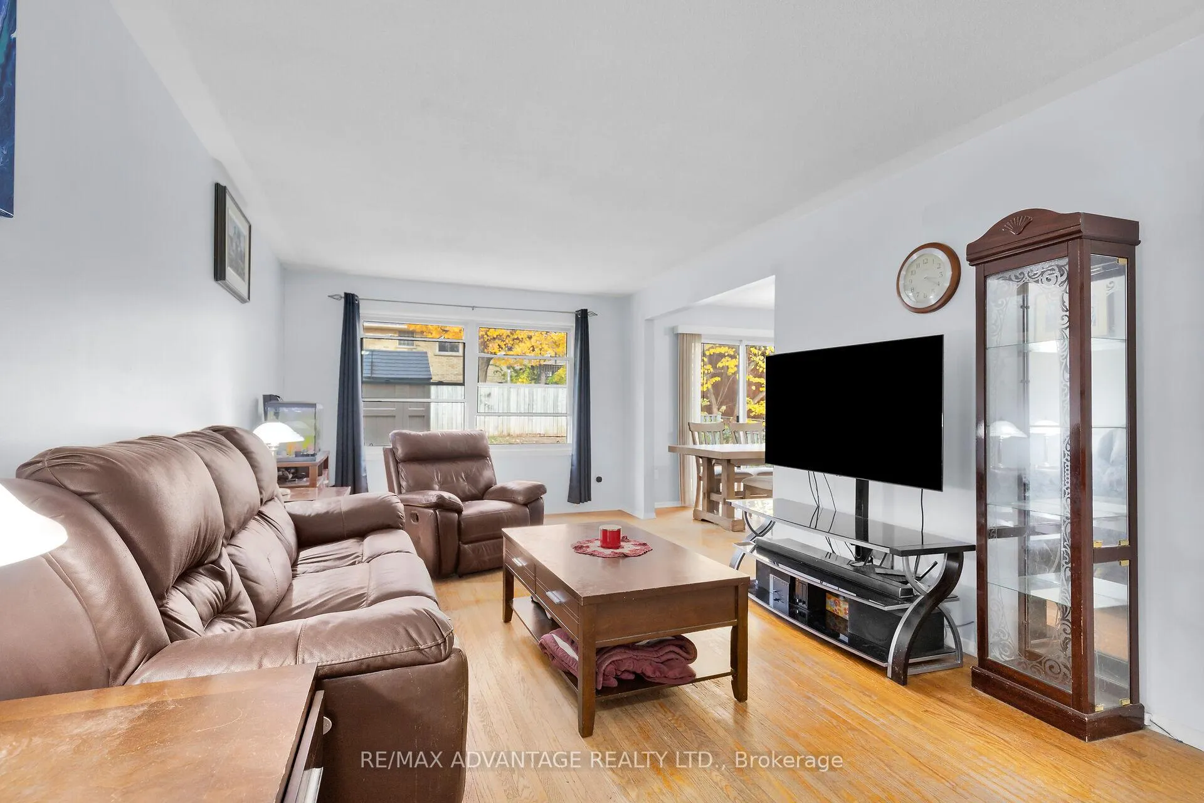 See all 33 photos
Property history
- $549,900TerminatedList: 2024-11-01|End: 2024-12-04|33 daysX10359122
Facts and features
- BasementPart finished
- Water, sewerMunicipal
- Lot shapeRectangular
- HeatingForced air
- Hardwood floors
- Central air
The homeSemi-Detached, 2-storey, Partially finished
- Type: Semi-Detached
- Style: 2-storey
- Basement: Partially finished
InsideHardwood, Auto garage door remote, Rooms above ground 9
- Flooring: Hardwood
- Features: Auto garage door remote
- Rooms above ground: 9
- Bedrooms: 4
- Bathrooms: 2
- Kitchens: 1
- Family room: Yes
Outside and lotBrick, Asphalt shingle, Concrete
- Exterior: Brick
- Roof: Asphalt shingle
- Foundation: Concrete
- Size: 30 × 100.25 ft
- Shape: Rectangular
Parking2 Garage, Attached, Private double
- Spaces: 2 Garage
- Garage: Attached
- Driveway: Private double
Heating, water and powerForced air, gas, Central air, Municipal water
- Heating: Forced air, gas
- Cooling: Central air
- Water: Municipal water
- Sewer: Municipal sewer
Costs and taxesTaxes $3,187 a year
- Taxes, 2023: $3,187 a year
Listing detailsX10359122, Terminated, Nov 1, 2024
- MLS® number: X10359122
- Status: Terminated
- Listed on: Nov 1, 2024
- Days on market: 33
- Updated: Dec 4, 2024
- Possession: Dec 12th 2024
- Occupied by: Owner
- Listing brokerage: RE/MAX ADVANTAGE REALTY LTD.
About this home
253 Homestead Crescent, London (North F), ON N6G 2E7
Exceptional value for this surprisingly large 4 bedroom (all on upper level) semi with attached double car garage & 4 more parking spots. Updates include Kitchen, Baths, Windows, Patio Doors, Electrical panel, Furnace & Central Air. Fully fenced private back yard with side entrance. Walking distance to most amenities including; parks, schools, shopping mall, restaurants, Aquatic center, walking trails and more. Main floor offers good size Living room w hardwood floors, newer windows & patio door leading to formal dining room also w hardwood and overlooking privacy fenced back yard, updated kitchen with newer cabinets, counters, Reno 2pc bathroom and an inside entrance to fantastic double car garage/workshop:) Upper level boasts 4 good sized bedrooms all with hardwood floors, absolutely huge primary bedroom with patio door to outside deck, an updated 4pc bathroom and most w newer windows. Lower level is split with equally sized Family room and home office along with laundry room and furnace room. A fantastic home for the growing family and ready to go before Christmas.
Ask about this home
A HOMEH agent will answer your questions about this home.
Around this home
Daily convenience, out of 100, from the distances below
Schools nearby
School rating, out of 10.
Helpful calculators
Your HOMEH agent

"I would see it this week."