

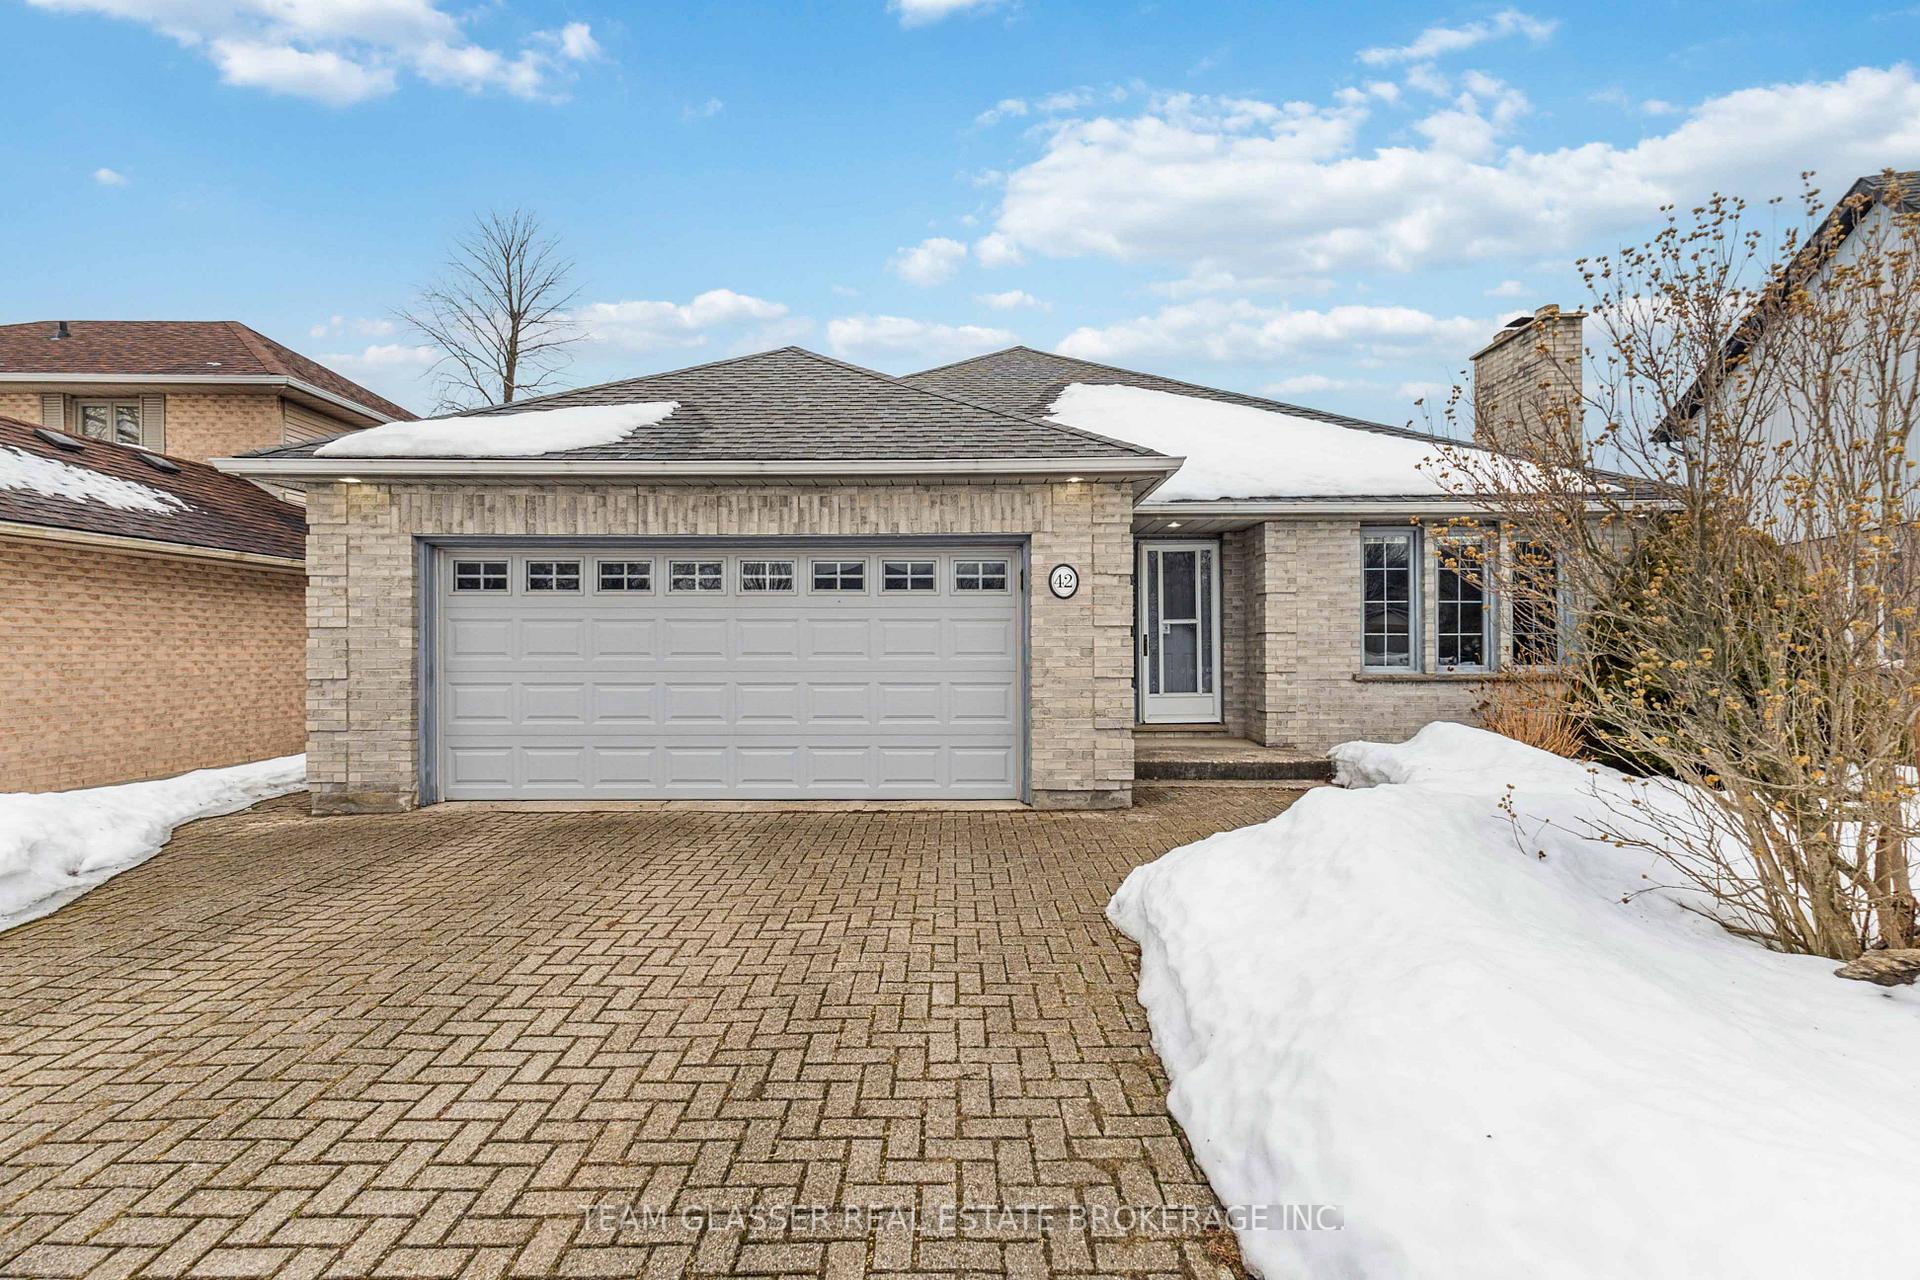
42 Parkside Crescent
42 Parkside Crescent
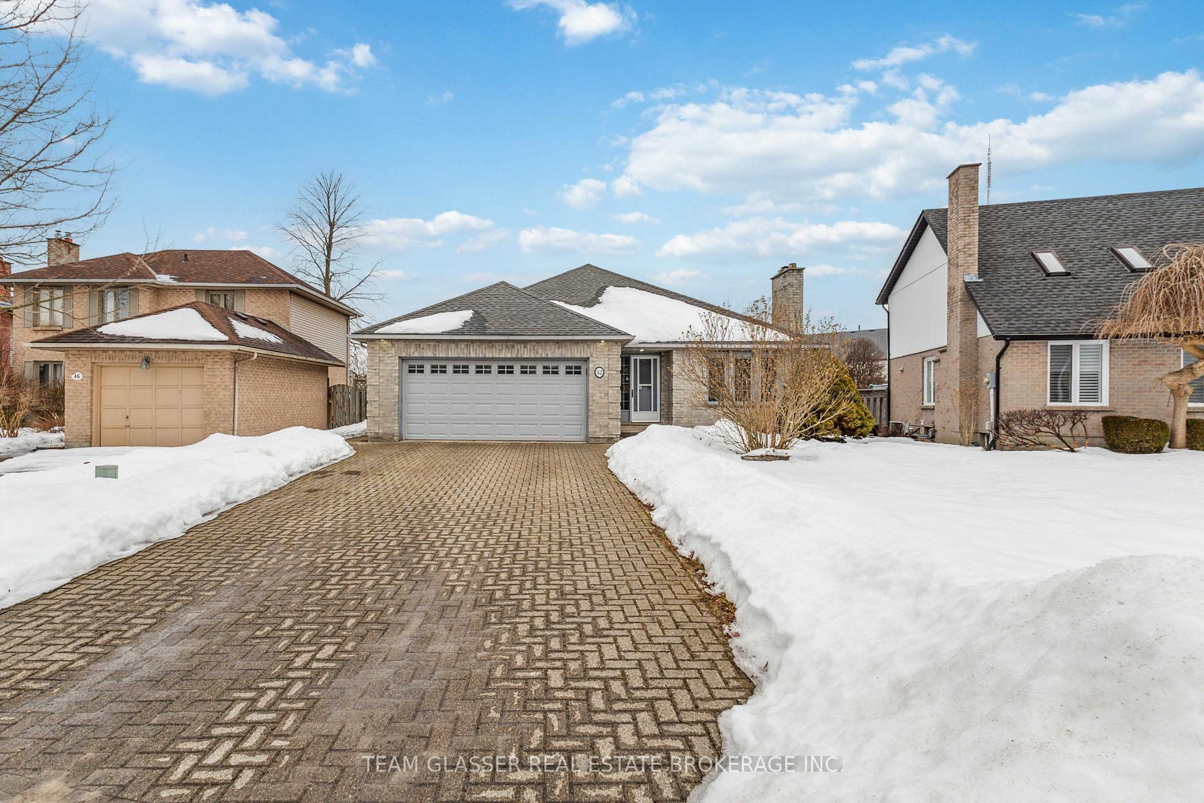
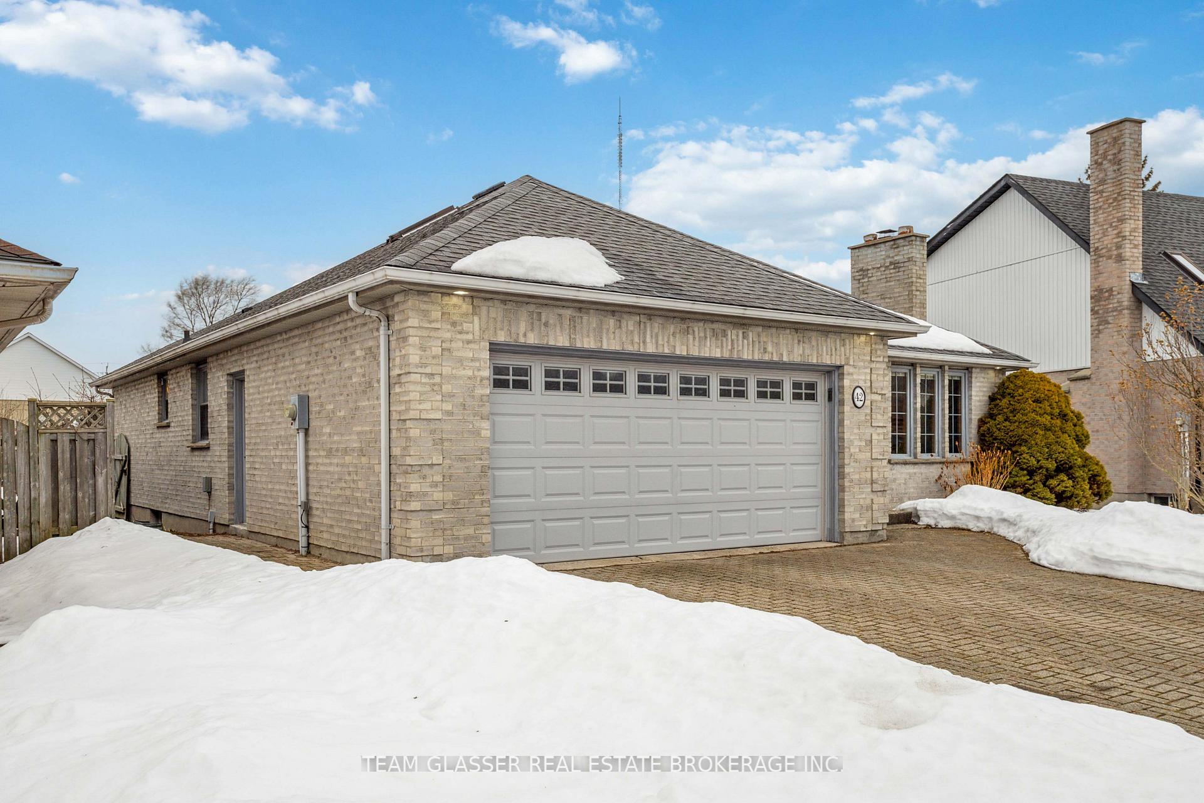
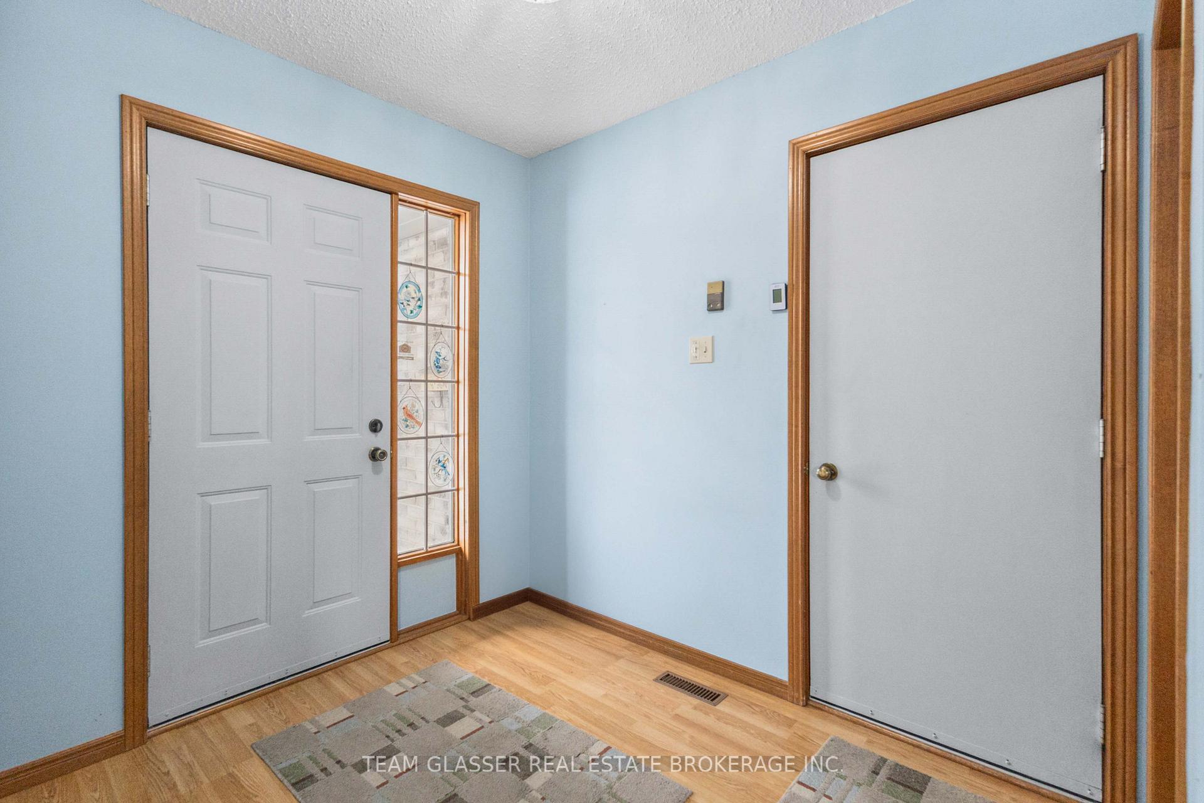
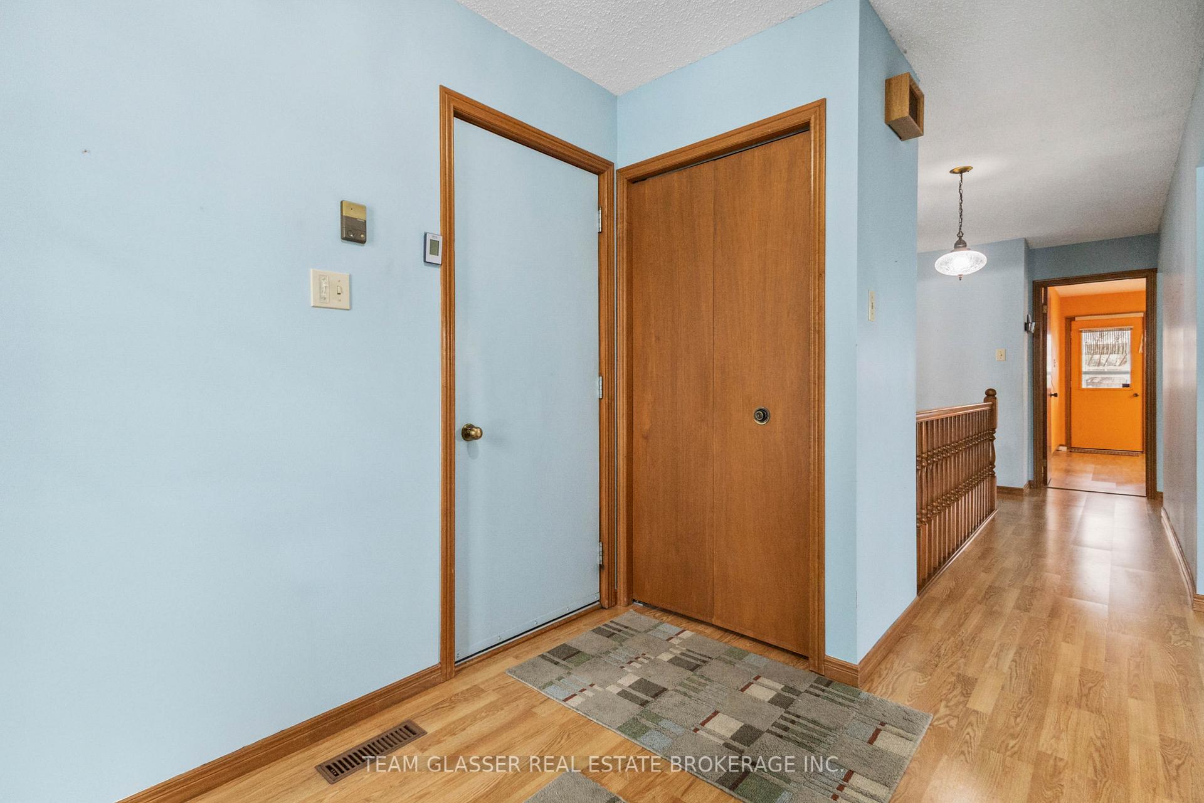 See all 20 photos
Property history
Facts and features
- BasementPart finished
- Water, sewerMunicipal
- HeatingForced air
- CoolingCentral air
- Fireplace
- Central air
The homeDetached, Bungalow, 1,500–2,000 sq ft
- Type: Detached
- Style: Bungalow
- Living space: 1,500–2,000 sq ft
- Basement: Partially finished
InsideFireplace Yes, Auto garage door remote, sump pump, water heater, Rooms above ground 12
- Fireplace: Yes
- Features: Auto garage door remote, sump pump, water heater
- Rooms above ground: 12
- Bedrooms: 3
- Bathrooms: 2
- Kitchens: 1
Outside and lotBrick, Asphalt shingle, Poured concrete
- Exterior: Brick
- Roof: Asphalt shingle
- Foundation: Poured concrete
- Size: 49.15 × 100 ft
Parking2 Garage, Attached
- Spaces: 2 Garage
- Garage: Attached
Heating, water and powerForced air, gas, Central air, Municipal water
- Heating: Forced air, gas
- Cooling: Central air
- Water: Municipal water
- Sewer: Municipal sewer
Costs and taxesTaxes $4,373 a year, HST included in the price
- Taxes, 2024: $4,373 a year
- HST: HST included in the price
Included in the saleDishwasher, refrigerator, stove, microwave, washer and dryer
- Included: Dishwasher, refrigerator, stove, microwave, washer and dryer
Listing detailsX12009848, Sold, Mar 10, 2025
- MLS® number: X12009848
- Status: Sold
- Listed on: Mar 10, 2025
- Days on market: 21
- Updated: Mar 31, 2025
- Possession: Flexible
- Occupied by: Vacant
- Listing brokerage: TEAM GLASSER REAL ESTATE BROKERAGE INC.
About this home
42 Parkside Crescent, London (South Q), ON N6C 5L9
Welcome to 42 Parkside Crescent, a charming 3-bedroom, 2-bathroom detached home located in a desirable South London neighborhood. This well-maintained property features an open-concept living and dining area, a spacious kitchen, and a cozy wood fireplace in the living room. The double brick driveway offers parking for up to 4 cars, while the private, fully fenced backyard provides a peaceful retreat with no rear neighbors. The partially finished basement presents opportunities for additional living space. Conveniently located near shopping, schools, parks, and public transit with easy access to Highway 401, this home is perfect for families, first-time buyers, investors, or those looking to downsize. With flexible closing options, this home is move-in ready and waiting for you to make it your own. Schedule your private showing today!
Ask about this home
A HOMEH agent will answer your questions about this home.
Around this home
Daily convenience, out of 100, from the distances below
Schools nearby
School rating, out of 10.
Helpful calculators
Your HOMEH agent

"I would see it this week."