

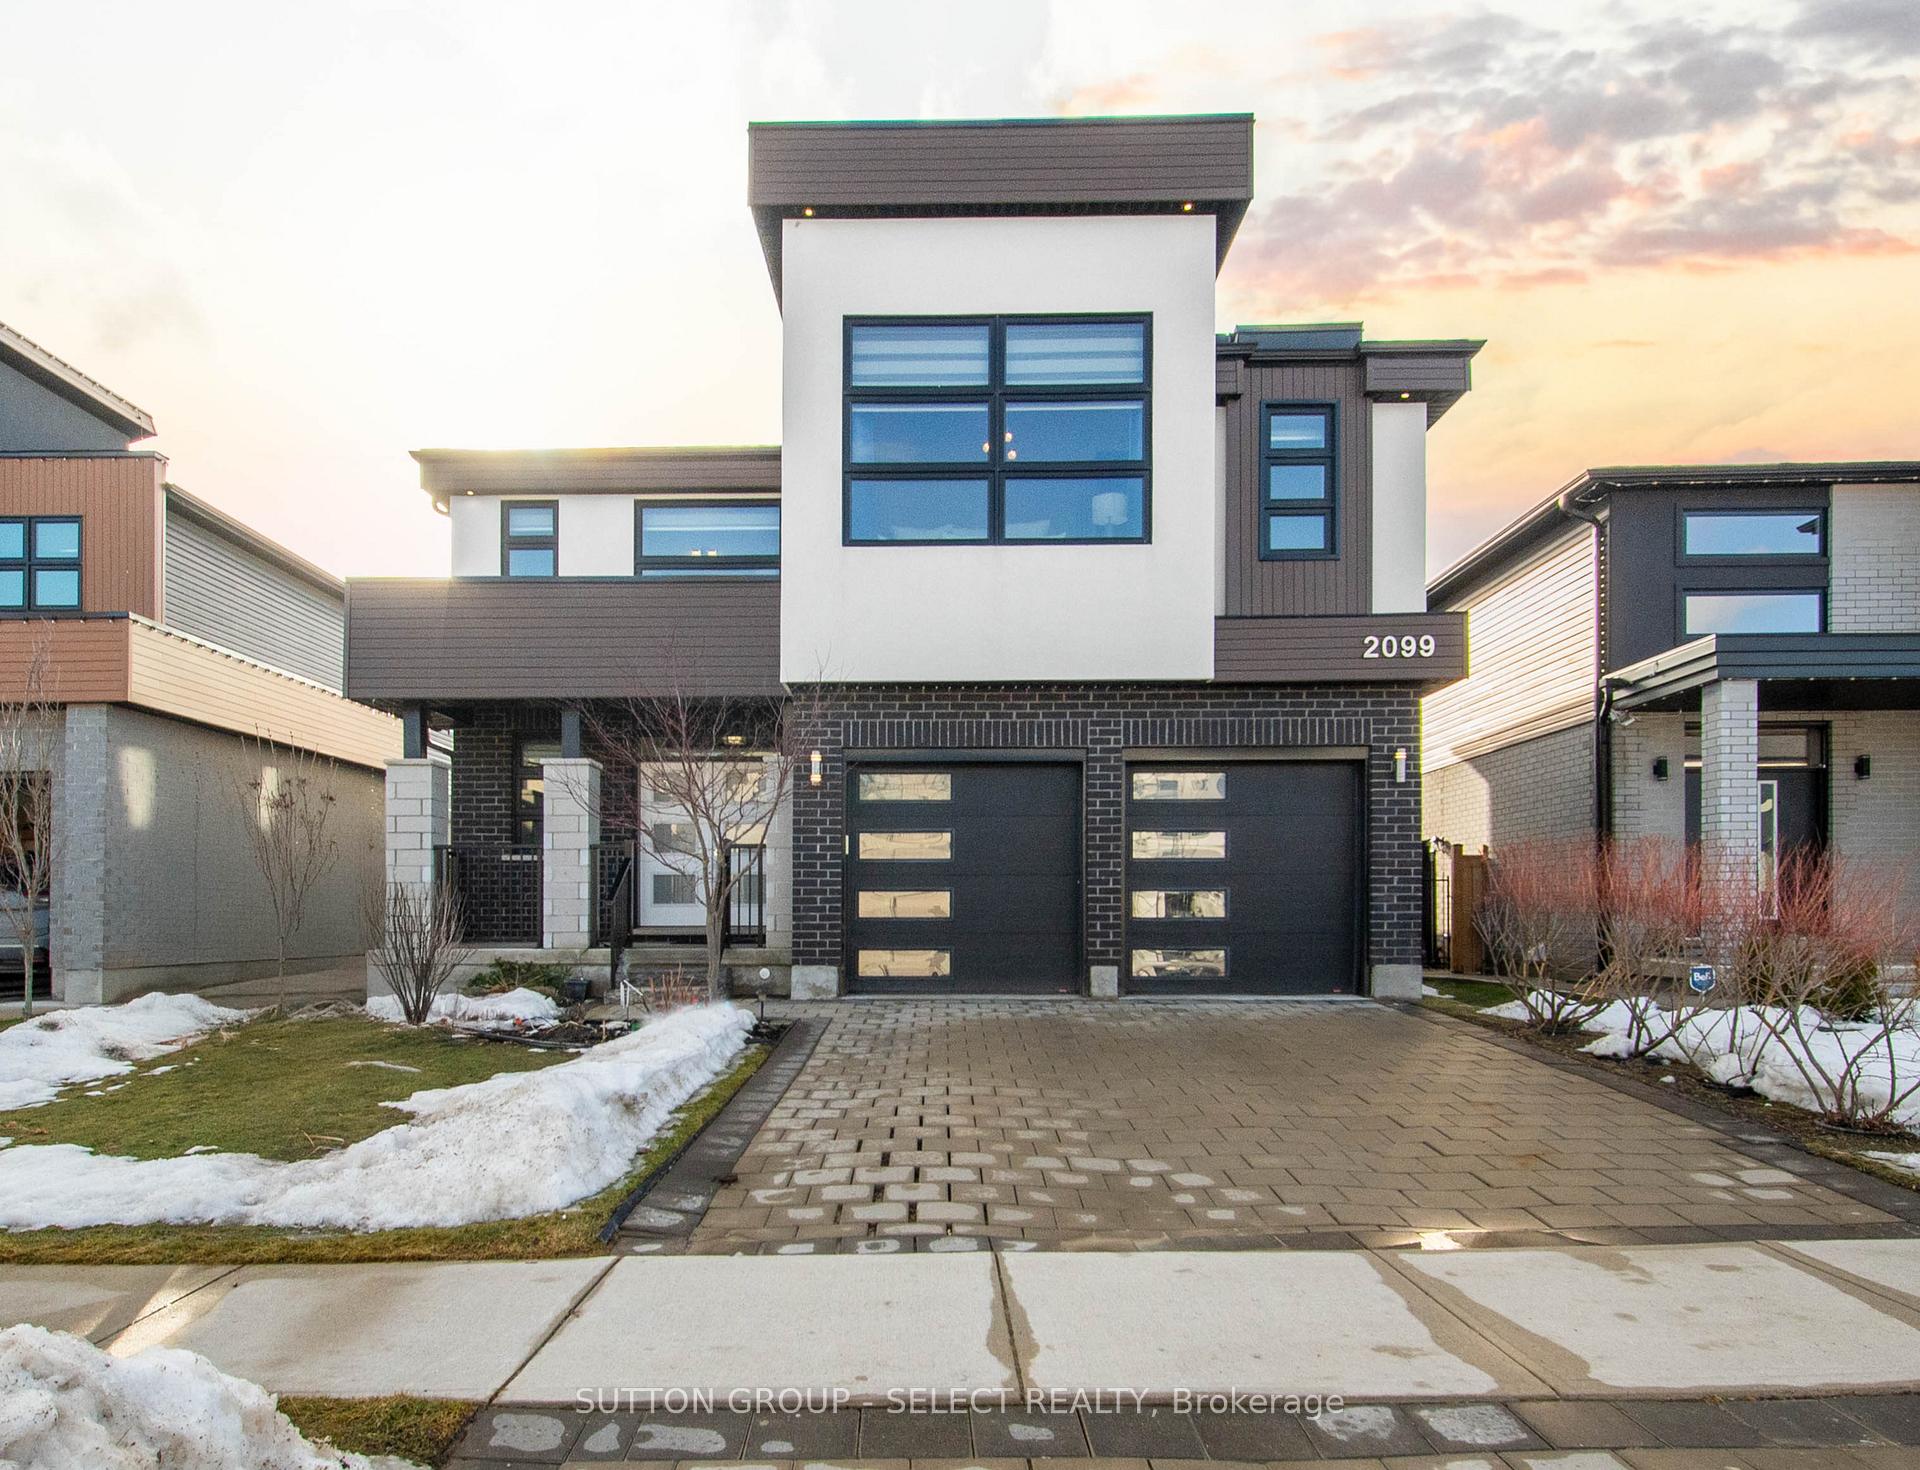
2099 Ironwood Road
2099 Ironwood Road
 See all 26 photos
Property history
Facts and features
- BasementUnfinished
- Age of home6–15 years
- Water, sewerMunicipal
- Lot shapeRectangular
- Hardwood floors
- Fireplace
- Central air
The homeDetached, 2-storey, Age 6–15 years
- Type: Detached
- Style: 2-storey
- Age: 6–15 years
- Living space: 3,000–3,500 sq ft
- Basement: Full, unfinished
- View: Mountain
InsideFireplace Yes, natural gas, Hardwood, Tile, Main level
- Fireplace: Yes, natural gas
- Flooring: Hardwood, Tile
- Laundry: Main level
- Features: Central vacuum, erv/hrv, floor drain, rough-in bath, sump pump
- Rooms above ground: 17
- Bedrooms: 4
- Bathrooms: 4
- Kitchens: 1
- Family room: Yes
Outside and lotBrick, vinyl siding, Asphalt shingle, Poured concrete
- Exterior: Brick, vinyl siding
- Roof: Asphalt shingle
- Foundation: Poured concrete
- Features: Deck, landscaped, porch
- Other structures: Shed
- Size: 43.38 × 124.82 ft
- Shape: Rectangular
- Zoning: R1-4
Parking2 Garage, Attached, Private double
- Spaces: 2 Garage
- Garage: Attached
- Driveway: Private double
Heating, water and powerForced air, gas, Central air, Municipal water
- Heating: Forced air, gas
- Cooling: Central air
- Water: Municipal water
- Sewer: Municipal sewer
- Natural gas: Yes
- Hydro: Yes
- Cable: Available
- Telephone: Available
Costs and taxesTaxes $8,416 a year, HST included in the price, Hot water heater
- Taxes, 2024: $8,416 a year
- HST: HST included in the price
- Rental items: Hot water heater
- Under contract: Hot water heater
Included in the saleGas stove, washer/dryer, refrigerator, range hood, stand up freezer in basement (never used by sellers), garage door opener (2), central vac., window coverings, Wardrobe in east bedroom, ring doorbell
- Included: Gas stove, washer/dryer, refrigerator, range hood, stand up freezer in basement (never used by sellers), garage door opener (2), central vac., window coverings
- Not included: Wardrobe in east bedroom, ring doorbell
NearbyFenced yard, golf, hospital, park, place of worship, school bus route
- Close to: Fenced yard, golf, hospital, park, place of worship, school bus route
Listing detailsX12006188, Sold, Mar 7, 2025
- MLS® number: X12006188
- Status: Sold
- Listed on: Mar 7, 2025
- Days on market: 14
- Updated: Mar 21, 2025
- Possession: 90+ days
- Occupied by: Owner
- Listing brokerage: SUTTON GROUP - SELECT REALTY
About this home
2099 Ironwood Road, London (South K), ON N6K 0H8
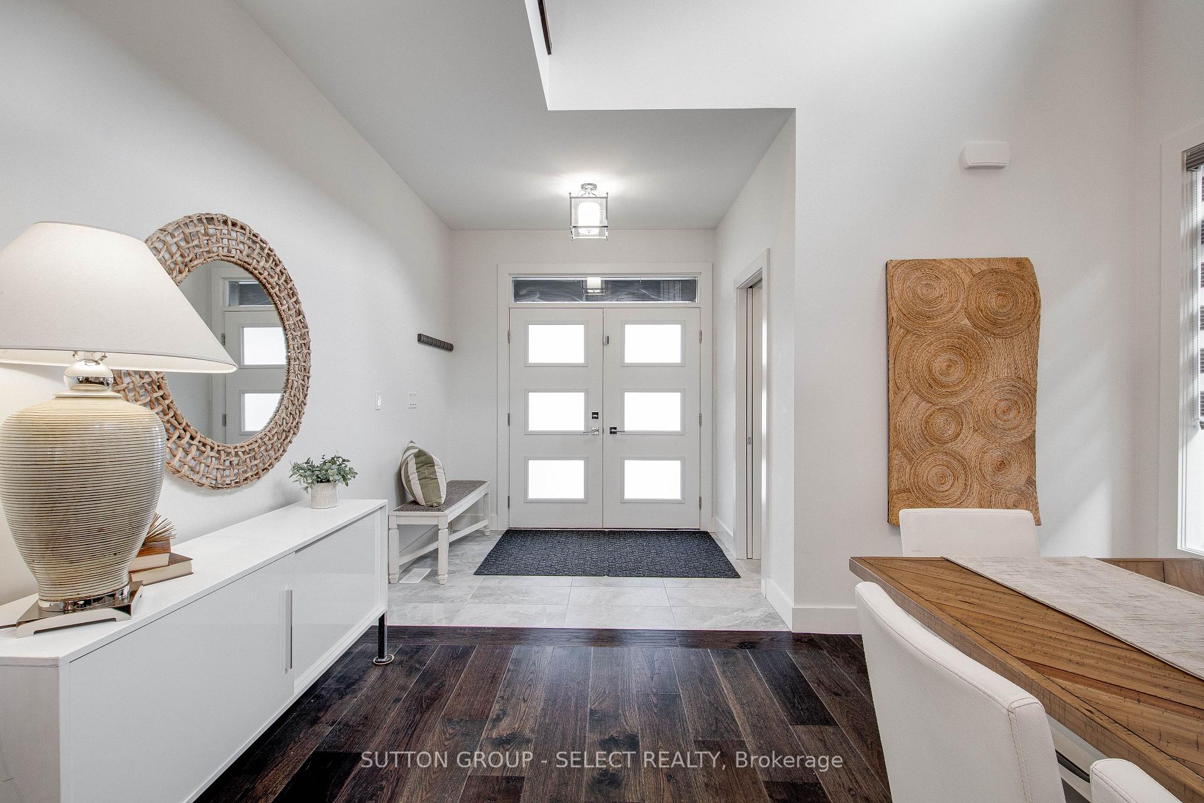
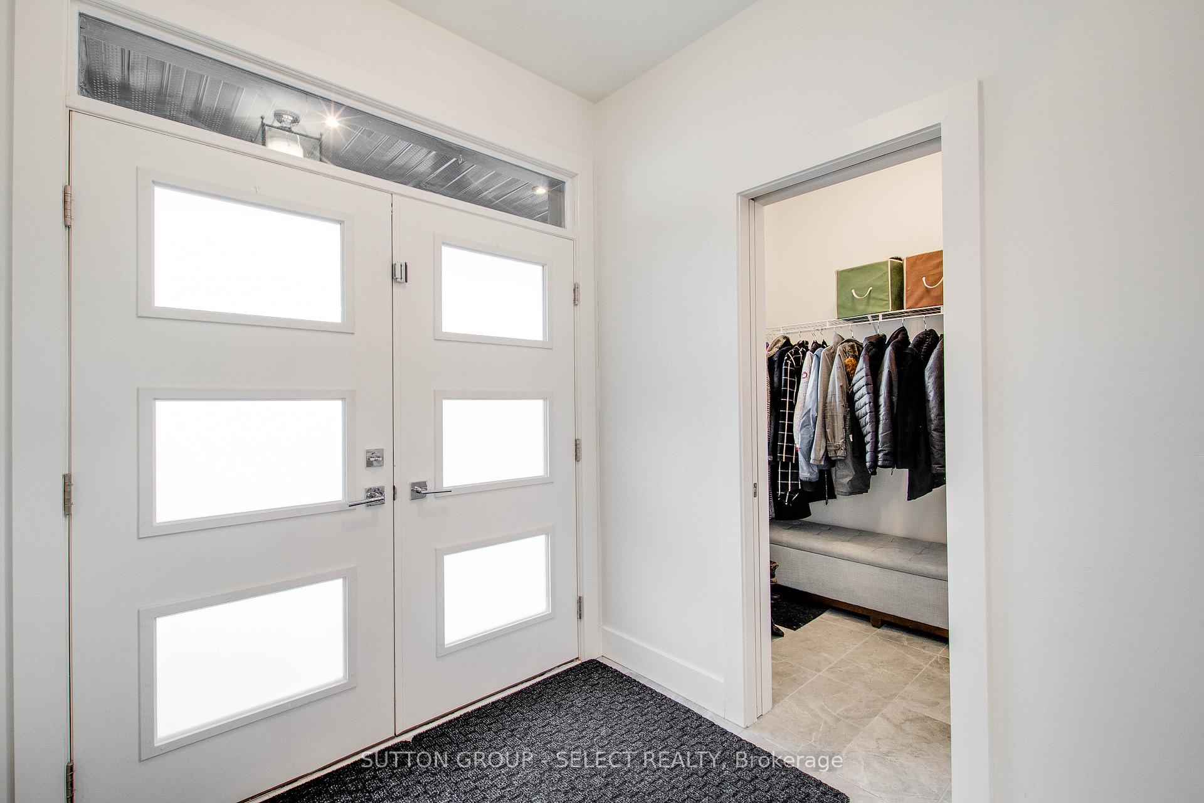
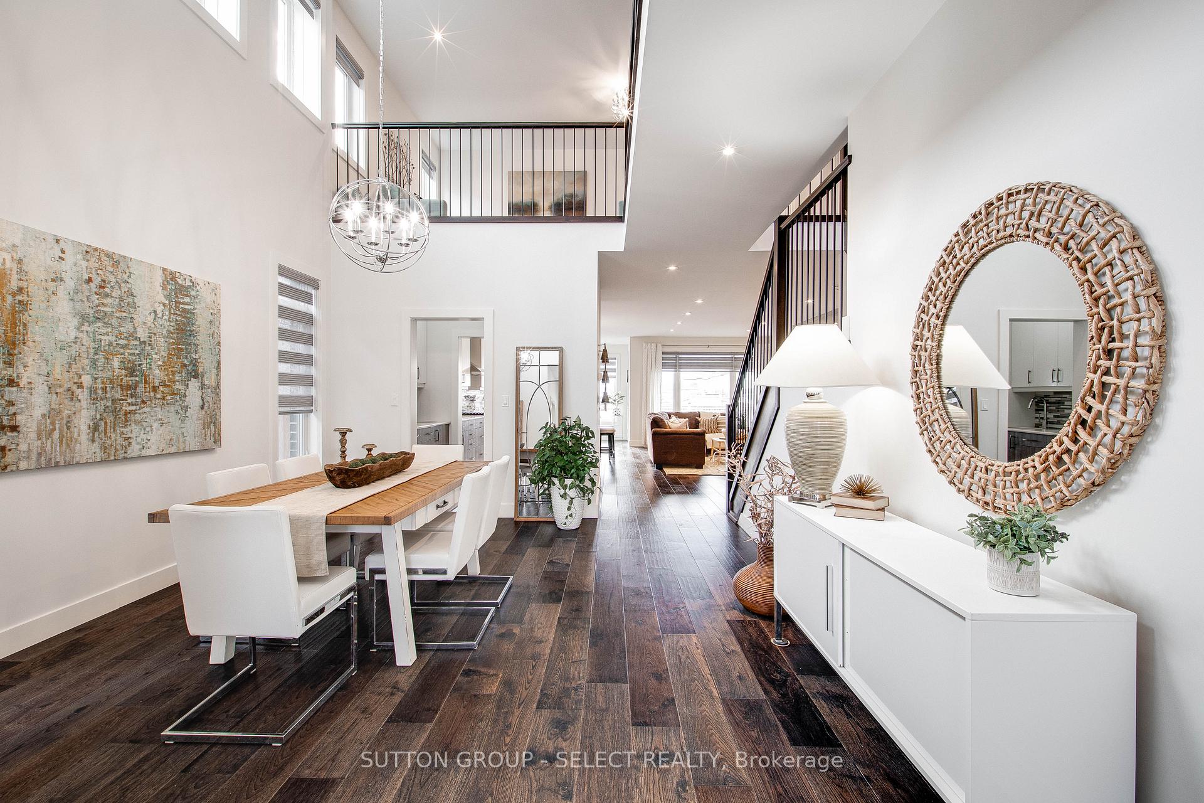
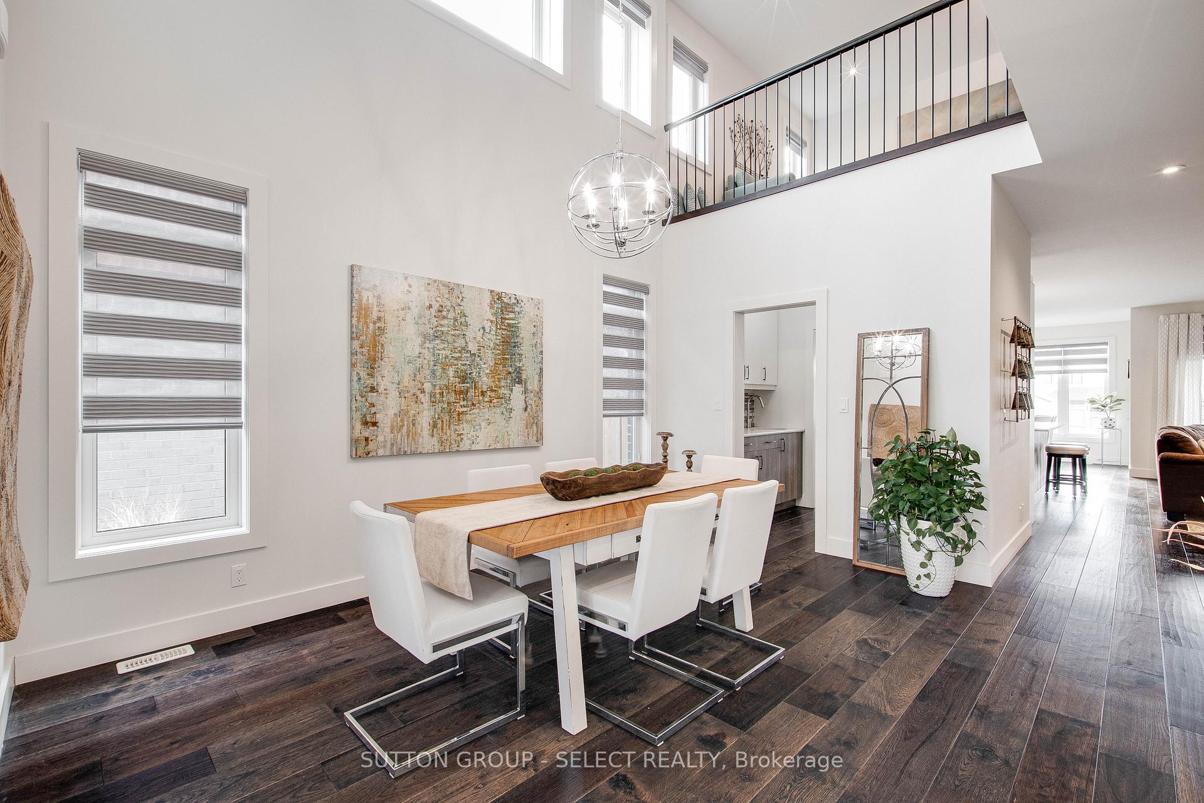
Welcome to this exquisite 4 bedrm 3.5 bath 2 car garage home offering 3200sf+ with views of Boler Mountain. Upon entry, you'll be greeted by elegant hardwood and ceramic flooring. Expansive windows flood the home with natural light, creating a warm inviting ambiance. The foyer opens up to the formal dining room with soaring 18' ceiling and a butlers pantry seamlessly leads to the kitchen featuring quartz countertops, island with chefs sink, abundant soft-close cabinetry, and breakfast nook with garden door access to the covered porch and backyard. The living room is a showstopper, featuring an accent wall with built-in shelving and upgraded 46" natural gas fireplace. A private office with access to the covered back deck, a powder room, and spacious mudrm with laundry and garage access complete the main floor. Upstairs, a bright and open family rm with gleaming hardwood floors and oversized windows serves as a perfect retreat. The generous primary suite boasts his and hers walk-in closets and 5pc ensuite, complete with luxurious soaker tub, walk-in glass shower, dual sinks, and private water closet. A secondary bedrm suite impresses with 12' ceiling and a 3pc ensuite bathrm. A cleverly designed Jack-and-Jill-style shower connects another bathrm to an additional bedrm, each with private access. A fourth bedrm and an additional 4pc bath complete this level, offering ample space for family and guests. The unfinished basement with high ceilings, large windows, and a bathrm rough-in offers endless possibilities for expansion-perfect for a growing or multigenerational family. Outside, enjoy a fully fenced backyard with large covered porch and storage shed. Ideally located near Hwy 401/402 for easy commuting, this home is just minutes from Boler Mountain, scenic parks and trails, schools, grocery stores, restaurants and countless additional amenities. This exceptional home is the perfect fusion of style, space, and functionality-an opportunity not to be missed!
Ask about this home
A HOMEH agent will answer your questions about this home.
Around this home
Daily convenience, out of 100, from the distances below
Schools nearby
School rating, out of 10.
Helpful calculators
Your HOMEH agent

"I would see it this week."