

32 Stormont Drive
32 Stormont Drive
 See all 37 photos
Property history
Facts and features
- BasementFinished
- Age of home51–99 years
- Water, sewerMunicipal
- Lot shapeIrregular
- Fireplace
- Central air
The homeDetached, Sidesplit, Age 51–99 years
- Type: Detached
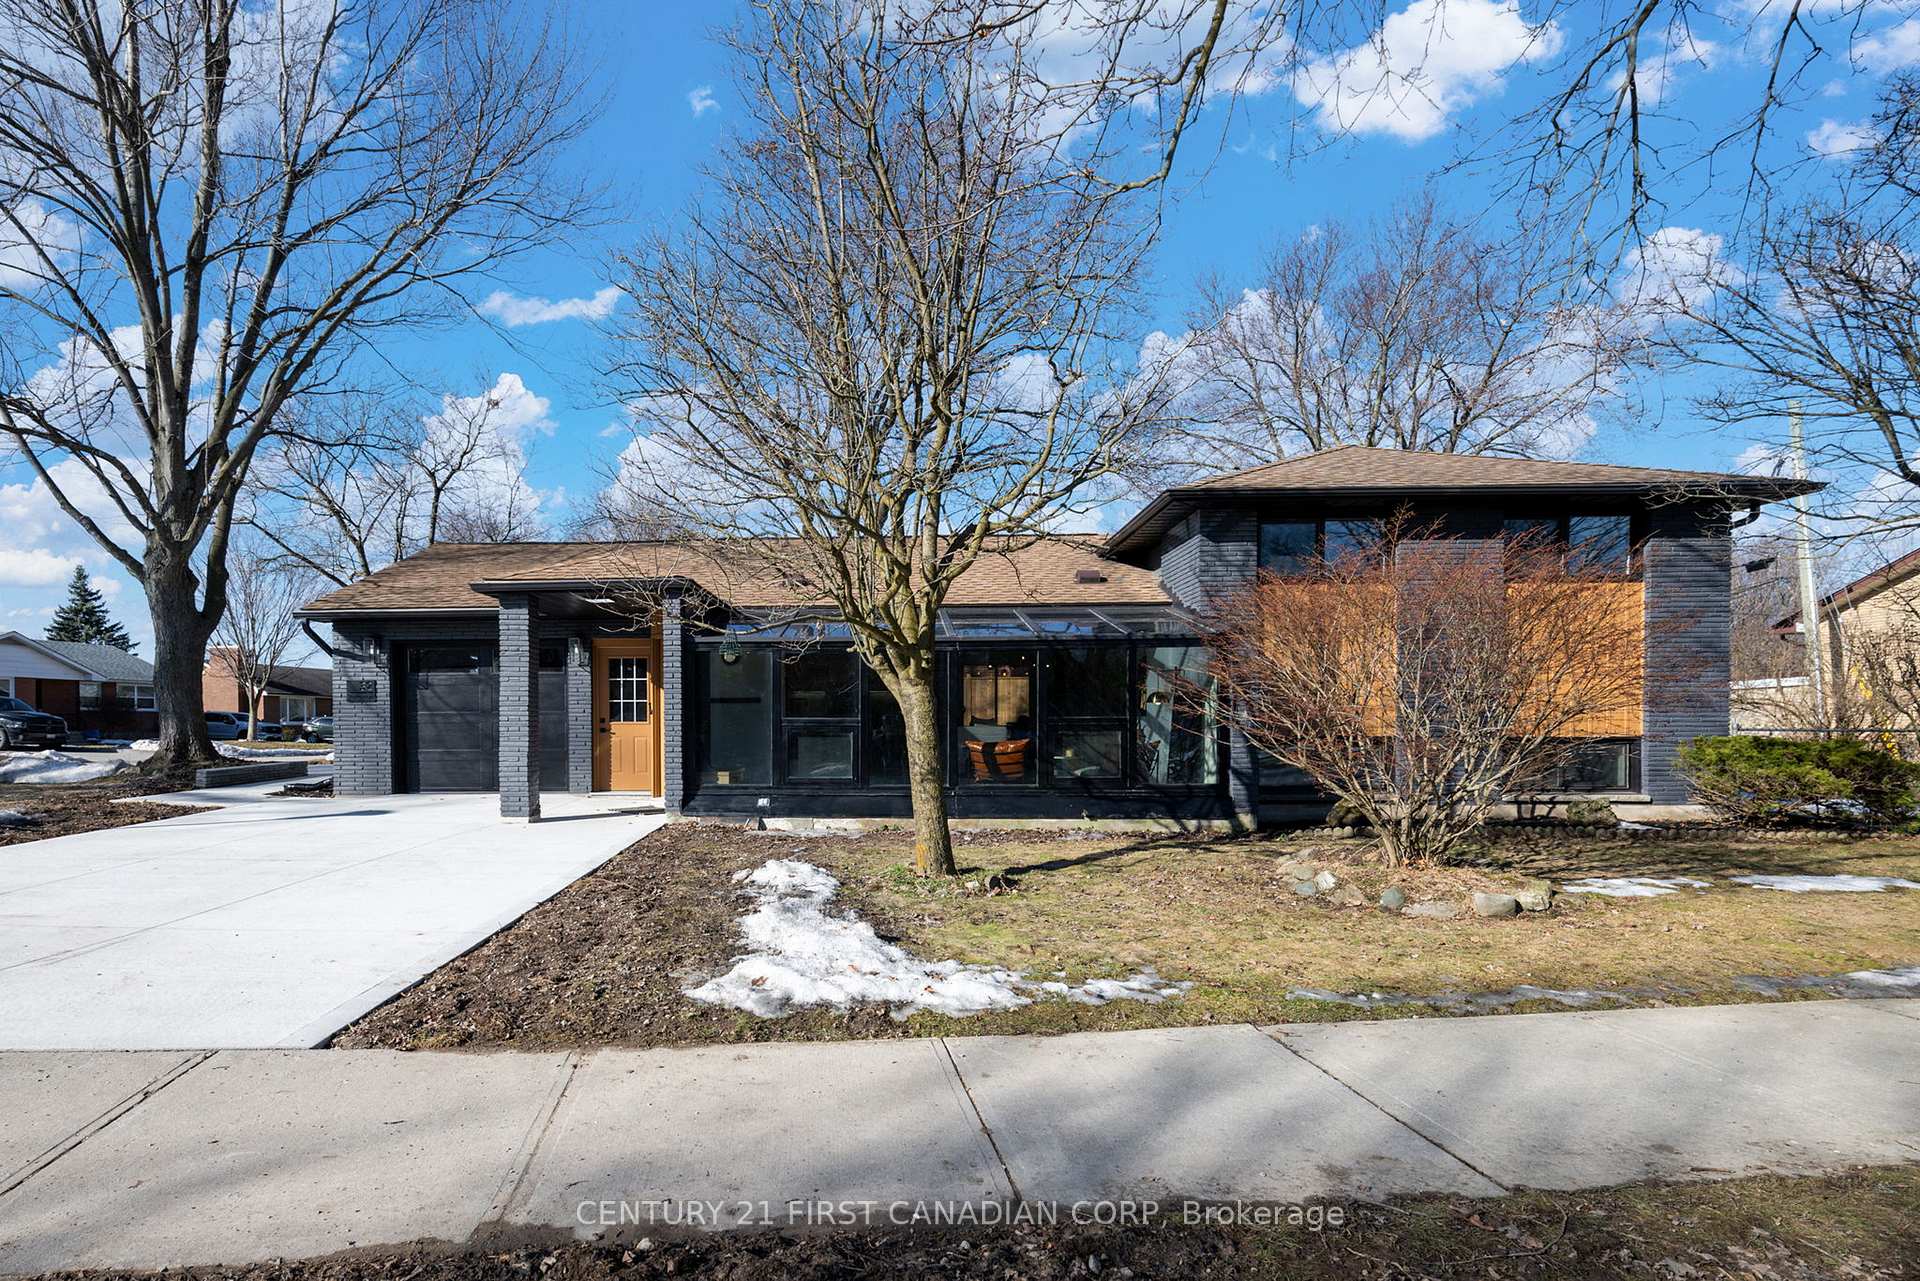
- Style: Sidesplit
- Age: 51–99 years
- Living space: 1,100–1,500 sq ft
- Basement: Finished
InsideFireplace Yes, electric, Lower level, Ventilation system, water heater owned, water meter
- Fireplace: Yes, electric
- Laundry: Lower level
- Features: Ventilation system, water heater owned, water meter
- Security: Carbon monoxide detectors, smoke detector
- Rooms above ground: 9
- Bedrooms: 3 + 1 in the basement
- Bathrooms: 2
- Kitchens: 1
Outside and lotAluminum siding, brick, Asphalt shingle, Concrete
- Exterior: Aluminum siding, brick
- Roof: Asphalt shingle
- Foundation: Concrete
- Features: Lighting, landscaped, year round living
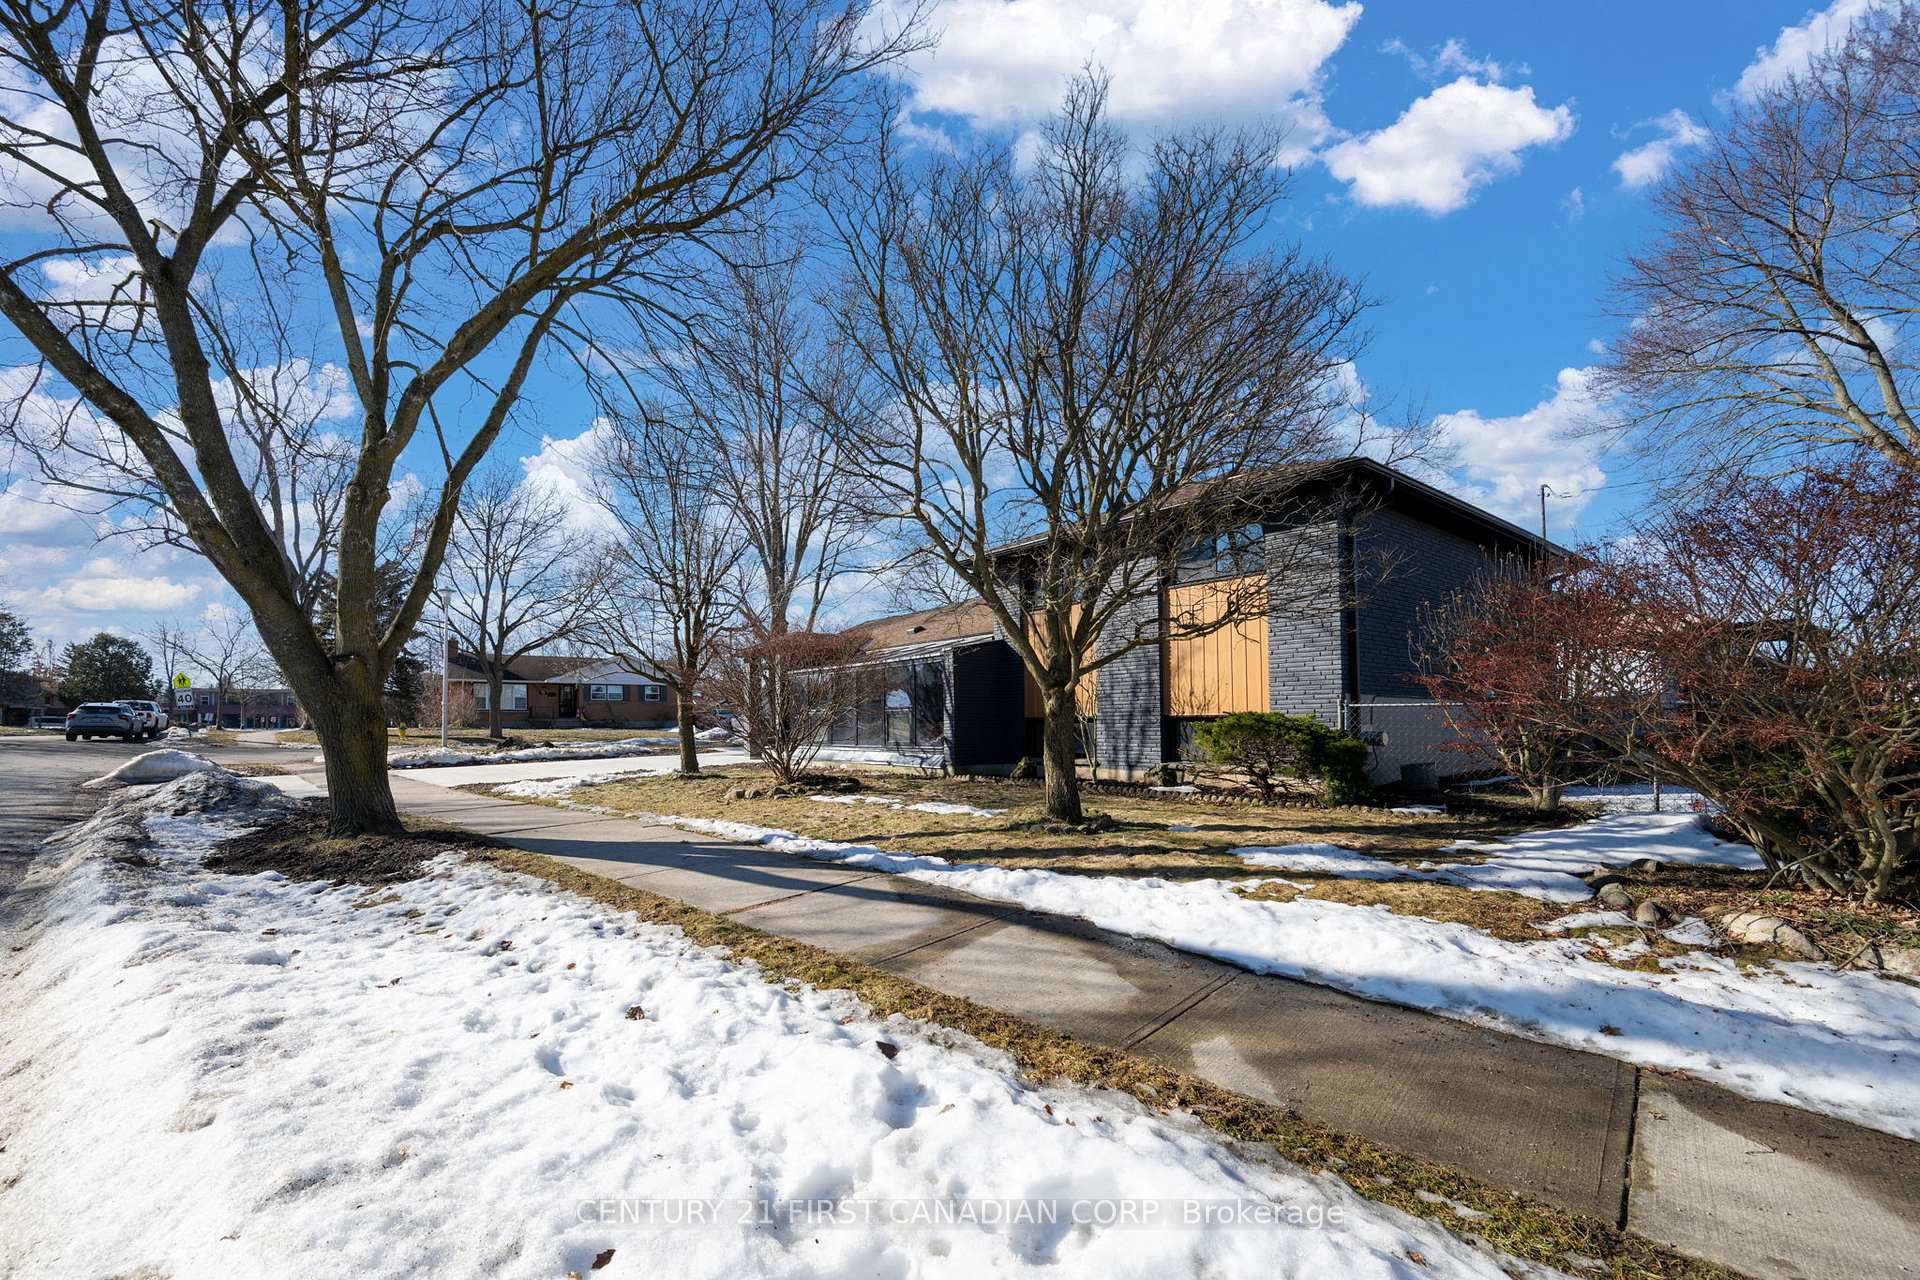
- Size: 64.11 × 102 ft
- Shape: Irregular
- Zoning: R1-7
Parking1 Garage, Attached, Private double, private triple
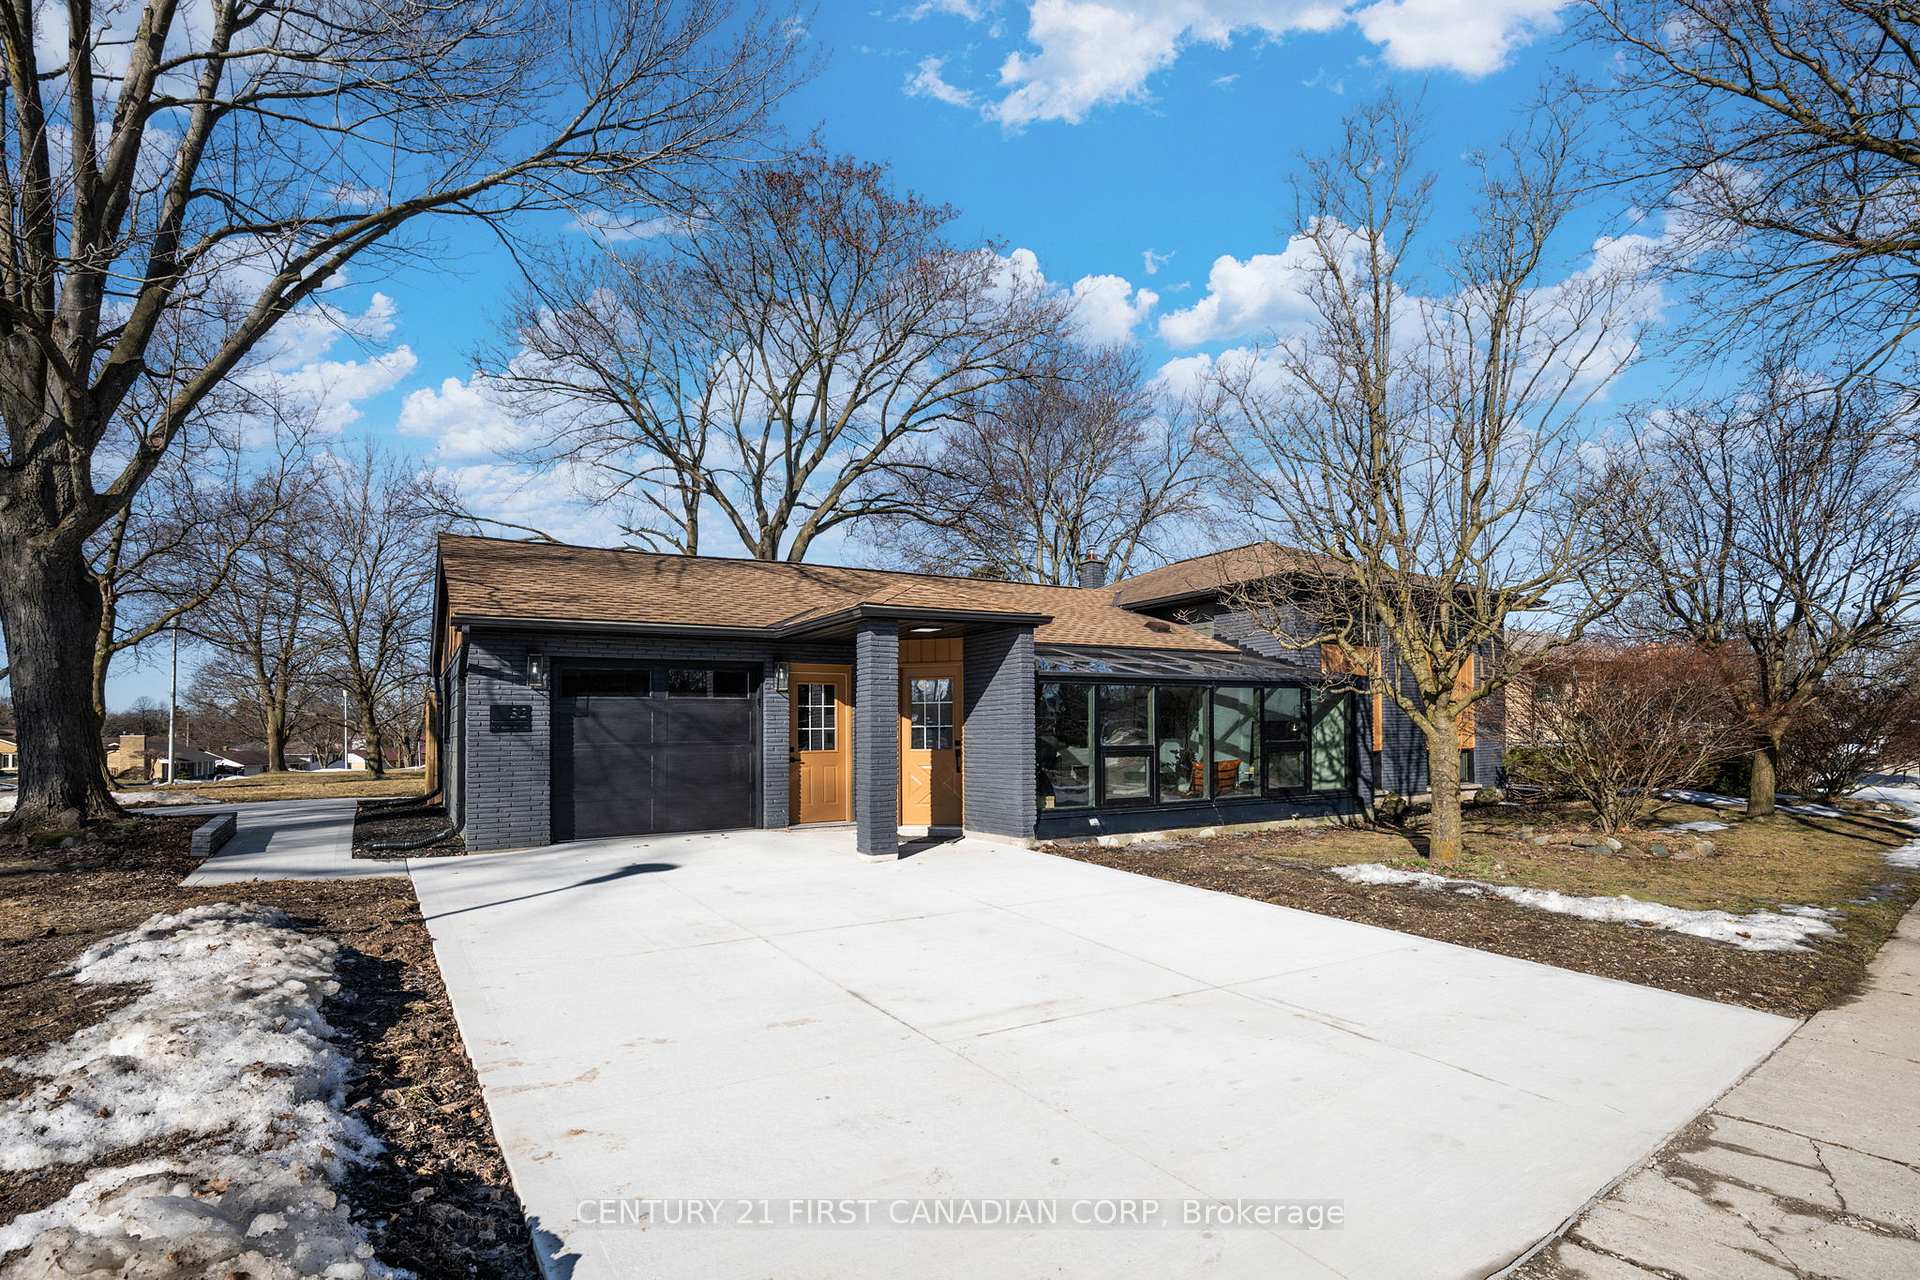
- Spaces: 1 Garage
- Garage: Attached
- Driveway: Private double, private triple
Heating, water and powerForced air, gas, Central air, Municipal water
- Heating: Forced air, gas
- Cooling: Central air
- Water: Municipal water
- Sewer: Municipal sewer
- Natural gas: Yes
- Hydro: Yes
- Cable: Available
Costs and taxesTaxes $3,838 a year, HST included in the price
- Taxes, 2024: $3,838 a year
- HST: HST included in the price
Included in the saleFridge, stove, dishwasher, washer & dryer, built-in rangehood
- Included: Fridge, stove, dishwasher, washer & dryer, built-in rangehood
NearbyPark, public transit, school
- Close to: Park, public transit, school
Listing detailsX12013698, Sold, Mar 11, 2025
- MLS® number: X12013698
- Status: Sold
- Listed on: Mar 11, 2025
- Days on market: 18
- Updated: Mar 29, 2025
- Possession: 2025-04-01 / Immediate
- Occupied by: Vacant
- Listing brokerage: CENTURY 21 FIRST CANADIAN CORP
About this home
32 Stormont Drive, London (South T), ON N5Z 3Z5
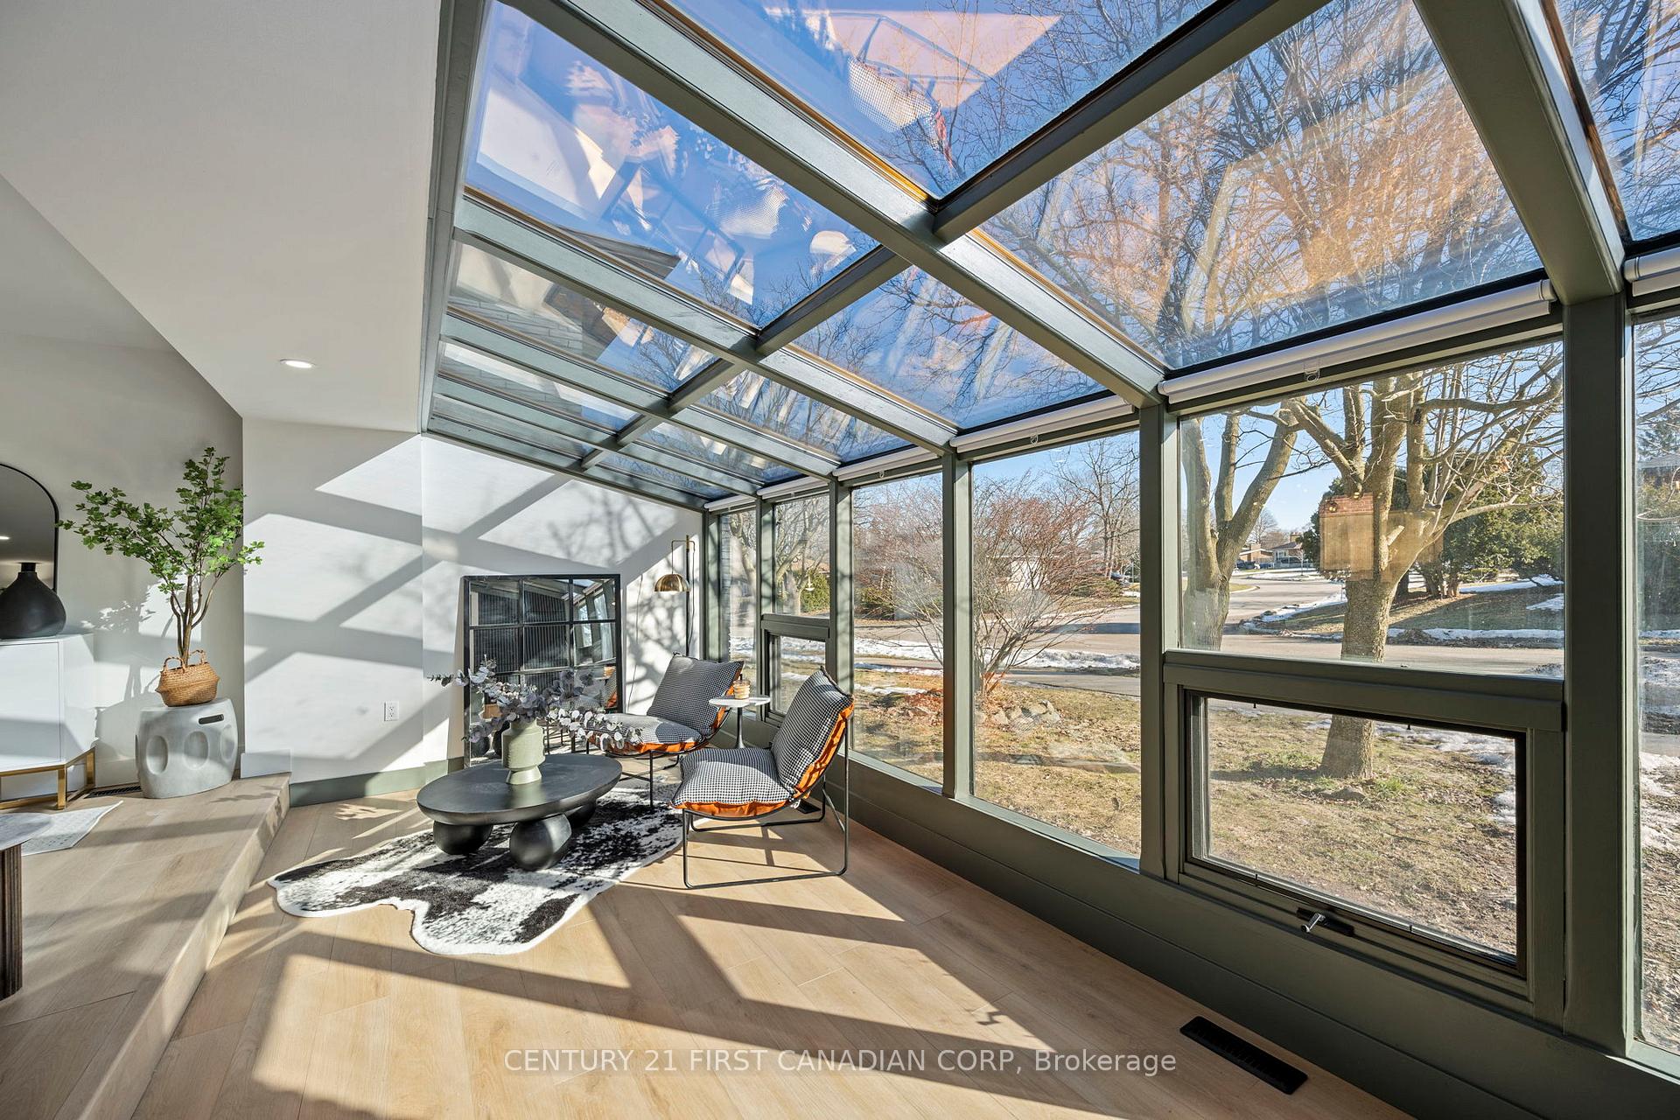
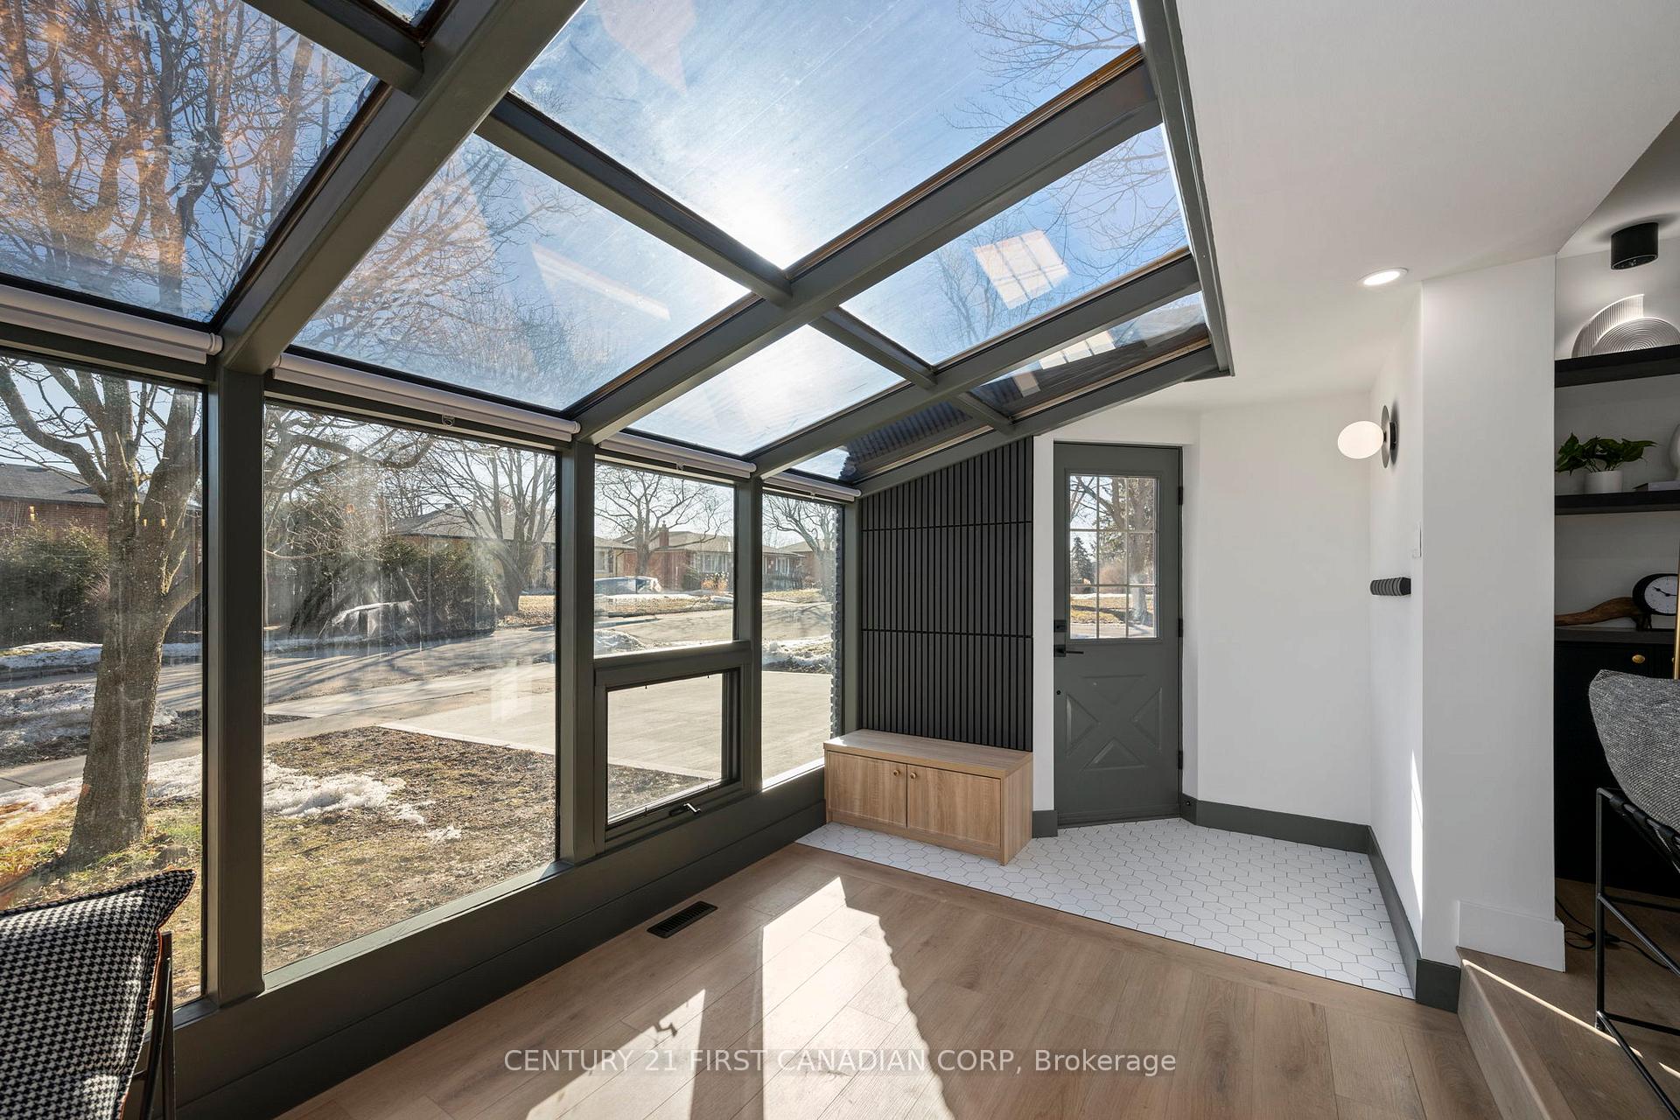
This stunning home blends modern design with effortless functionality. The open-concept layout is filled with natural light, highlighting a brand-new kitchen with a pot filler above the stovetop and a large island featuring book matched waterfall sintered stone countertops - perfect for entertaining. Relax in the gorgeous glass-roof sunroom, a serene space to enjoy year-round. With 3+1 bedrooms, two full bathrooms and thoughtful design throughout, this fully renovated home is truly move-in ready. Outside, enjoy two new concrete driveways (parking for five) and a 1.5-car garage for extra storage or workspace. Nestled on a large corner lot in South London, this home is just a few minutes from Victoria Hospital with quick highway access. Don't miss out - schedule your private viewing today!
Ask about this home
A HOMEH agent will answer your questions about this home.
Around this home
Daily convenience, out of 100, from the distances below
Schools nearby
School rating, out of 10.
Helpful calculators
Your HOMEH agent

"I would see it this week."