

2576 Constance Avenue S
2576 Constance Avenue S
 See all 3 photos
Property history
- $599,000TerminatedList: 2025-01-27|End: 2025-03-29|61 daysX11942123
Facts and features
- BasementUnfinished
- Price per sq ft~$342
- Water, sewerMunicipal
- HeatingForced air
- Central air
The homeFreehold Townhouse, 2-storey, 1,500–2,000 sq ft
- Type: Freehold Townhouse
- Style: 2-storey
- Living space: 1,500–2,000 sq ft
- Basement: Full, unfinished
- View: Clear
InsideVinyl, Tile, Upper level, Water heater, water meter, sump pump
- Flooring: Vinyl, Tile
- Laundry: Upper level
- Features: Water heater, water meter, sump pump
- Security: Smoke detector, carbon monoxide detectors
- Rooms above ground: 8
- Bedrooms: 3
- Bathrooms: 3
- Kitchens: 1
- Family room: Yes
Outside and lotBrick, vinyl siding, Asphalt shingle, Poured concrete
- Exterior: Brick, vinyl siding
- Roof: Asphalt shingle
- Foundation: Poured concrete
Parking1 Garage, Built-in, Private
- Spaces: 1 Garage
- Garage: Built-in
- Driveway: Private
Heating, water and powerForced air, gas, Central air, Municipal water
- Heating: Forced air, gas
- Cooling: Central air
- Water: Municipal water
- Sewer: Municipal sewer
- Natural gas: Yes
- Hydro: Yes
- Cable: Yes
- Telephone: Yes
Costs and taxesHST included in the price, Hwt, Hot water heater
- HST: HST included in the price
- Rental items: Hwt
- Under contract: Hot water heater
Included in the saleIncluded None
- Included: None
NearbyHospital, level, park, school bus route
- Close to: Hospital, level, park, school bus route
Listing detailsX11942123, Terminated, Jan 27, 2025
- MLS® number: X11942123
- Status: Terminated
- Listed on: Jan 27, 2025
- Days on market: 61
- Updated: Mar 29, 2025
- Possession: 2025-12-18 / December 18, 2025
- Occupied by: Vacant
- Listing brokerage: ROYAL LEPAGE TRILAND REALTY
About this home
2576 Constance Avenue S, London (South U), ON N6M 1E7
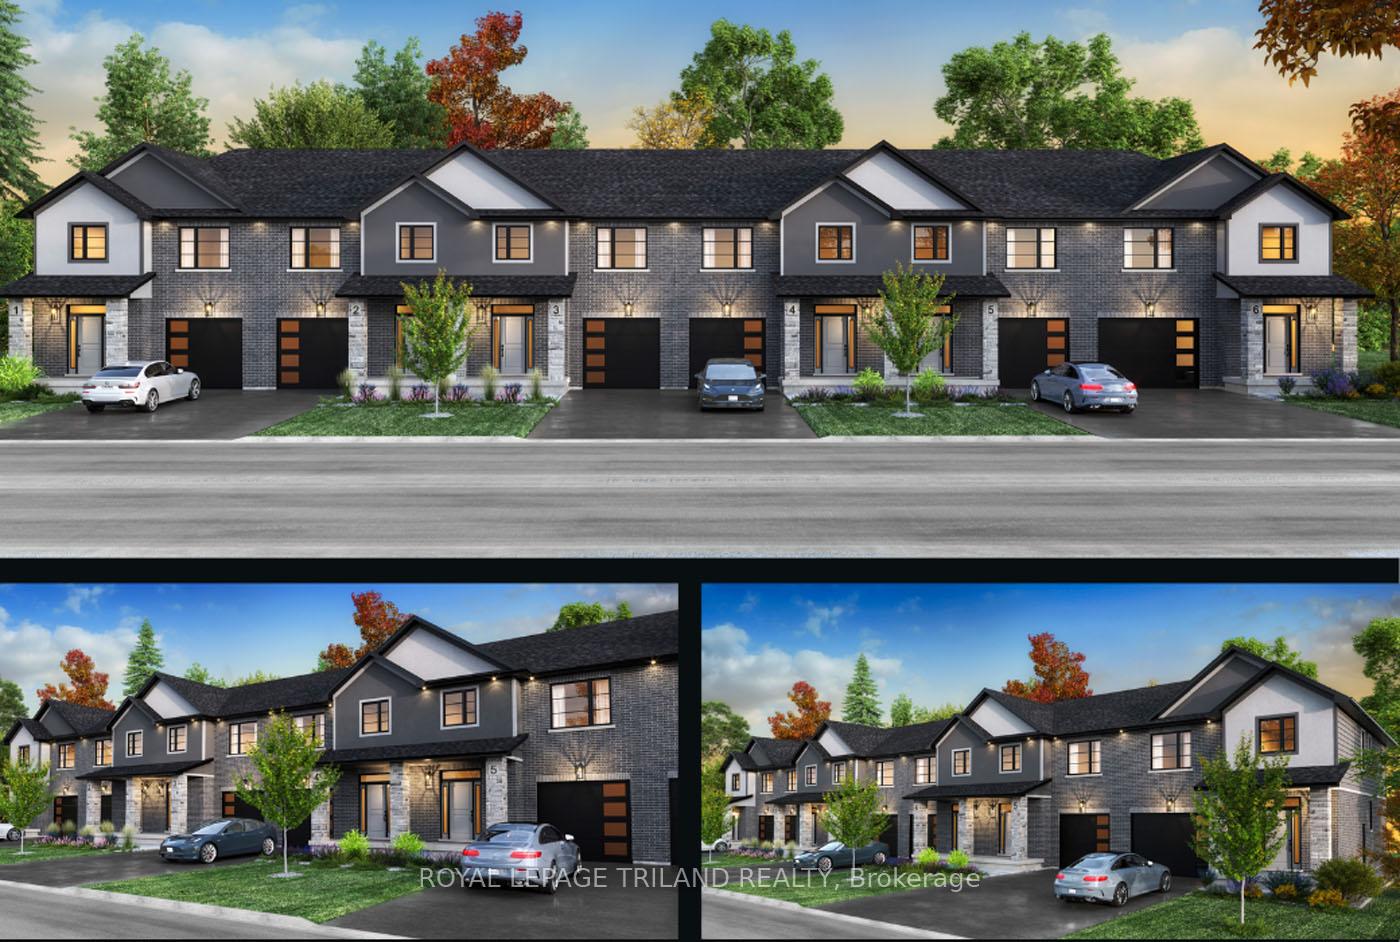
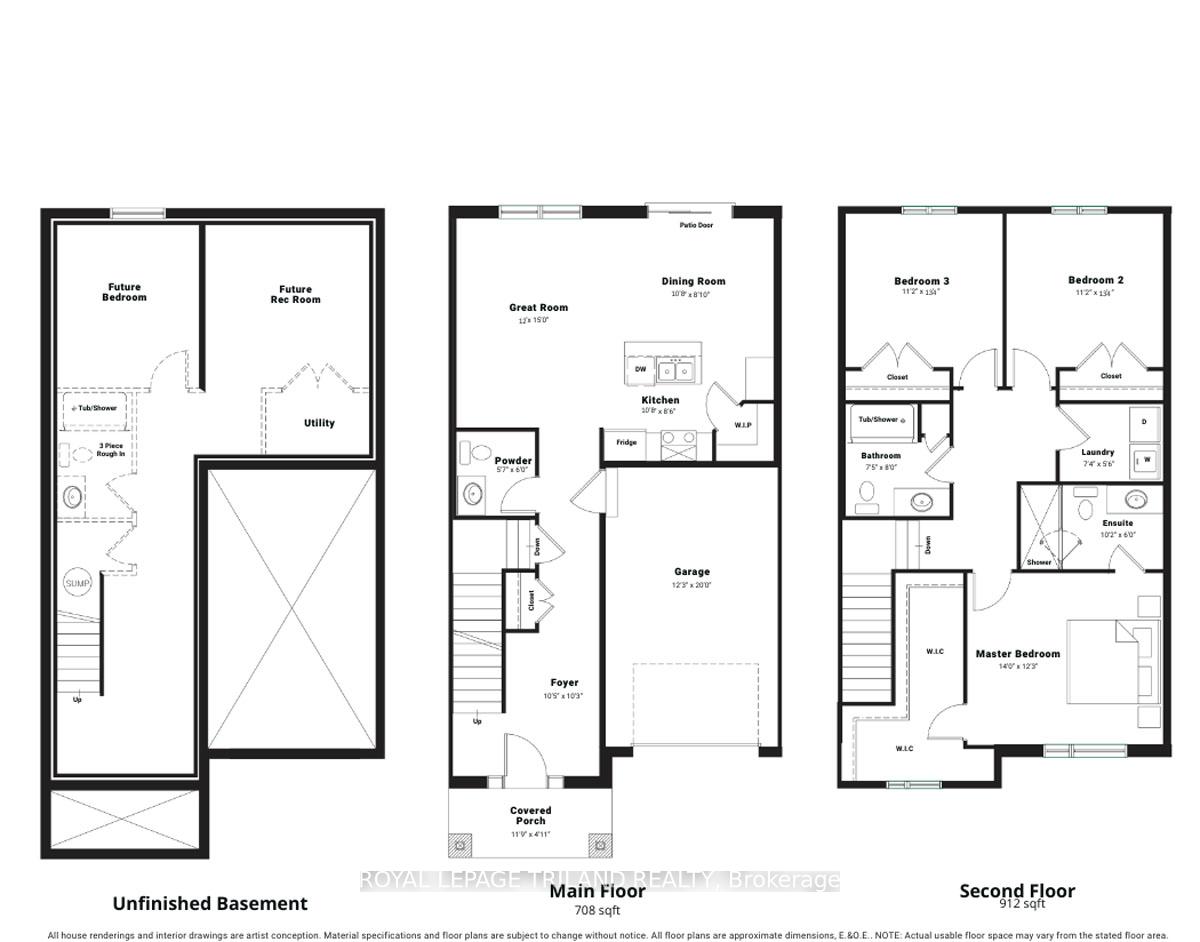
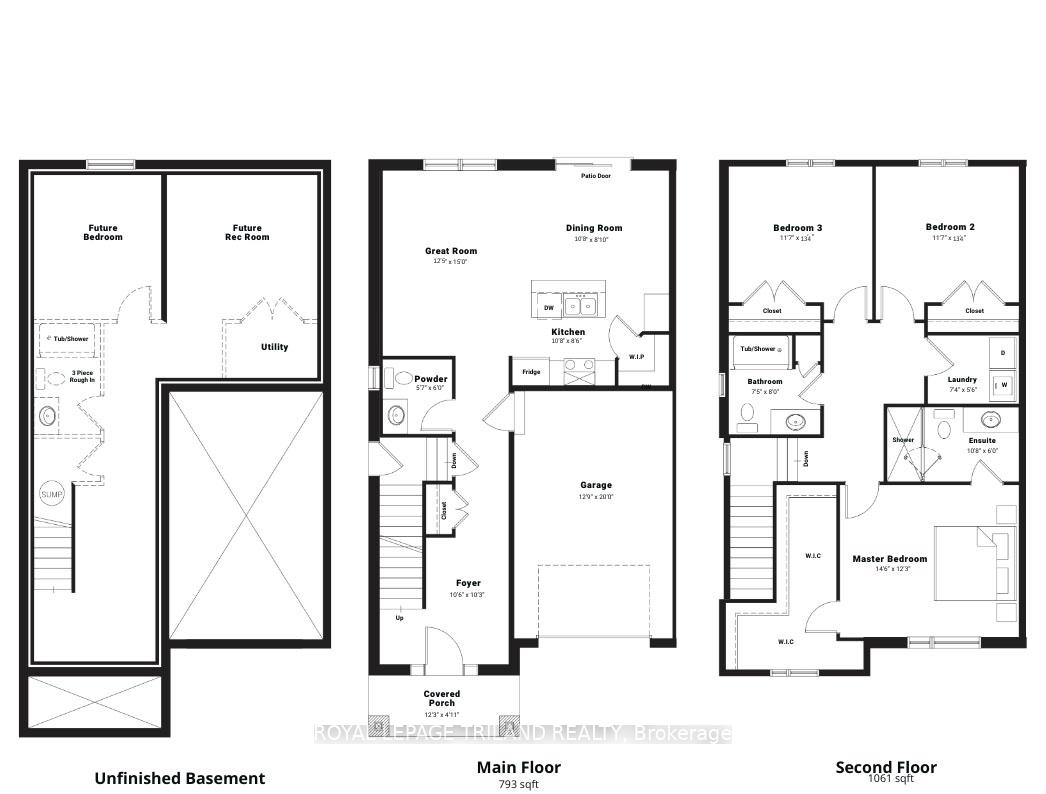
Introducing the newest The Doulyne Townhomes at Victoria On The River, a prestigious community offering meticulously designed 3-bedroom, 2.5-bath homes ranging from 1,620 to 1,854 square feet. These homes blend modern functionality with high-end finishes, featuring second-floor laundry, a single garage, and 9-foot ceilings on the main floor. California-style ceilings enhance the living spaces, while luxury vinyl plank flooring flows throughout, complemented by premium tiles in the bathrooms. The exterior showcases quality stone, brick, stucco, and siding as applicable, with an insulated garage door and interlock driveway for added convenience. Inside, enjoy granite or quartz countertops, undermounted sinks, and up to 25 pot lights, creating a sophisticated ambiance. The bathrooms feature acrylic tubs and/or showers with acrylic walls, and an unfinished basement offers excellent potential for future expansion of your living experience. Located in London South, this neighbourhood benefits from serene river side living with easy access to essential amenities, including schools, shopping, gyms, restaurants, and quick access to Highway 401, 25 minute drive to University of Western Ontario, and 10 minute drive to Fanshawe College. Don't miss your chance to make this exceptional community your home. Contact us today to schedule a private showing. **EXTRAS** The End Unit A offers a spacious 1,684 SF, with side entrance to the basement available for an additional $15,000. The End Unit B, provides 1,854 SF of living space, with a side entrance basement available for an additional $25,000.
Ask about this home
A HOMEH agent will answer your questions about this home.
Around this home
Daily convenience, out of 100, from the distances below
Schools nearby
School rating, out of 10.
Helpful calculators
Your HOMEH agent

"Priced 7% over the Hestimate. I would see it this week."