

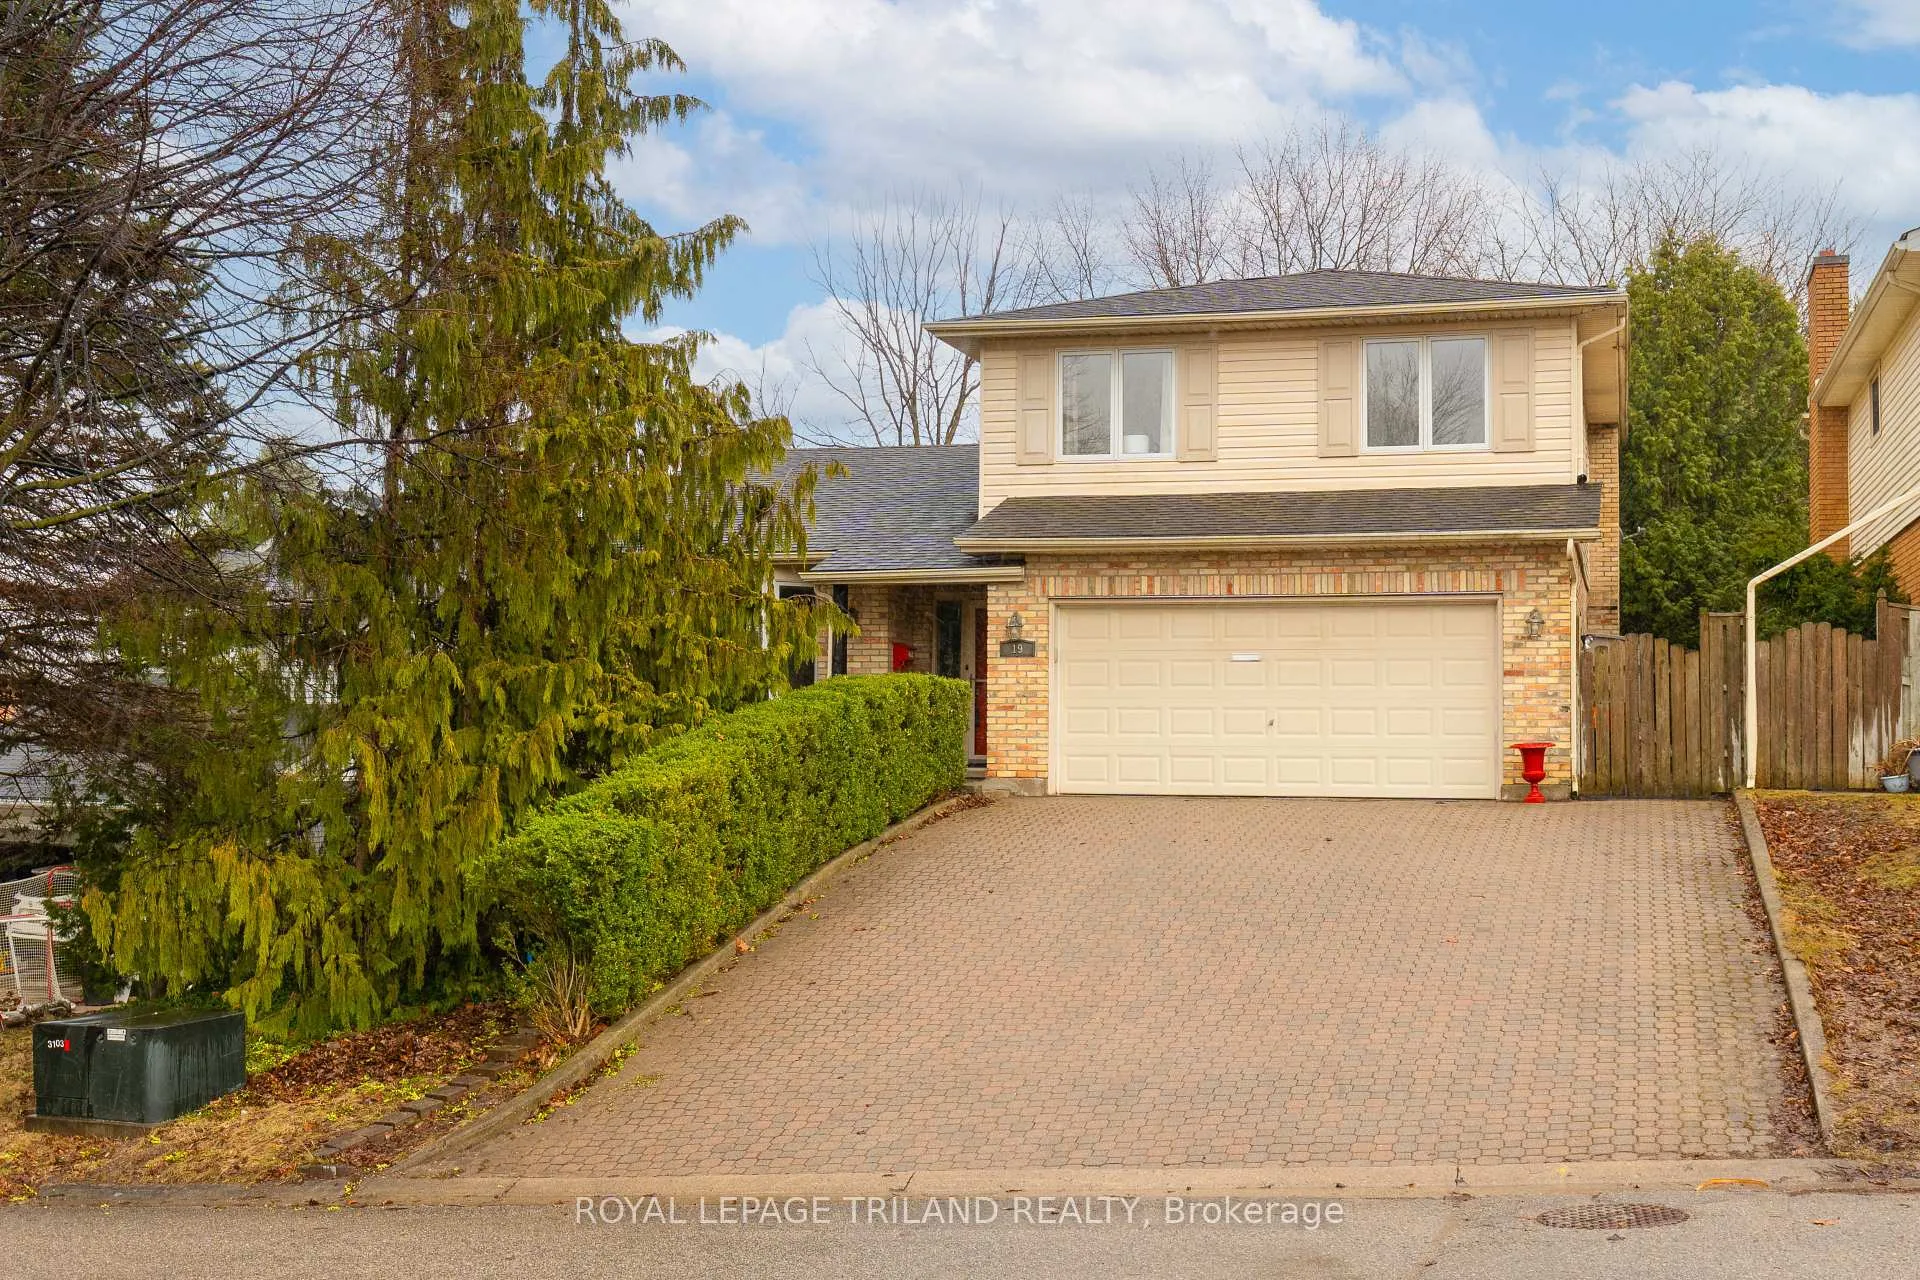
19 Chalet Crescent
19 Chalet Crescent
 See all 47 photos
Property history
Facts and features
- BasementWalk-out
- Age of home31–50 years
- Water, sewerMunicipal
- Lot shapeIrregular
- Fireplace
- Central air
The homeDetached, 2-storey, Age 31–50 years
- Type: Detached
- Style: 2-storey
- Age: 31–50 years
- Living space: 1,500–2,000 sq ft
- Basement: Walk-out, partially finished
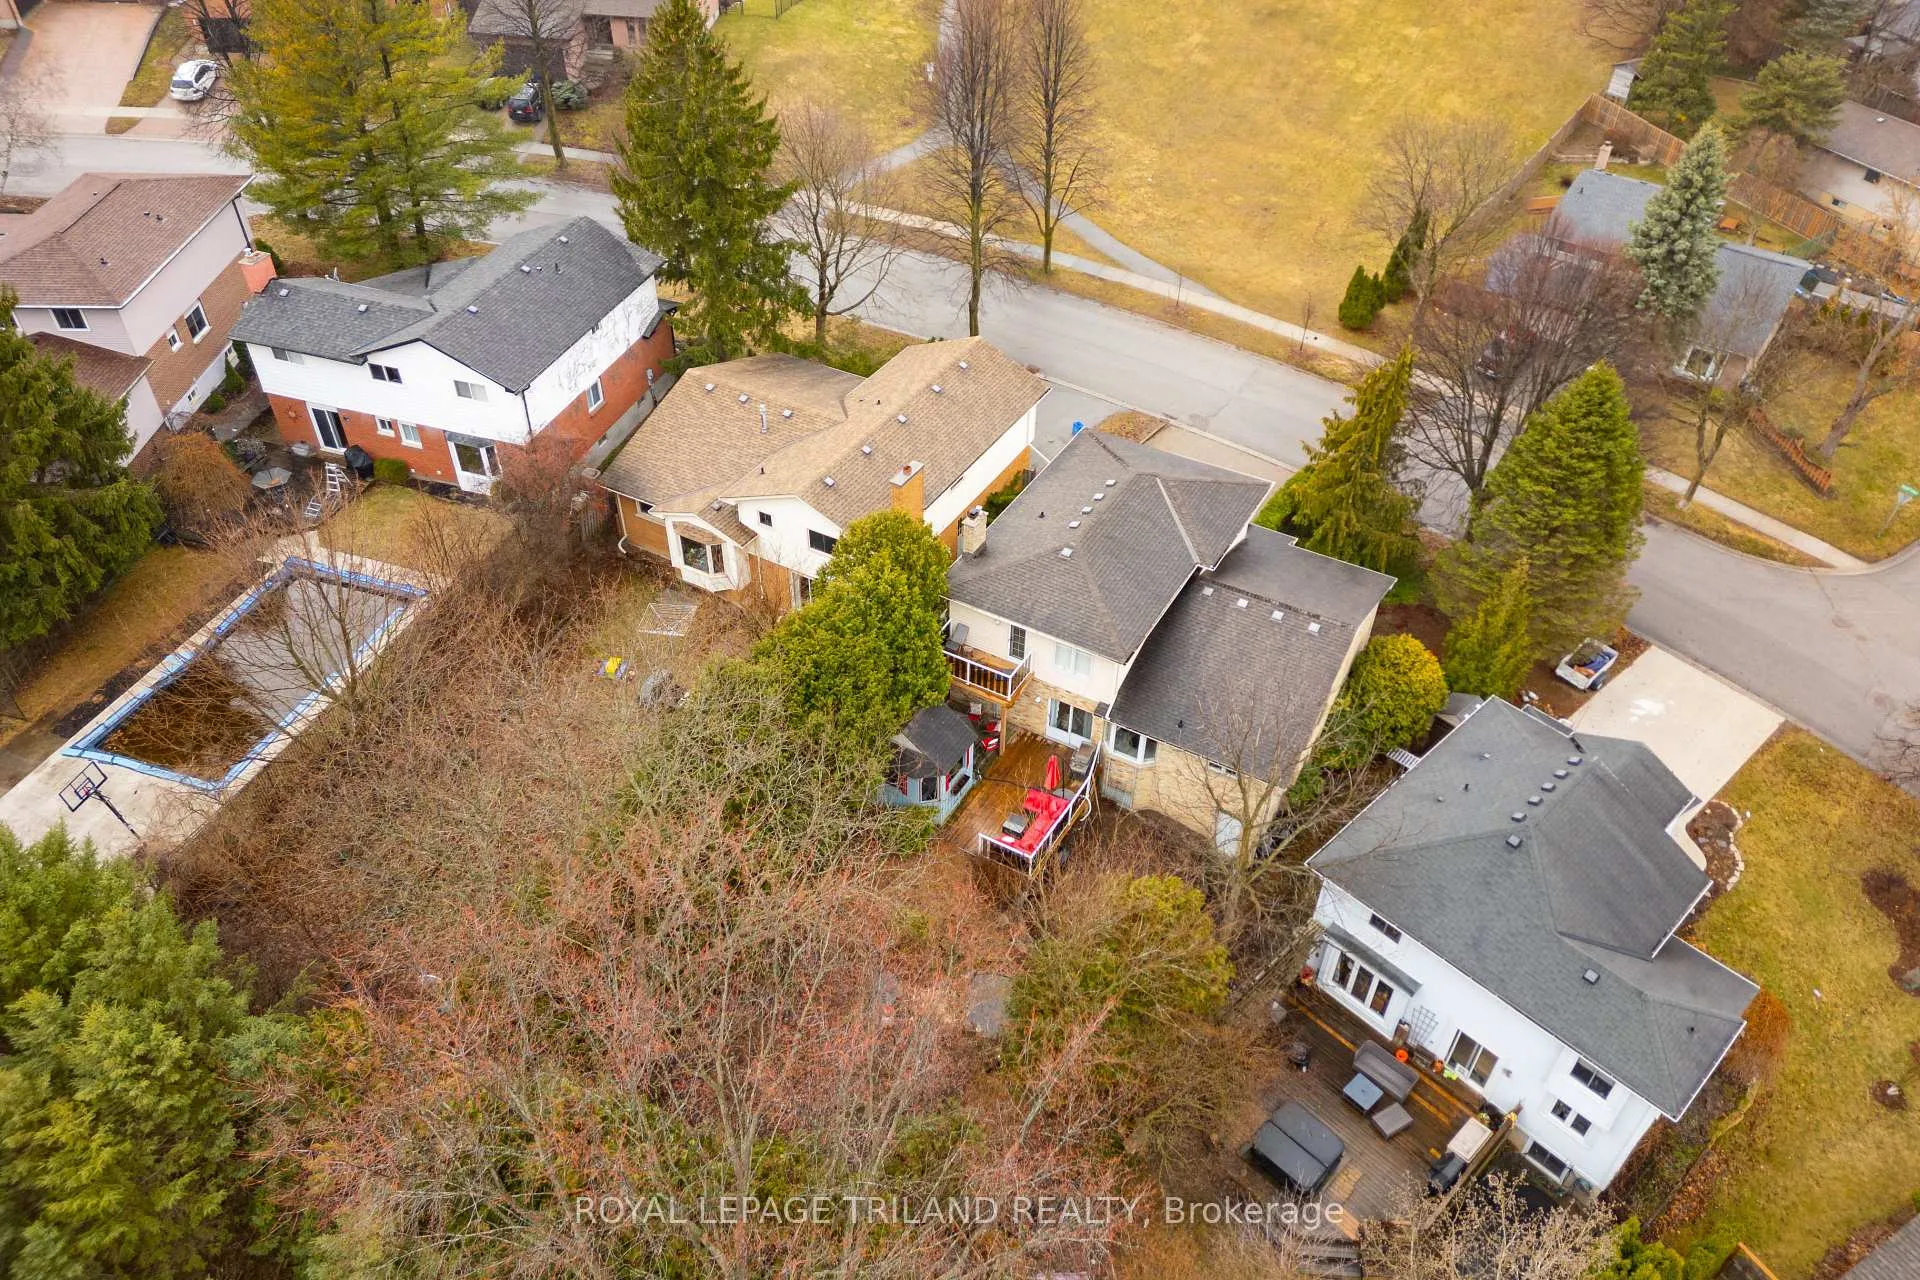
- View: Park/greenbelt, trees/woods
InsideFireplace Yes, family room, natural gas, Main level, Auto garage door remote, central vacuum, sump pump
- Fireplace: Yes, family room, natural gas
- Laundry: Main level
- Features: Auto garage door remote, central vacuum, sump pump
- Security: Carbon monoxide detectors, smoke detector
- Rooms above ground: 8
- Rooms in the basement: 1
- Bedrooms: 3
- Bathrooms: 3
- Kitchens: 1
Outside and lotBrick, vinyl siding, Asphalt shingle, Concrete
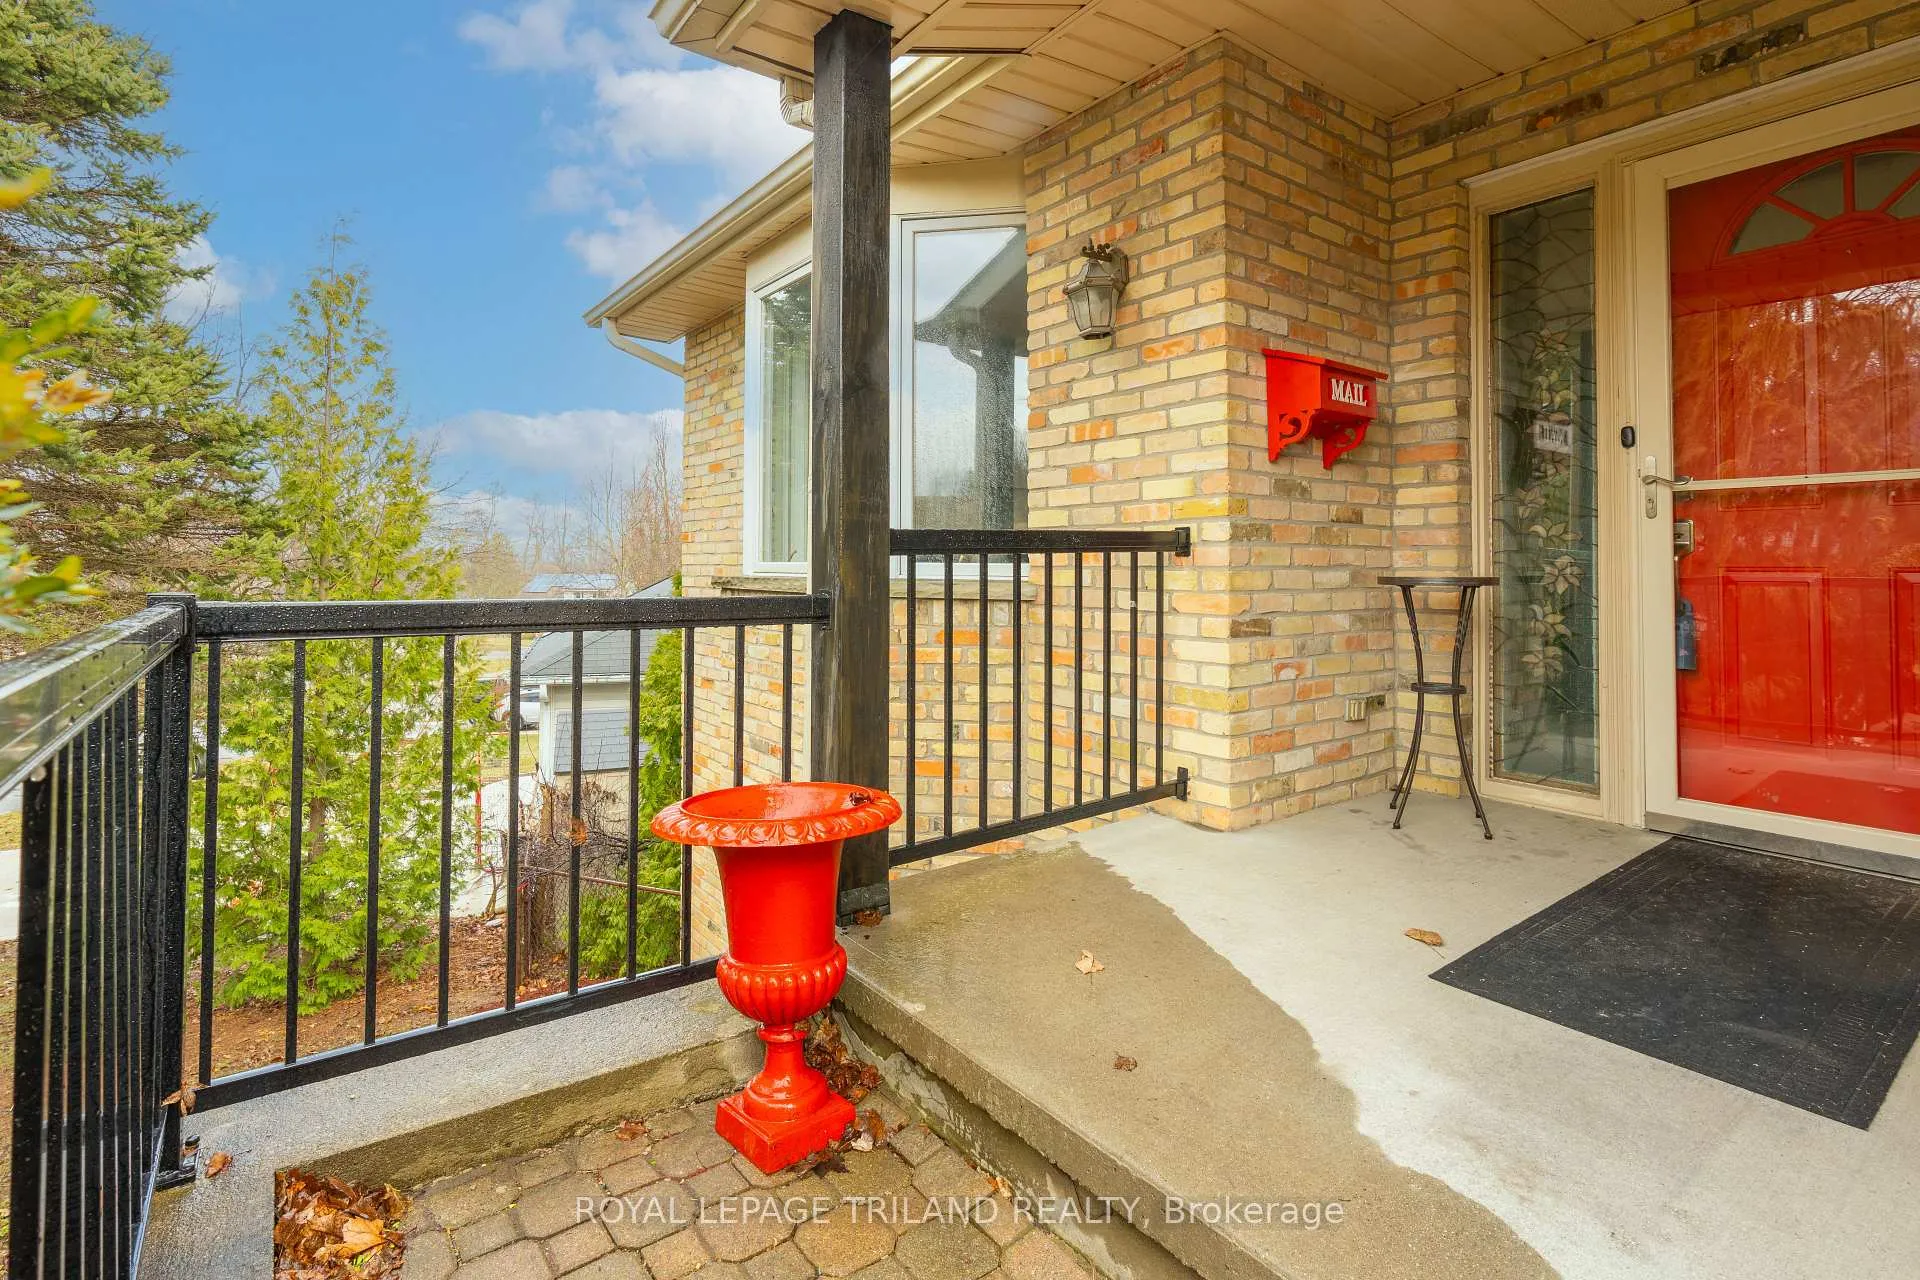
- Exterior: Brick, vinyl siding
- Roof: Asphalt shingle
- Foundation: Concrete
- Other structures: Fence - full, gazebo
- Size: 62.45 × 140.27 ft
- Shape: Irregular
- Zoning: R1-6
Parking2 Garage, Attached, Inside entry, private double
- Spaces: 2 Garage
- Garage: Attached
- Driveway: Inside entry, private double
Heating, water and powerForced air, gas, Central air, Municipal water
- Heating: Forced air, gas
- Cooling: Central air
- Water: Municipal water
- Sewer: Municipal sewer
- Natural gas: Yes
- Hydro: Yes
Costs and taxesTaxes $6,858 a year, HST included in the price, Hot water heater
- Taxes, 2024: $6,858 a year
- HST: HST included in the price
- Rental items: Hot water heater
- Under contract: Hot water heater
Included in the saleExisting fridge, stove, dishwasher, washer, dryer, central vac, garage door remotes,all window coverings, garment closest in master bedroom, Not included None
- Included: Existing fridge, stove, dishwasher, washer, dryer, central vac, garage door remotes,all window coverings, garment closest in master bedroom
- Not included: None
NearbyFenced yard, park, public transit, school, skiing, wooded/treed
- Close to: Fenced yard, park, public transit, school, skiing, wooded/treed
Listing detailsX12035462, Sold, Mar 21, 2025
- MLS® number: X12035462
- Status: Sold
- Listed on: Mar 21, 2025
- Days on market: 10
- Updated: Mar 31, 2025
- Possession: 2025-05-20 / Flexible
- Occupied by: Owner
- Listing brokerage: ROYAL LEPAGE TRILAND REALTY
About this home
19 Chalet Crescent, London (South K), ON N6K 3C5
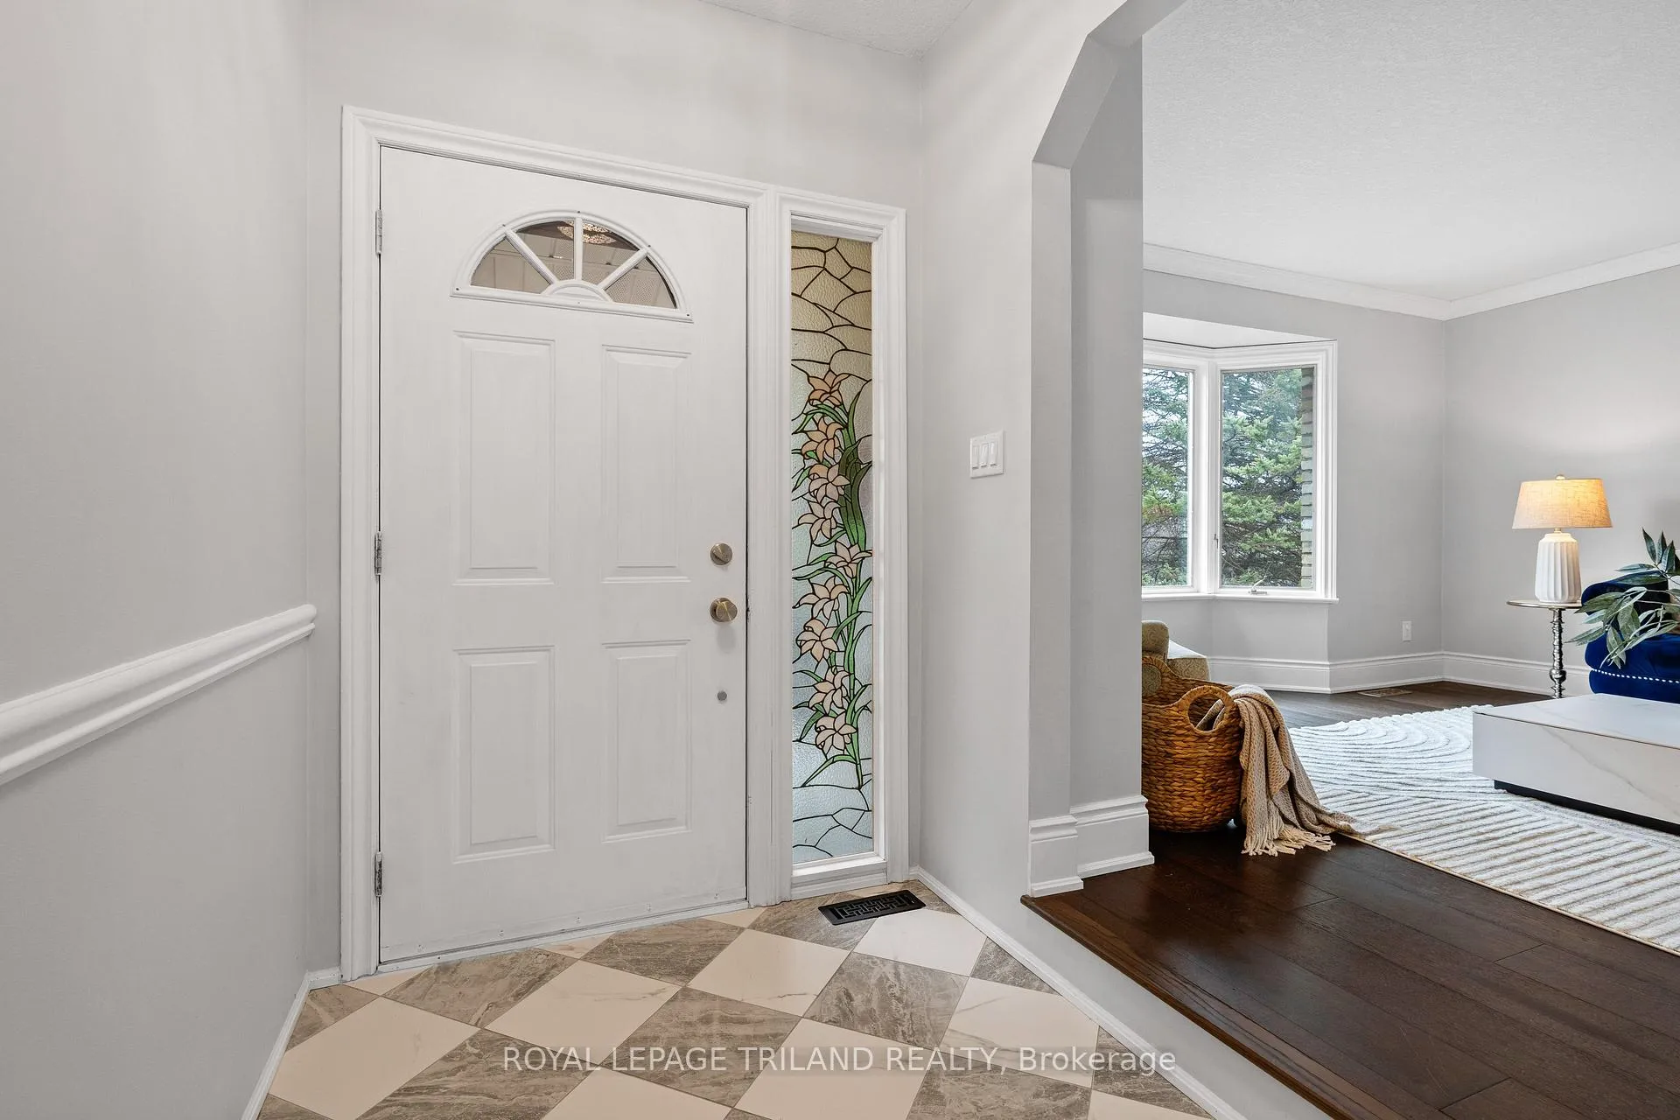
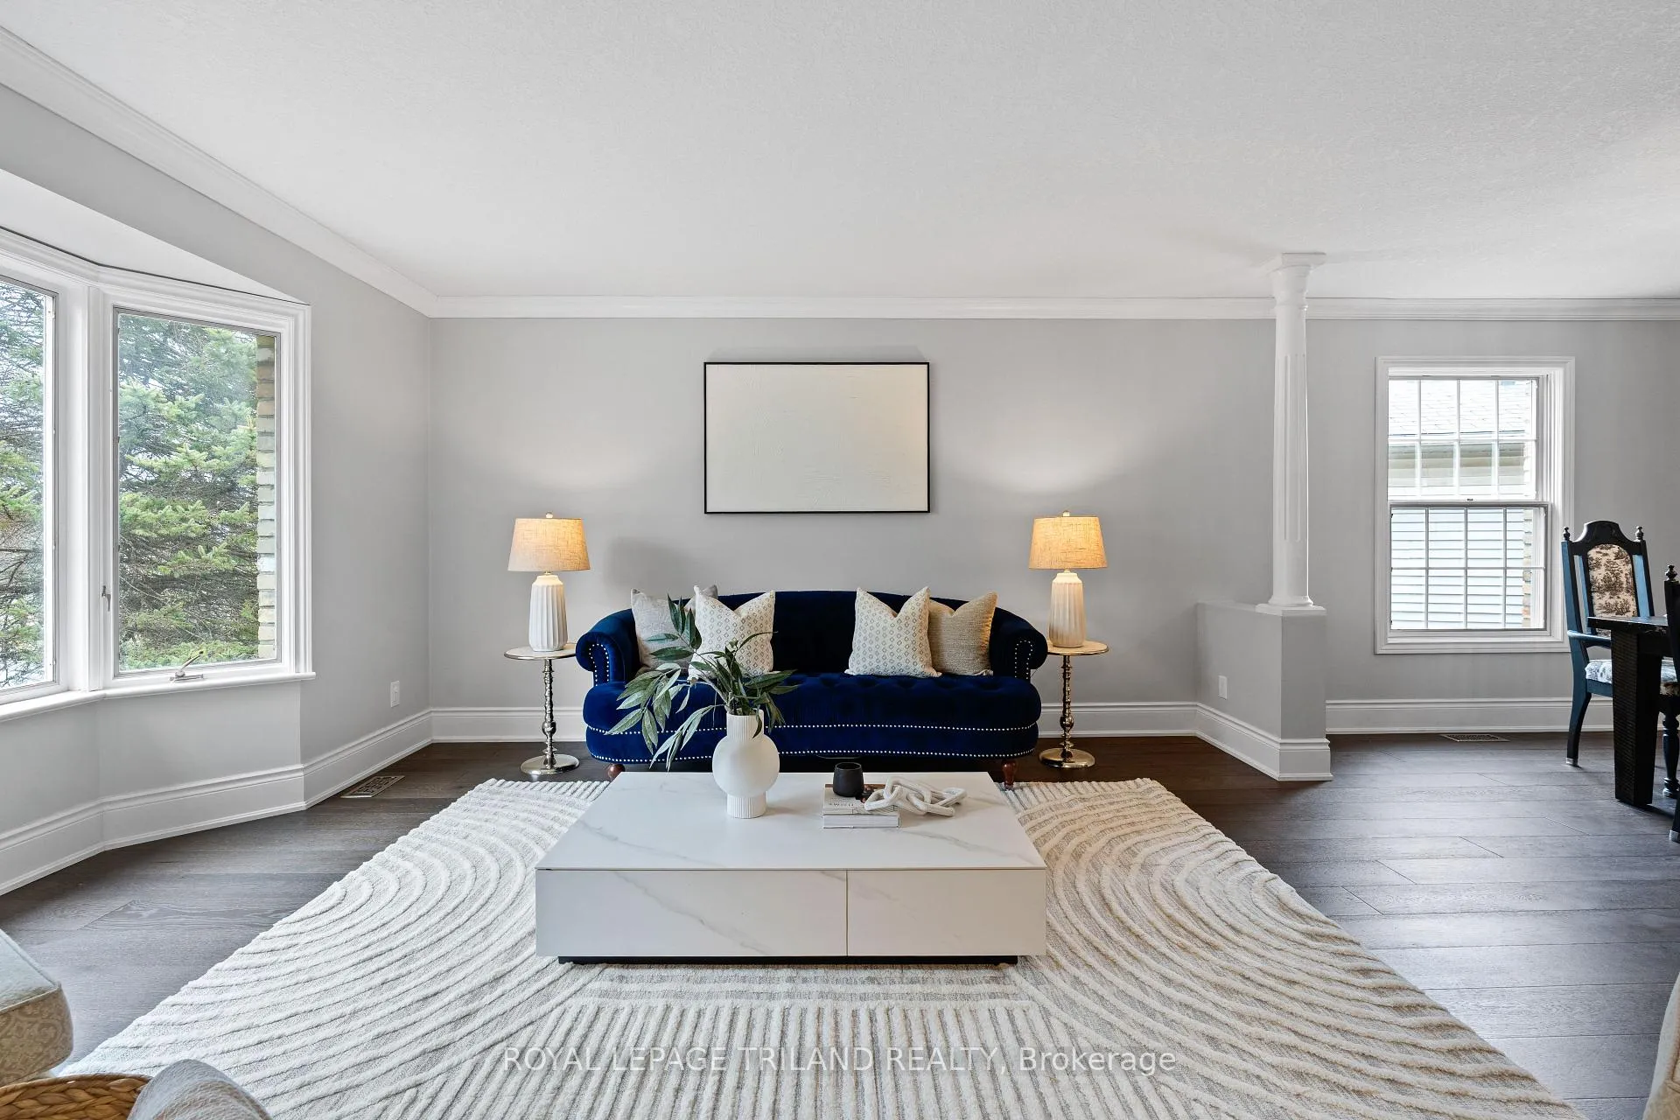
A BYRON BEAUTY! THIS 3 BEDROOM, 3 BATH, TWO STOREY HOME IS LOCATED ON A QUIET STREET IN THE HEART OF BYRON, - A BUSTLING VILLAGE WITH A SMALL TOWN VIBE, IN LONDONS' SOUTHWEST. FEATURING OVER 2000SF OF LIVING SPACE ACROSS 3 LEVELS, 19 CHALET HAS BEEN EXTENSIVELY RENOVATED OVER THE PAST 4 YEARS. A NEWLY TILED FOYER OPENS TO WARM, WIDE PLANK HARDWOOD FLOORING THROUGHOUT THE LARGE COMBINATION LIVING/FORMAL DINING ROOM, WITH PILLAR DETAILS TO DENOTE BOTH SPACES AND LARGE WINDOWS FOR OPTIMAL NATURAL LIGHT. DOUBLE FRENCH DOORS LEAD TO A BRIGHT, WHITE KITCHEN WITH NEW STAINLESS APPLIANCES, NEW CERAMIC FLOORING, AND DEDICATED BREAKFAST AREA OVERLOOKING THE TREED REAR YARD AND DECK.KITCHEN OPENS TO SUNKEN FAMILY ROOM WITH GAS FIREPLACE AND ACCESS TO THE YARD BEYOND. THE UPPER LEVEL CONTINUES WITH WIDE PLANK FLOORING THROUGHOUT, AND A BEAUTIFUL MASTER RETREAT, COMPLETE WITH A FABULOUS ENSUITE WITH WALK IN GLASS SHOWER, DOUBLE SINKS AND MODERN GOLD HARDWARE, WALK IN CLOSET AND ACCESS TO A PRIVATE UPPER DECK. TWO ADDITIONAL BEDROOMS ARE SPACIOUS WITH AMPLE CLOSETS. THE LOWER INCLUDES A NEW FAMILY ROOM RETREAT (2024) AND ACCESS TO THE REAR YARD. ALL BATHROOMS FULLY RENOVATED TO DESIGNER TASTE AND THE HOME IS FRESHLY PAINTED IN WARM HUES. THE REAR YARD INCLUDES NEW DECKING WITH GLASS DETAIL RAILINGS, A GAZEBO FOR RAINY DAY ENTERTAINING, AND PLENTY OF ADDITIONAL PLAY SPACE. THIS HOME IS THE PERFECT PLACE TO RAISE YOUR FAMILY WITH A CHOICE OF 5 AREA PRIMARY SCHOOLS, MINUTES FROM BOLER MOUNTAIN AND THE SHOPS/RESTAURANTS OF BYRON VILLAGE AND DIRECTLY ACROSS FROM SCENIC VIEW PARK!! IF YOU WANT COMMUNITY, BYRON IS THE PLACE TO BE!
Ask about this home
A HOMEH agent will answer your questions about this home.
Around this home
Daily convenience, out of 100, from the distances below
Schools nearby
School rating, out of 10.
Helpful calculators
Your HOMEH agent

"I would see it this week."