

Unit 57, 1375 Whetherfield Street
Unit 57, 1375 Whetherfield Street
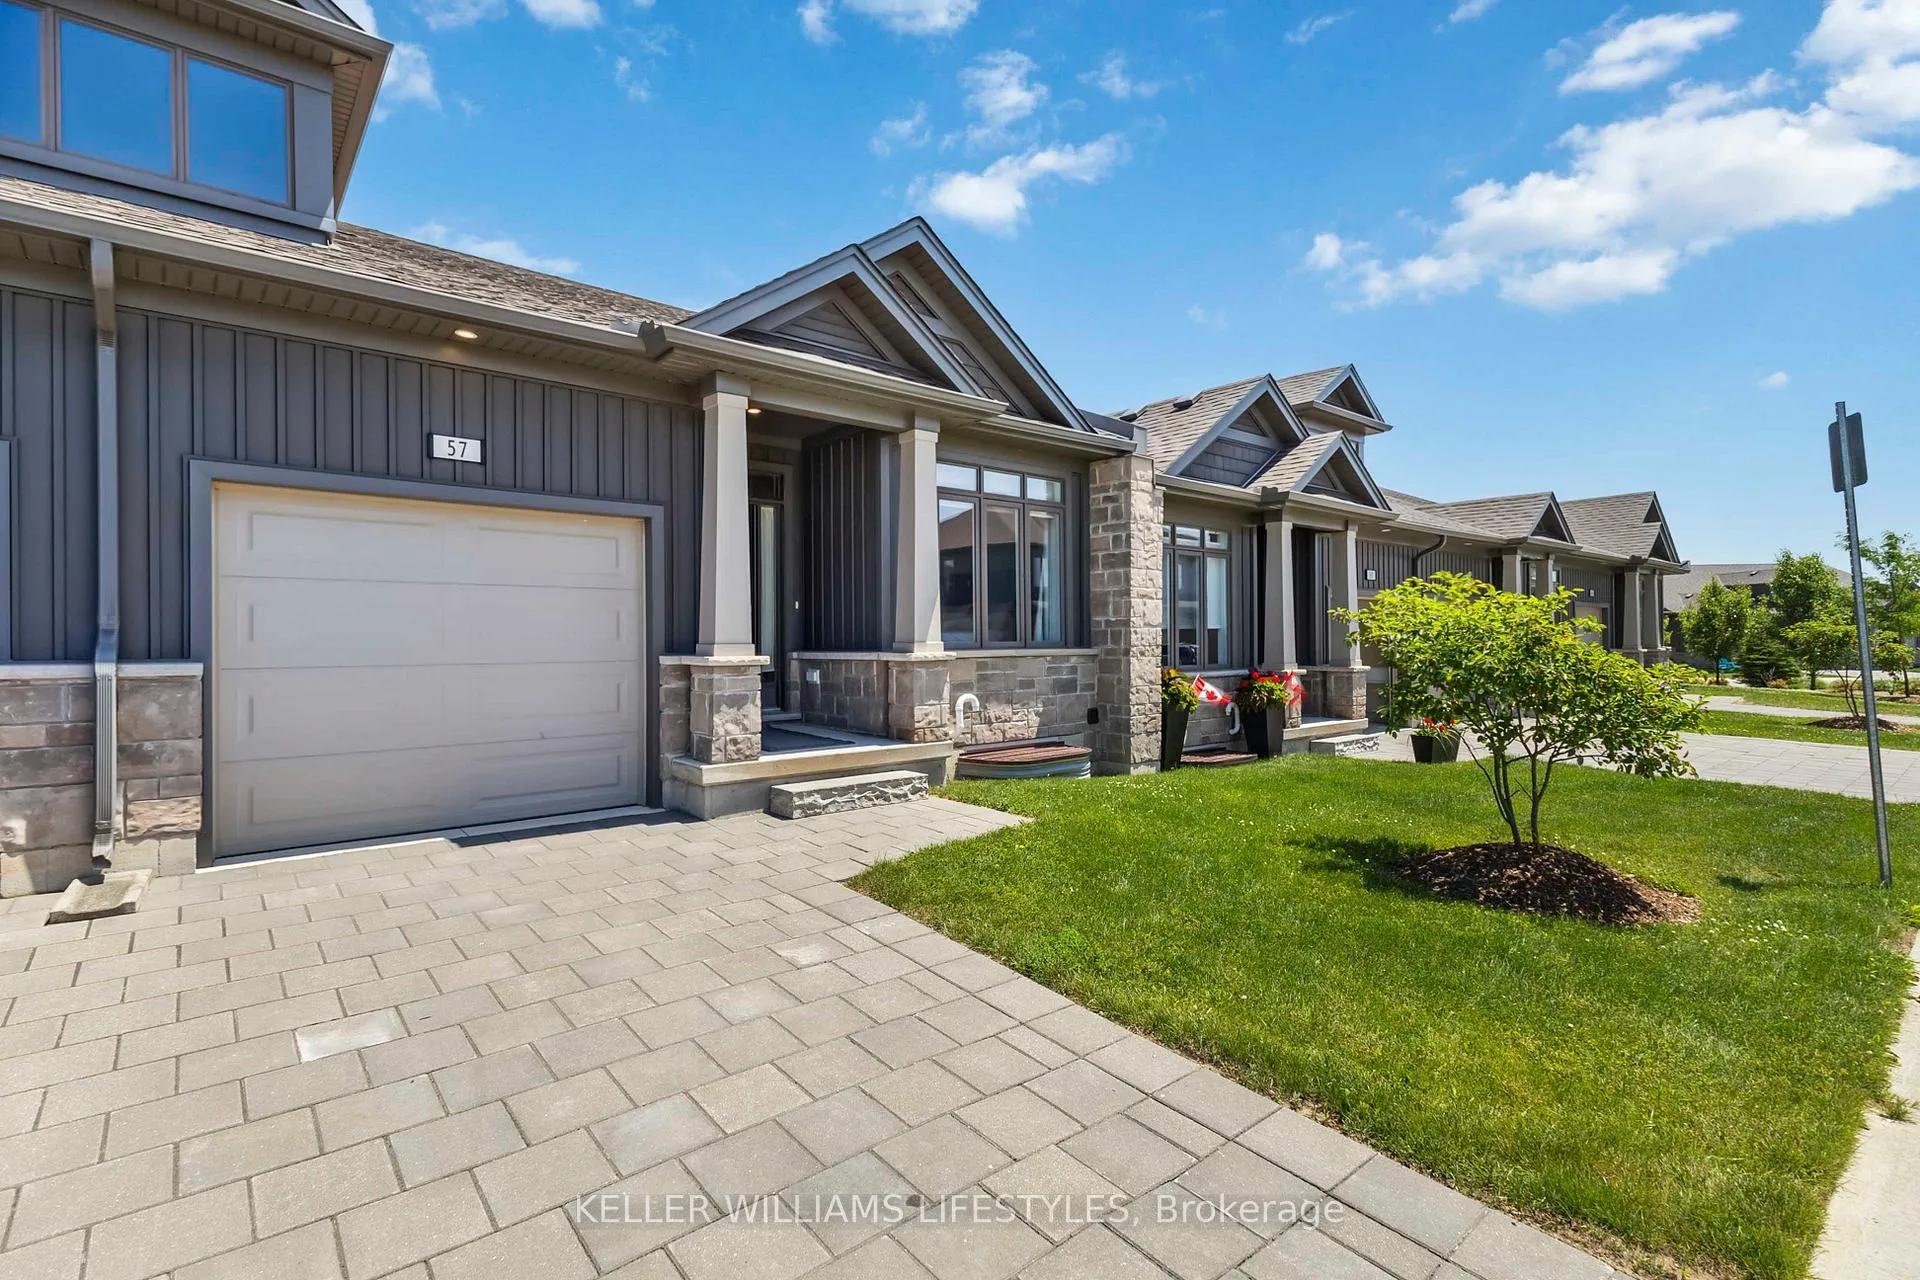 See all 44 photos
Property history
Facts and features
- BasementFinished
- ExposureSouth east
- LaundryOwn room
- LockerNone
- Central air
The homeCondo Townhouse, Bungalow, 1,000–1,199 sq ft
- Type: Condo Townhouse
- Style: Bungalow
- Living space: 1,000–1,199 sq ft
- Basement: Finished, full
- Exposure: South East
InsideTile, Laundry room, Auto garage door remote, erv/hrv, primary bedroom - main floor, storage
- Flooring: Tile
- Laundry: Laundry room
- Features: Auto garage door remote, erv/hrv, primary bedroom - main floor, storage
- Security: Security system
- Rooms above ground: 3
- Rooms in the basement: 2
- Bedrooms: 2 + 1 in the basement
- Bathrooms: 3
- Kitchens: 1
- Family room: Yes
OutsideVinyl siding, Asphalt shingle, Poured concrete
- Exterior: Vinyl siding
- Roof: Asphalt shingle
- Foundation: Poured concrete
- Balcony: None
- Features: Deck
Parking and locker2 Parking (1 garage + 1 drive), Built-in, Parking type Owned
- Spaces: 2 Parking (1 garage + 1 drive)
- Garage: Built-in
- Parking type: Owned
- Driveway: Private
- Locker: None
BuildingAutumn Gate, Units 78, Registered 2020
- Name: Autumn Gate
- Units: 78
- Registered: 2020
- Condo corporation: 947
- Pets: Allowed
Heating, water and powerForced air, gas, Central air
- Heating: Forced air, gas
- Cooling: Central air
Costs and taxesTaxes $4,493 a year, Condo fee $313 a month, Common elements included
- Taxes, 2025: $4,493 a year
- Condo fee: $313 a month
- Fee includes: Common elements included
- HST: HST included in the price
- Under contract: Hot water heater
Included in the saleWindow coverings, fridge, stove, dishwasher, microwave range & washer/dryer.
- Included: Window coverings, fridge, stove, dishwasher, microwave range & washer/dryer.
NearbyPark, place of worship, public transit, rec./commun.centre, school, hospital
- Close to: Park, place of worship, public transit, rec./commun.centre, school, hospital
Listing detailsX12903002, Sold, Mar 20, 2026
- MLS® number: X12903002
- Status: Sold
- Listed on: Mar 20, 2026
- Days on market: 80
- Updated: Jun 8, 2026
- Possession: Flexible
- Occupied by: Vacant
- Listing brokerage: KELLER WILLIAMS LIFESTYLES
About this home
Unit 57, 1375 Whetherfield Street, London (North M), ON N6H 0E5
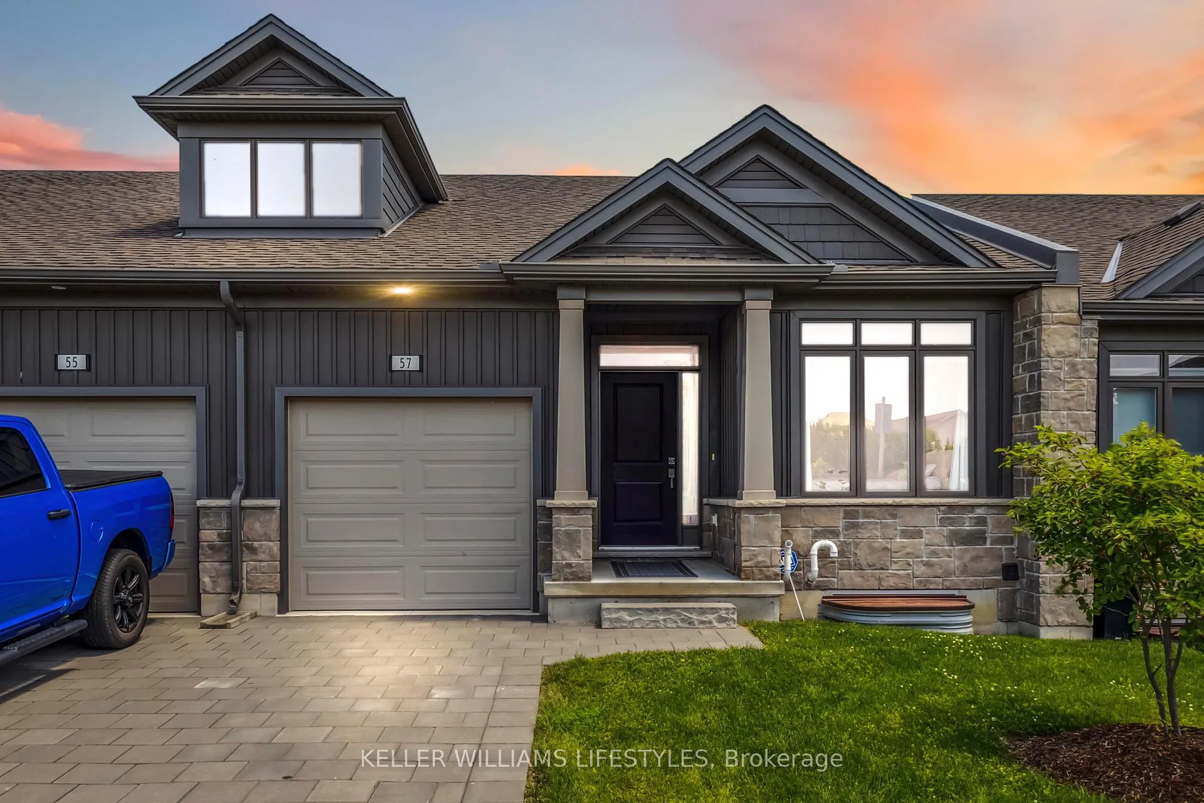
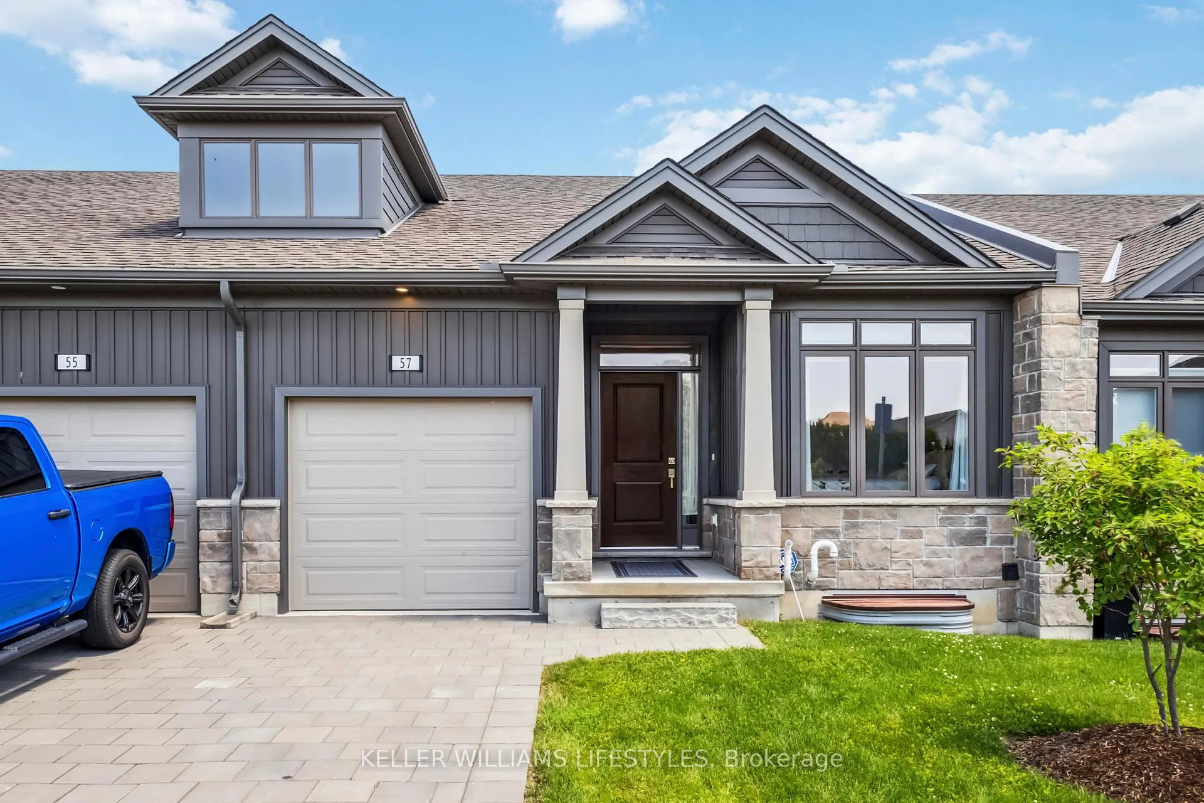
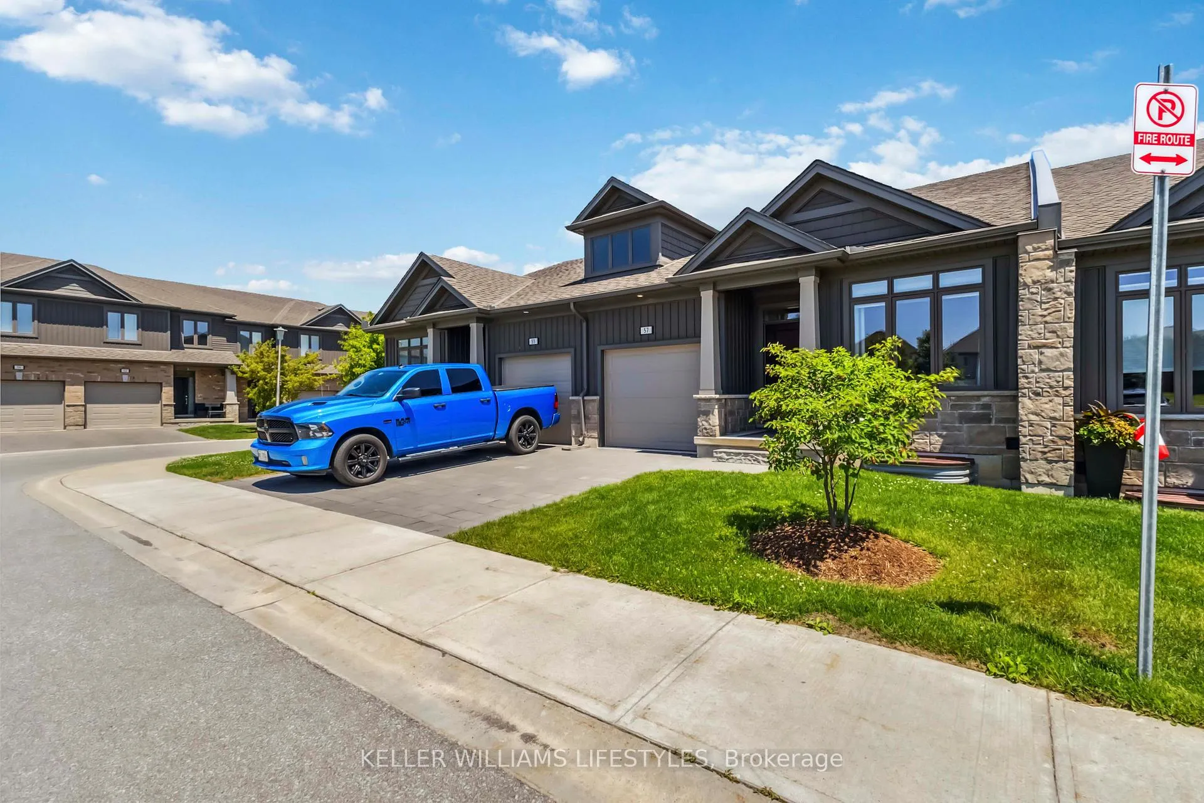
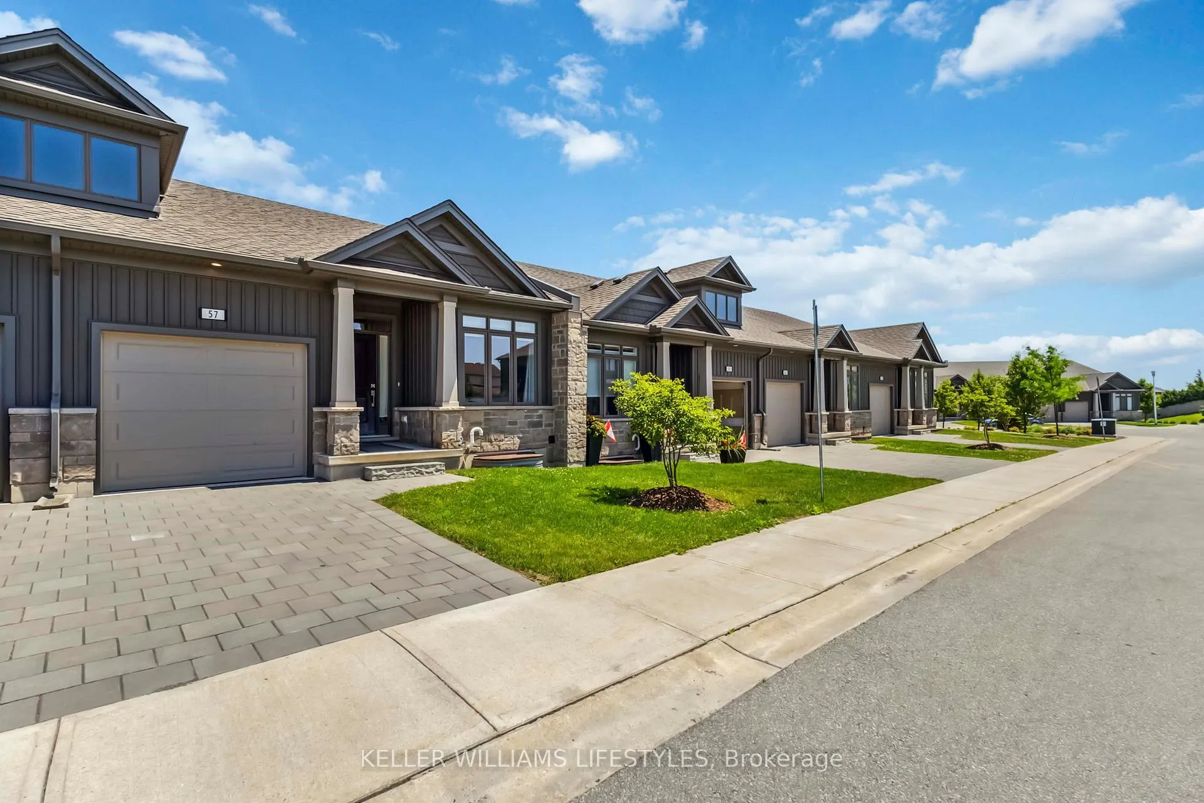
Welcome to Unit 57 at 1375 Whetherfield Street, a beautifully appointed and exceptionally well-maintained townhouse nestled in the highly sought-after Oakridge Crossing community. Built in 2020, this bright, stylish, and thoughtfully designed home offers over 2,100 sq. ft. of finished living space with a versatile 2+1 bedroom, 3 full bathroom layout ideal for modern living. The inviting main level is filled with natural light and showcases elegant engineered hardwood flooring and a stunning contemporary kitchen complete with quartz countertops, sleek cabinetry, ceramic tile flooring, and direct access to a partially covered 12 x 8 deck-perfect for morning coffee, summer barbecues, or relaxing evenings outdoors. The spacious primary suite provides a private retreat, featuring a beautifully finished 3-piece ensuite with a glass shower. The fully finished lower level offers incredible additional living space, highlighted by a large and comfortable rec room, an additional bedroom, and a full bathroom-an ideal setup for extended family, overnight guests, or a potential granny suite. Situated on a premium lot with the rare convenience of direct access to guest parking across the street, the property also includes a private garage and single-car driveway for added practicality. Low condo fees make this home an attractive and low-maintenance lifestyle option, all while being ideally located near Western University, public transit, Costco, shopping, popular restaurants, parks, and scenic walking trails. A truly turn-key opportunity offering style, comfort, and an unbeatable location.
Ask about this home
A HOMEH agent will answer your questions about this home.
Know more about Autumn Gate
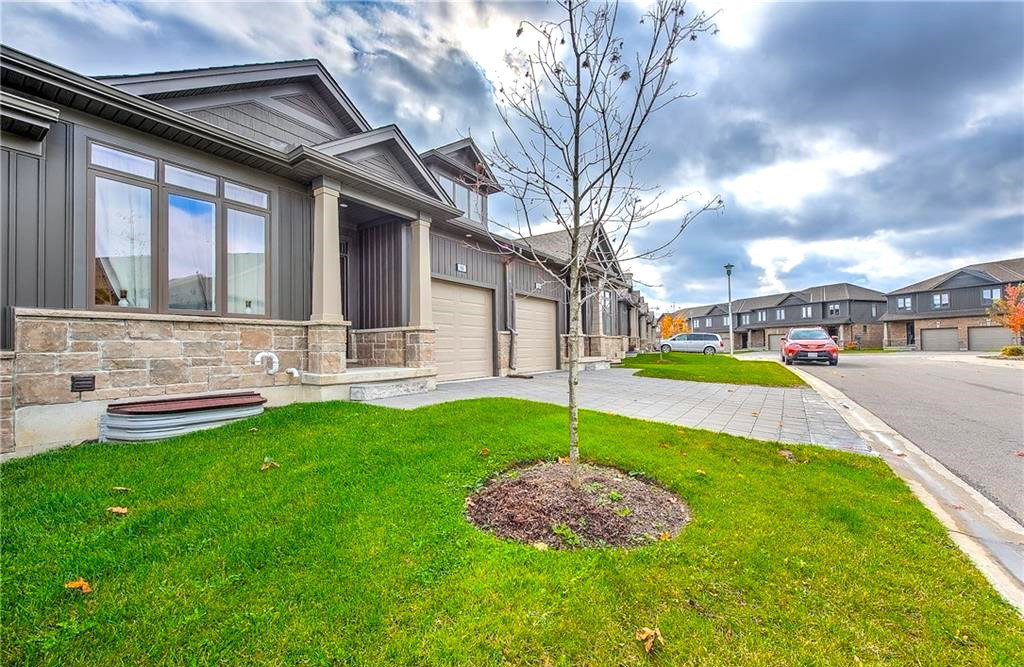
Condo building · 1375 Whetherfield Street
Autumn Gate is a condo with 78 suites, built in 2020 by Ironstone Building Company. Right now 2 for sale and 1 for rent are on the market here.
- 1storey
- 78suites
- $398/sq ft
- 2020built
No similar units for sale in Autumn Gate right now.
Around this home
Daily convenience, out of 100, from the distances below
Schools nearby
School rating, out of 10.
Helpful calculators
Your HOMEH agent

"I would see it this week."