

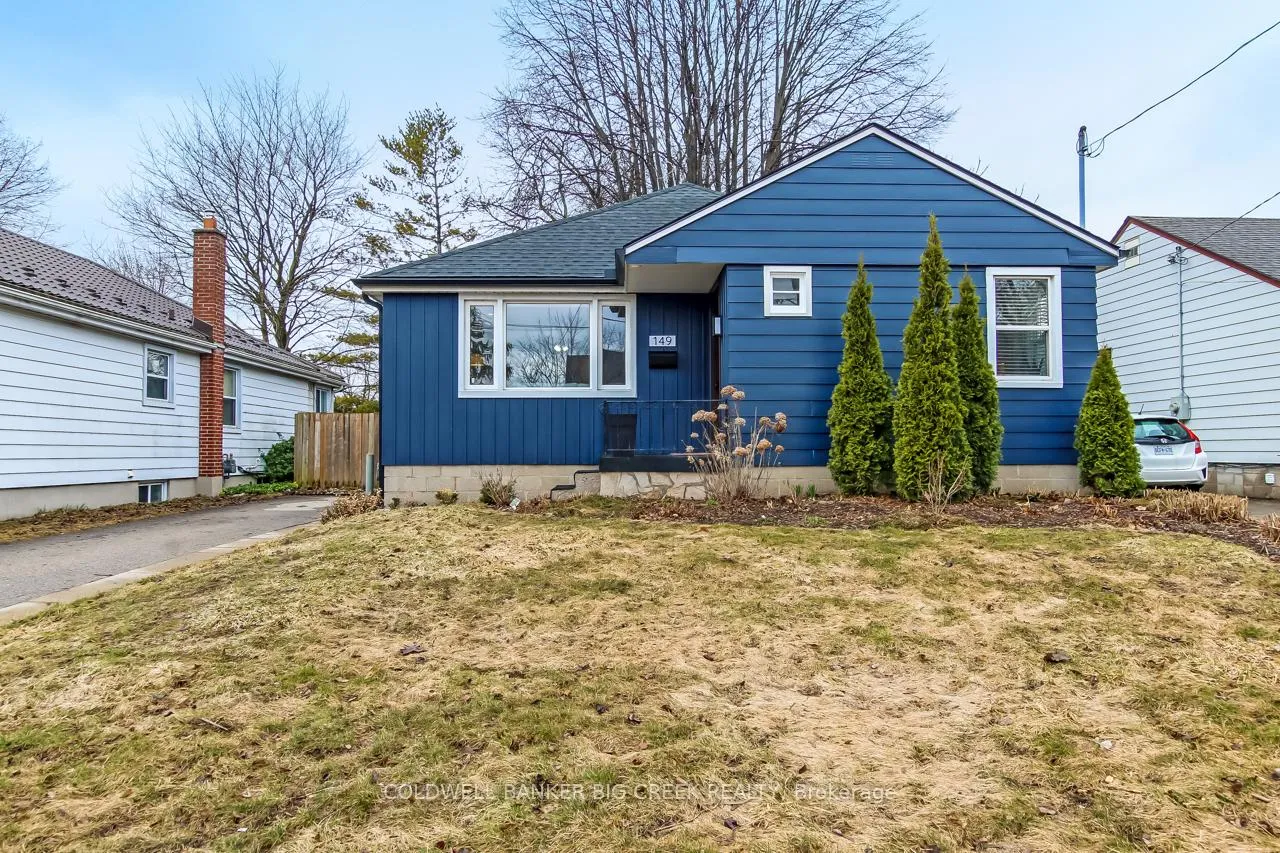
149 Elliott Street
149 Elliott Street
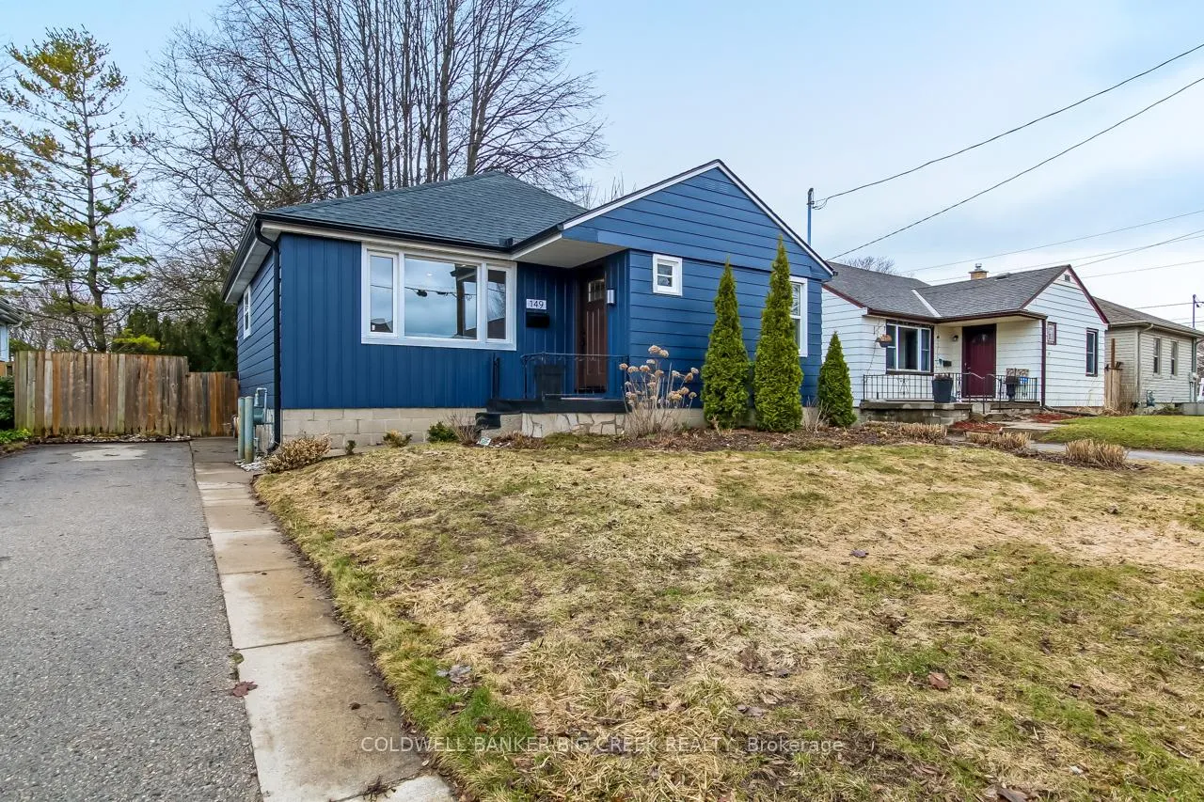
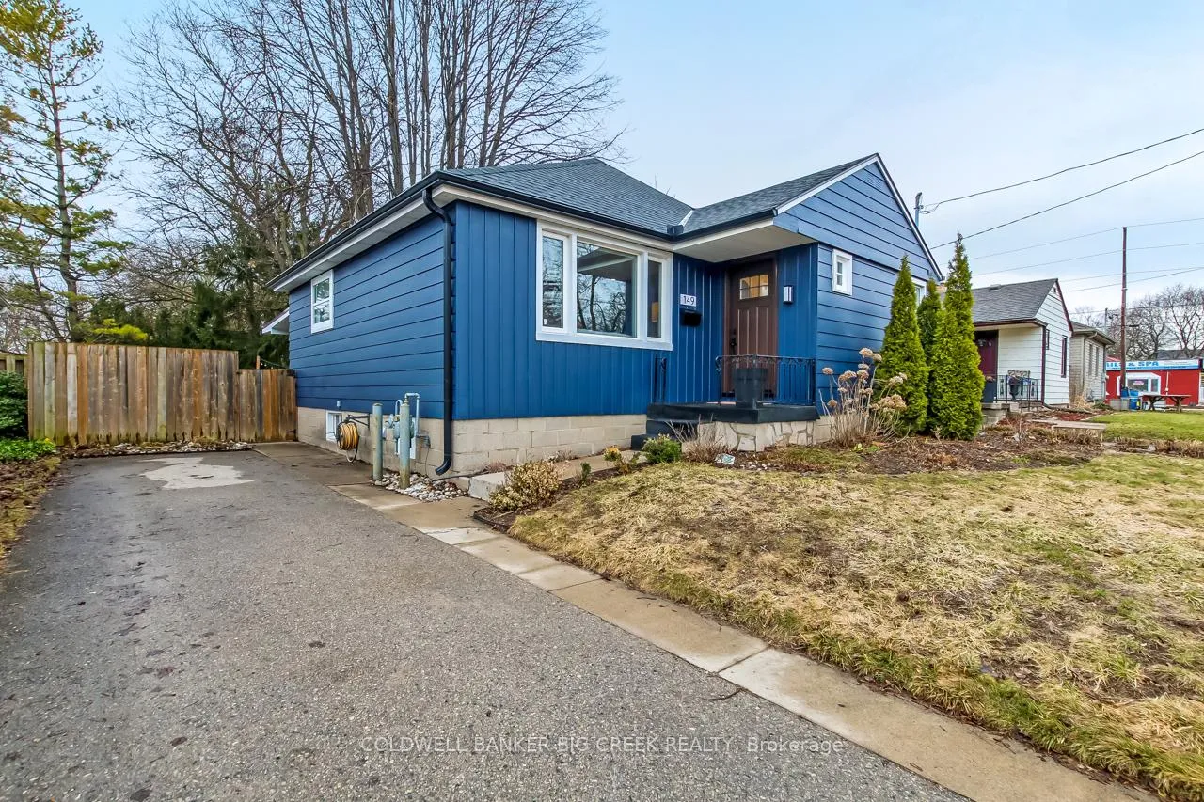
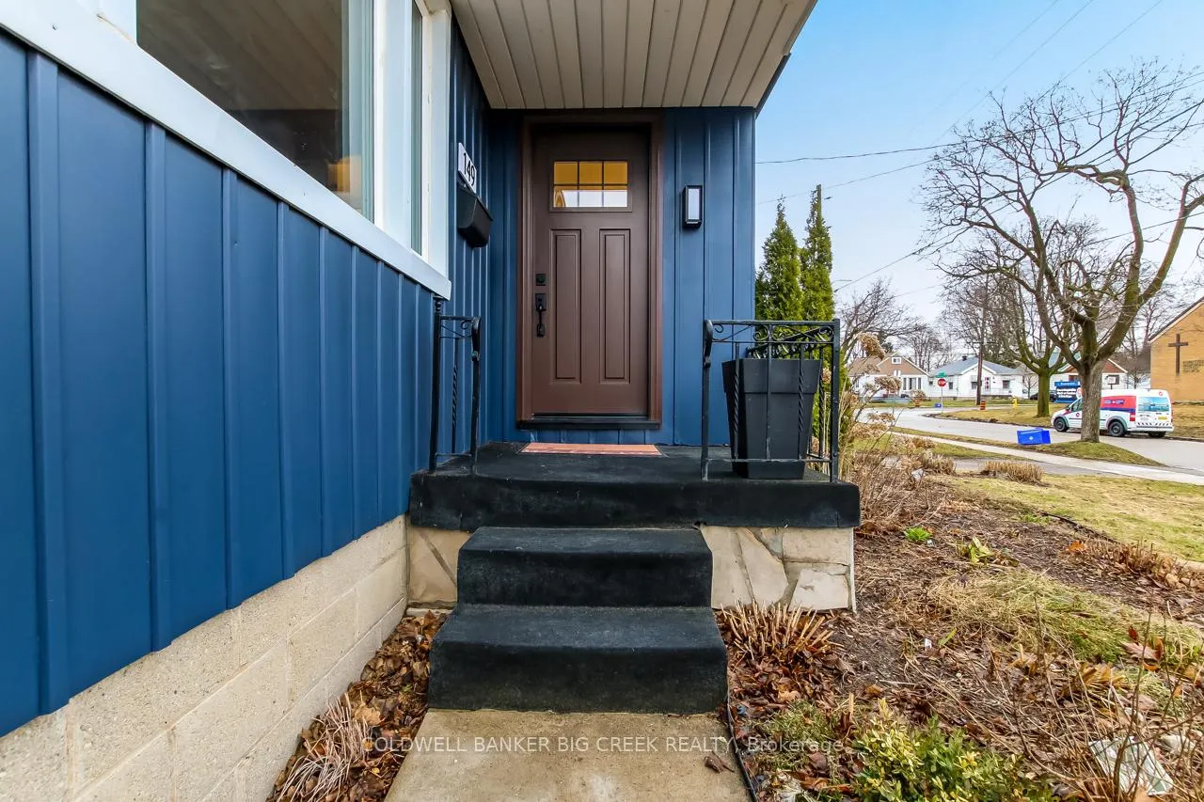
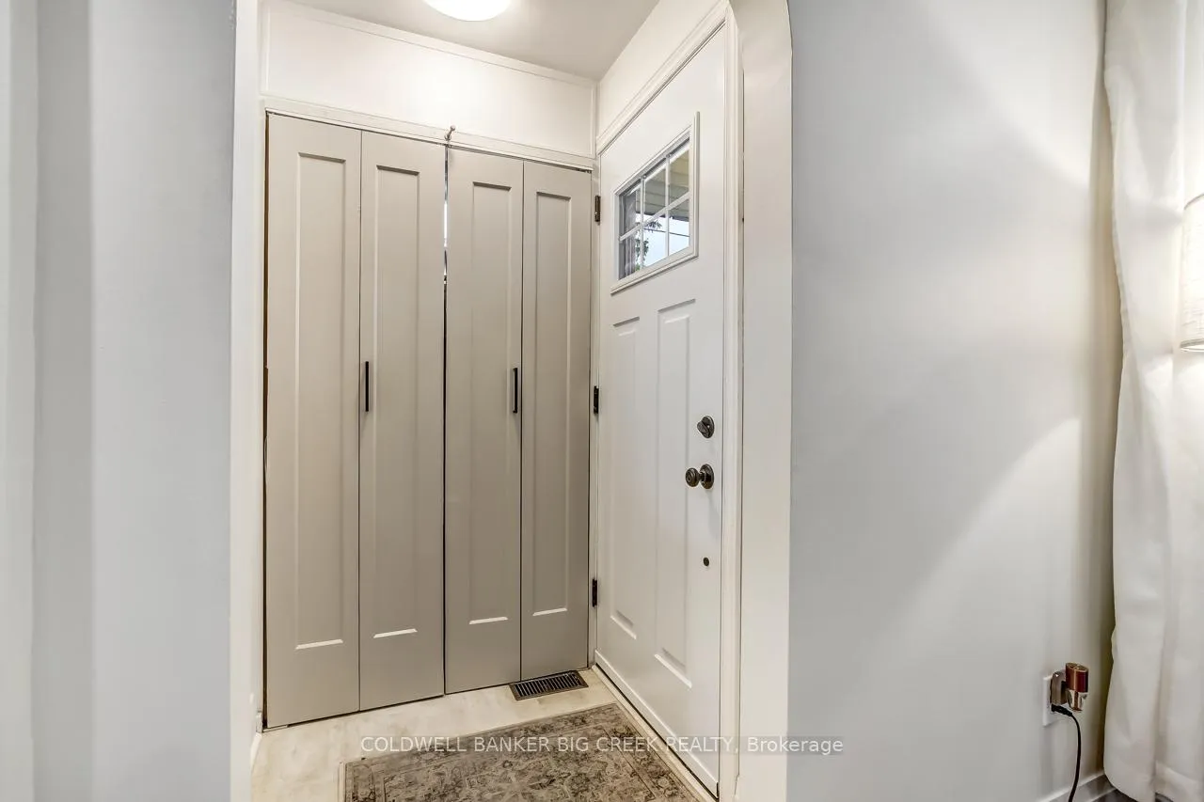 See all 34 photos
Property history
Facts and features
- BasementPart finished
- Age of home51–99 years
- Water, sewerMunicipal
- HeatingForced air
- Fireplace
- Central air
The homeDetached, Bungalow, Age 51–99 years
- Type: Detached
- Style: Bungalow
- Age: 51–99 years
- Living space: 700–1,100 sq ft
- Basement: Development potential, partially finished
InsideFireplace Yes, electric, living room, Primary bedroom - main floor, water heater owned, Rooms above ground 6
- Fireplace: Yes, electric, living room
- Features: Primary bedroom - main floor, water heater owned
- Rooms above ground: 6
- Rooms in the basement: 4
- Bedrooms: 3
- Bathrooms: 2
- Kitchens: 1
- Family room: Yes
Outside and lotAluminum siding, Asphalt shingle, Block
- Exterior: Aluminum siding
- Roof: Asphalt shingle
- Foundation: Block
- Features: Landscaped, patio, privacy, porch enclosed
- Other structures: Fence - full, garden shed
- Size: 47 × 116 ft
Parking3 Parking, Private
- Spaces: 3 Parking
- Driveway: Private
Heating, water and powerForced air, gas, Central air, Municipal water
- Heating: Forced air, gas
- Cooling: Central air
- Water: Municipal water
- Sewer: Municipal sewer
Costs and taxesTaxes $3,973 a year, HST No HST, Rental items None
- Taxes, 2025: $3,973 a year
- HST: No HST
- Rental items: None
Included in the saleDishwasher, dryer, microwave, refrigerator, stove, washer, Raised garden beds(2)
- Included: Dishwasher, dryer, microwave, refrigerator, stove, washer
- Not included: Raised garden beds(2)
NearbyPark, public transit, rec./commun.centre, library, place of worship, school
- Close to: Park, public transit, rec./commun.centre, library, place of worship, school
Listing detailsX12903642, Sold, Mar 18, 2026
- MLS® number: X12903642
- Status: Sold
- Listed on: Mar 18, 2026
- Days on market: 22
- Updated: Apr 9, 2026
- Possession: 60-89 days
- Occupied by: Owner
- Listing brokerage: COLDWELL BANKER BIG CREEK REALTY
About this home
149 Elliott Street, London (East C), ON N5Y 2G1
Charming and welcoming, this 3 bedroom, 2 bathroom bungalow offers bright living spaces, thoughtful updates, and a beautiful private backyardretreat. Situated on a nicely landscaped, treed lot, this home provides comfortable one-floor living in a convenient location close to everydayamenities. Step inside to a bright and inviting living room filled with natural light from large windows, featuring a stylish shiplap accent wall withelectric fireplace that creates a warm and cozy focal point. The functional kitchen offers ample cabinetry and workspace, along with a breakfastbar open to the living area-perfect for everyday living and casual entertaining. The spacious primary bedroom features wall-to-wall closets andpeaceful views of the private backyard, while two additional bedrooms provide flexible space for family, guests, or a home office. The finishedlower level offers a large rec room ideal for relaxing or entertaining, along with a generous laundry area with workspace and a convenient 2piece bathroom. A separate entrance also provides potential for in-law suite capability. One of the favourite spaces in the home is the bright 3season sunroom, surrounded by windows and perfect for relaxing, dining, or entertaining while enjoying views of the backyard. Imagine enjoyingyour morning coffee here while taking in the peaceful garden views. Outside, the private 116 ft deep yard features mature trees, lovely gardens,a garden shed and plenty of space to unwind or host gatherings. This well-maintained home has seen many recent updates including roof(2023), furnace, A/C and water heater (2025), front door (2024), refrigerator (2025), washer and dryer (2024), and back fence (2022)-providing peace of mind for years to come. Conveniently located close to parks, shopping, restaurants, healthcare, and recreation, thiswelcoming home is move-in ready and waiting for its next owners to enjoy
Ask about this home
A HOMEH agent will answer your questions about this home.
Around this home
Daily convenience, out of 100, from the distances below
Schools nearby
School rating, out of 10.
Helpful calculators
Your HOMEH agent

"I would see it this week."