

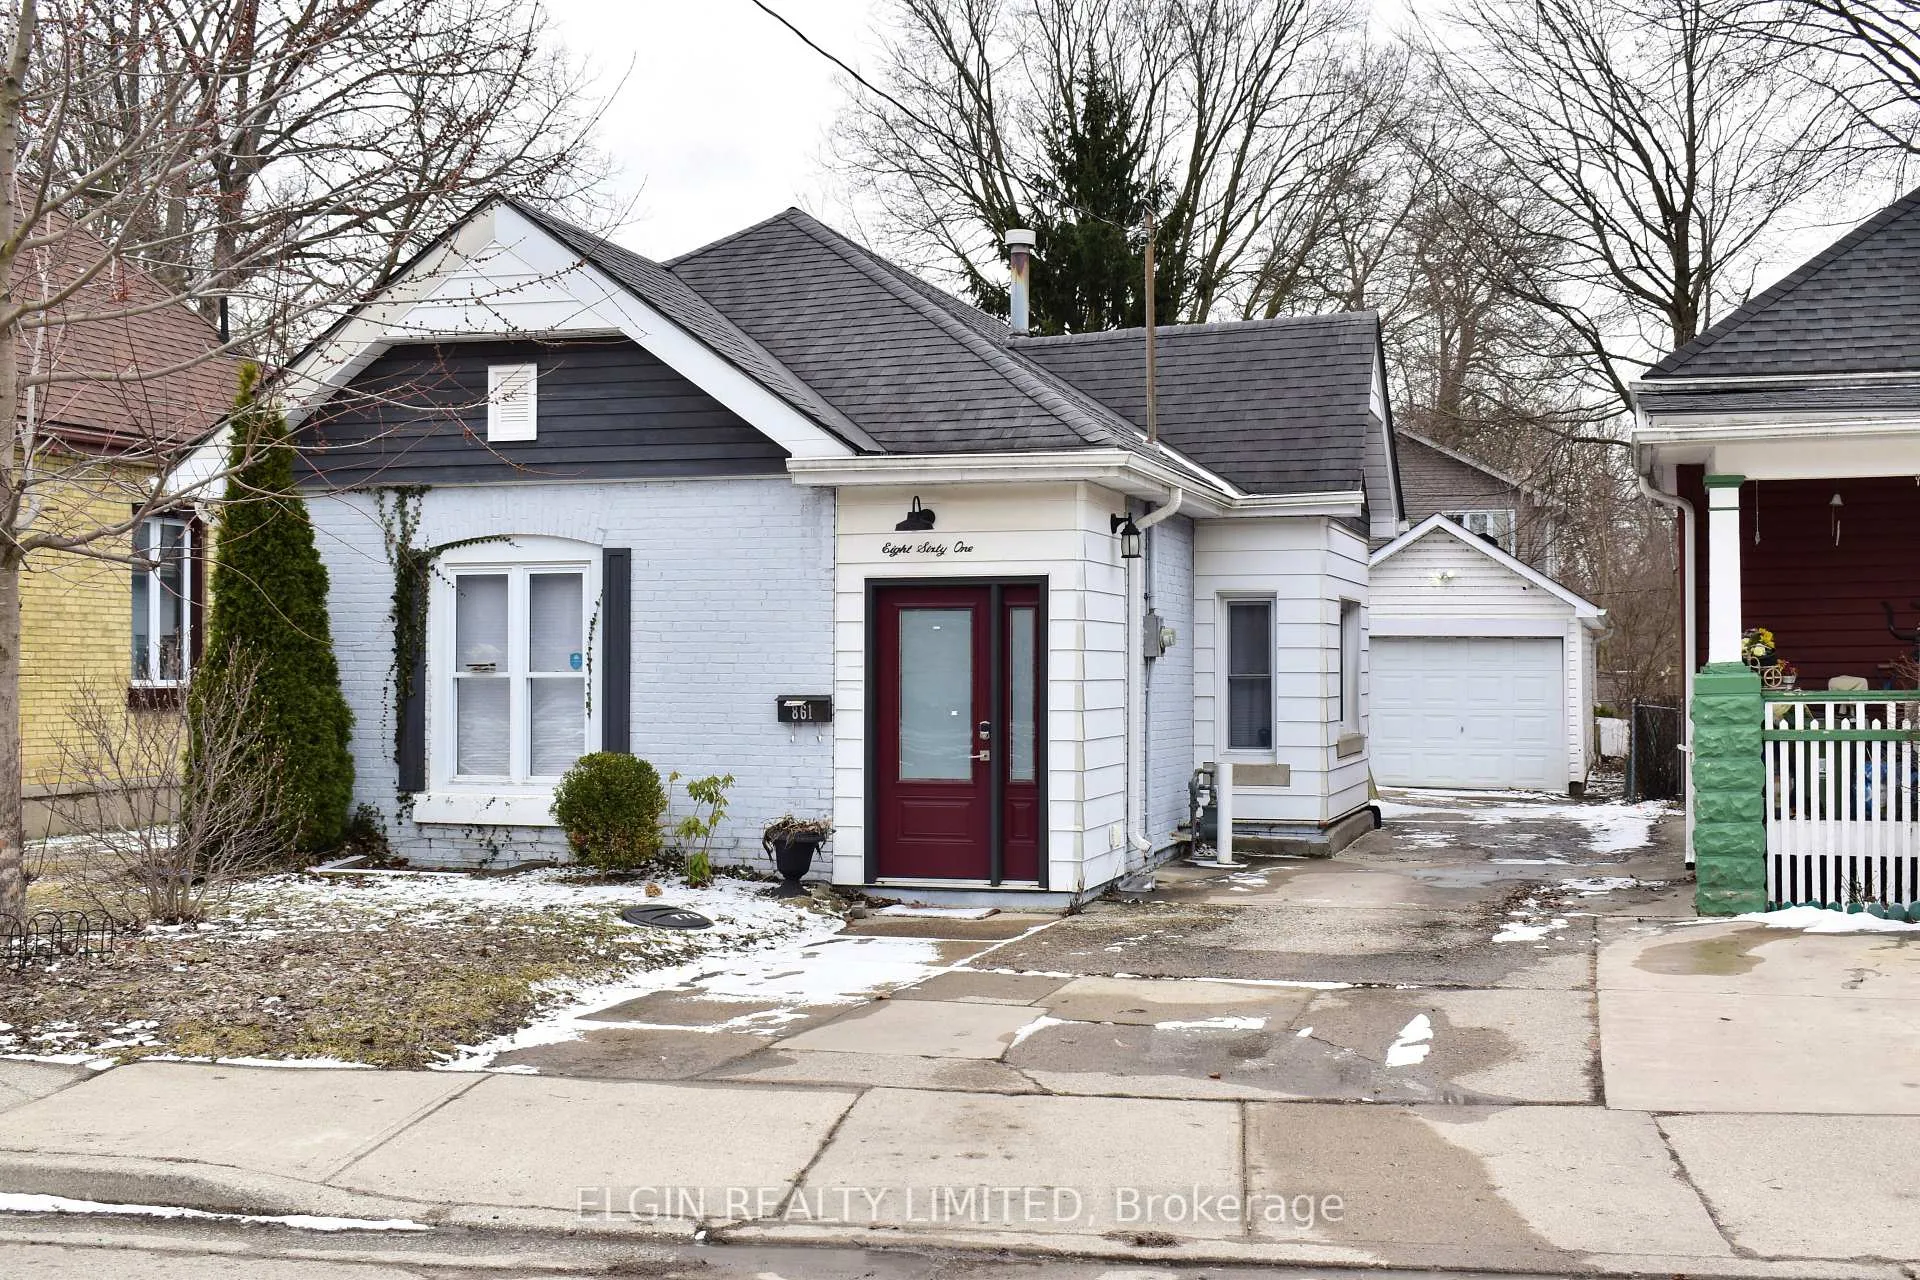
861 Lovett Street
861 Lovett Street
 See all 29 photos
Property history
Facts and features
- BasementApartment
- Age of home100+
- Water, sewerMunicipal
- Lot shapeRectangular
- Second kitchen
- Separate entrance
- Central air
The homeDetached, Bungalow, 100+
- Type: Detached
- Style: Bungalow
- Age: 100+
- Living space: 700–1,100 sq ft
- Basement: Apartment, finished, separate entrance
InsideMain level, In-law capability, in-law suite, guest accommodations, Rooms above ground 8
- Laundry: Main level
- Features: In-law capability, in-law suite, guest accommodations
- Rooms above ground: 8
- Rooms in the basement: 5
- Bedrooms: 2 + 1 in the basement
- Bathrooms: 2
- Kitchens: 2
Outside and lotBrick, vinyl siding, Asphalt shingle, Concrete
- Exterior: Brick, vinyl siding
- Roof: Asphalt shingle
- Foundation: Concrete
- Size: 40 × 122.5 ft
- Shape: Rectangular
- Zoning: R2-2
Parking1 Garage, Detached, Private double
- Spaces: 1 Garage
- Garage: Detached
- Driveway: Private double
Heating, water and powerForced air, gas, Central air, Municipal water
- Heating: Forced air, gas
- Cooling: Central air
- Water: Municipal water
- Sewer: Municipal sewer
Costs and taxesTaxes $2,850 a year, HST included in the price, Hot water heater
- Taxes, 2025: $2,850 a year
- HST: HST included in the price
- Rental items: Hot water heater
Included in the saleMain floor - fridge, stove, microwave, washer, dryer. basement - washer, dryer, fridge, stove.
- Included: Main floor - fridge, stove, microwave, washer, dryer. basement - washer, dryer, fridge, stove.
NearbyFenced yard, public transit
- Close to: Fenced yard, public transit
Listing detailsX12903692, Sold, Mar 19, 2026
- MLS® number: X12903692
- Status: Sold
- Listed on: Mar 19, 2026
- Days on market: 25
- Updated: Apr 13, 2026
- Possession: 2026-05-01 / Flexible
- Occupied by: Tenant
- Listing brokerage: ELGIN REALTY LIMITED
About this home
861 Lovett Street, London (East L), ON N5Z 1N3
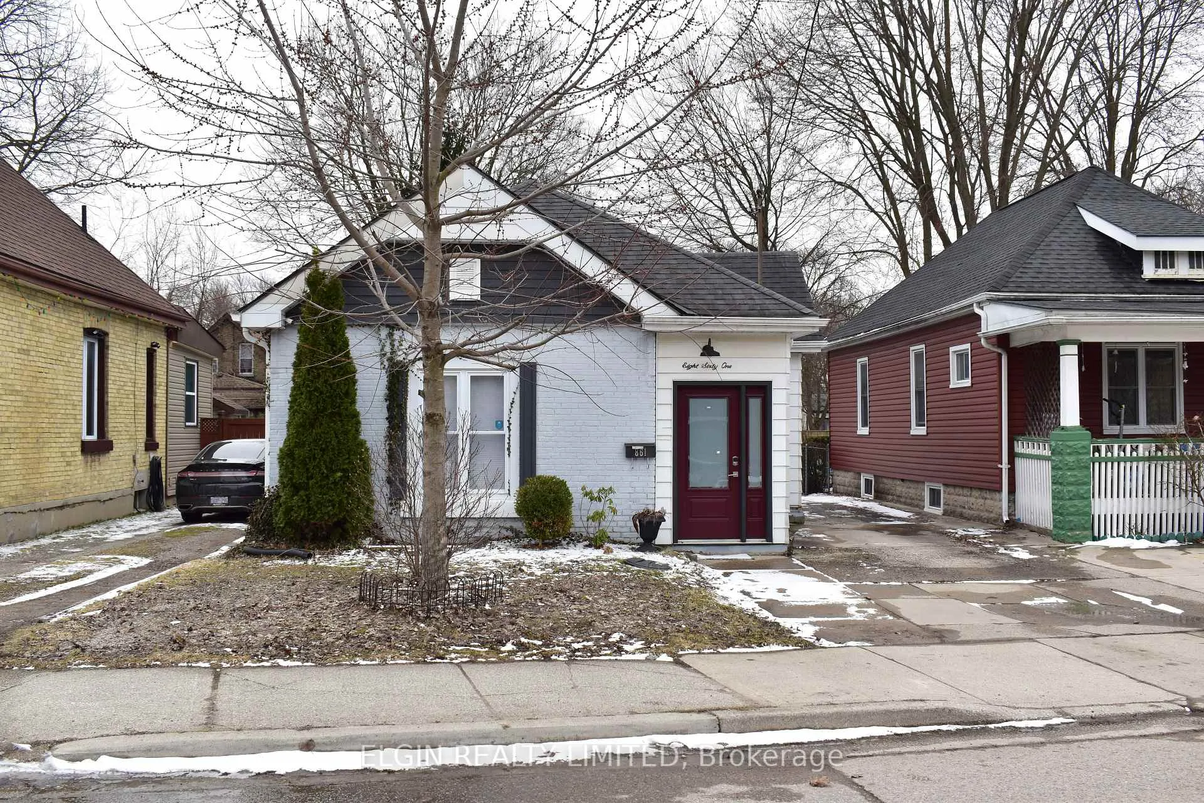
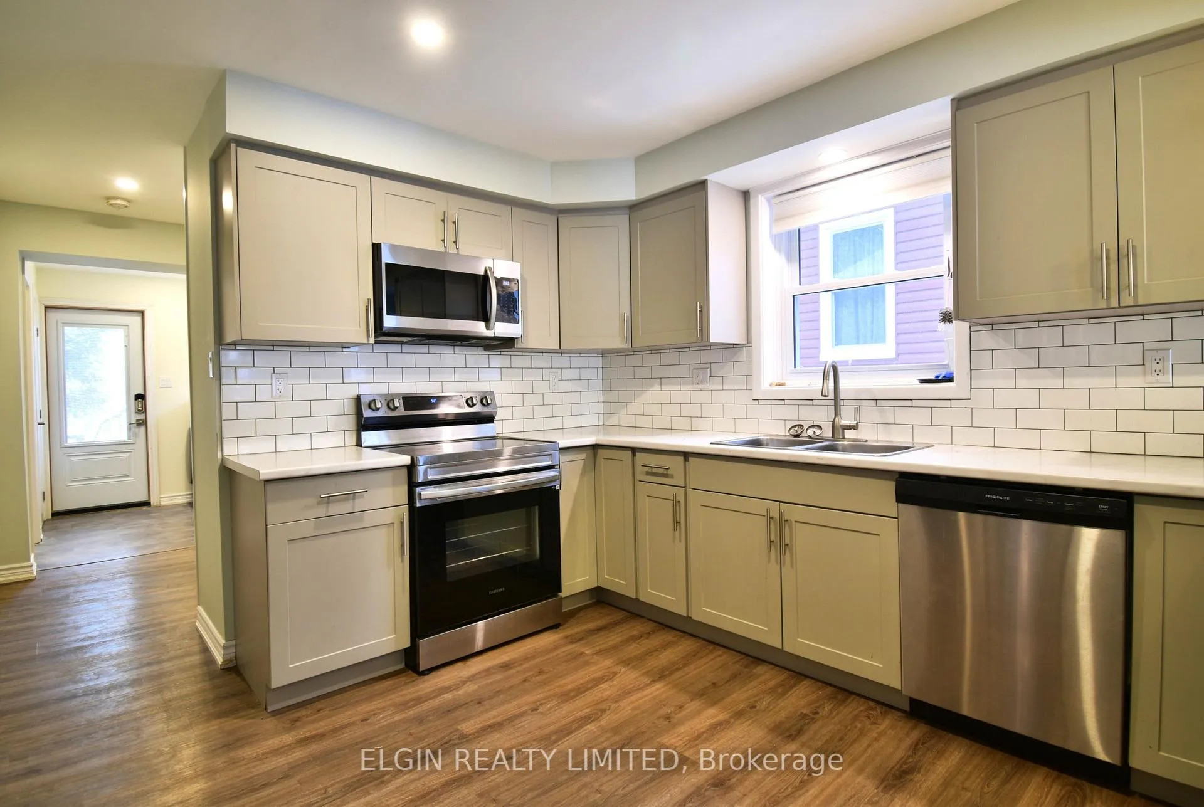
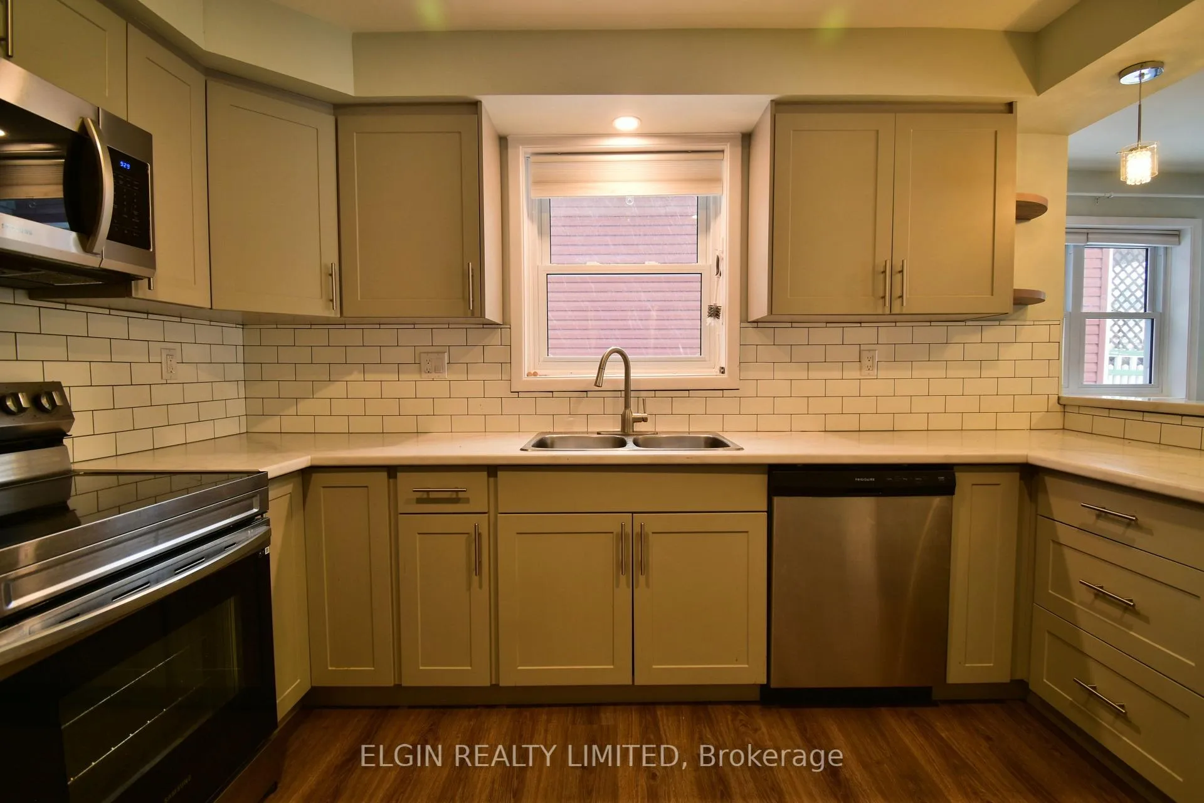
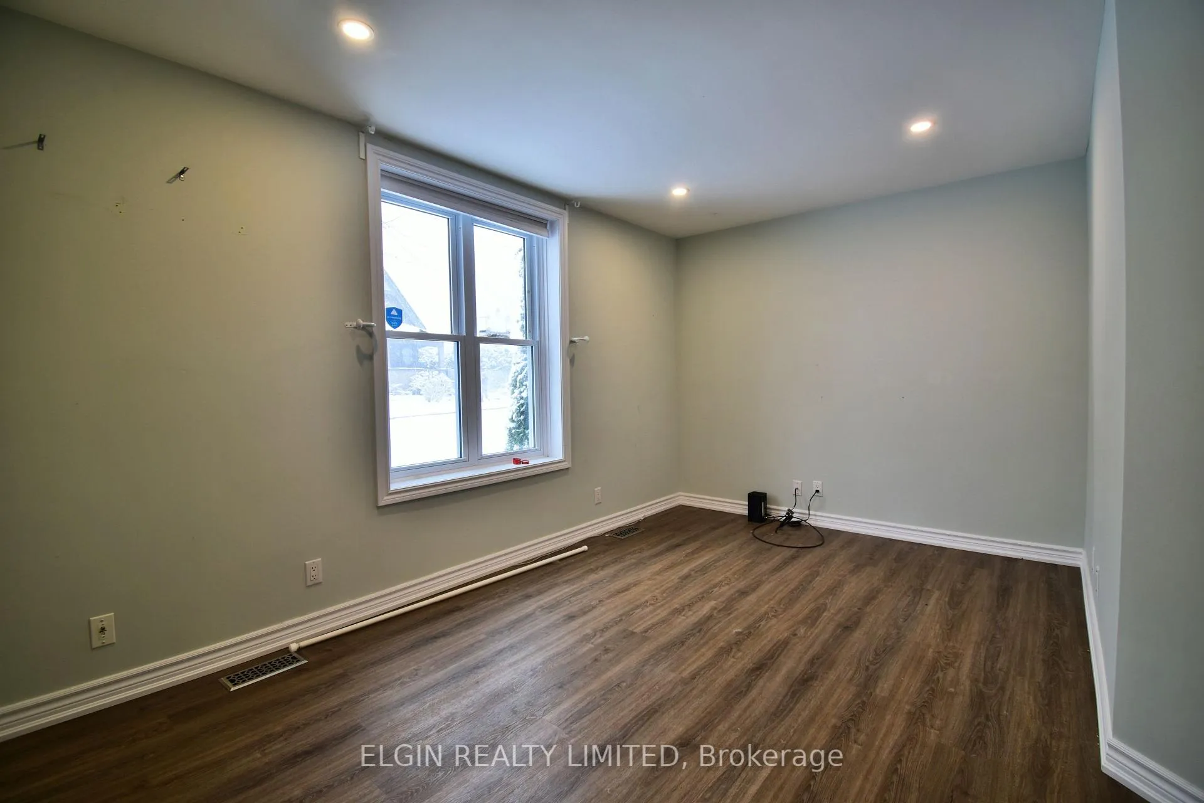
Updated bungalow with a self-contained basement apartment - ideal for investors or multi-generational living. The main floor (currently vacant) offers a bright, inviting interior with a spacious kitchen, two bedrooms, a dining area, and a comfortable living room.The lower-level apartment features a separate rear entrance, a generous mudroom, a combined laundry and 3-piece bath, and a well-appointed kitchen with breakfast bar, full-size fridge, and stove. The bedroom is a great size and includes built-in cabinetry for added storage.The basement is currently rented for $1,075/month to a tenant who would like to stay, while the main floor was previously rented for $1,450/month, offering excellent income potential. Exterior highlights include a double driveway at the front of house, and a single drive along the side of the home, and a detached single-car garage with automatic opener and man door. The fully fenced yard features a shaded patio area and a storage shed-perfect for outdoor enjoyment and added convenience. Significant renovations were completed in 2021. All appliances are included.
Ask about this home
A HOMEH agent will answer your questions about this home.
Around this home
Daily convenience, out of 100, from the distances below
Schools nearby
School rating, out of 10.
Helpful calculators
Your HOMEH agent

"I would see it this week."