

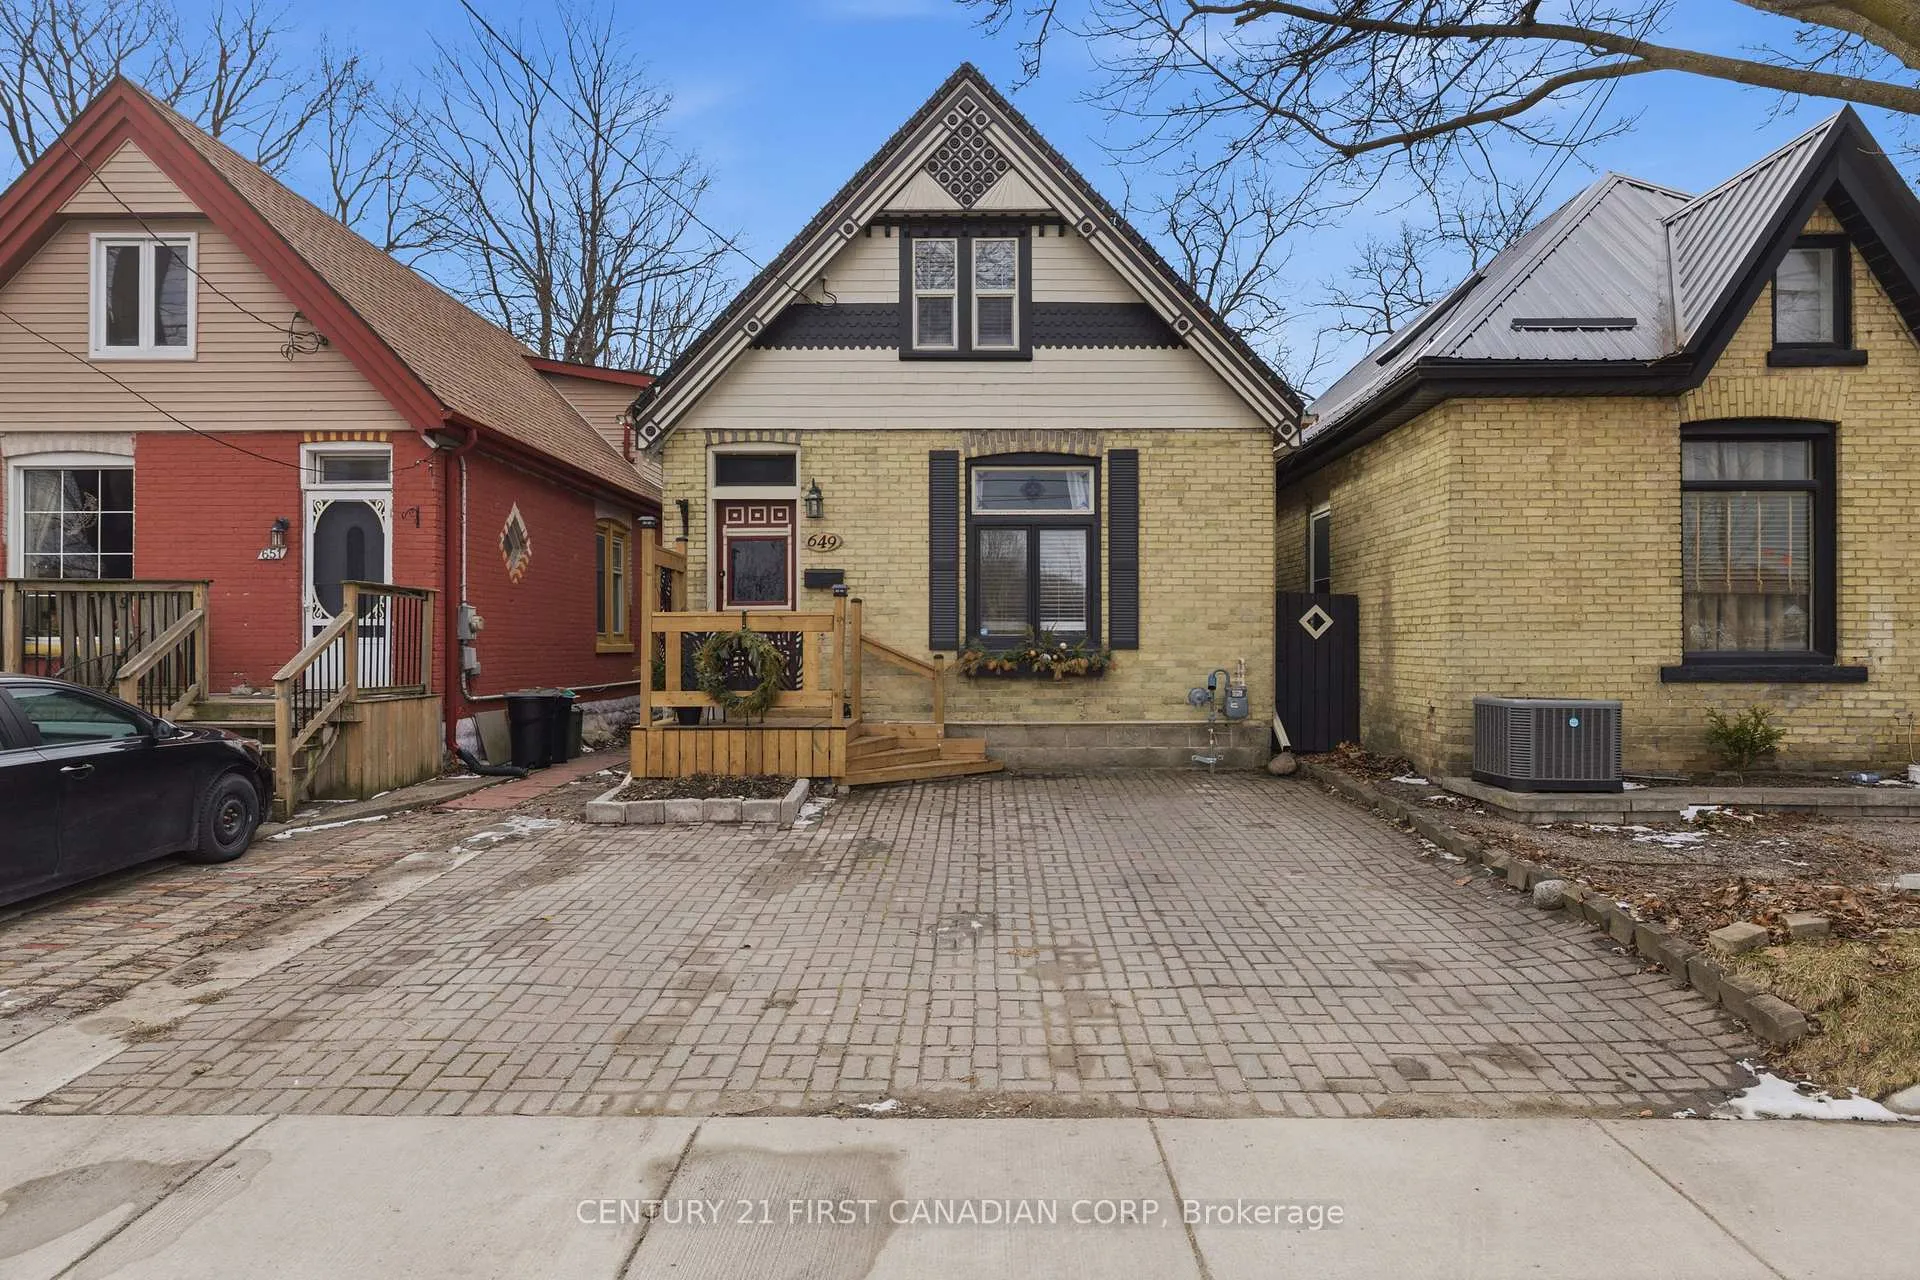
649 Central Avenue
649 Central Avenue
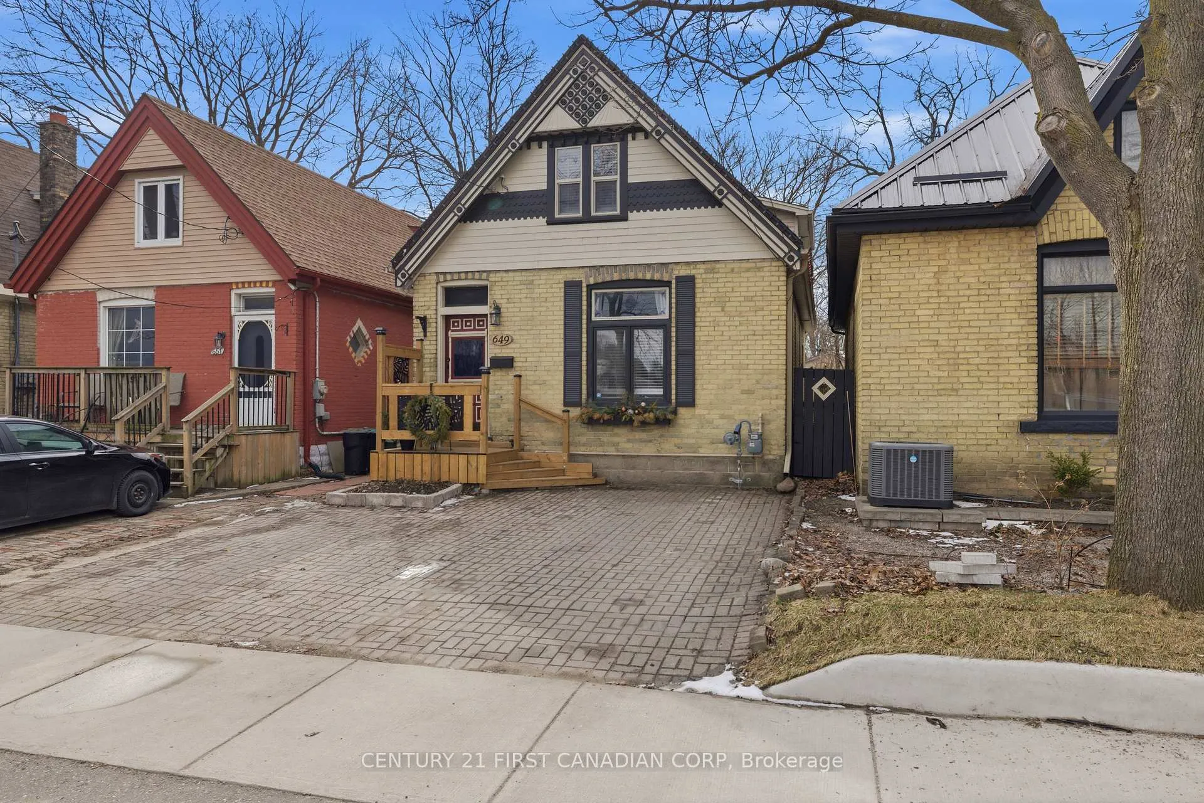
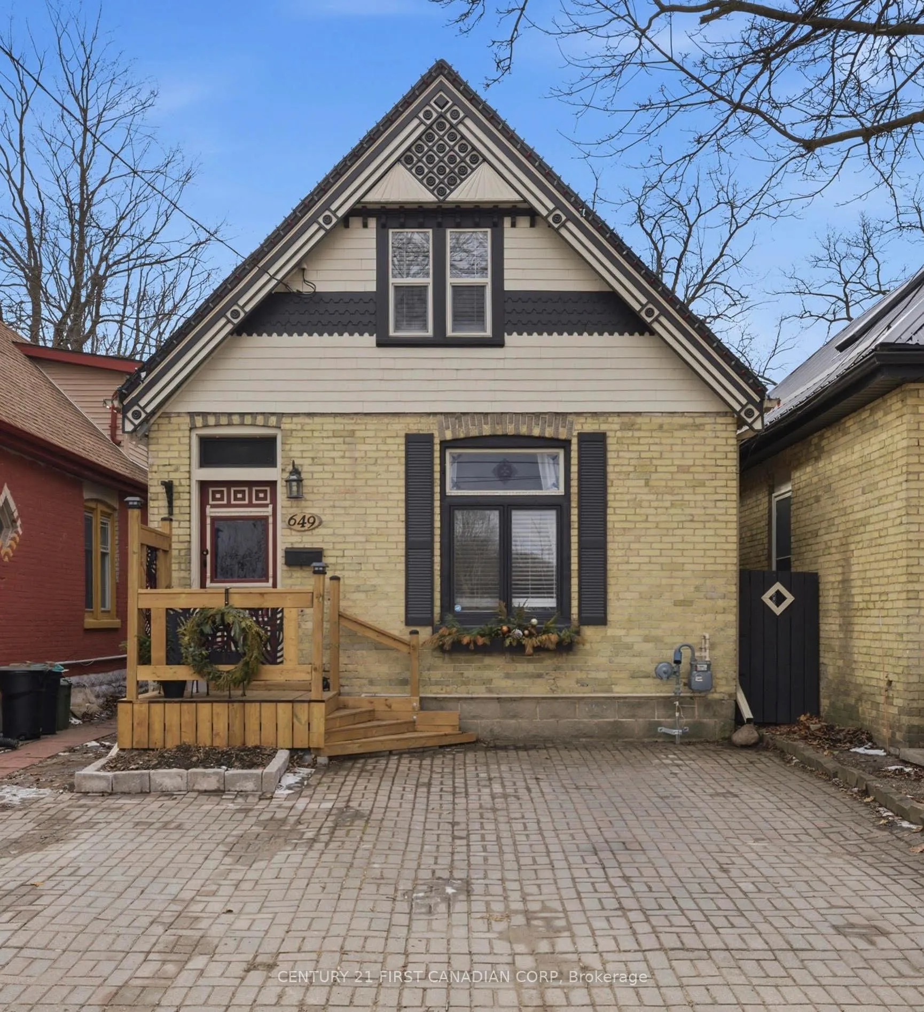
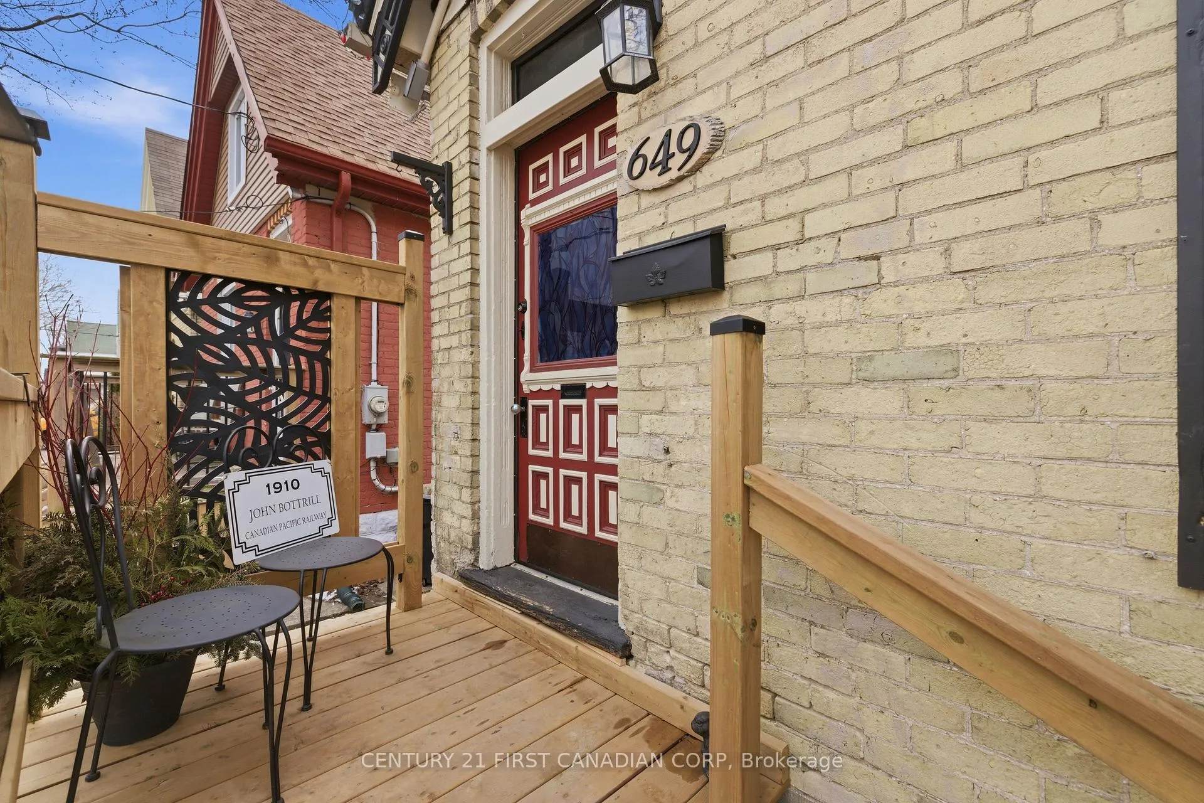
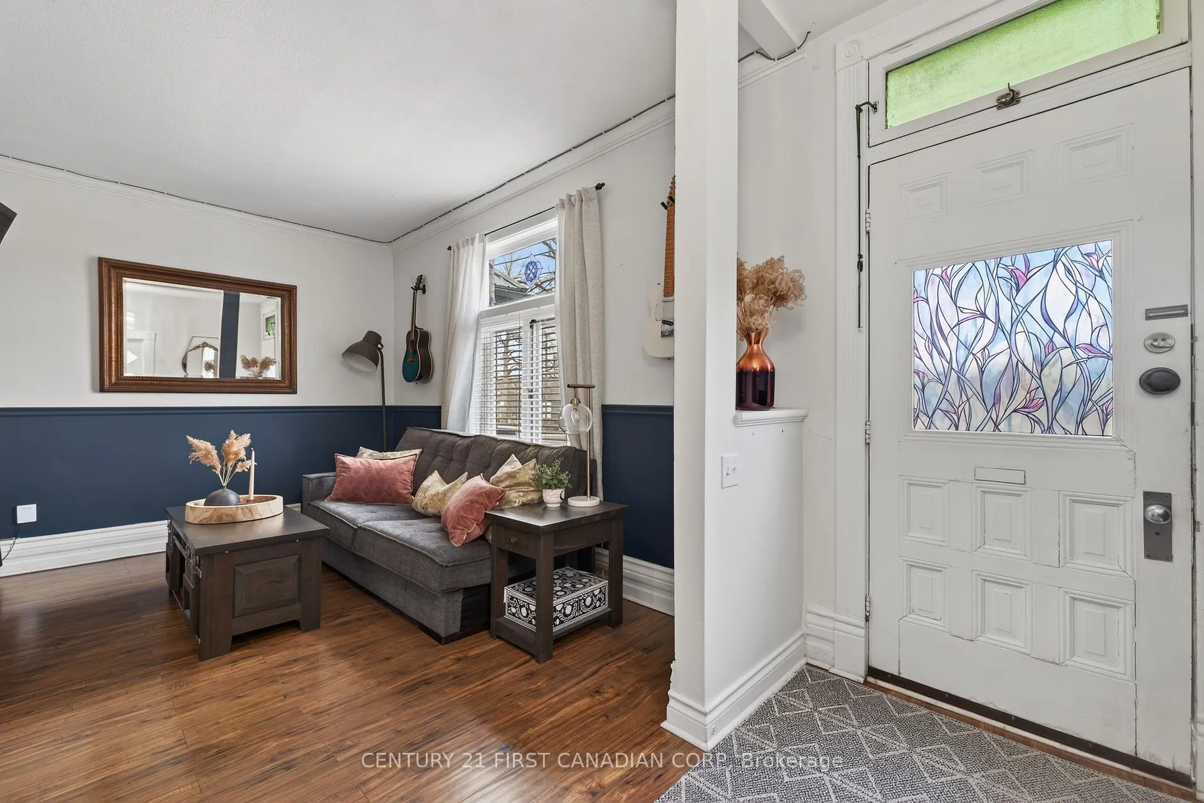 See all 49 photos
Property history
Facts and features
- BasementPart finished
- Age of home100+
- Water, sewerMunicipal
- Lot shapeRectangular
- Central air
The homeDetached, 1 1/2 storey, 100+
- Type: Detached
- Style: 1 1/2 storey
- Age: 100+
- Living space: 1,100–1,500 sq ft
- Basement: Partial basement, crawl space, unfinished
- Waterfront: None
InsideOther, Rooms above ground 9, Bedrooms 2
- Features: Other
- Rooms above ground: 9
- Bedrooms: 2
- Bathrooms: 2
- Kitchens: 1
- Family room: Yes
Outside and lotBrick, Asphalt shingle, Block
- Exterior: Brick
- Roof: Asphalt shingle
- Foundation: Block
- Features: Landscaped, porch, patio
- Size: 25 × 158.42 ft
- Shape: Rectangular
Parking2 Parking, Private double
- Spaces: 2 Parking
- Driveway: Private double
Heating, water and powerForced air, gas, Central air, Municipal water
- Heating: Forced air, gas
- Cooling: Central air
- Water: Municipal water
- Sewer: Municipal sewer
- Natural gas: Yes
- Hydro: Yes
- Cable: Available
Costs and taxesTaxes $3,638 a year, HST included in the price, Water heater
- Taxes, 2025: $3,638 a year
- HST: HST included in the price
- Rental items: Water heater
Included in the saleExisting fridge, stove, dishwasher, washer and dryer, Stained glass window & island - both in kitchen & freezer in back room
- Included: Existing fridge, stove, dishwasher, washer and dryer
- Not included: Stained glass window & island - both in kitchen & freezer in back room
Listing detailsX12903570, Sold, Mar 20, 2026
- MLS® number: X12903570
- Status: Sold
- Listed on: Mar 20, 2026
- Days on market: 20
- Updated: Apr 9, 2026
- Possession: 2026-06-17 / 60-89 days
- Occupied by: Owner
- Listing brokerage: CENTURY 21 FIRST CANADIAN CORP
About this home
649 Central Avenue, London (East G), ON N5W 3P7
Welcome to your opportunity to own a move-in ready home that offers a combination of modern updates and historic charm, located on the edge of the beautiful Old East Village neighborhood. This open-concept property features two bedrooms and two bathrooms, including a main-floor laundry and a second-story loft-style primary bedroom complete with a custom closet, a two-piece ensuite, and a recently finished bonus room perfect for a home office or nursery. The home also boasts a three-season room that overlooks a beautifully landscaped yard, offering a generous storage shed and a tranquil pond. Recent improvements include: Summer 2021: Large back deck with privacy walls; Fall 2021: Fully finished attic with spray foam, new windows, carpet, and knee-wall storage; 2024: Smart home Lennox system thermostat installation; Summer 2025: Newly constructed front porch; Fall 2025: Exterior painting of siding and windows. Walking distance to downtown, parks, restaurants, shopping, and schools. Don't miss out on this fabulous home!
Ask about this home
A HOMEH agent will answer your questions about this home.
Around this home
Daily convenience, out of 100, from the distances below
Schools nearby
School rating, out of 10.
Helpful calculators
Your HOMEH agent

"I would see it this week."