

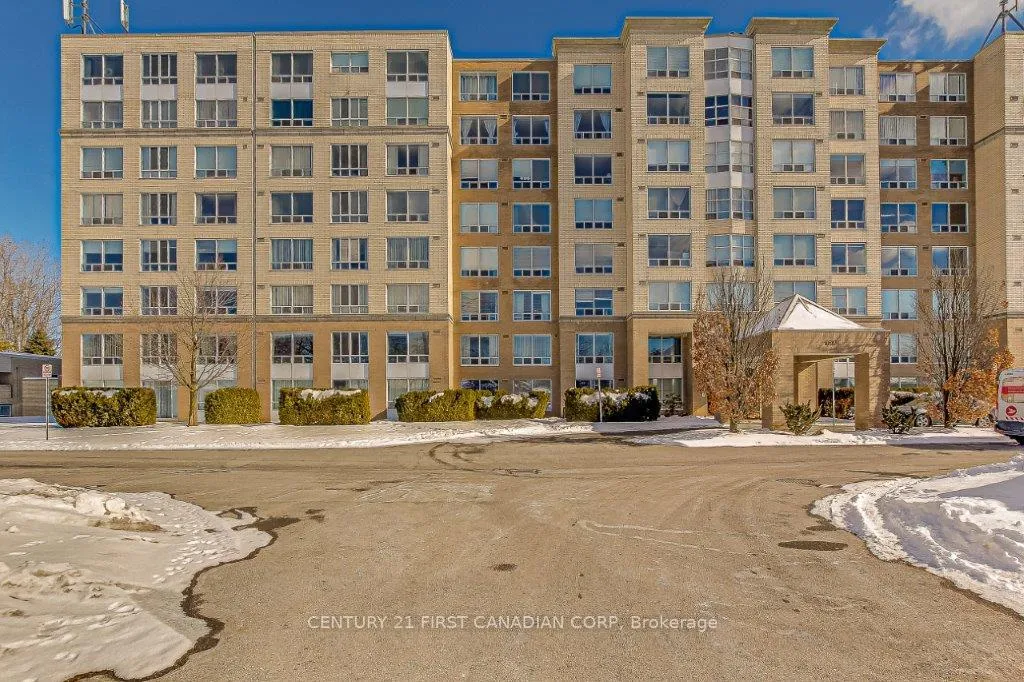
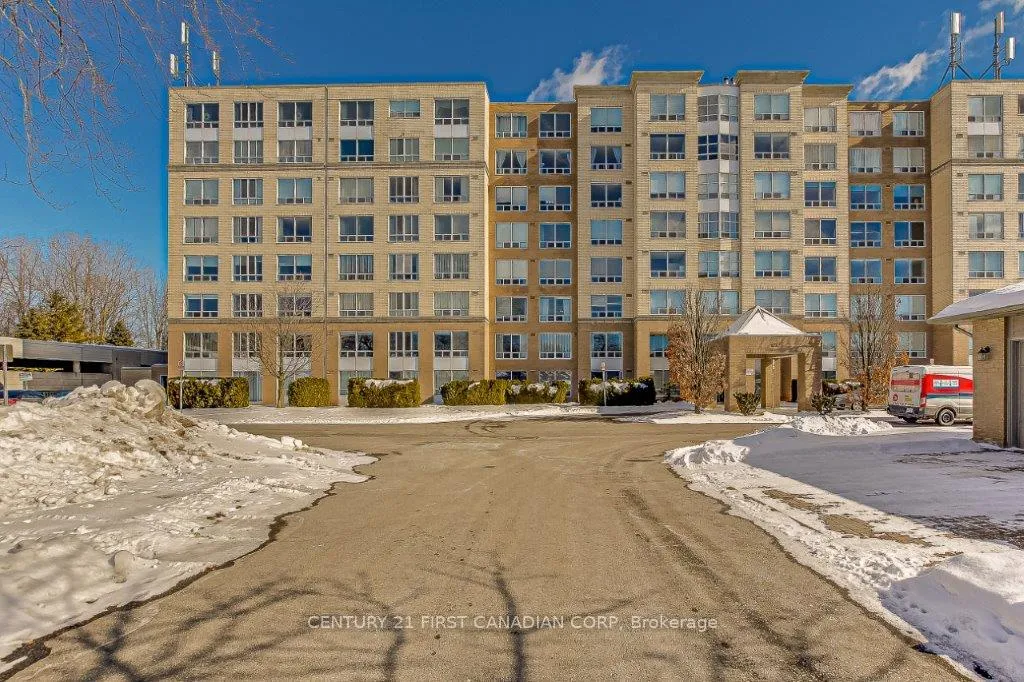
Unit 607, 1510 Richmond Street
Unit 607, 1510 Richmond Street
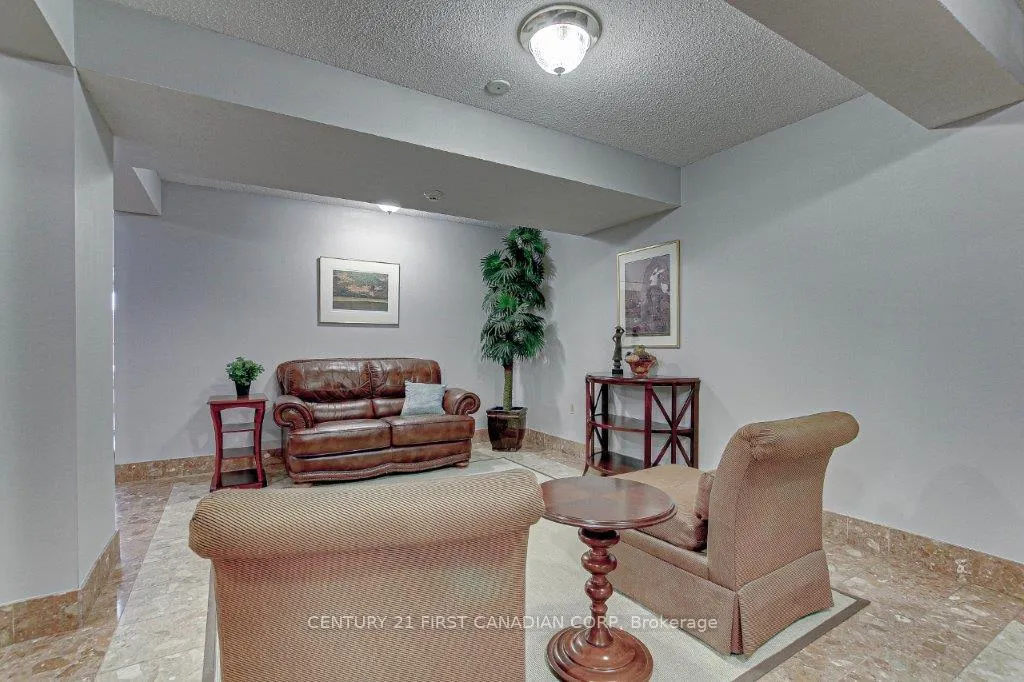 See all 21 photos
Property history
Facts and features
- ExposureSouth
- LaundryIn-suite
- LockerNone
- BalconyNone
- Basement apartment
- Central air
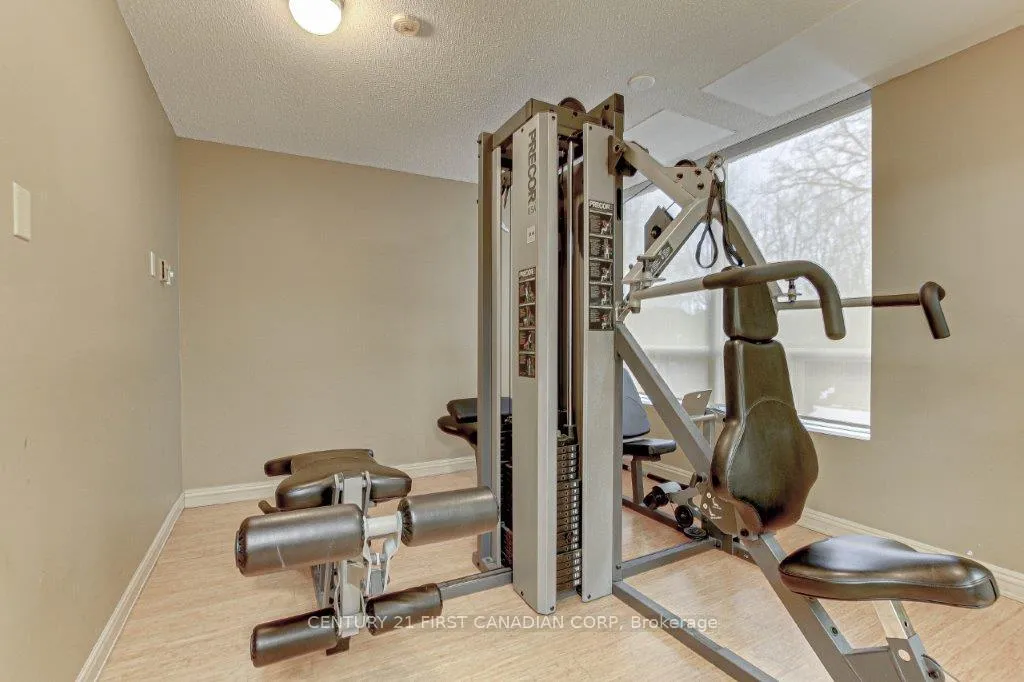
- Exercise room
The homeCondo Apartment, Apartment, 1,000–1,199 sq ft
- Type: Condo Apartment
- Style: Apartment
- Living space: 1,000–1,199 sq ft
- Basement: Apartment
- Exposure: South
- View: City
- Waterfront: None
InsideIn-suite laundry, Elevator Yes, Rooms above ground 6
- Laundry: In-suite laundry
- Elevator: Yes
- Rooms above ground: 6
- Bedrooms: 2
- Bathrooms: 2
- Kitchens: 1
OutsideBrick, Balcony None
- Exterior: Brick
- Balcony: None
Parking and locker1 Parking, Other, Exclusive
- Spaces: 1 Parking
- Garage: Other
- Parking type: Exclusive
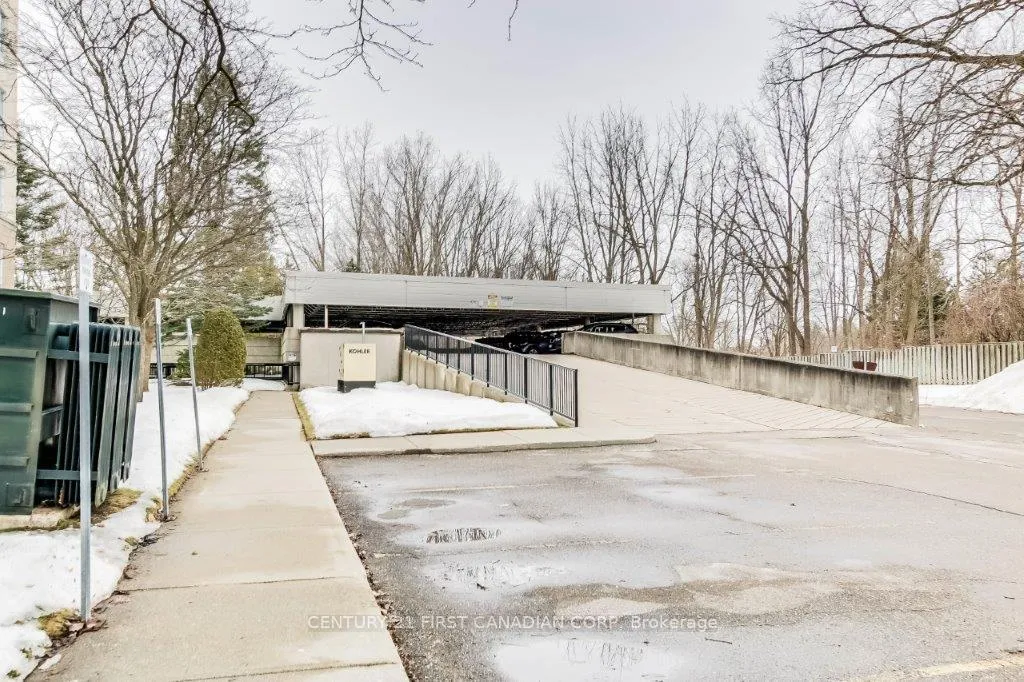
- Driveway: Covered, facilities, reserved/assigned
- Locker: None
BuildingWyndham Gate, Condo corporation 152, Exercise room, elevator, visitor parking, sauna
- Name: Wyndham Gate
- Condo corporation: 152
- Amenities: Exercise room, elevator, visitor parking, sauna
- Pets: Allowed
Heating, water and powerBaseboard, electric, Central air
- Heating: Baseboard, electric
- Cooling: Central air
Rent and termsRent $2,100 a month, Entire property, Partially
- Rent: $2,100 a month
- Space for rent: Entire property
- Furnished: Partially
- Lease: 12 months
- Paid: Monthly
- Rent includes: Building maintenance, grounds maintenance, central air conditioning, common elements, parking, water
- Deposit: Required
- Credit check: Required
- Employment letter: Required
- Rental application: Required
- References: Required
- Rental items: Hot water tank.
IncludedExisting washer, dryer, stove, fridge, microwave, toaster, dishwasher. existing dining set, desk, night stand, lamps, book shelves x2., Not included None
- Included: Existing washer, dryer, stove, fridge, microwave, toaster, dishwasher. existing dining set, desk, night stand, lamps, book shelves x2.
- Not included: None
Listing detailsX12904040, Rented, Mar 20, 2026
- MLS® number: X12904040
- Status: Rented
- Listed on: Mar 20, 2026
- Days on market: 17
- Updated: Apr 6, 2026
- Possession: 2026-05-01 / 30-59 days
- Occupied by: Tenant
- Listing brokerage: CENTURY 21 FIRST CANADIAN CORP
About this home
Unit 607, 1510 Richmond Street, London (North G), ON N6G 4V2
This fantastic location in North London is just steps away from UWO. The building is tucked away from Richmond St, offering beautiful views of trees and quiet environment. Freshly painted, this apartment features two generously sized bedrooms with ample closet space, and two Full bathrooms. The master bedroom boasts a his and her closet along with a 4-piece ensuite. The open-concept layout is bright and airy. Lots of sunshine with south exposure. It features vinyl flooring throughout the main living areas, and large windows in the living room, and carpets in bedrooms. The unit comes with in-suite laundry, including a washer and dryer. 1 Covered parking is also included for free. This well-managed building is adjacent to Carriage Hill Park, with easy access to trails along the Thames River and major bus routes. It is a peaceful building, home to seniors, professionals, couples, and students, with ample parking available. Enjoy secure entry, a relaxing lobby, a gym, and a sauna on the main floor. You'll be close to all amenities, including grocery stores, dining, entertainment, medical services, Western University, Masonville Mall, Costco, Farm Boy, nature trails, gyms, parks, and downtown London. Available May 1 2026!
Ask about this home
A HOMEH agent will answer your questions about this home.
Know more about Wyndham Gate
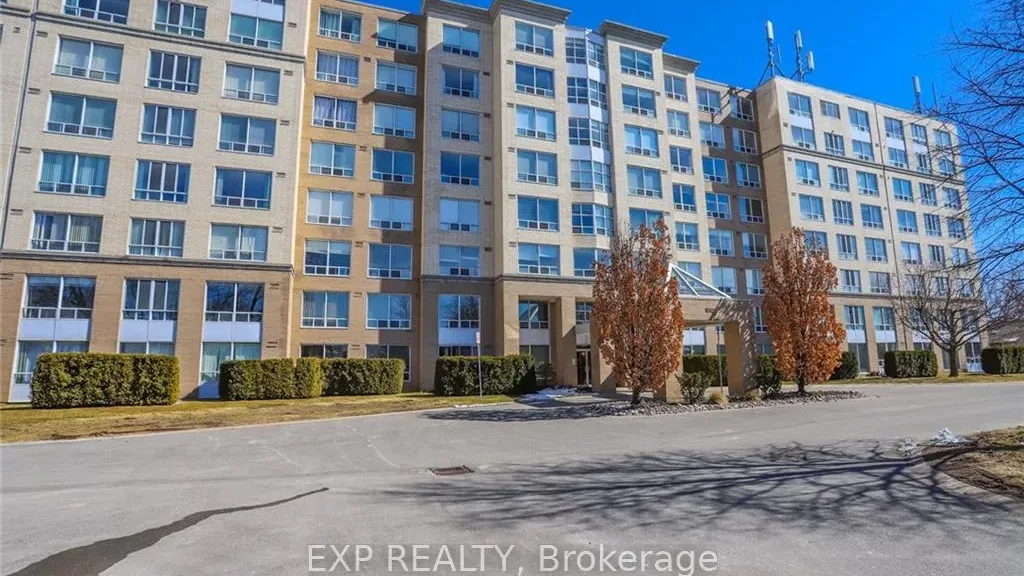
Condo building · 1510 Richmond Street
Wyndham Gate is a condo. Right now 6 for sale and 4 for rent are on the market here.
- $326/sq ft
No similar units for rent in Wyndham Gate right now.
Around this home
Daily convenience, out of 100, from the distances below
Schools nearby
School rating, out of 10.
Helpful calculators
Your HOMEH agent

"I would see it this week."