

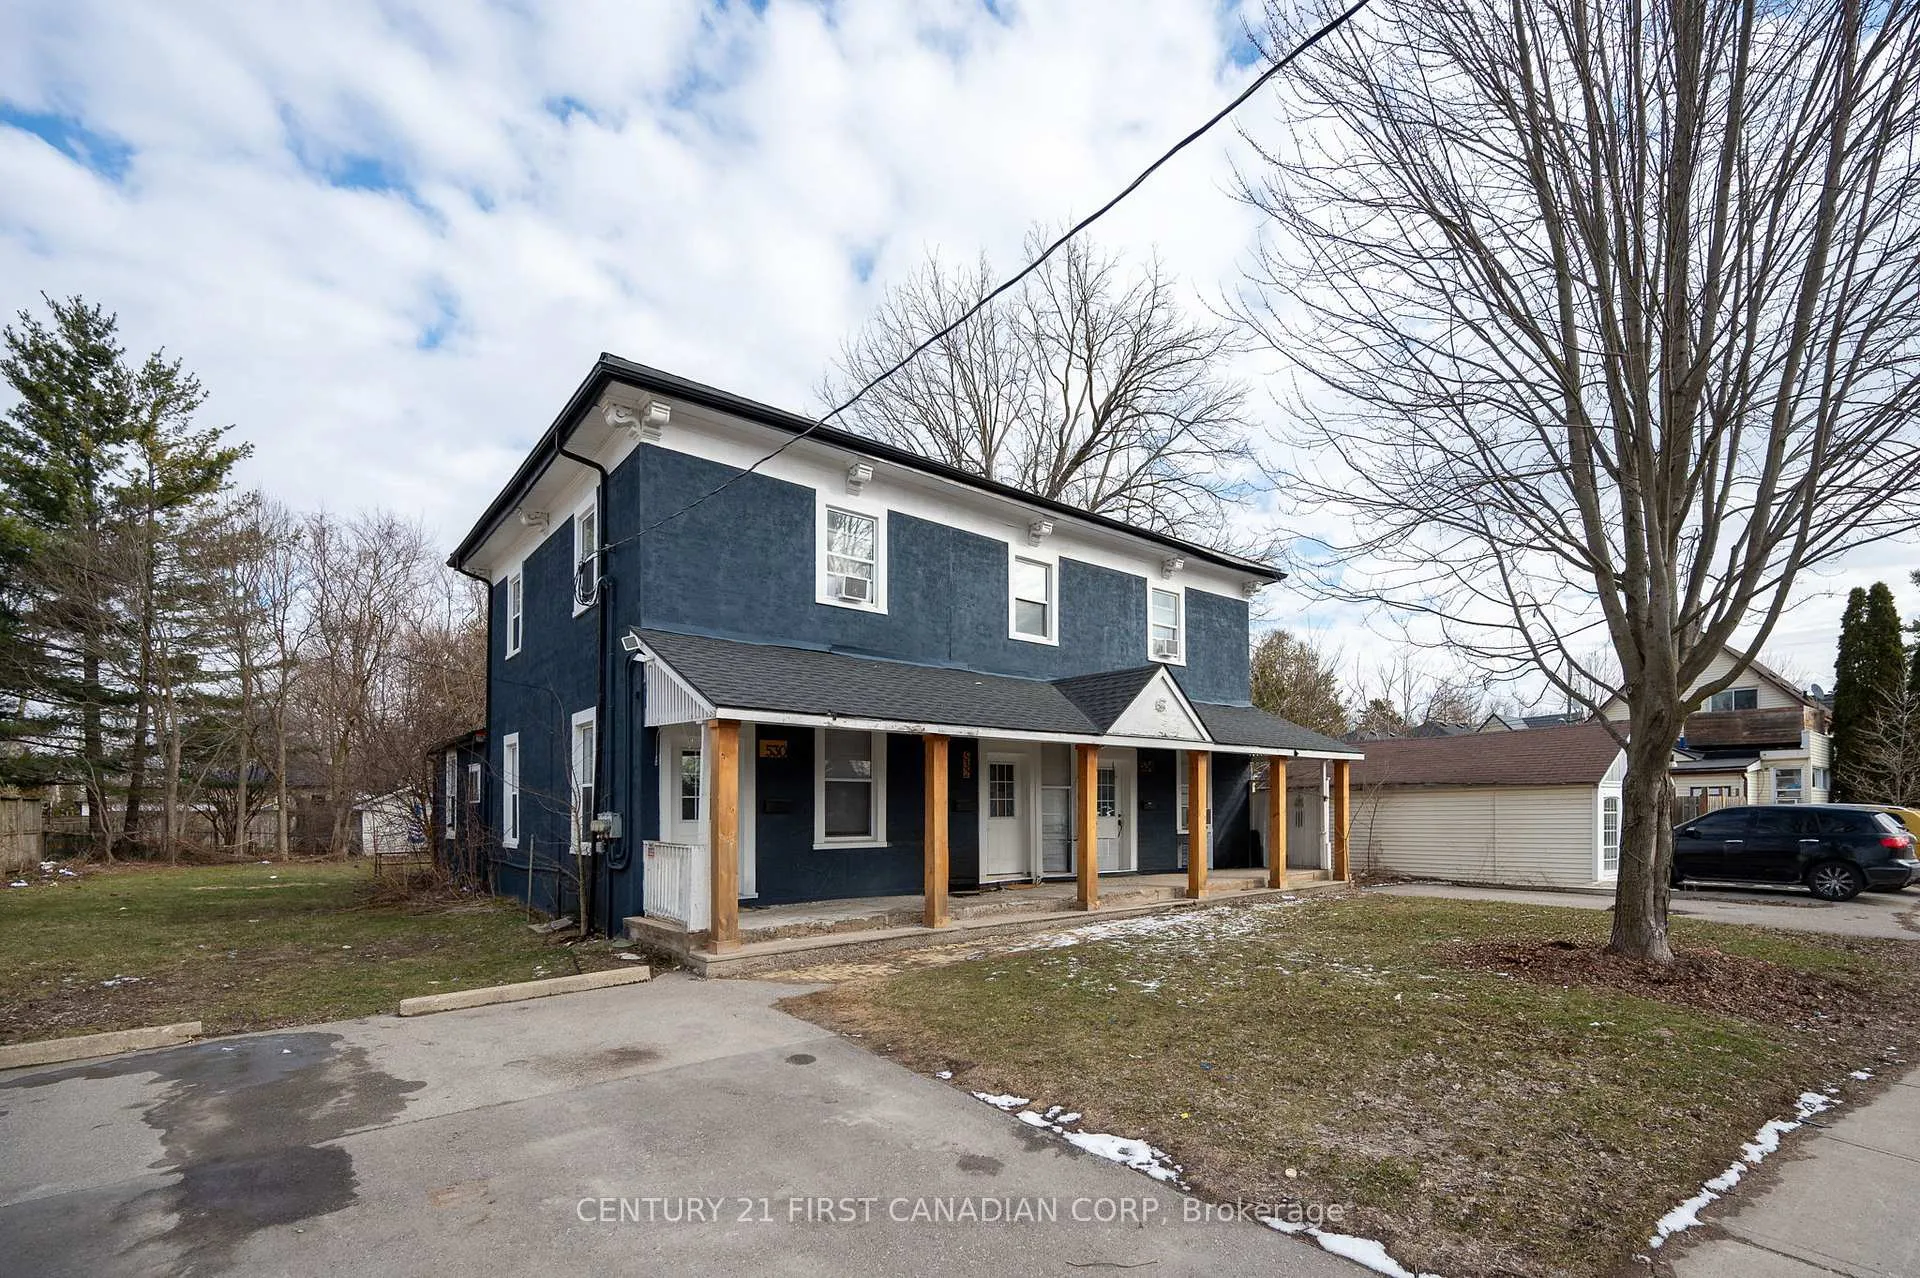
534 Hill Street
Multiplex Terminated
1/36534 Hill Street
Multiplex Terminated
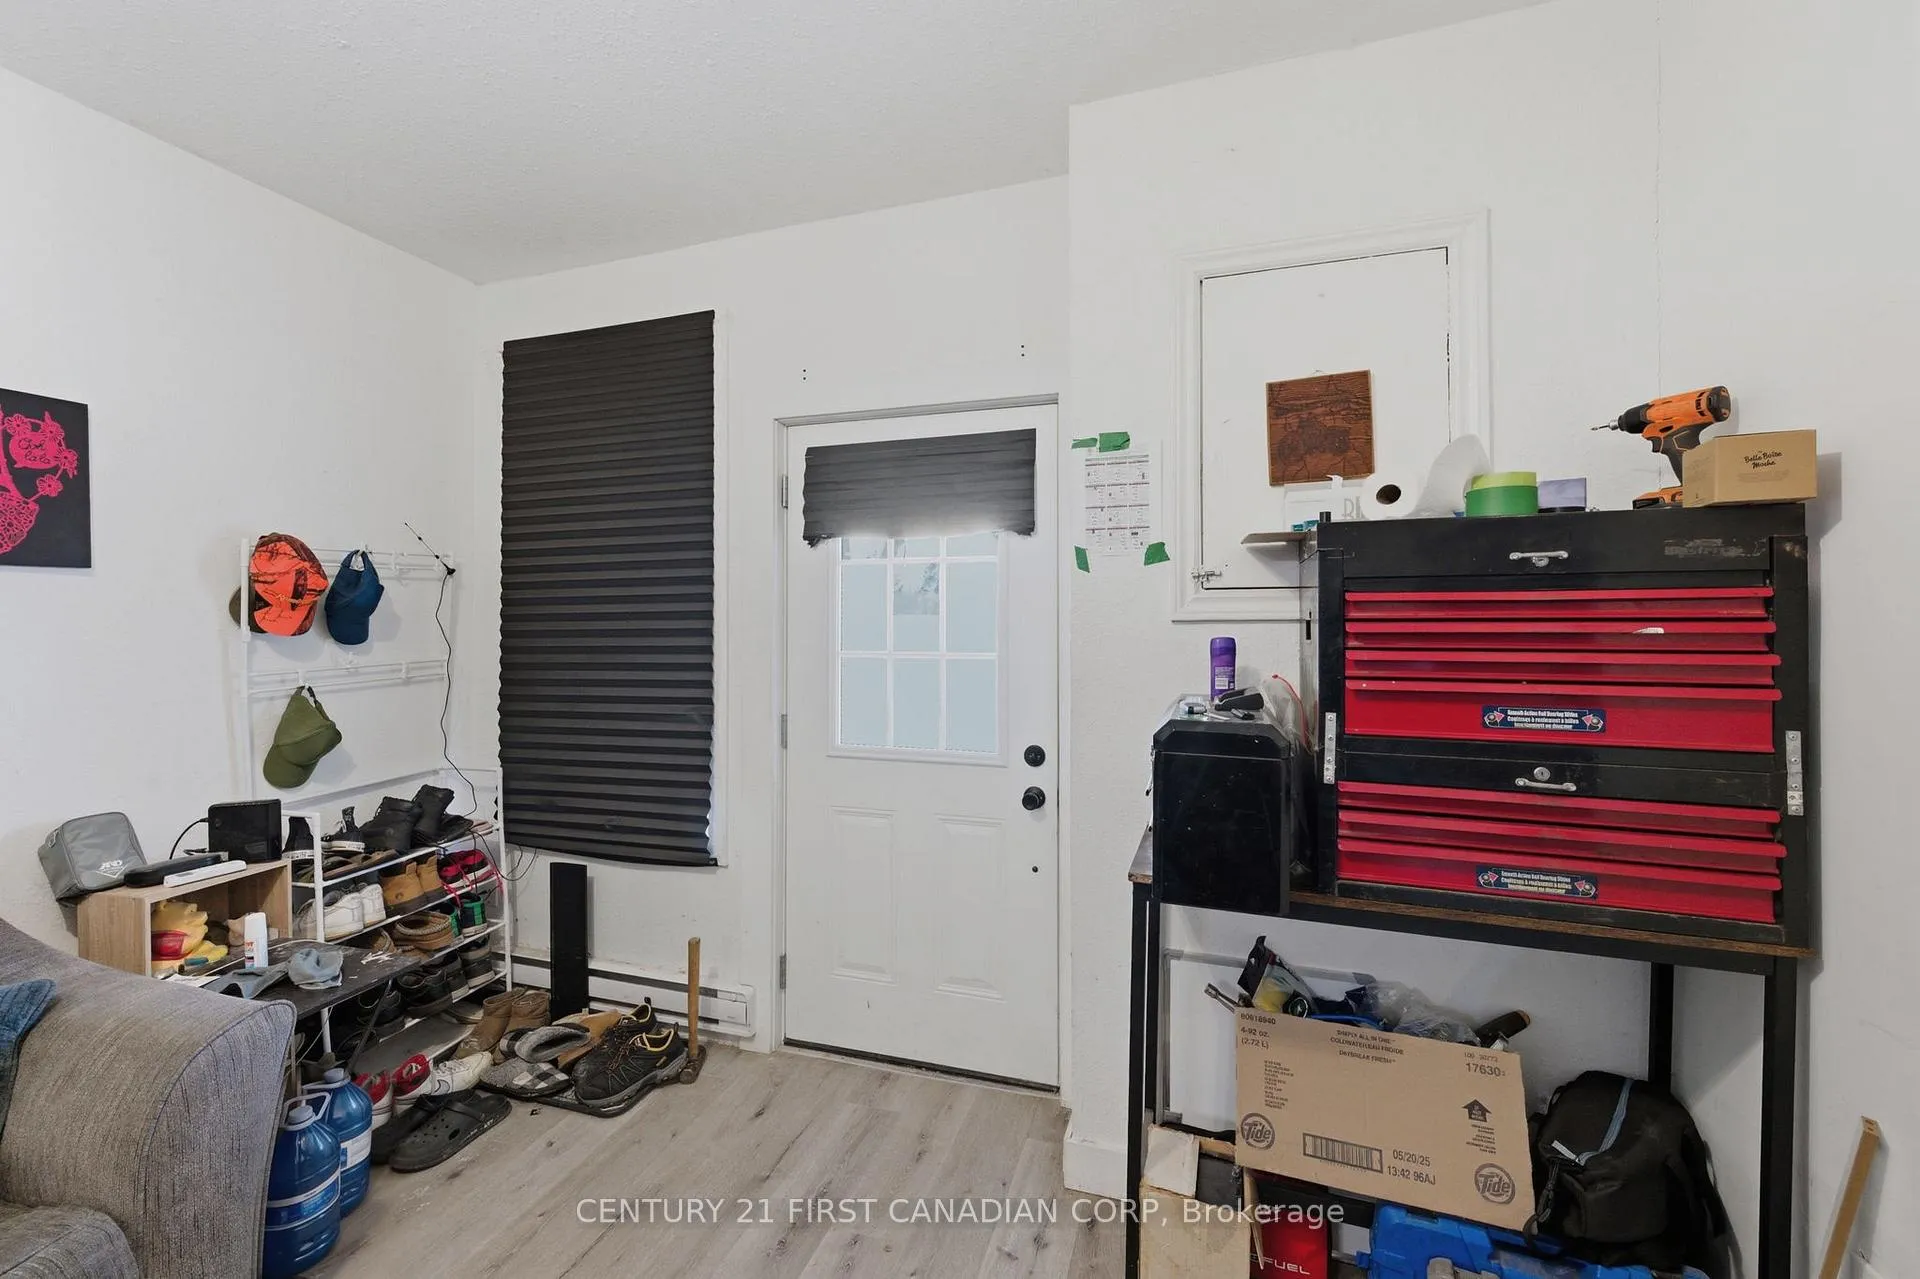 See all 36 photos
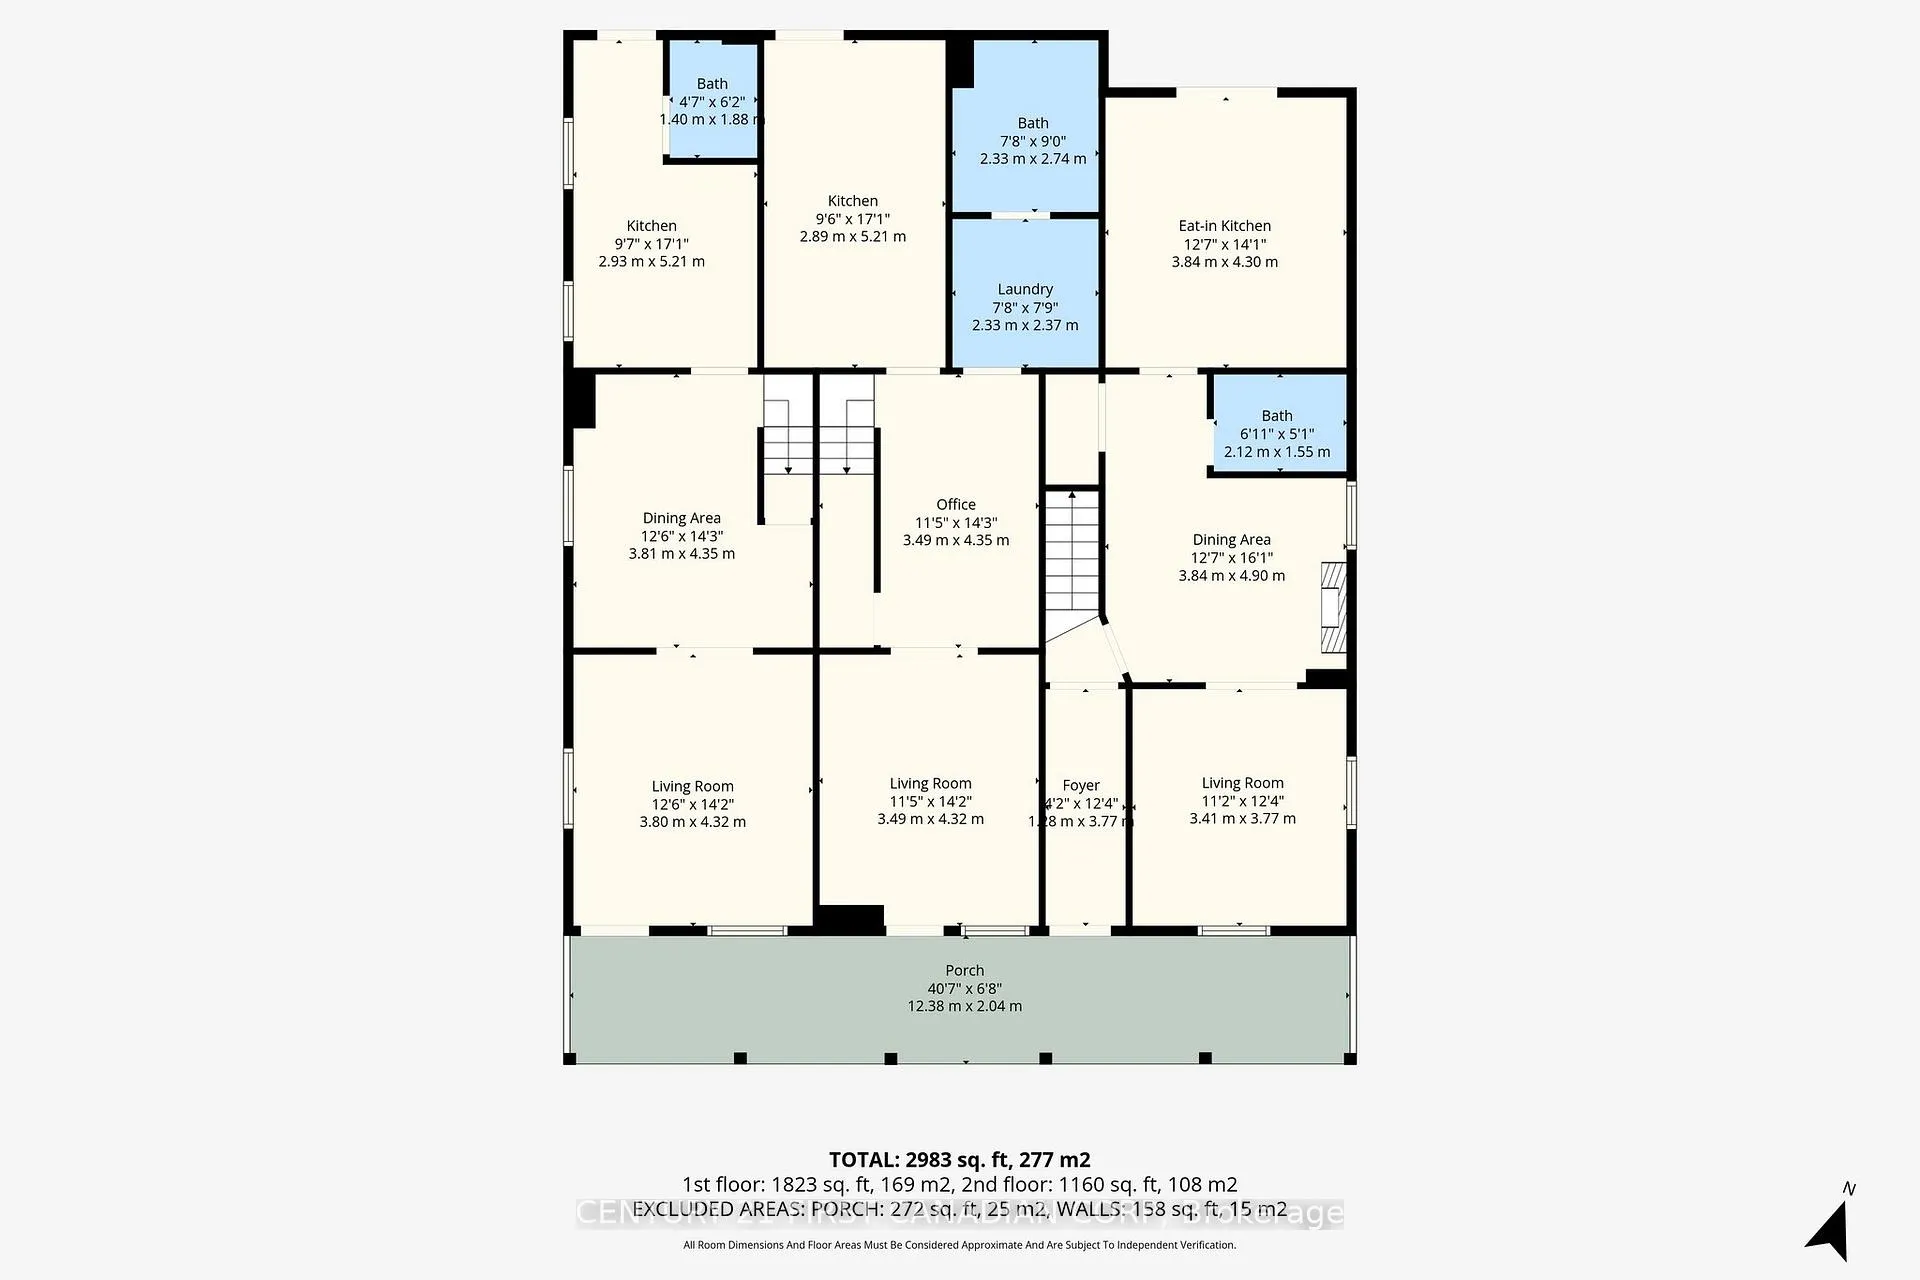
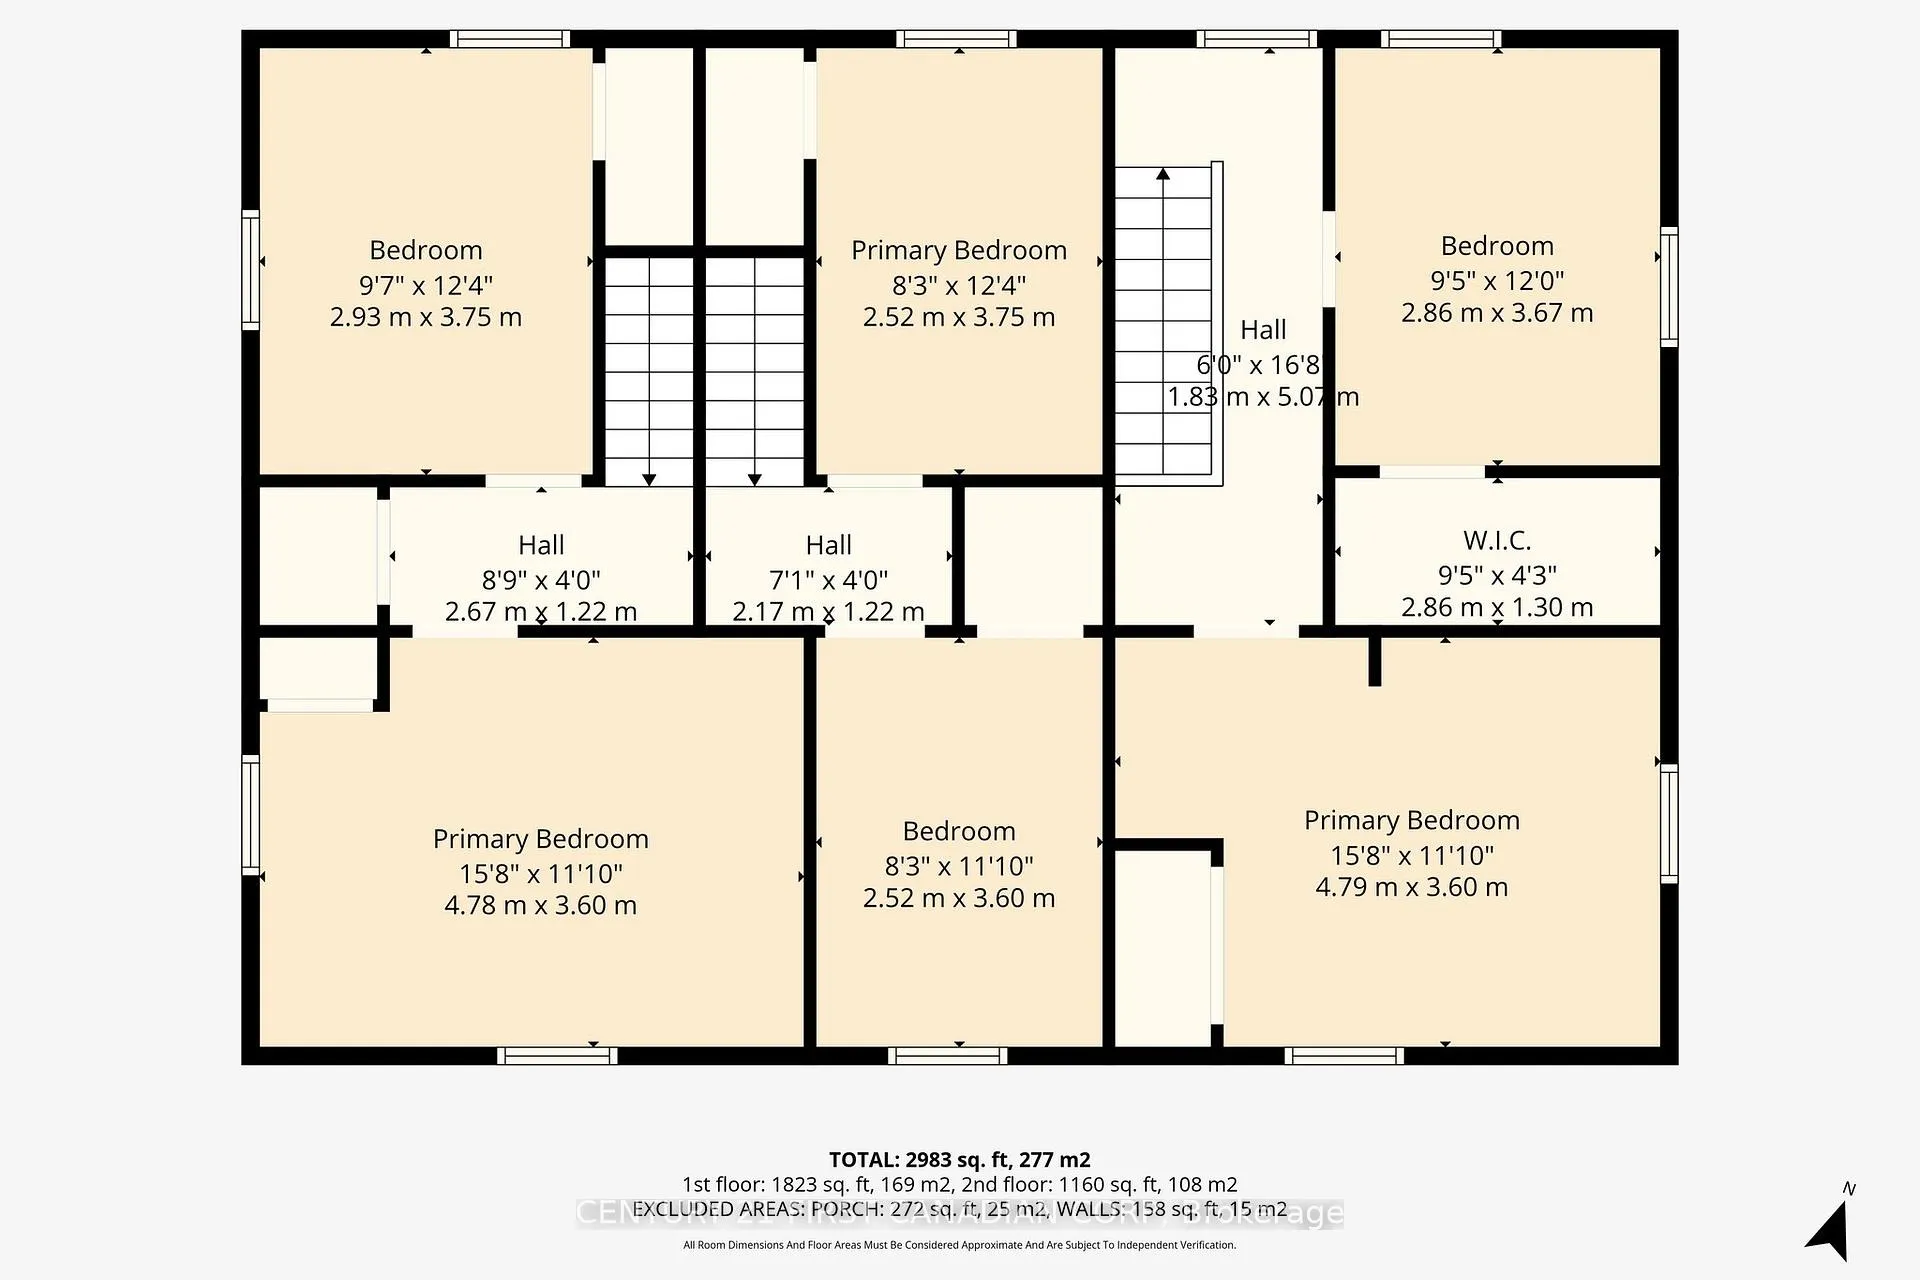
6 Bedrooms
3 Bathrooms
3 Parking
2.5K–3K sq.ft
80.8×127.52 ft
$5,532/yr
Property history
- $599,900TerminatedList: 2026-03-20|End: 2026-04-17|28 daysX12904298
Facts and features
- BasementUnfinished
- Price per sq ft~$218
- Water, sewerMunicipal
- HeatingBaseboard
What stands out
- 3 kitchens
- Separate entrance
- Fireplace
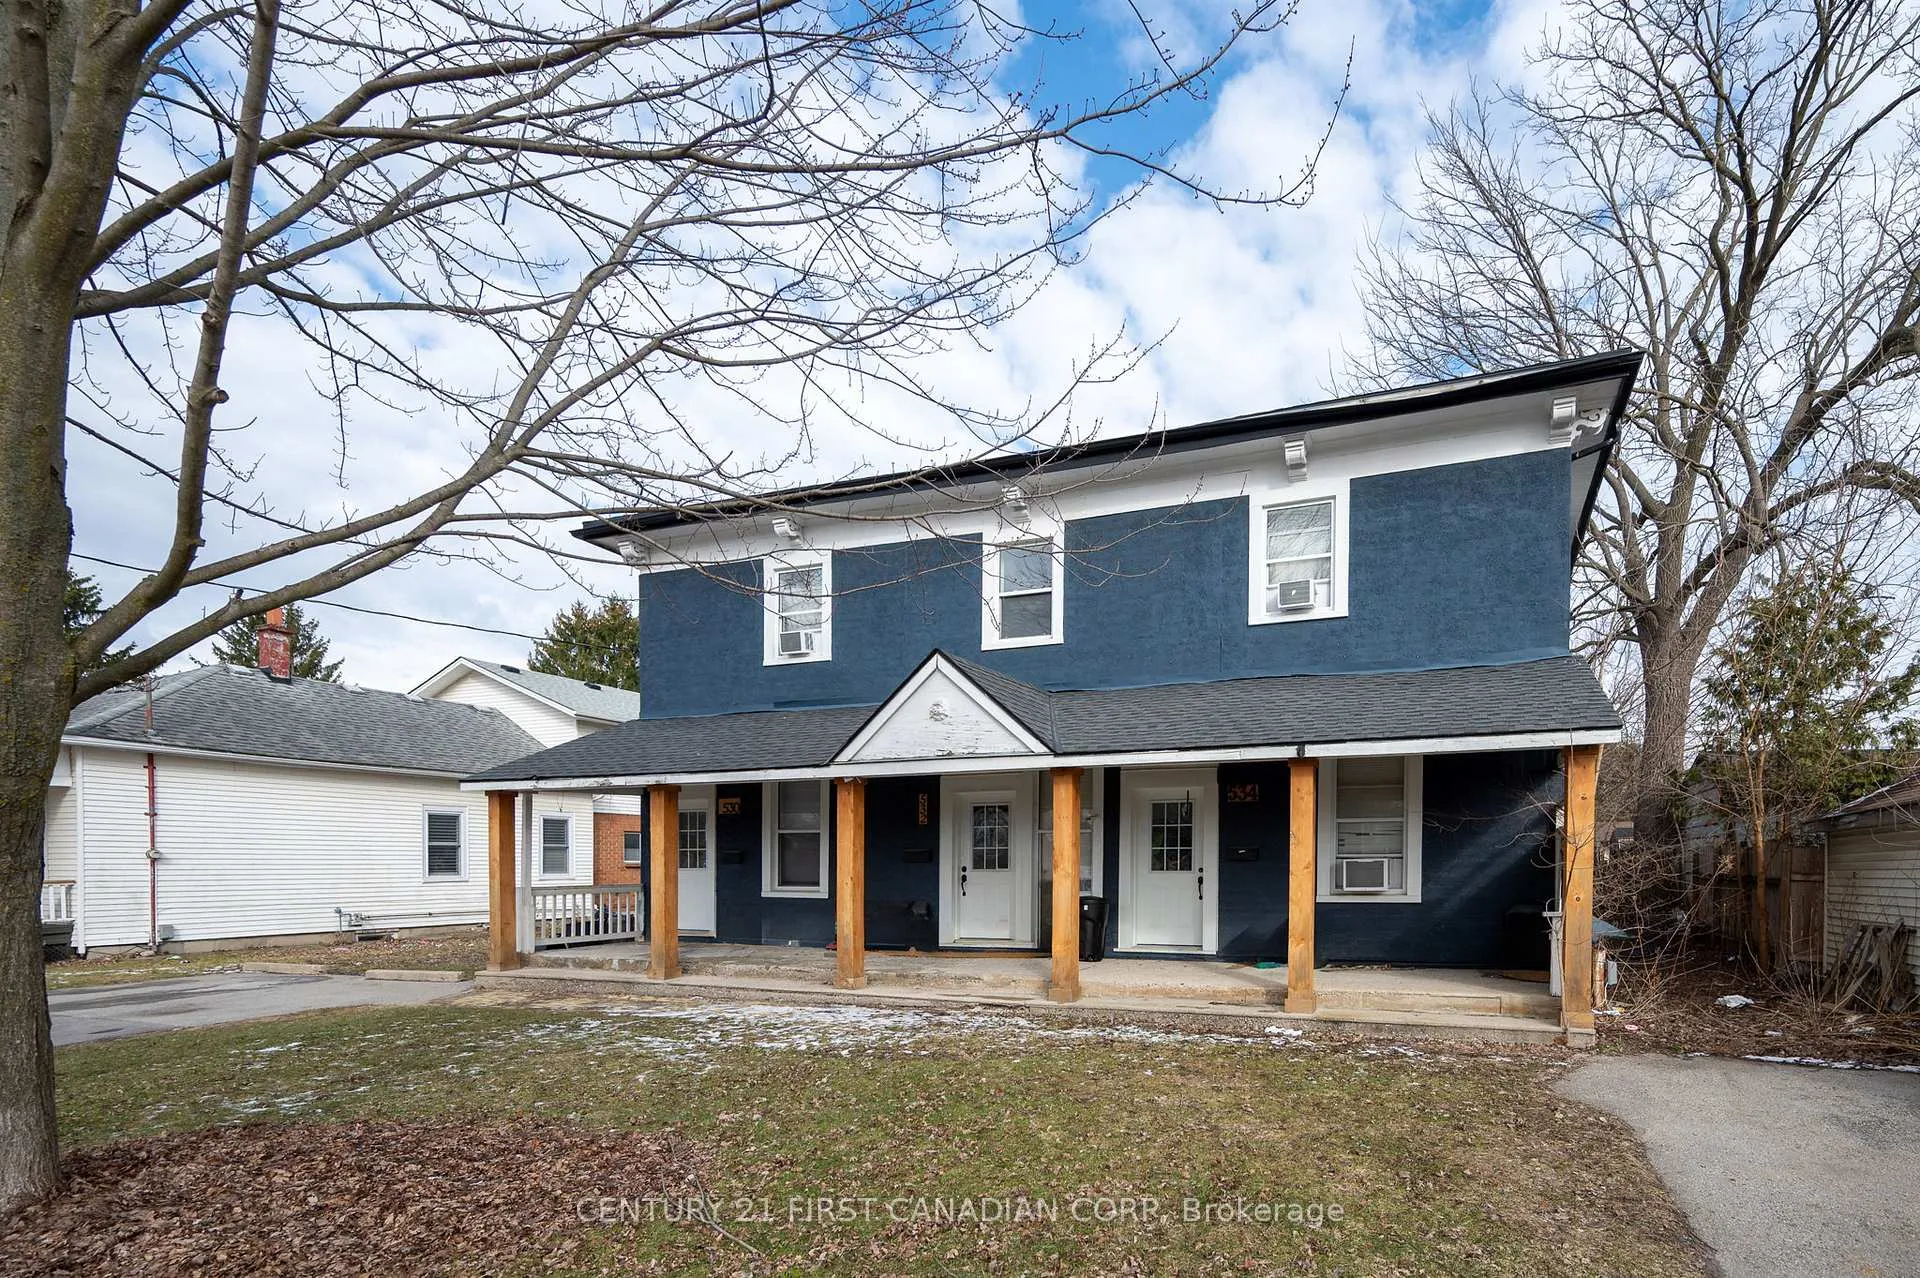
The homeMultiplex, 2-storey, 2,500–3,000 sq ft
- Type: Multiplex
- Style: 2-storey
- Living space: 2,500–3,000 sq ft
- Basement: Separate entrance, unfinished
InsideFireplace Yes, family room, natural gas, Main level, Other
- Fireplace: Yes, family room, natural gas
- Laundry: Main level
- Features: Other
- Rooms above ground: 6
- Bedrooms: 6
- Bathrooms: 3
- Kitchens: 3
- Family room: Yes
Outside and lotOther, stucco (plaster), Shingles, Unknown
Outside
- Exterior: Other, stucco (plaster)
- Roof: Shingles
- Foundation: Unknown
- Features: Year round living
- Size: 80.8 × 127.52 ft
Parking3 Parking, Private, private double
- Spaces: 3 Parking
- Driveway: Private, private double
Heating, water and powerBaseboard, electric, Window unit(s), Municipal water
- Heating: Baseboard, electric
- Cooling: Window unit(s)
- Water: Municipal water
- Sewer: Municipal sewer
Costs and taxesTaxes $5,532 a year, HST included in the price
- Taxes, 2025: $5,532 a year
- HST: HST included in the price
Included in the saleUnit 530- refrigerator, stove, built-in microwave. unit 532- washer, dryer, refrigerator, built-in microwave & stove. unit 534- washer, dryer, refrigerator, built-in microwave, dishwasher & stove.
- Included: Unit 530- refrigerator, stove, built-in microwave. unit 532- washer, dryer, refrigerator, built-in microwave & stove. unit 534- washer, dryer, refrigerator, built-in microwave, dishwasher & stove.
NearbyLibrary, park, public transit, school, school bus route
- Close to: Library, park, public transit, school, school bus route
Listing detailsX12904298, Terminated, Mar 20, 2026
- MLS® number: X12904298
- Status: Terminated
- Listed on: Mar 20, 2026
- Days on market: 28
- Updated: Apr 17, 2026
- Possession: 2026-04-24 / Flexible
- Occupied by: Tenant
- Listing brokerage: CENTURY 21 FIRST CANADIAN CORP
About this home
534 Hill Street, London (East K), ON N6B 1E7
OtherLibraryParkPublic TransitSchoolSchool Bus Route
Welcome to 534 Hill Street-an impressive triplex set on a premium lot measuring approximately 80 ft wide by 127 ft deep. Offering endless potential, each of the three units features 2 bedrooms, 1 bathroom, and renovated kitchens and bathrooms. Large windows and high ceilings add to the character and charm throughout. Ideally located in SOHO London, this property is just steps from the Thames River trails, within biking distance to downtown, and close to the recently revitalized Old Victoria Hospital.
Read more
Ask about this home
A HOMEH agent will answer your questions about this home.
Ask a question
Thinking of selling your home?See what your home is worth today.
Around this home
HILL & WILLIAM
Errands
Parks
Schools
Daily convenience, out of 100, from the distances below
ParkMeredith Park · 3 within 1 km7 min walk432 m
GroceryInternational Bakery4 min walk270 m
SchoolAberdeen Public School2 min walk130 m
PharmacyShoppers Drug Mart19 min walk1.2 km
Cafés & foodRob's Wicked Chicken · 15 within 1 km7 min walk440 m
Gym & rec centreBMO Centre London13 min walk785 m
LibraryLondon Public Library - Crouch20 min walk1.3 km
WalkDriveStraight-line distance, open map data
Grocery0.3 km
Park0.4 km
Coffee0.8 km
Dining0.6 km
Gym0.8 km
Schools nearby
School rating, out of 10.
Aberdeen Public Schoolelementary · Public · 0.1 km
3.2/10Low
St. John French Immersion Schoolelementary · Catholic · 0.3 km
7.6/10Good
HCS- King Street Centreelementary · Public · 0.8 km
—
Contact agent
Helpful calculators
Mortgage
Affordability
Closing costs
Land transfer tax
Property tax
Down payment
CMHC insurance
Stress test
Cashback Rebate
Your HOMEH agent

NimaHOMEH agent · London
"I would see it this week."
Ask Nima