

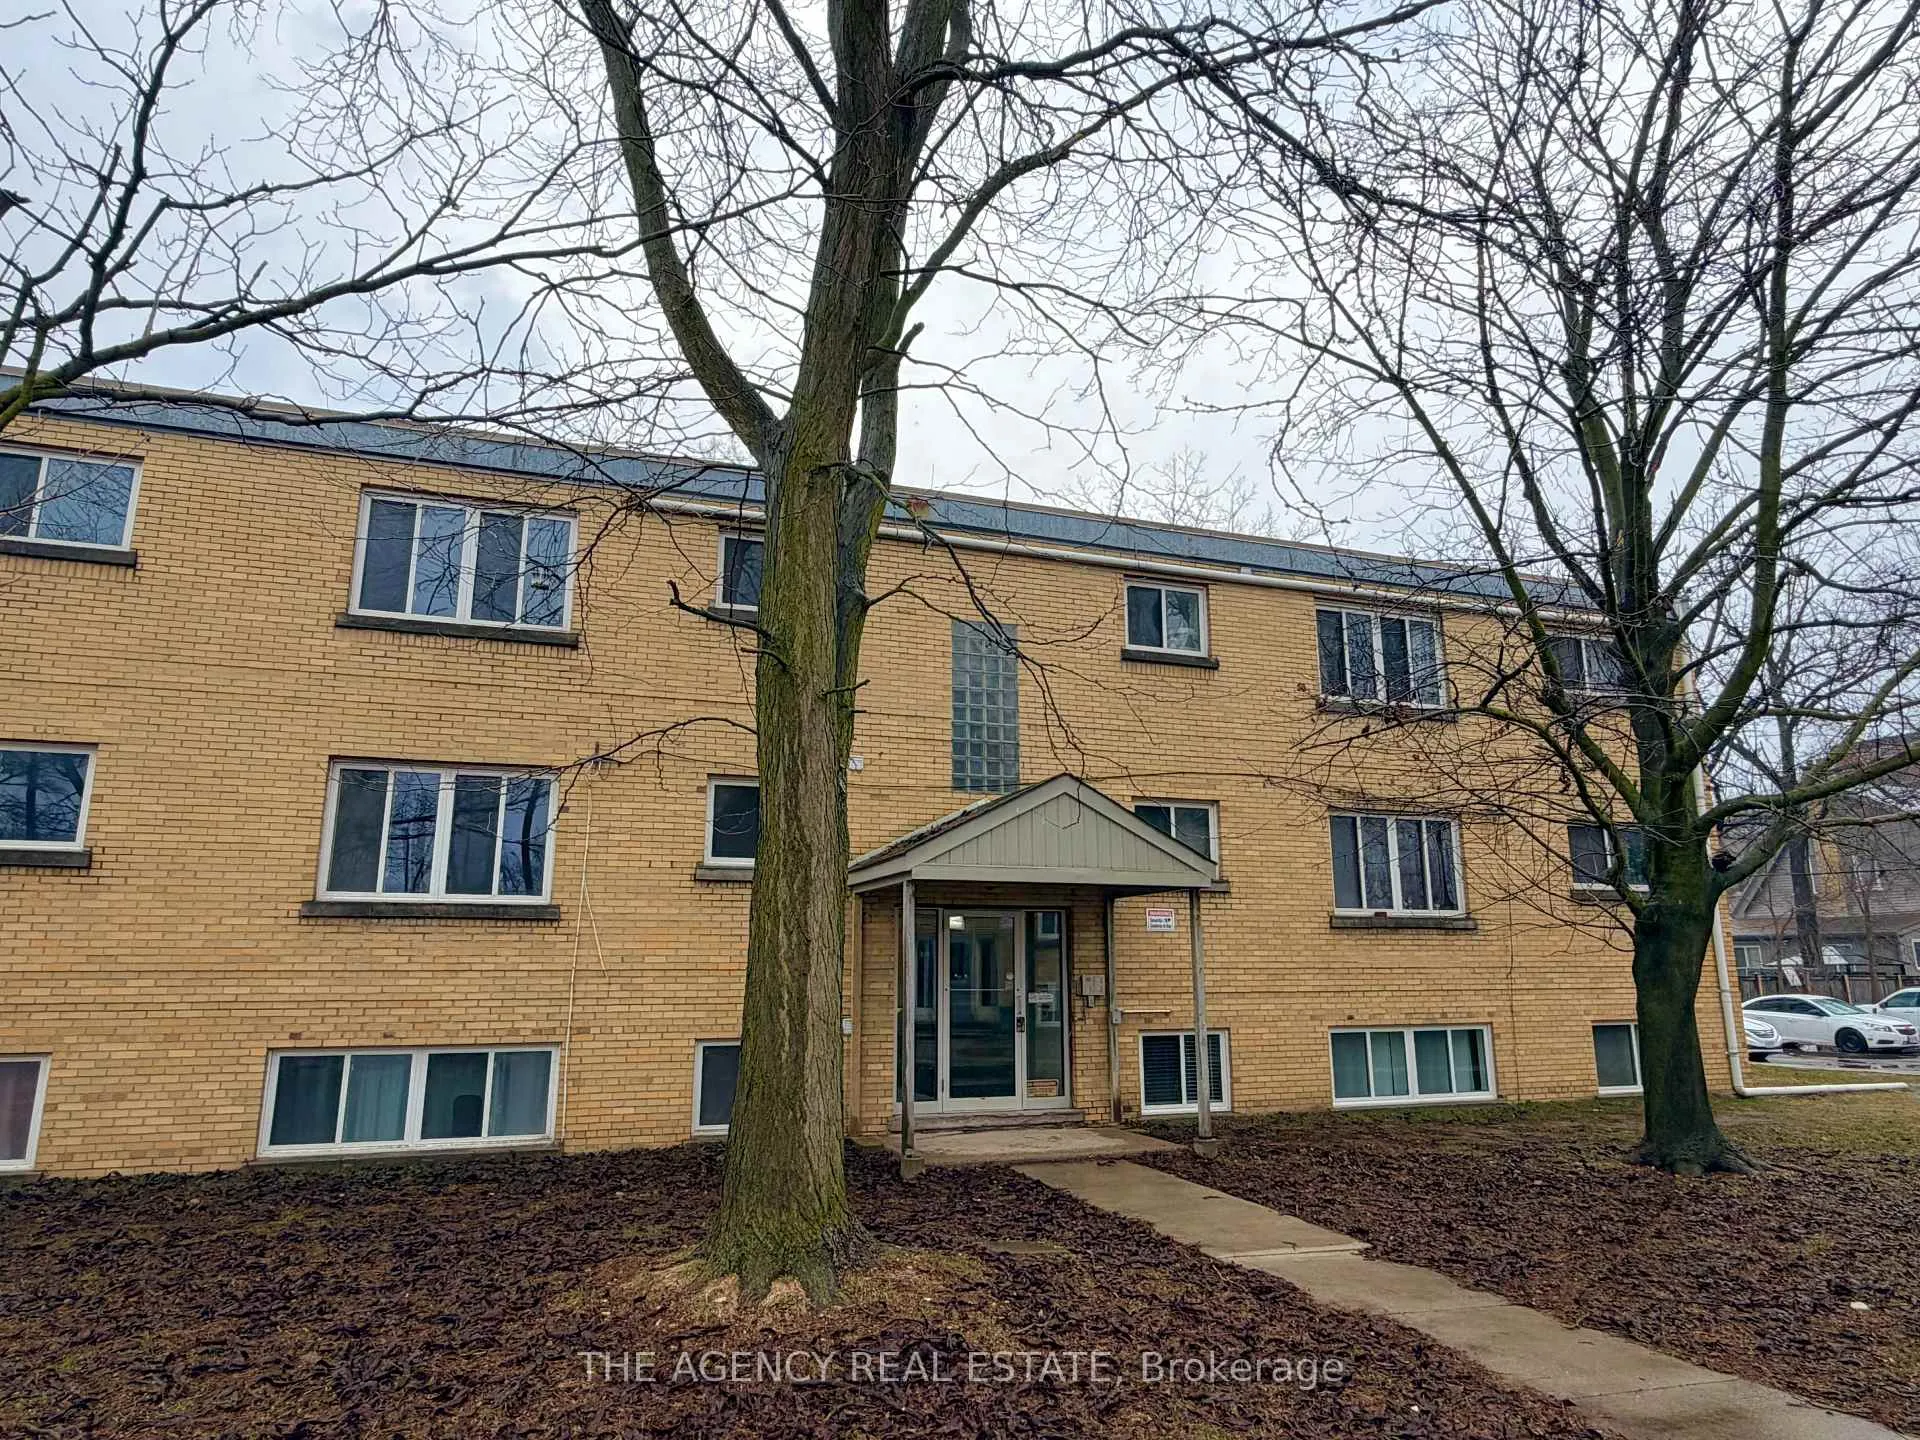
Unit 8, 63 Wellington Road
Multiplex Rented
1/6Unit 8, 63 Wellington Road
Multiplex Rented
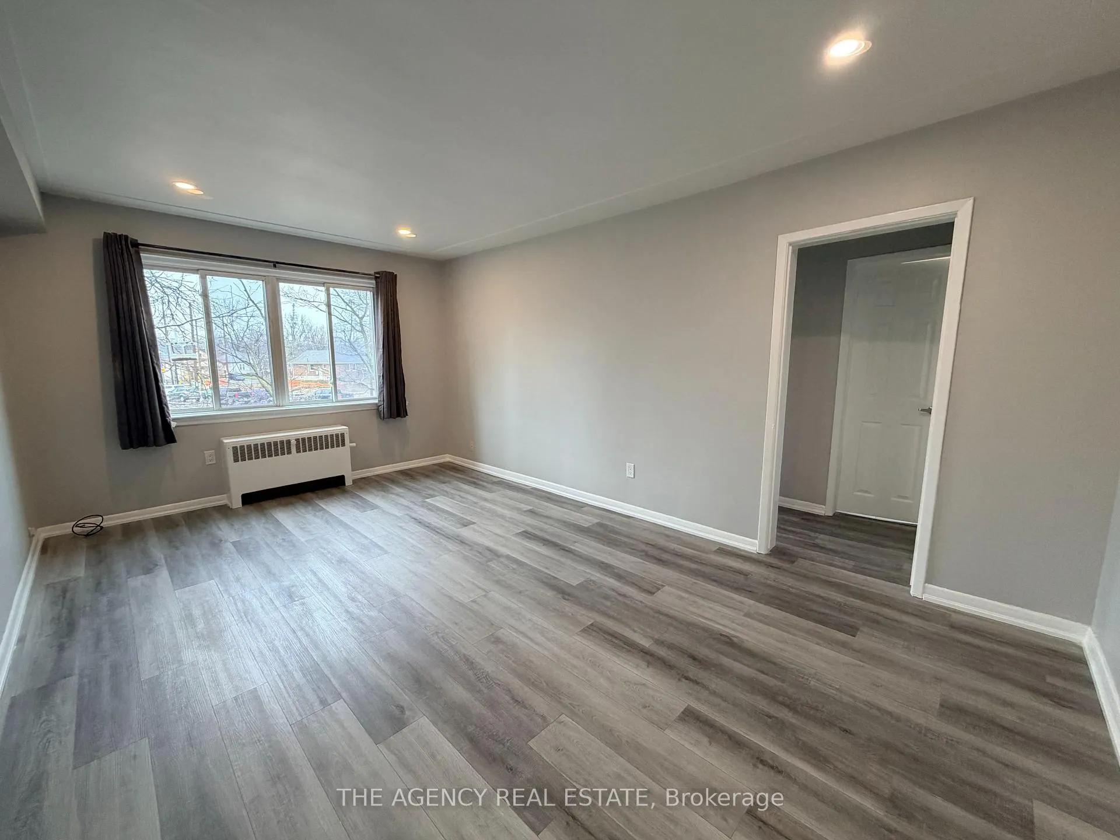
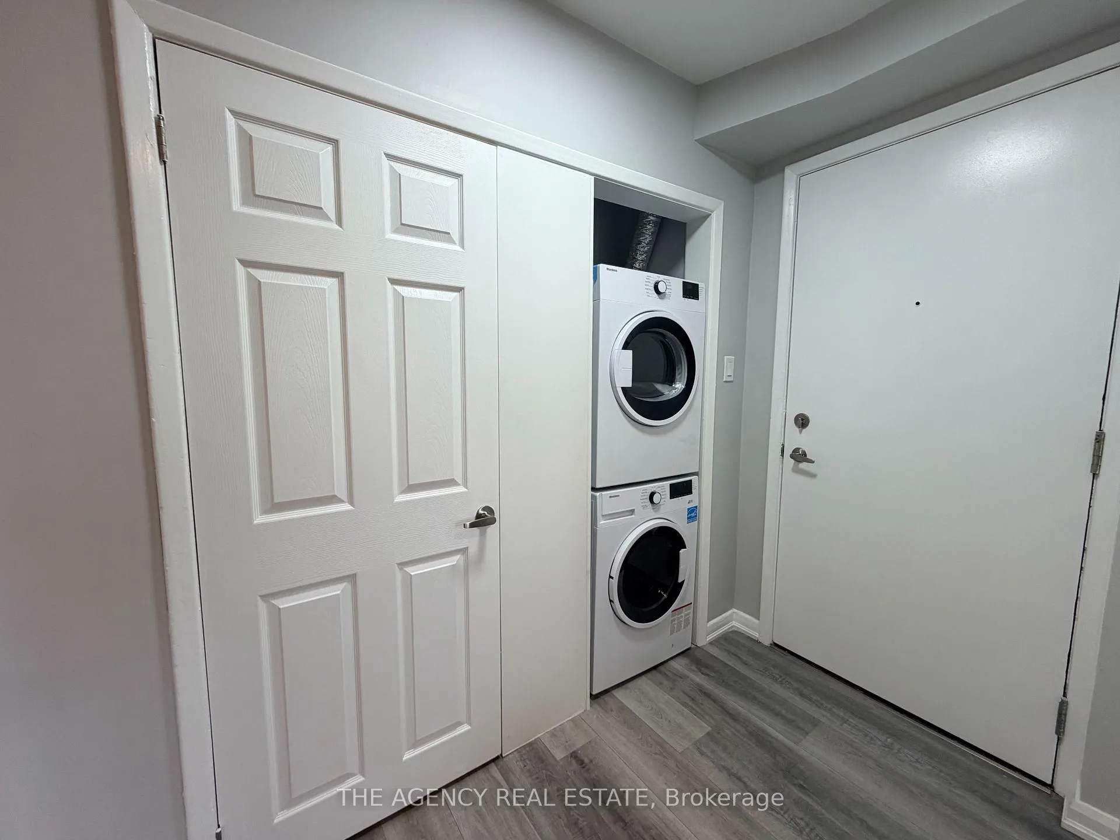
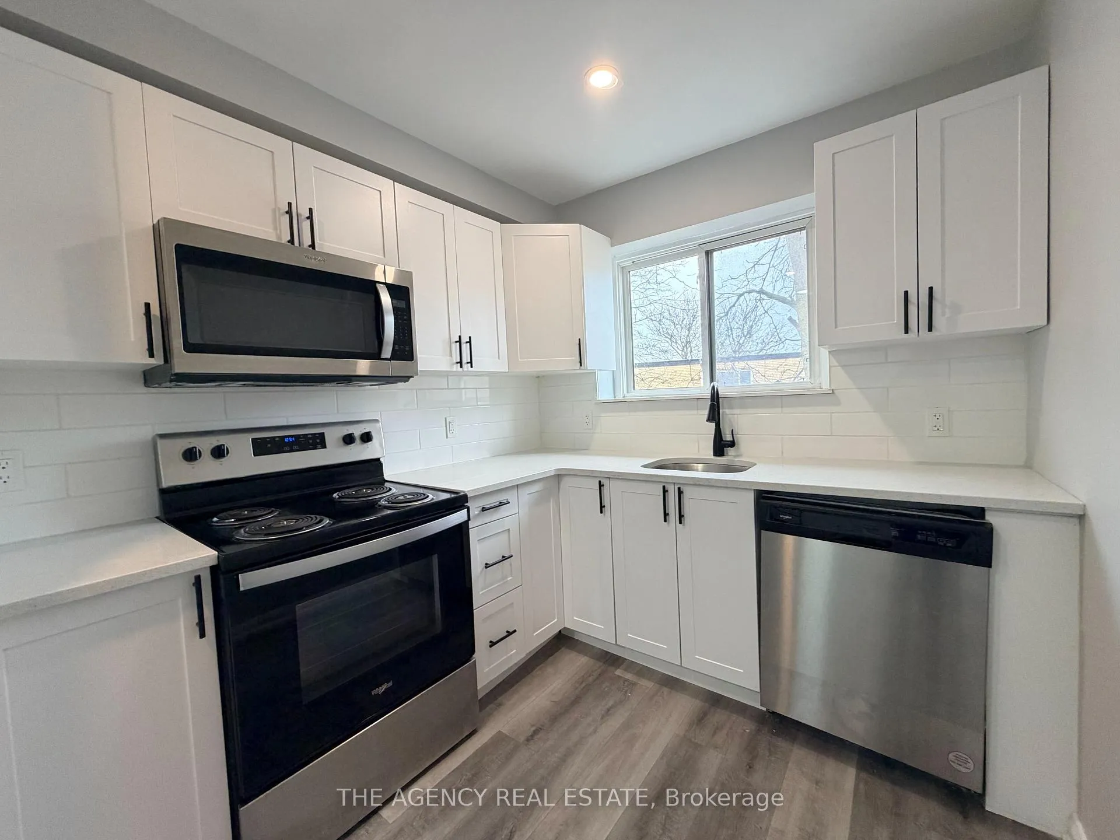
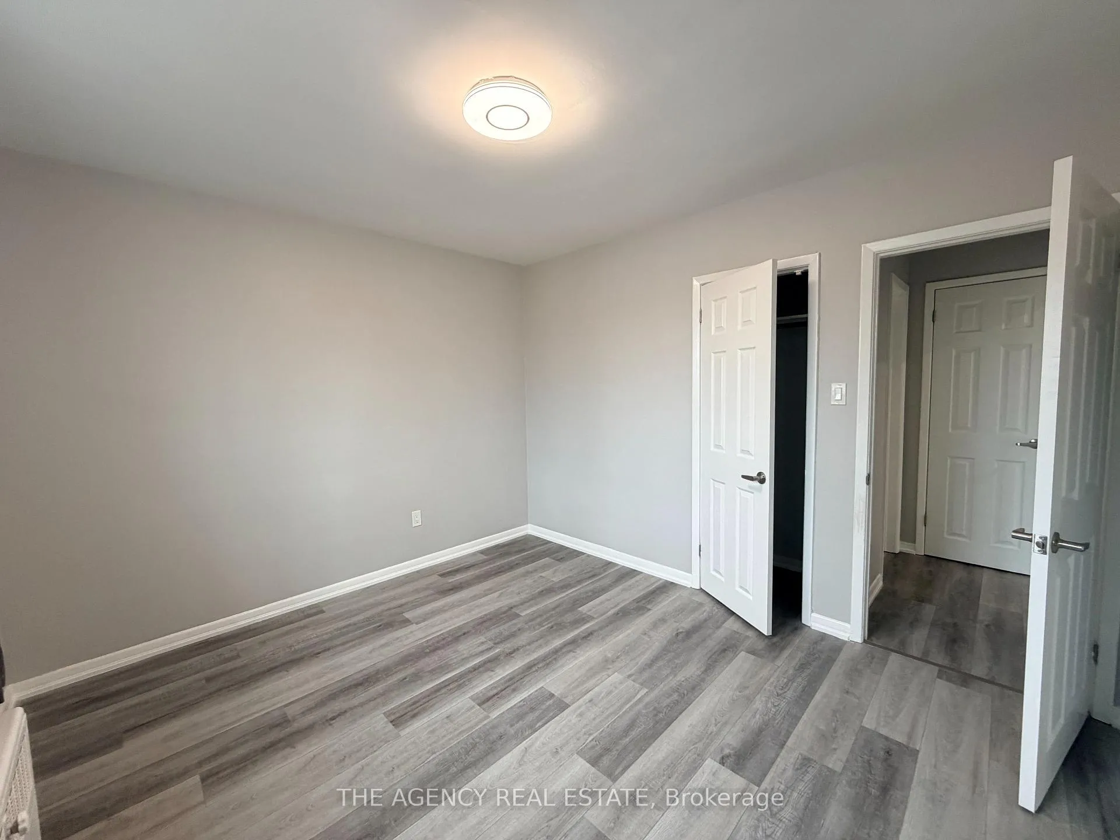 See all 6 photos
1 Bedroom
1 Bathroom
1 Parking
700–1.1K sq.ft
Entire Home
— Unit
Property history
Facts and features
- BasementNone
- Lease term12 months
- FurnishedUnfurnished
- LaundryIn-suite
The homeMultiplex, 3-storey, 700–1,100 sq ft
- Type: Multiplex
- Style: 3-storey
- Living space: 700–1,100 sq ft
- Basement: None
InsideIn-suite laundry, Rooms above ground 4, Bedrooms 1
- Laundry: In-suite laundry
- Rooms above ground: 4
- Bedrooms: 1
- Bathrooms: 1
- Kitchens: 1
Outside and lotBrick, Flat, Concrete
- Exterior: Brick
- Roof: Flat
- Foundation: Concrete
Parking1 Parking, Private
- Spaces: 1 Parking
- Driveway: Private
Heating, water and powerBaseboard, electric, Other, Municipal water
- Heating: Baseboard, electric
- Cooling: Other
- Water: Municipal water
- Sewer: Municipal sewer
Rent and termsRent $1,525 a month, Entire property, Unfurnished
- Rent: $1,525 a month
- Space for rent: Entire property
- Furnished: Unfurnished
- Lease: 12 months
- Rent includes: All inclusive
Listing detailsX12904826, Rented, Mar 20, 2026
- MLS® number: X12904826
- Status: Rented
- Listed on: Mar 20, 2026
- Days on market: 18
- Updated: Apr 7, 2026
- Possession: 2026-03-20 / Immediate
- Occupied by: Vacant
- Listing brokerage: THE AGENCY REAL ESTATE
About this home
Unit 8, 63 Wellington Road, London (South F), ON N6C 4M7
Updated one bedroom unit with parking included $1550 all inclusive. Easy to show. Ideally located close to Victoria Hospital, the mall, shopping and amenities.
Read more
Ask about this home
A HOMEH agent will answer your questions about this home.
Ask a question
Around this home
Wellington and Grand
Errands
Parks
Schools
Daily convenience, out of 100, from the distances below
ParkRichard B. Harrison Park · 11 within 1 km6 min walk393 m
GrocerySam's Variety1 min walk78 m
SchoolTecumseh Public School6 min walk380 m
PharmacyPharmasave18 min walk1.1 km
Cafés & foodPizza Hut · 9 within 1 km1 min walk66 m
Gym & rec centreFarquharson Arena7 min walk432 m
LibraryLondon Public Library - Landon20 min walk1.2 km
HospitalVictoria Hospital & Children's Hospital26 min walk1.6 km
WalkDriveStraight-line distance, open map data
Grocery0.1 km
Park0.4 km
Coffee1.1 km
Dining0.1 km
Gym1.1 km
Hospital1.6 km
Schools nearby
School rating, out of 10.
Tecumseh Public Schoolelementary · Public · 0.4 km
3.9/10Low
London South Collegiate Institutesecondary · Public · 0.5 km
5.3/10Fair
St. John French Immersion Schoolelementary · Catholic · 0.8 km
7.6/10Good
Contact agent
Helpful calculators
Rent vs buy
Affordability
Mortgage
Down payment
Stress test
CMHC insurance
Your HOMEH agent

KimHOMEH agent · London
"I would see it this week."
Ask Kim