

72 Tumbleweed Crescent
72 Tumbleweed Crescent
 See all 9 photos
Property history
- $3,000TerminatedList: 2026-03-19|End: 2026-05-07|49 daysX12905184
- $3,000TerminatedList: 2026-02-19|End: 2026-03-02|11 daysX12815064
Facts and features
- BasementPart finished
- Lot size40 × 100 ft
- Lease term12 months
- FurnishedUnfurnished
- Central air
The homeDetached, Backsplit 4, 1,100–1,500 sq ft
- Type: Detached
- Style: Backsplit 4
- Living space: 1,100–1,500 sq ft
- Basement: Partially finished
InsideIn basement, Other, Rooms above ground 8
- Laundry: In basement
- Features: Other
- Rooms above ground: 8
- Bedrooms: 3
- Bathrooms: 2
- Kitchens: 1
- Family room: Yes
Outside and lotBrick, vinyl siding, Asphalt shingle, Concrete
- Exterior: Brick, vinyl siding
- Roof: Asphalt shingle
- Foundation: Concrete
- Size: 40 × 100 ft
Parking1 Garage, Attached, Available
- Spaces: 1 Garage
- Garage: Attached
- Driveway: Available
Heating, water and powerForced air, gas, Central air, Municipal water
- Heating: Forced air, gas
- Cooling: Central air
- Water: Municipal water
- Sewer: Municipal sewer
Rent and termsRent $3,000 a month, Entire property, Unfurnished
- Rent: $3,000 a month
- Space for rent: Entire property
- Furnished: Unfurnished
- Lease: 12 months
- Rent includes: Parking
- Rental application: Required
- Rental items: Call landlord directly
IncludedCall landlord directly, Call landlord directly
- Included: Call landlord directly
- Not included: Call landlord directly
NearbyCul de sac/dead end, park, school
- Close to: Cul de sac/dead end, park, school
Listing detailsX12905184, Terminated, Mar 19, 2026
- MLS® number: X12905184
- Status: Terminated
- Listed on: Mar 19, 2026
- Days on market: 49
- Updated: May 7, 2026
- Possession: Flexible
- Occupied by: Vacant
- Listing brokerage: HONESTDOOR INC.
About this home
72 Tumbleweed Crescent, London (South X), ON N6E 2N8
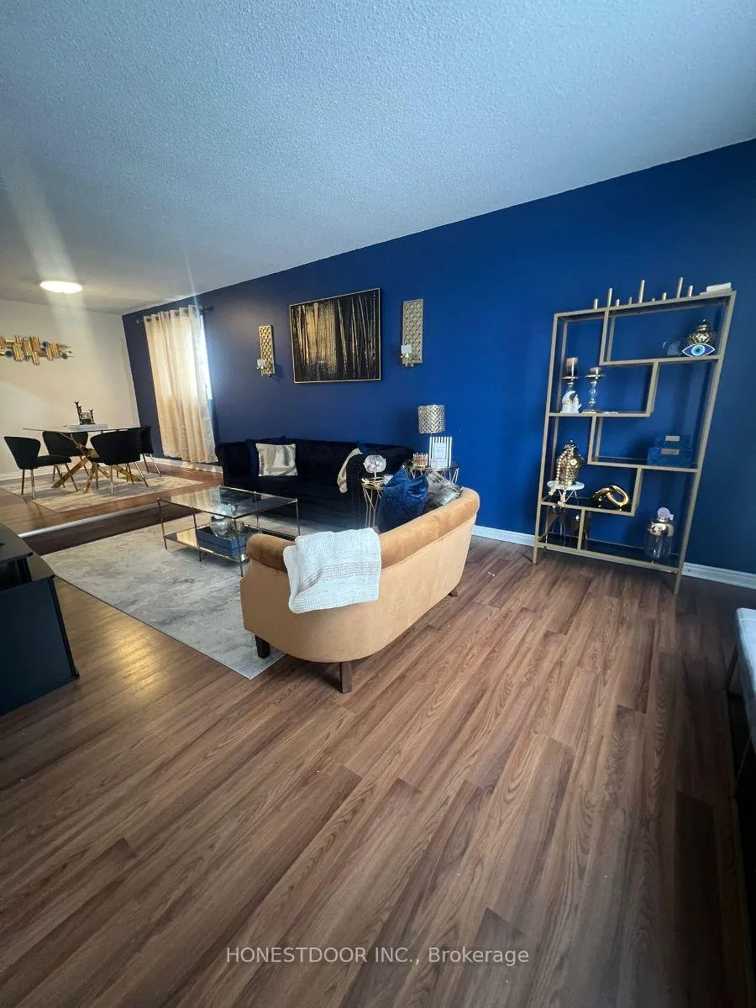
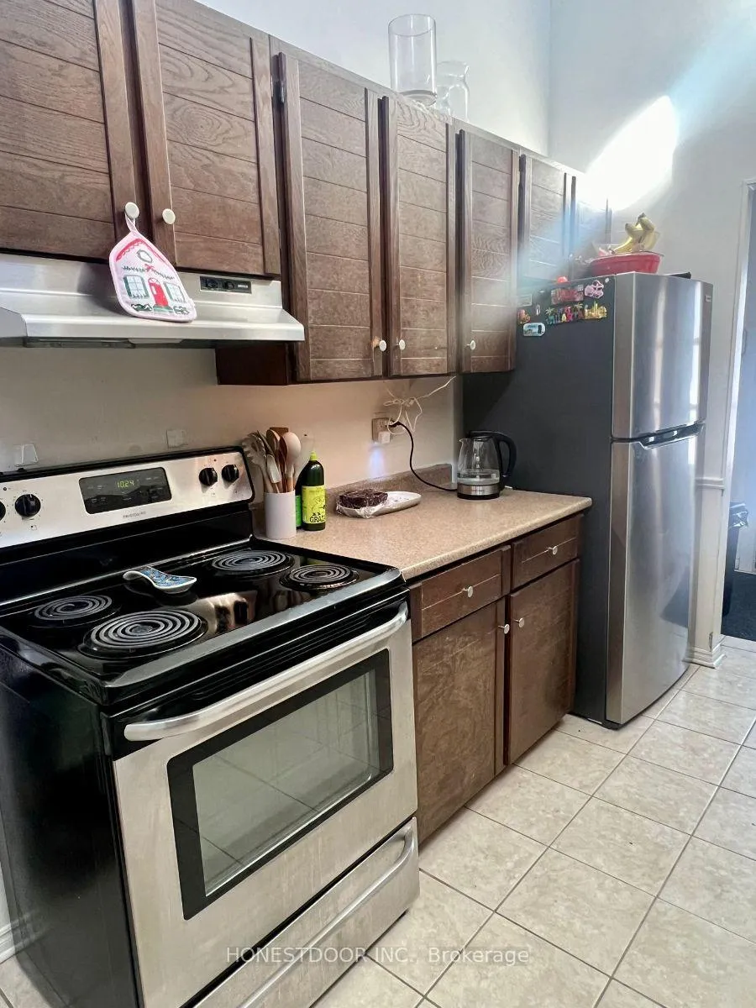
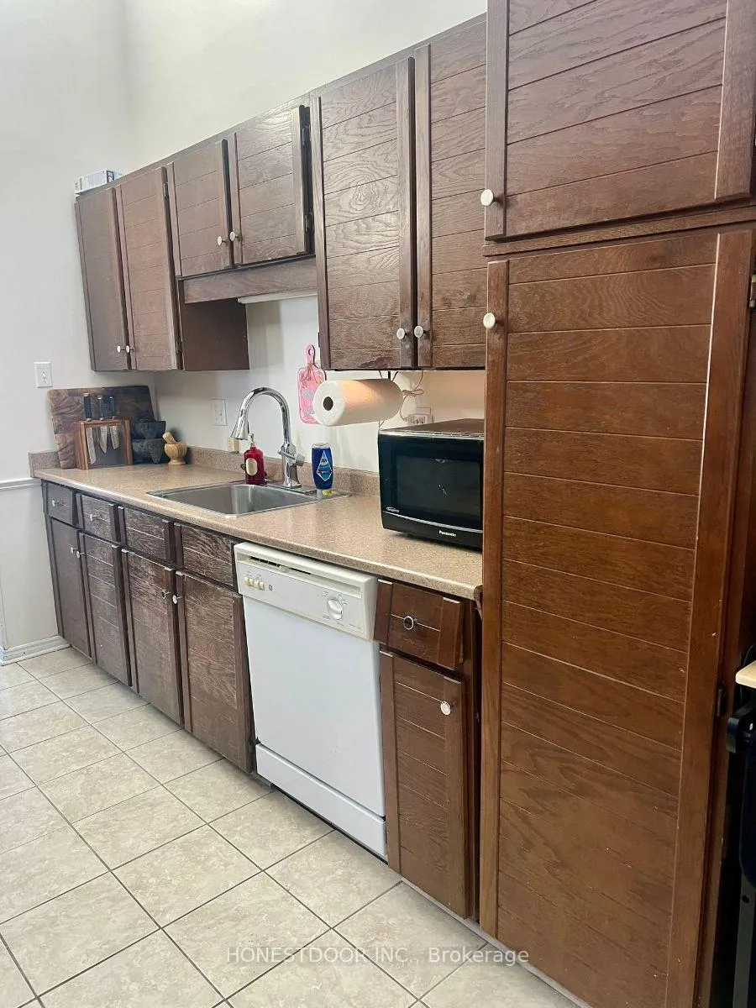
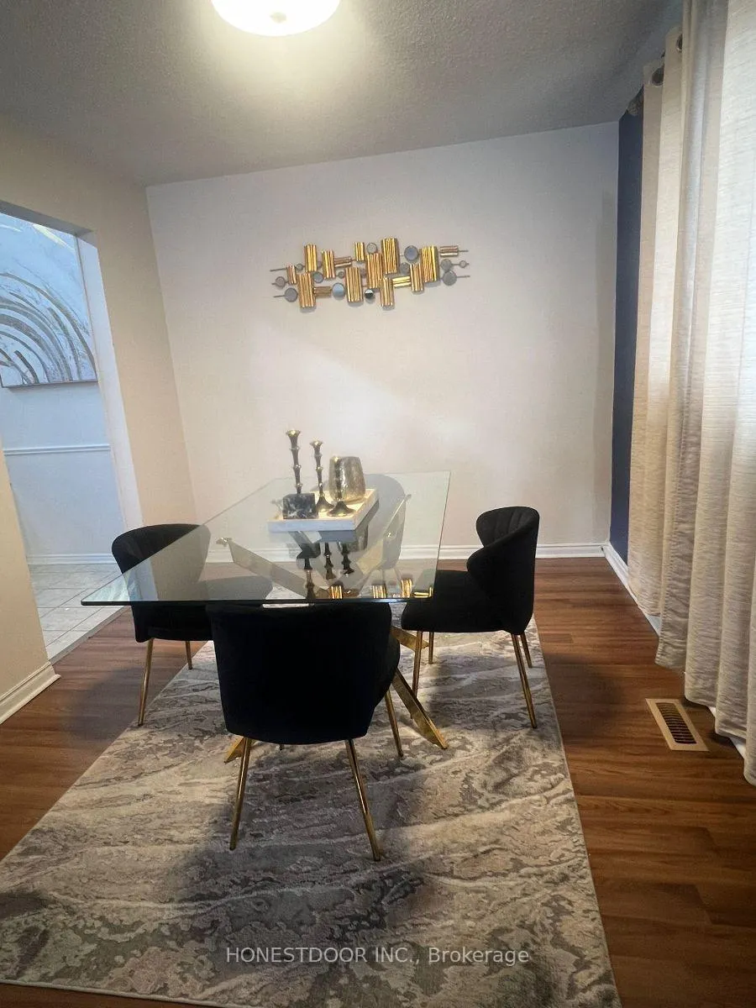
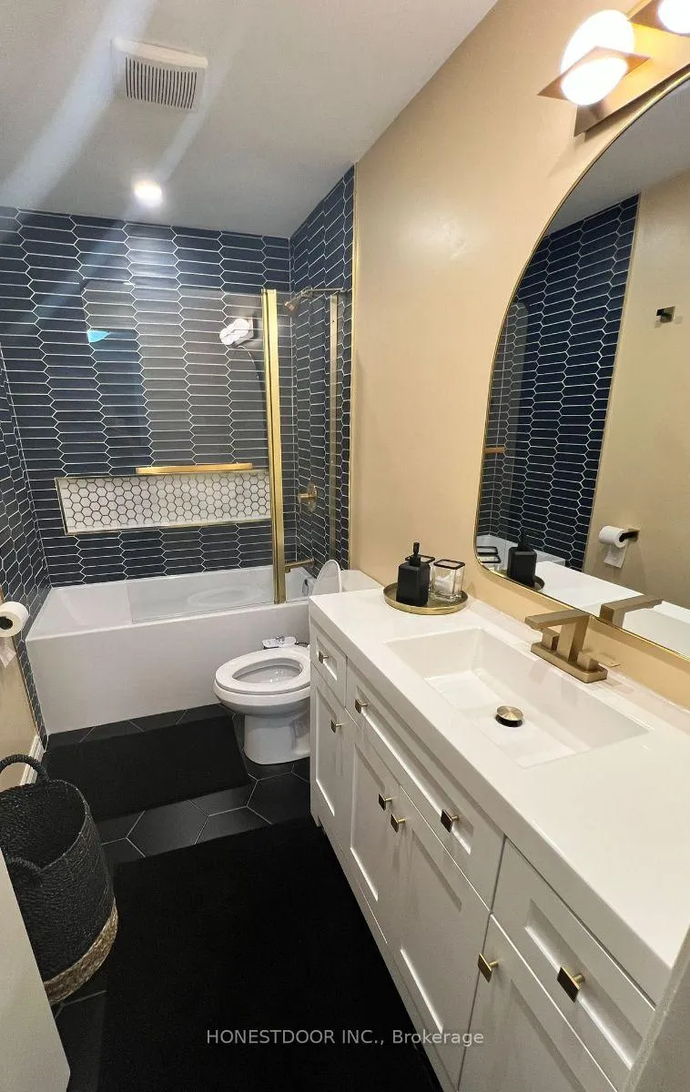
Visit the REALTOR website for further information about this listing. Welcome to this spacious 4-level back split, an ideal home for families seeking comfort, space, and functionality. The main level features a generously sized kitchen with a bright eat-in area perfect for busy mornings and casual family means. Alongside, is a welcoming living room and a separate dining area for hosting gatherings and special occasions. Upstairs, you'll find three spacious bedrooms on the second level, offering comfortable accommodations for a growing family, home office needs, or guest space. The third level provides a warm and inviting family room as well as a convenient 3-piece bathroom; both of which have been recently renovated (2024). Step outside to enjoy a good-sized backyard, ideal for children to play, outdoor entertaining, or simply relaxing in your own private outdoor space.
Ask about this home
A HOMEH agent will answer your questions about this home.
Around this home
Daily convenience, out of 100, from the distances below
Schools nearby
School rating, out of 10.
Helpful calculators
Your HOMEH agent

"I would see it this week."