

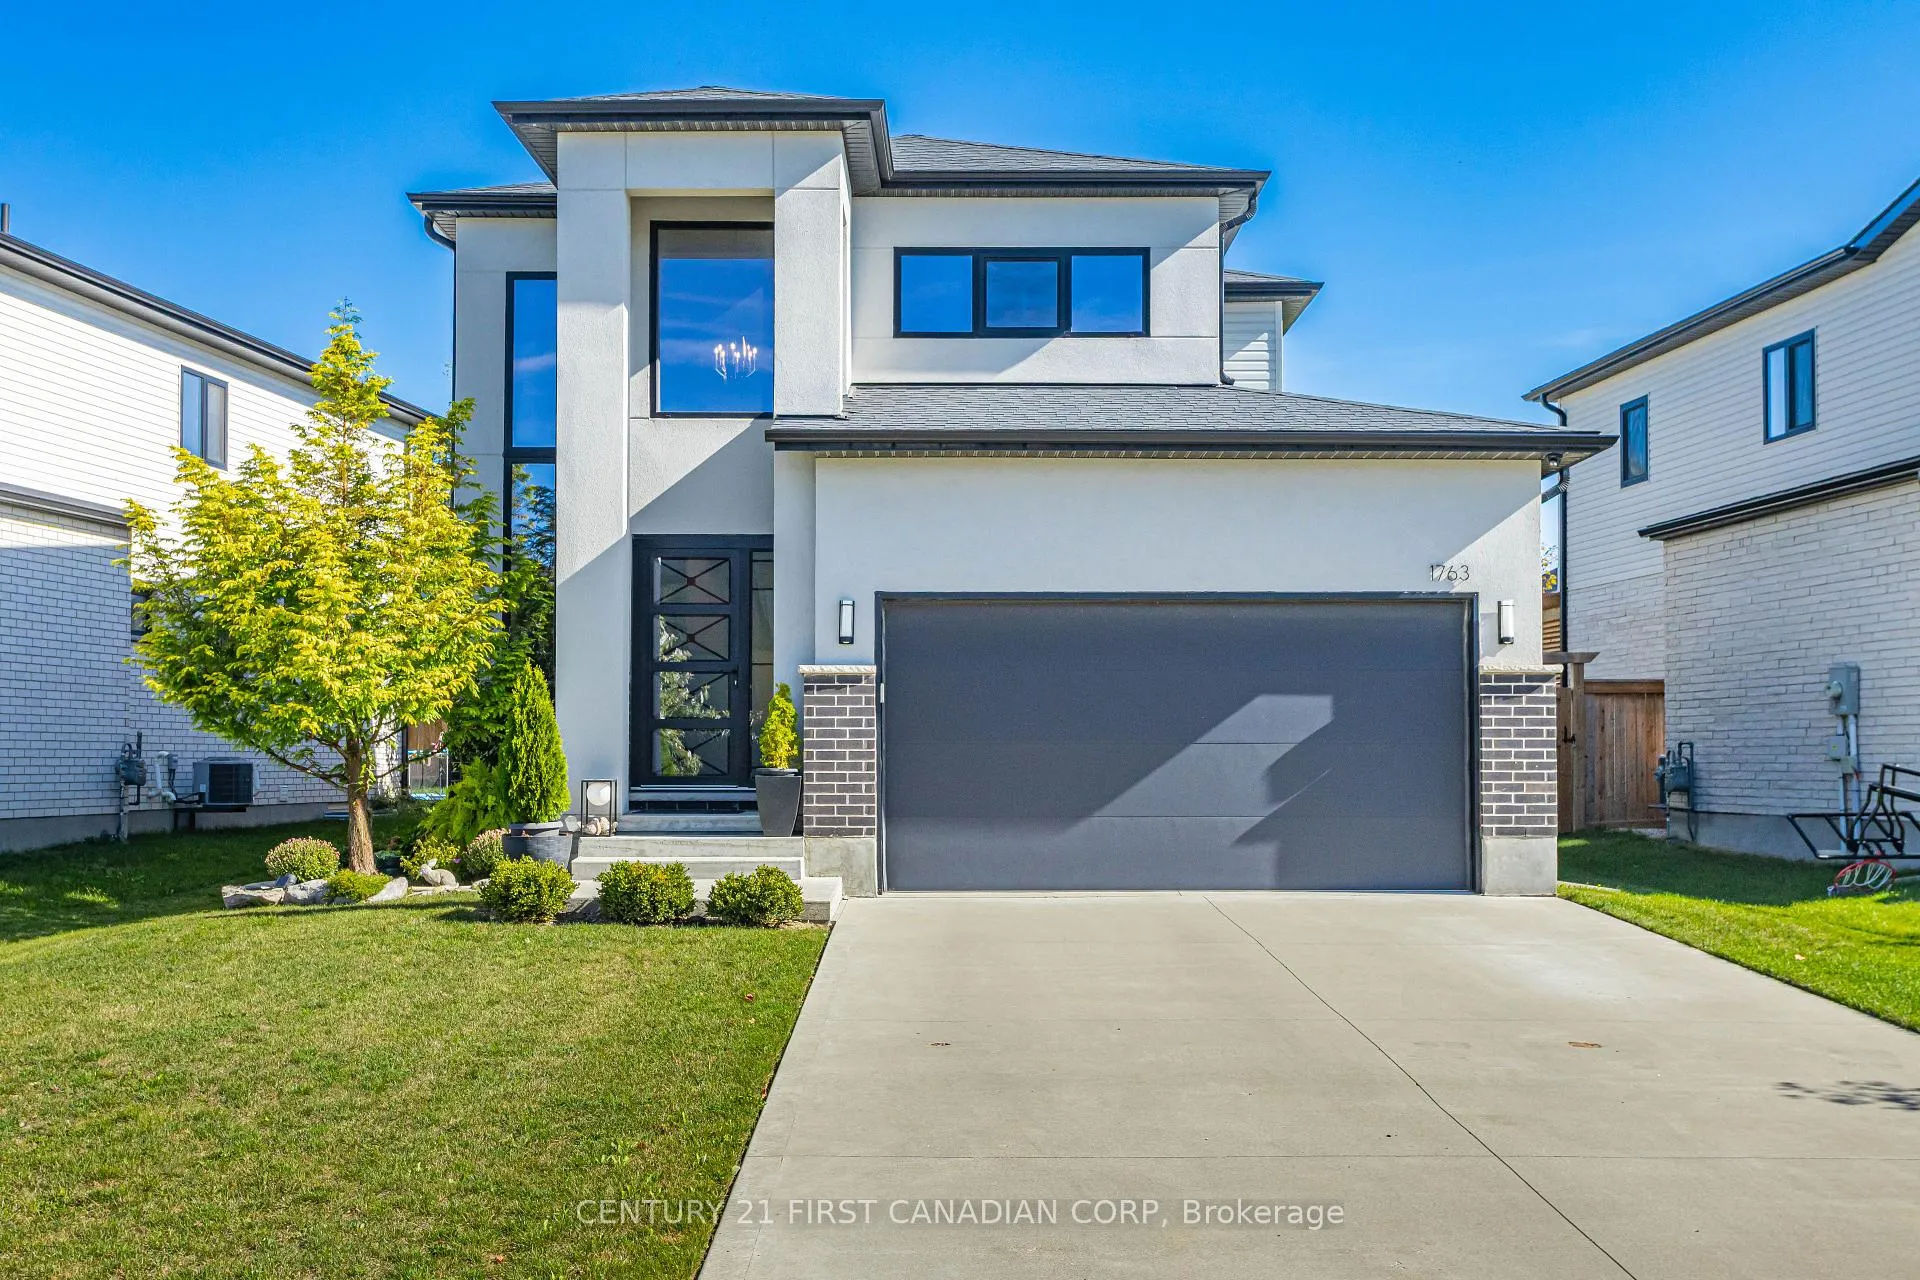
1763 Applerock Avenue
1763 Applerock Avenue
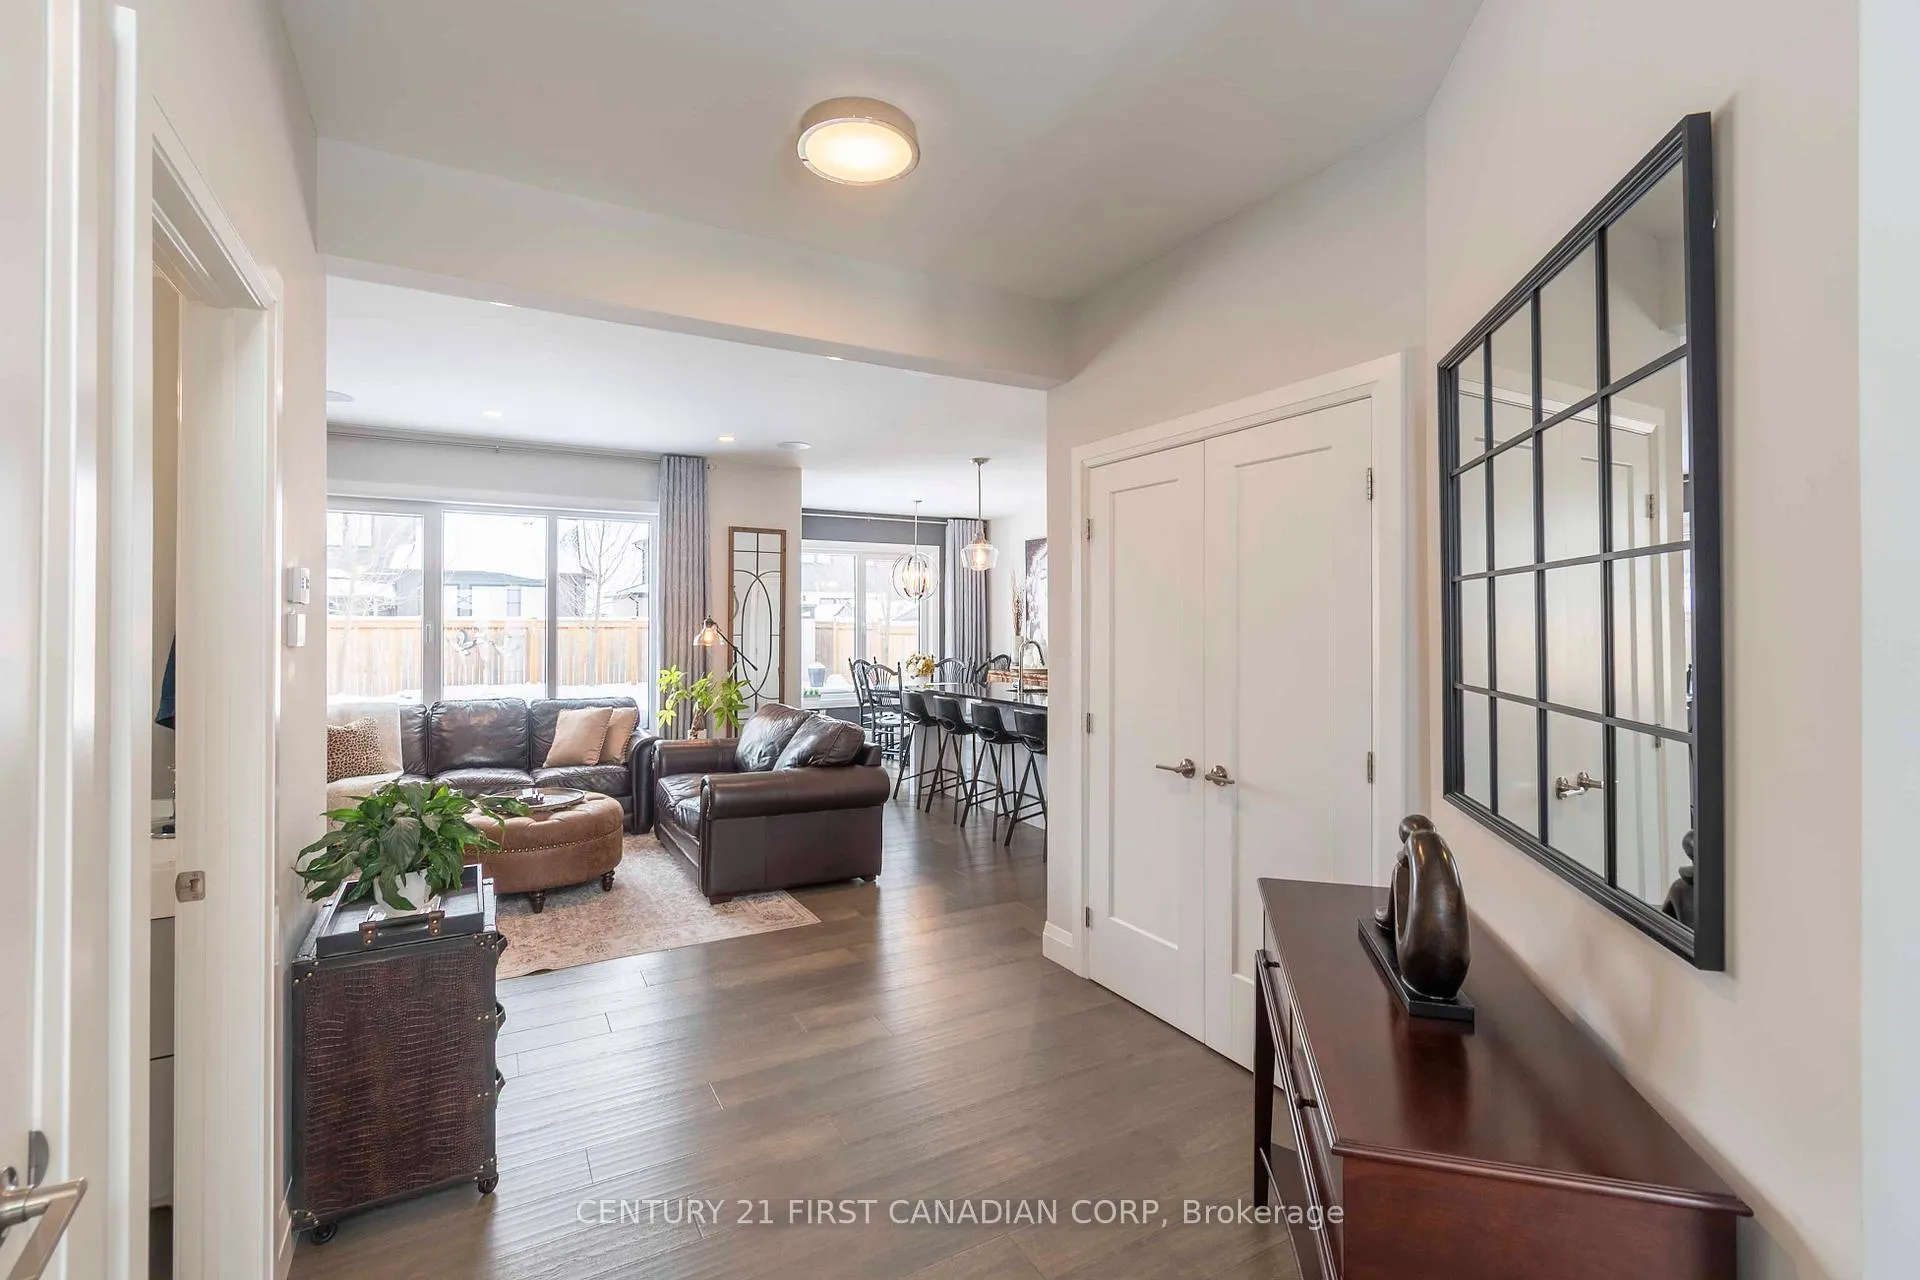 See all 37 photos
Property history
Facts and features
- BasementUnfinished
- Water, sewerMunicipal
- HeatingForced air
- CoolingCentral air
- Fireplace
- Central air
The homeDetached, 2-storey, 1,500–2,000 sq ft
- Type: Detached
- Style: 2-storey
- Living space: 1,500–2,000 sq ft
- Basement: Full, unfinished
InsideFireplace Yes, living room, natural gas, Sump pump, Rooms above ground 12
- Fireplace: Yes, living room, natural gas
- Features: Sump pump
- Rooms above ground: 12
- Bedrooms: 3
- Bathrooms: 3
- Kitchens: 1
- Family room: Yes
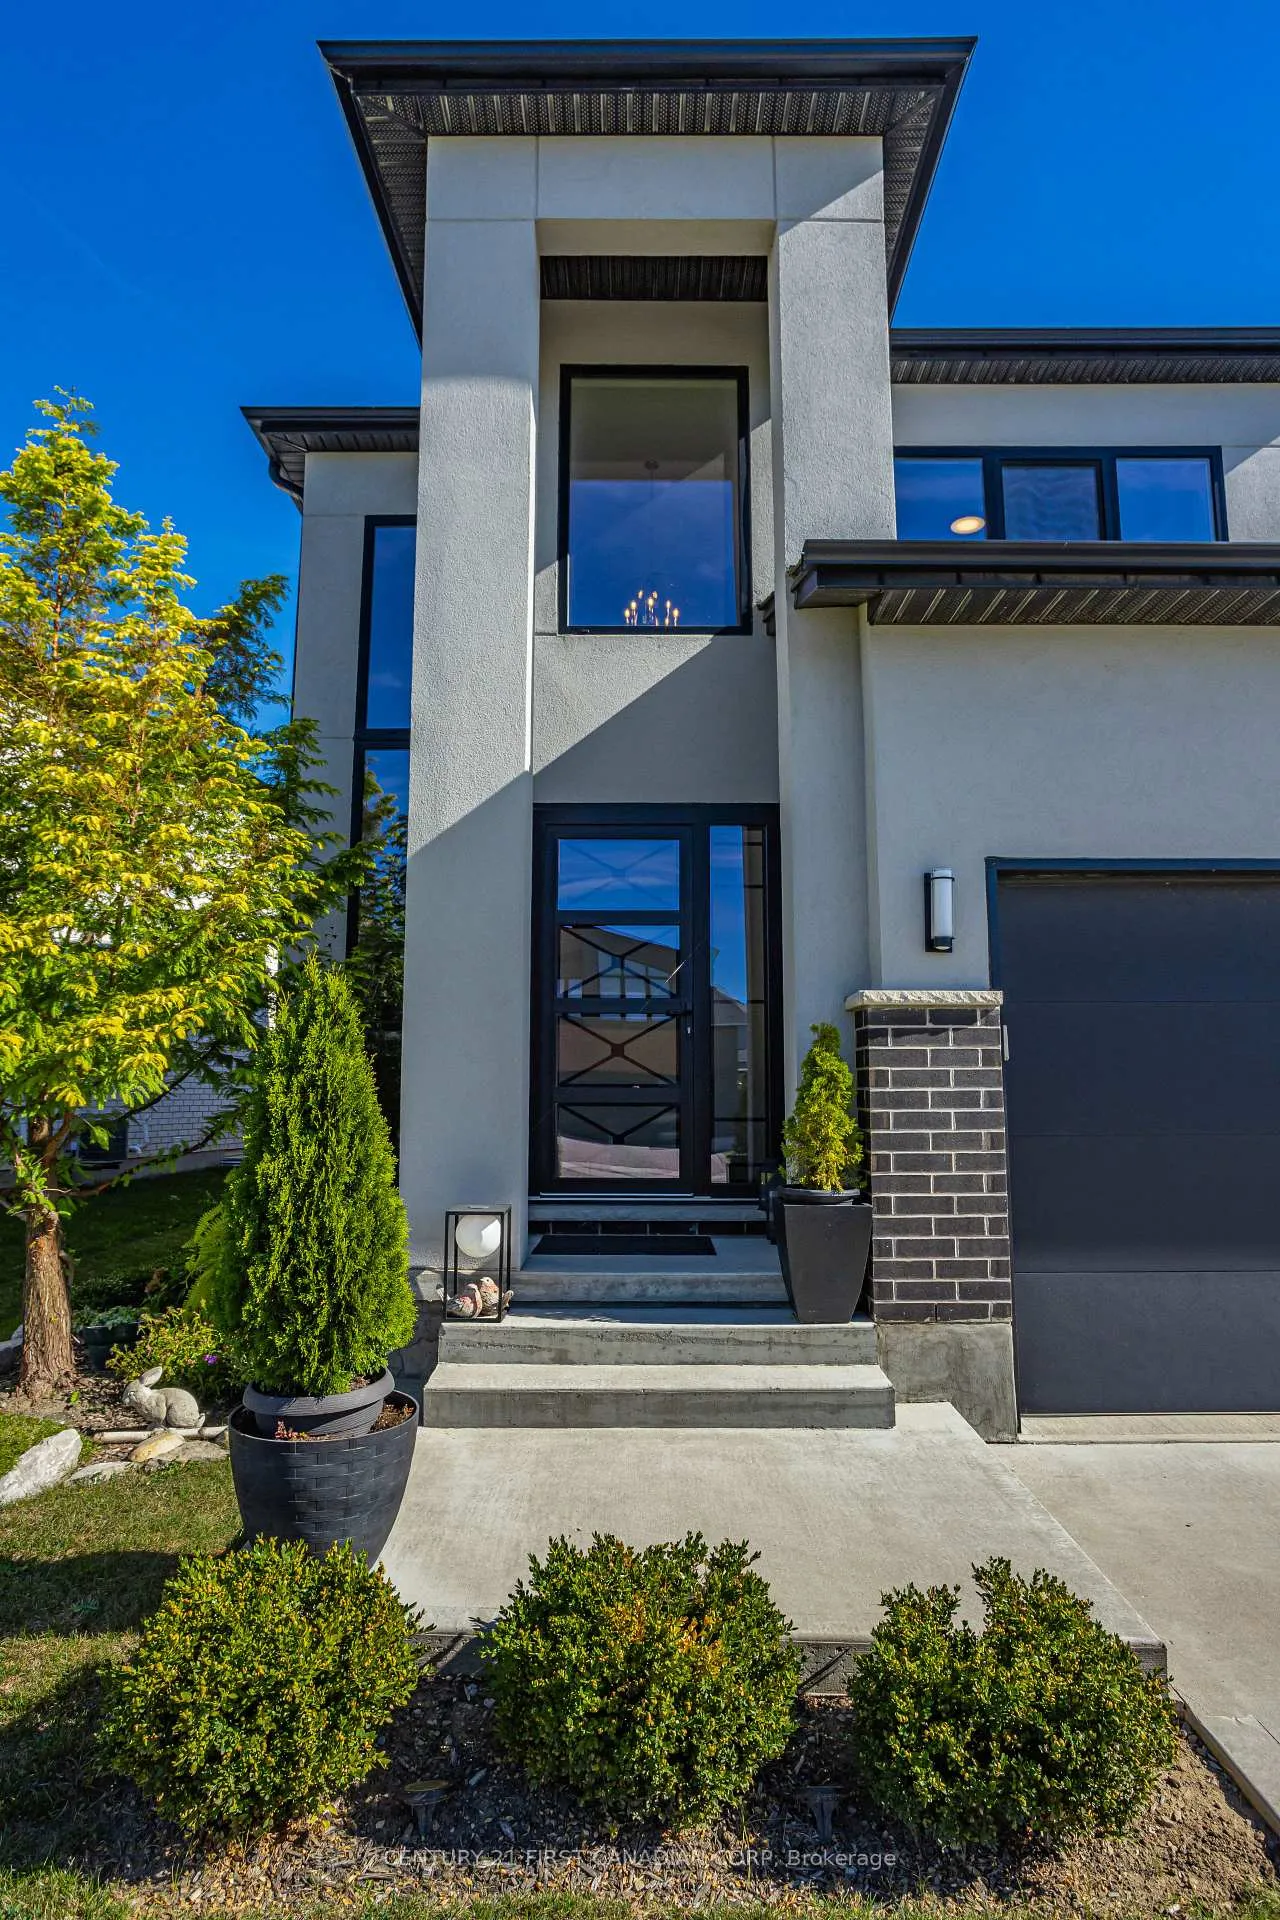
Outside and lotStucco (plaster), brick, Shingles, Poured concrete
- Exterior: Stucco (plaster), brick
- Roof: Shingles
- Foundation: Poured concrete
- Size: 37.9 × 115.1 ft
- Zoning: R1-3
Parking2 Garage, Attached
- Spaces: 2 Garage
- Garage: Attached
Heating, water and powerForced air, gas, Central air, Municipal water
- Heating: Forced air, gas
- Cooling: Central air
- Water: Municipal water
- Sewer: Municipal sewer
Costs and taxesTaxes $5,733 a year, HST included in the price, Hot water heater
- Taxes, 2025: $5,733 a year
- HST: HST included in the price
- Rental items: Hot water heater
Included in the saleFridge, stove, dishwasher, washer, dryer, garage door openers & remotes, existing window coverings
- Included: Fridge, stove, dishwasher, washer, dryer, garage door openers & remotes, existing window coverings
Listing detailsX12905914, Sold, Mar 21, 2026
- MLS® number: X12905914
- Status: Sold
- Listed on: Mar 21, 2026
- Days on market: 11
- Updated: Apr 1, 2026
- Possession: 2026-04-01 / 1-29 days
- Occupied by: Owner
- Listing brokerage: CENTURY 21 FIRST CANADIAN CORP
About this home
1763 Applerock Avenue, London (North S), ON N6G 0X7
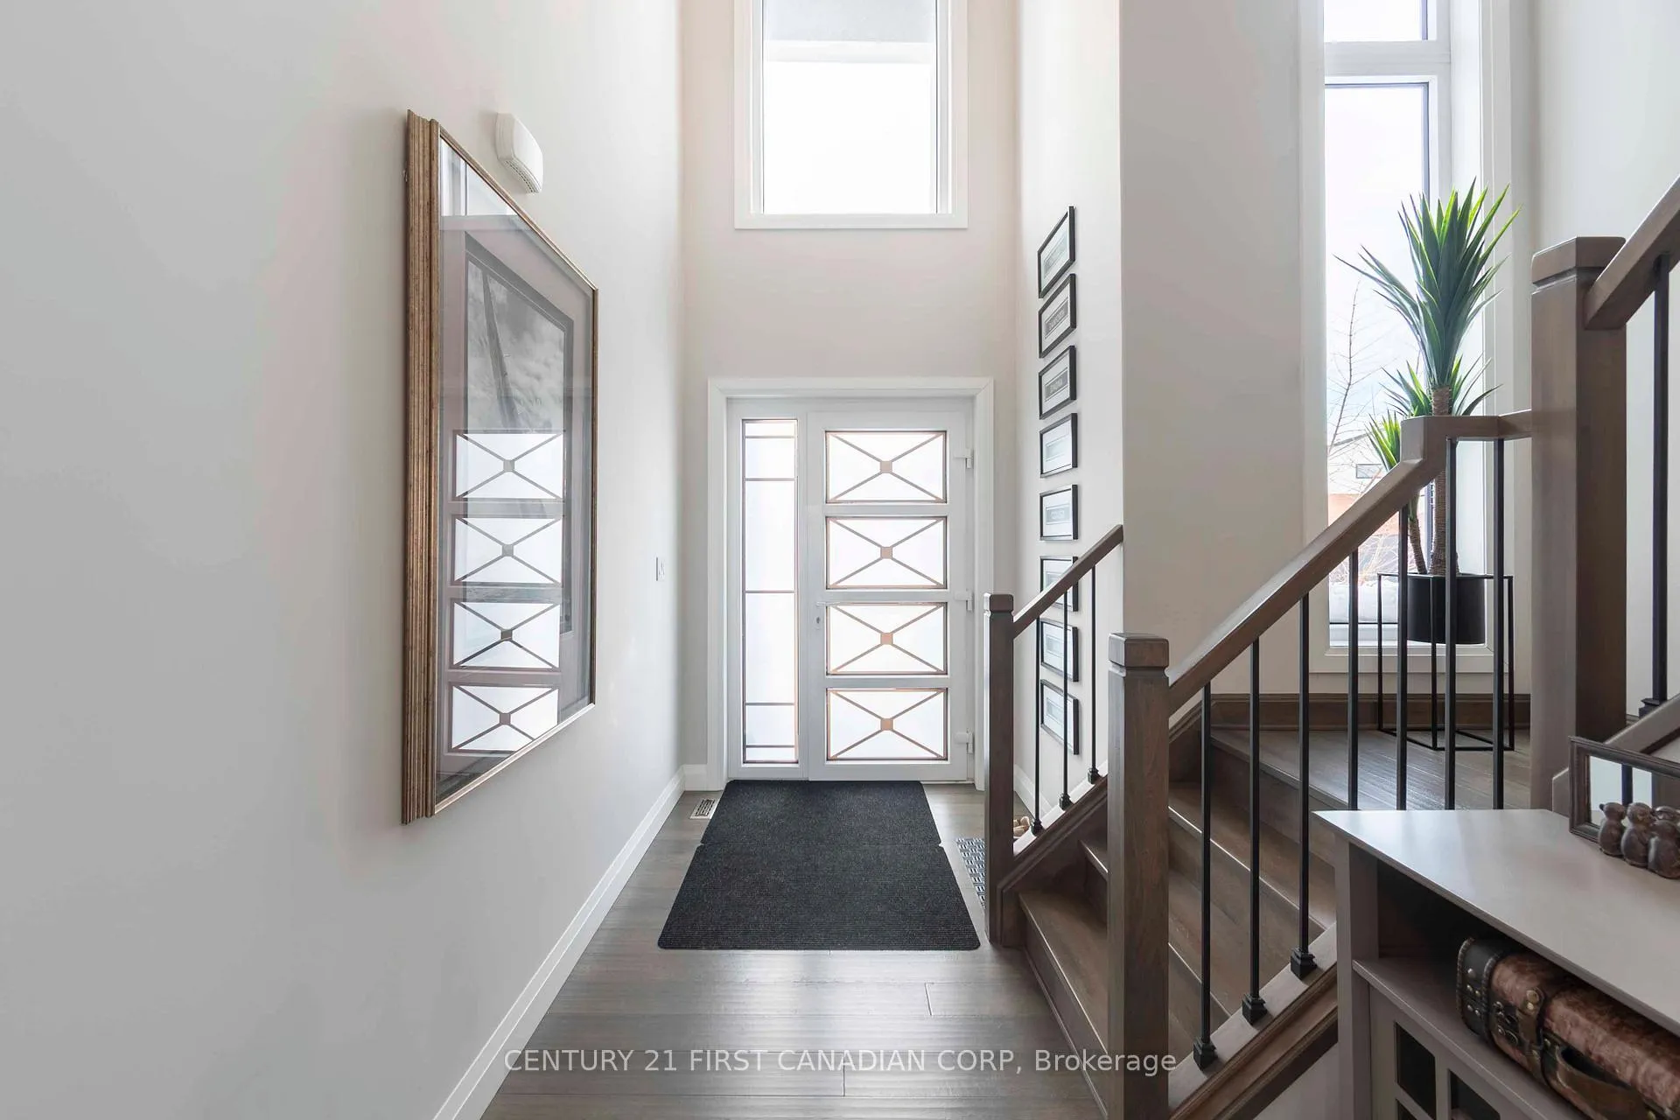
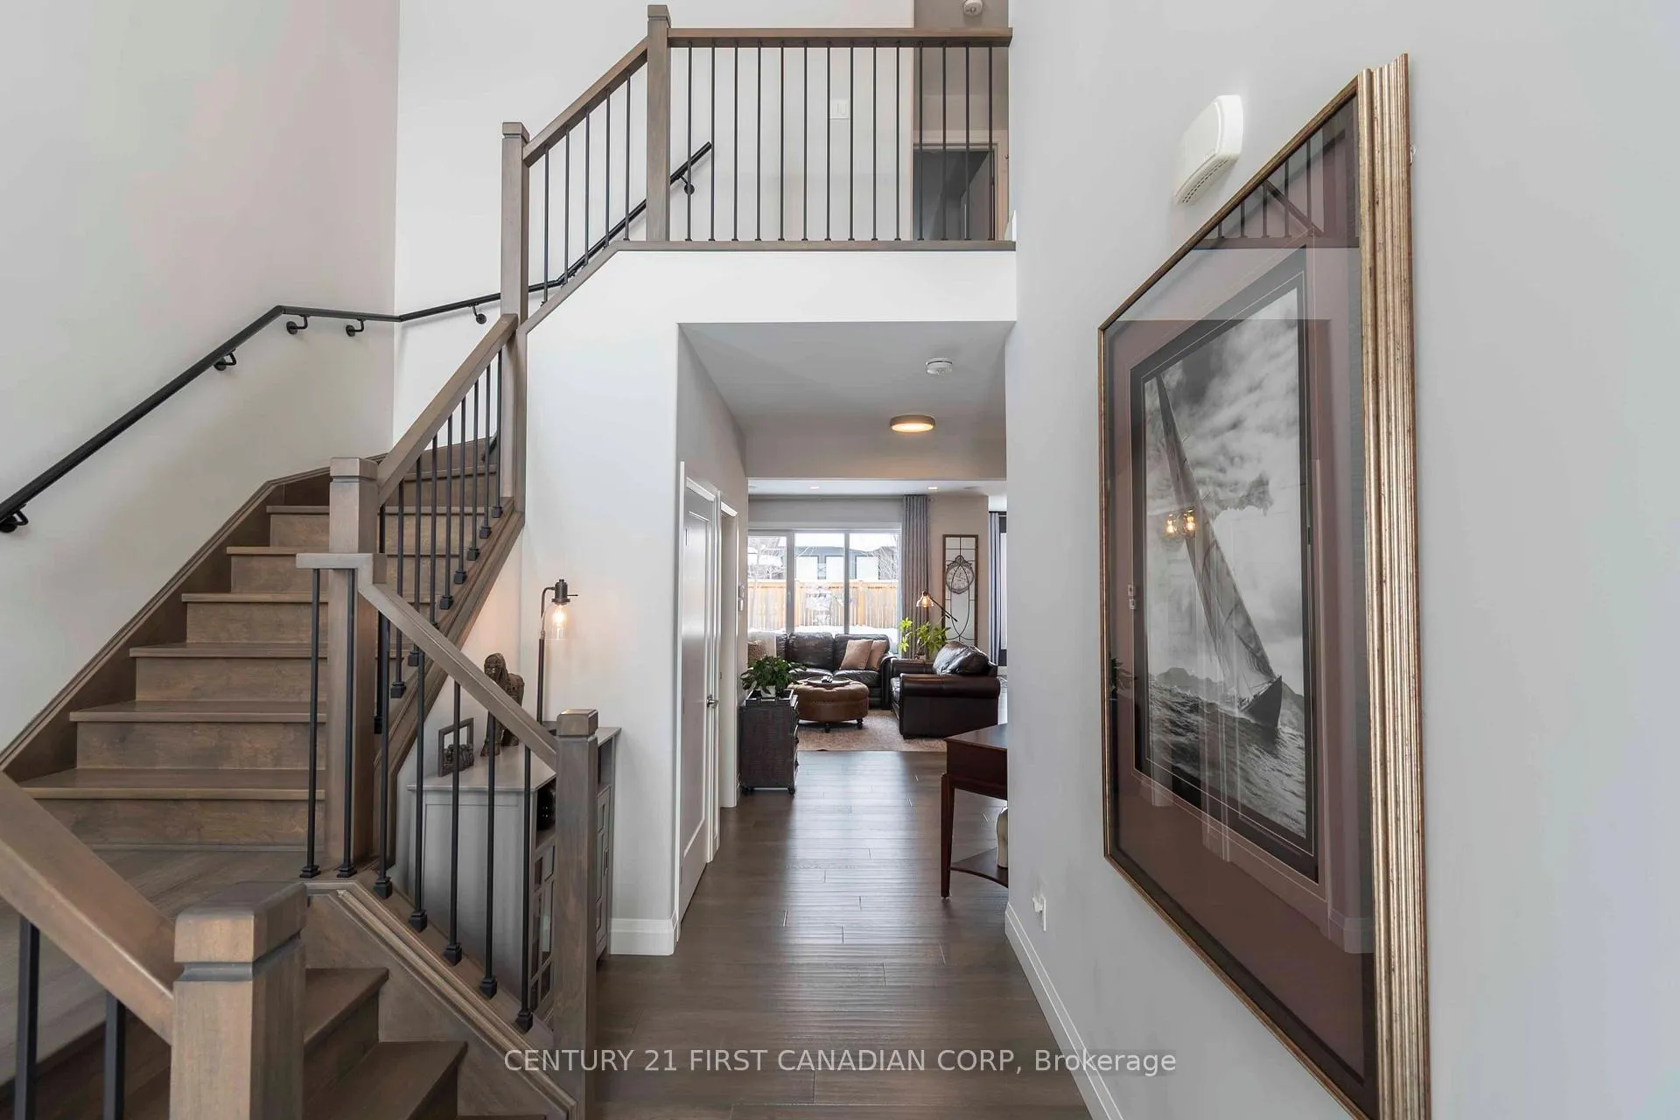
Welcome to this beautifully crafted modern home where quality and thoughtful design shine throughout. The main floor offers an open-concept layout with 9' ceilings and abundant natural light flowing through premium German-engineered windows and doors. The stylish kitchen features stone countertops, tiled backsplash, high-end appliances, ceiling-height cabinetry, pot lighting, pendant accents, and an oversized island ideal for entertaining.Hardwood flooring runs throughout the entire home, including the bedrooms. The living area is anchored by a striking fireplace feature wall and enhanced with surround sound, creating a perfect space to relax or host movie nights. Step out from the dining area to a private, landscaped backyard complete with a composite deck, extended concrete patio, and gas BBQ hookup.Upstairs offers three well-sized bedrooms, including a spacious primary suite with a spa-inspired ensuite. The unfinished basement provides excellent potential for additional living space, a home gym, or recreation room.Conveniently located within walking distance to St. Gabriel Catholic Elementary and Northwest Public School, with secondary options including Sir Frederick Banting SS and St. Andre Bessette CSS. A fantastic opportunity to own a modern home built with both style and substance.
Ask about this home
A HOMEH agent will answer your questions about this home.
Around this home
Daily convenience, out of 100, from the distances below
Schools nearby
School rating, out of 10.
Helpful calculators
Your HOMEH agent

"Priced 12% over the Hestimate. I would see it this week."