

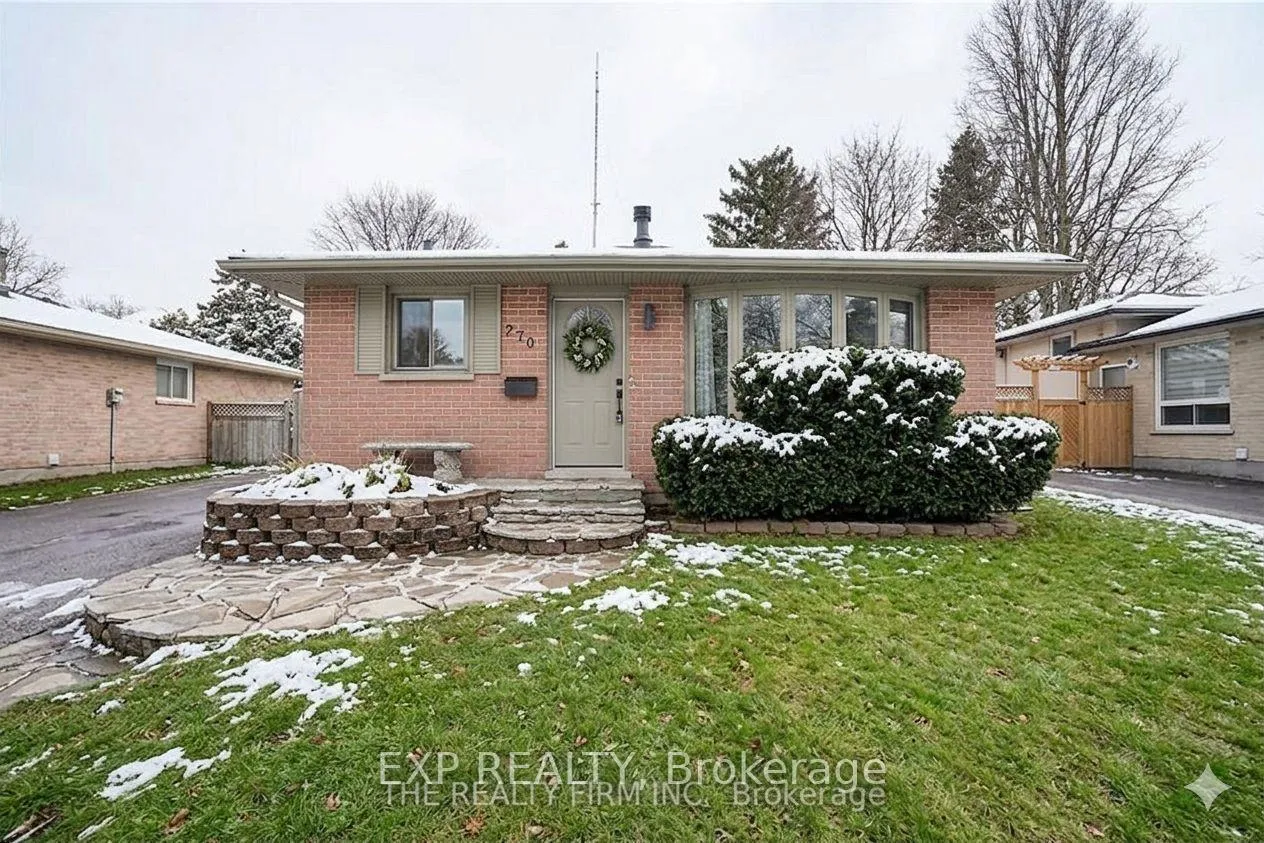
270 Highview Crescent
Detached Rented
1/13270 Highview Crescent
Detached Rented
 See all 13 photos
3+2 Bedrooms
3 Bathrooms
0 Garage
1.1K–1.5K sq.ft
Main Floor
— Unit
Property history
Facts and features
- BasementNone
- Lot size50 × 100 ft
- Lease term12 months
- FurnishedUnfurnished
What stands out
- Central air
The homeDetached, Backsplit 4, 1,100–1,500 sq ft
- Type: Detached
- Style: Backsplit 4
- Living space: 1,100–1,500 sq ft
- Basement: None
InsideIn basement, lower level, Carpet free, Smoke detector, carbon monoxide detectors
- Laundry: In basement, lower level
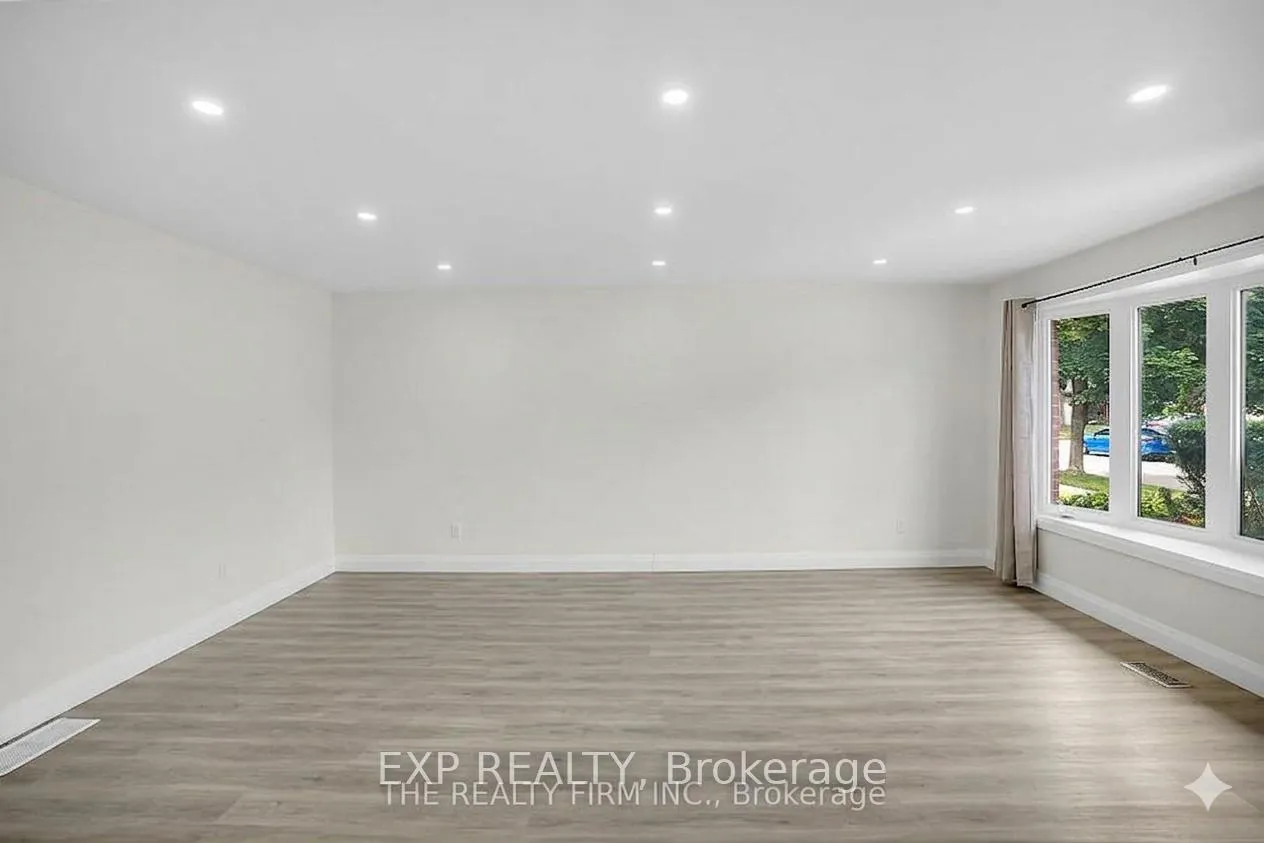
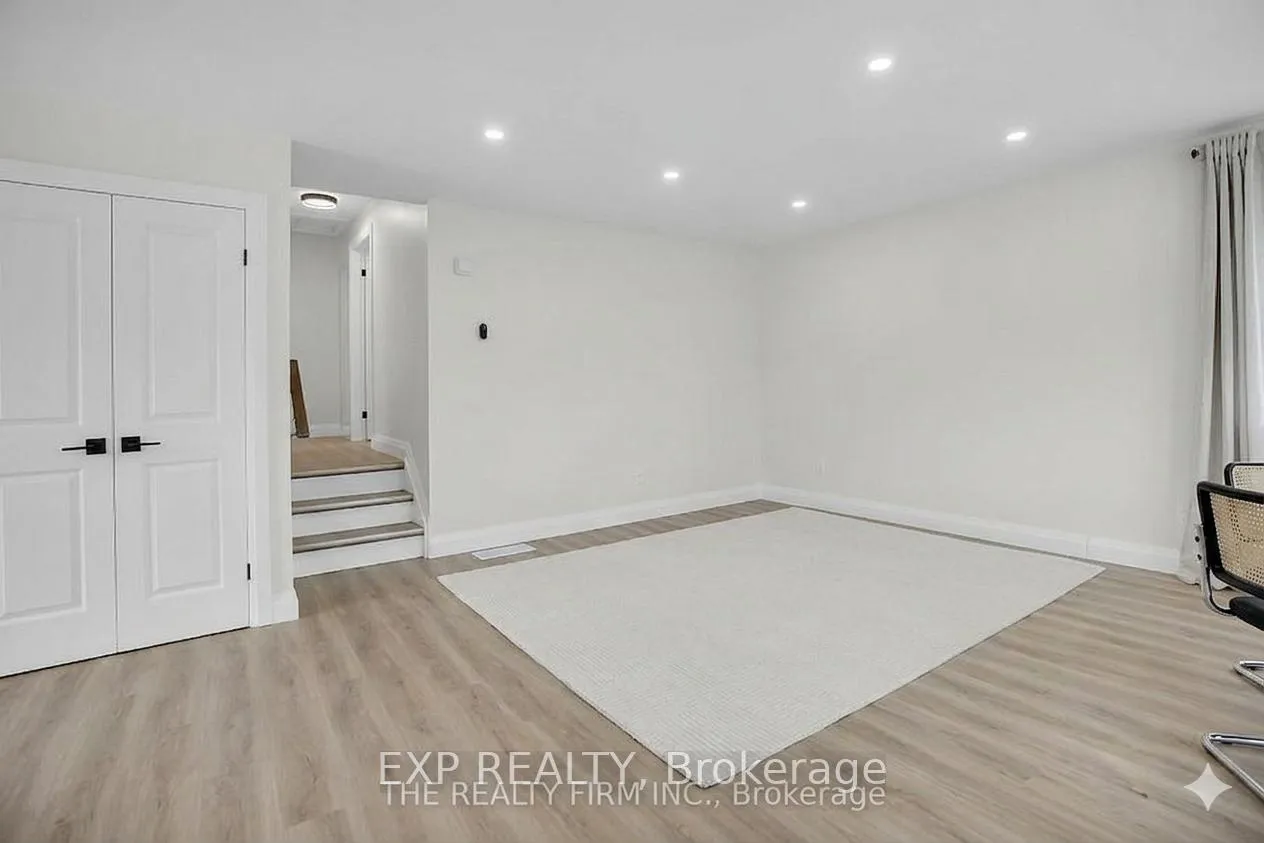
- Features: Carpet free
- Security: Smoke detector, carbon monoxide detectors
- Rooms above ground: 5
- Rooms in the basement: 5
- Bedrooms: 3 + 2 in the basement
- Bathrooms: 3
- Kitchens: 1
Outside and lotAluminum siding, brick, Asphalt shingle, Concrete block
Outside
- Exterior: Aluminum siding, brick
- Roof: Asphalt shingle
- Foundation: Concrete block
- Features: Landscaped
- Size: 50 × 100 ft
Parking2 Parking, Private
- Spaces: 2 Parking
- Driveway: Private
Heating, water and powerForced air, gas, Central air, Municipal water
- Heating: Forced air, gas
- Cooling: Central air
- Water: Municipal water
- Sewer: Municipal sewer
Rent and termsRent $3,350 a month, Main, Unfurnished
- Rent: $3,350 a month
- Space for rent: Main
- Furnished: Unfurnished
- Lease: 12 months
- Paid: Monthly
- Rent includes: Central air conditioning
- Deposit: Required
- Credit check: Required
- Employment letter: Required
- Rental application: Required
- References: Required
IncludedExisting appliances
- Included: Existing appliances
Listing detailsX12906300, Rented, Mar 21, 2026
- MLS® number: X12906300
- Status: Rented
- Listed on: Mar 21, 2026
- Days on market: 43
- Updated: May 3, 2026
- Possession: Immediate
- Occupied by: Vacant
- Listing brokerage: eXp Realty
About this home
270 Highview Crescent, London (South O), ON N6J 4E3
Carpet FreeLandscaped
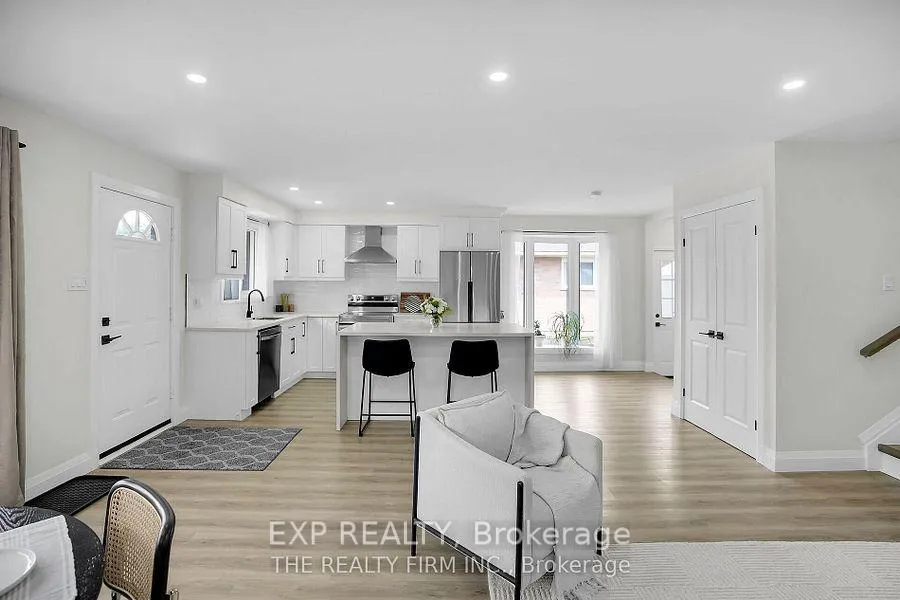
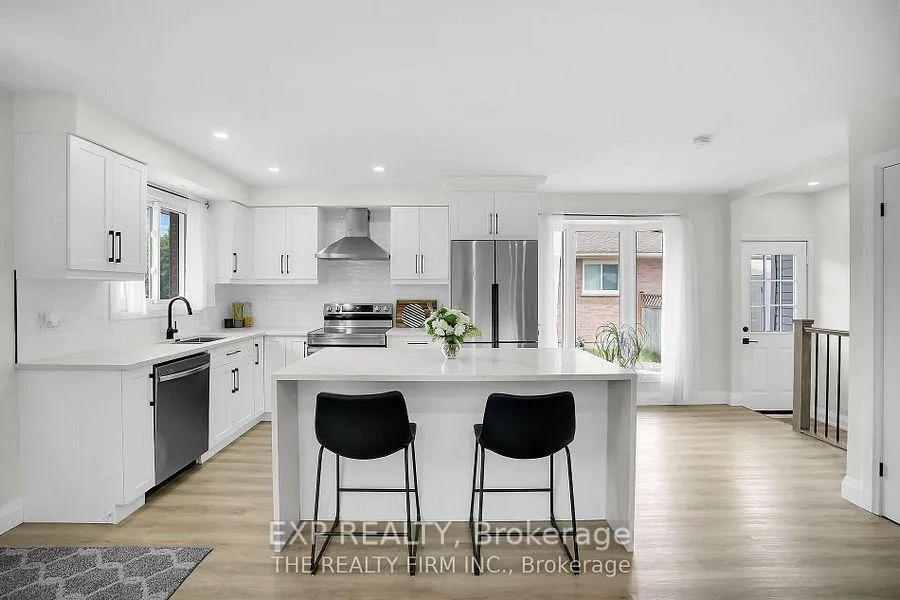
Fully Renovated 4 level backsplit offering 3 bedrooms with modern finishes throughout. Bright open concept main level features a white kitchen with quartz countertops, water fall island, soft close cabinetry, and stainless steel appliances. Upper level includes 3 spacious bedrooms and an updated 4 piece bathroom. Parking up to 6 cars and a large backyard with concrete patio. Located on a quiet family friendly street with easy access to Hwy 401, schools, shopping, transit and south london amenities.
Read more
Ask about this home
A HOMEH agent will answer your questions about this home.
Ask a question
Around this home
Commissioners/Highview Ave
Errands
Parks
Schools
Daily convenience, out of 100, from the distances below
ParkBasil Grover Park · 8 within 1 km6 min walk354 m
GroceryOriental Mart (Hanul Food Inc.)8 min walk513 m
SchoolArthur Ford Public School5 min walk310 m
PharmacyShoppers Drug Mart11 min walk666 m
Cafés & foodTim Hortons · 15 within 1 km9 min walk577 m
Gym & rec centre30 Minute Hit17 min walk1.0 km
WalkDriveStraight-line distance, open map data
Grocery0.5 km
Park0.4 km
Coffee0.6 km
Dining0.6 km
Gym1.0 km
Schools nearby
School rating, out of 10.
Arthur Ford Public Schoolelementary · Public · 0.3 km
4.4/10Low
Belton Houseelementary · Public · 0.5 km
—
St Jude Separate Schoolelementary · Catholic · 0.7 km
7.0/10Good
Contact agent
Helpful calculators
Rent vs buy
Affordability
Mortgage
Down payment
Stress test
CMHC insurance
Your HOMEH agent

NimaHOMEH agent · London
"I would see it this week."
Ask Nima